100
$449,000
706 Crescent Dr
Cherryville, NC 28021
4 beds
4 baths
3,978 sqft
0 car garage
Buy with Opendoor
$444,510

List price $449,000
Details
About this home
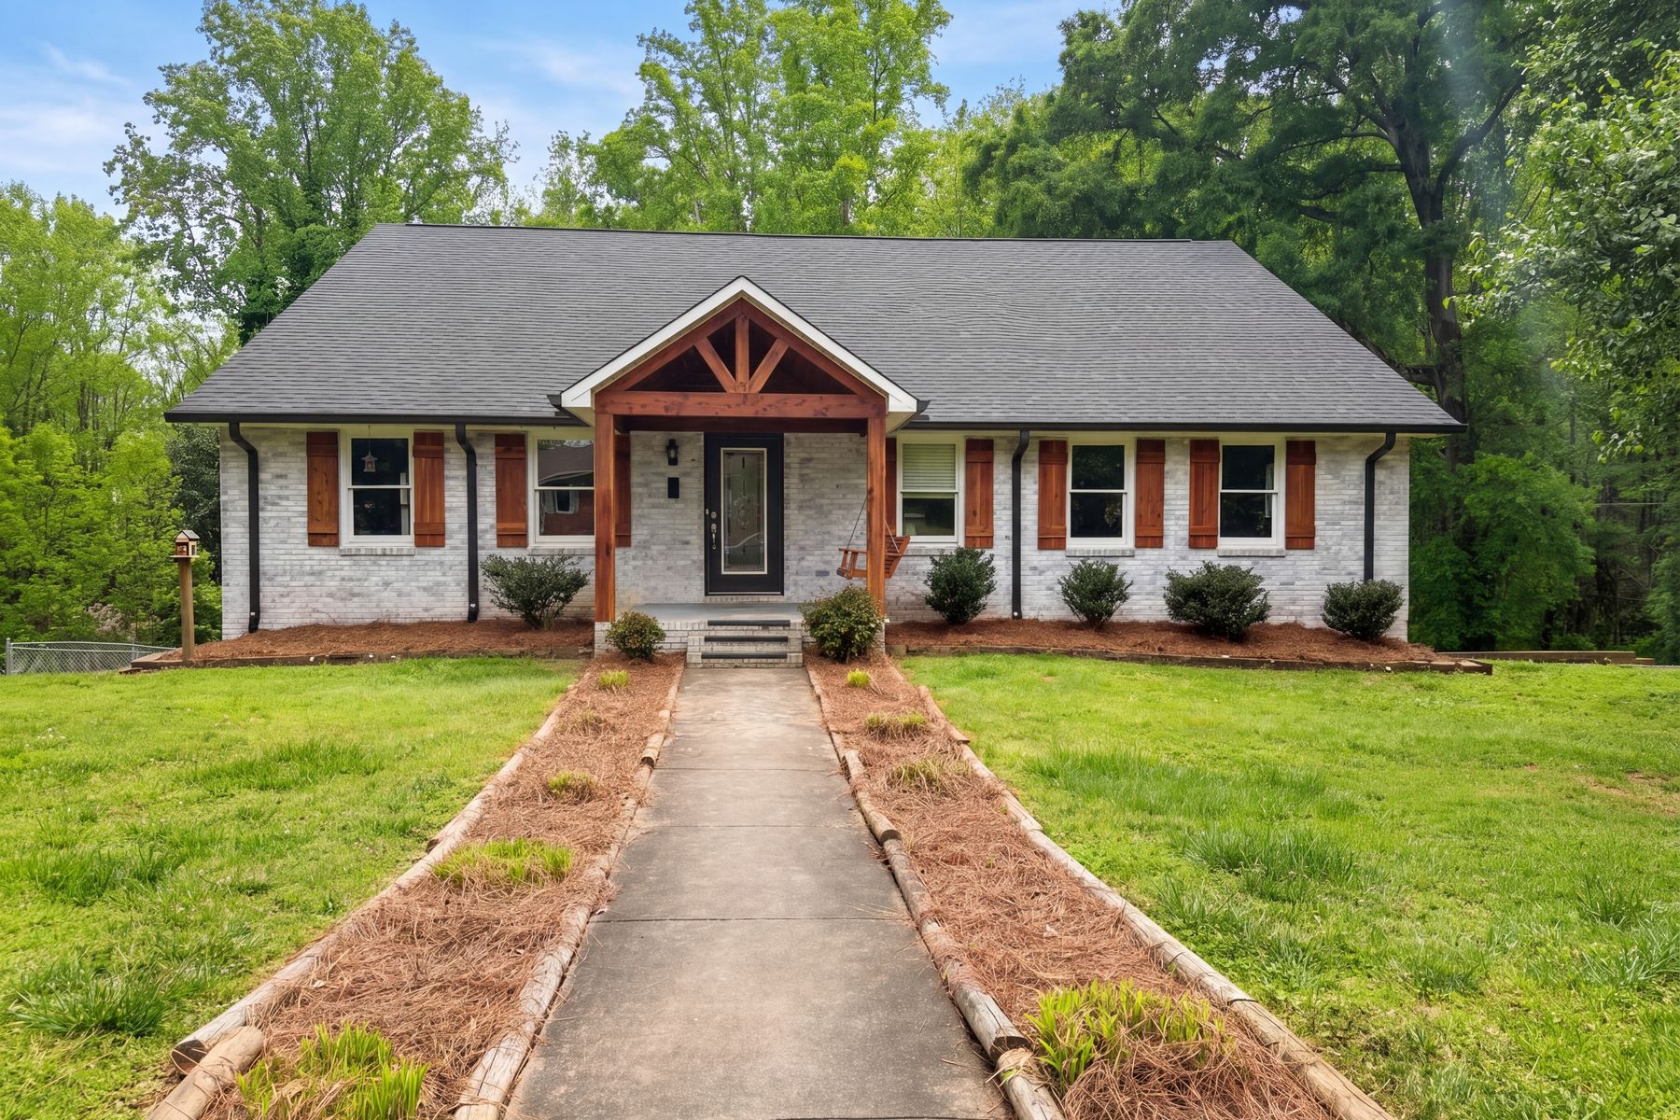
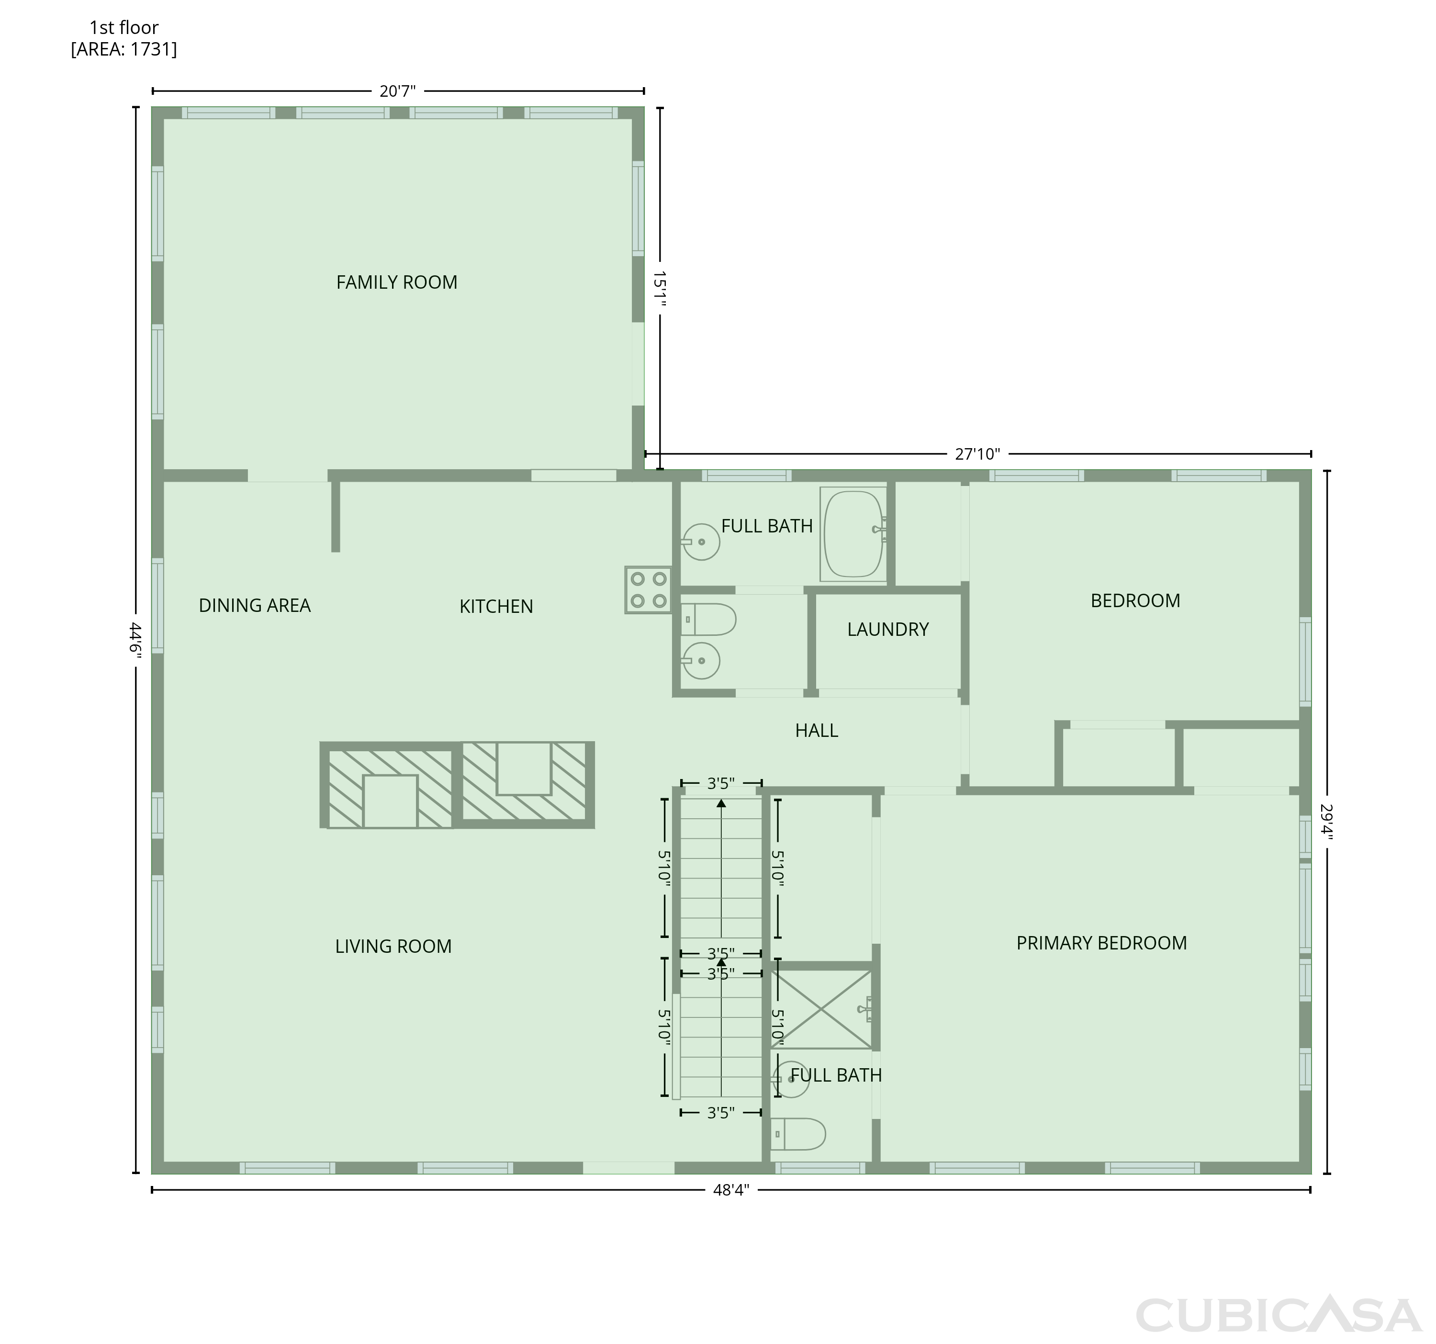
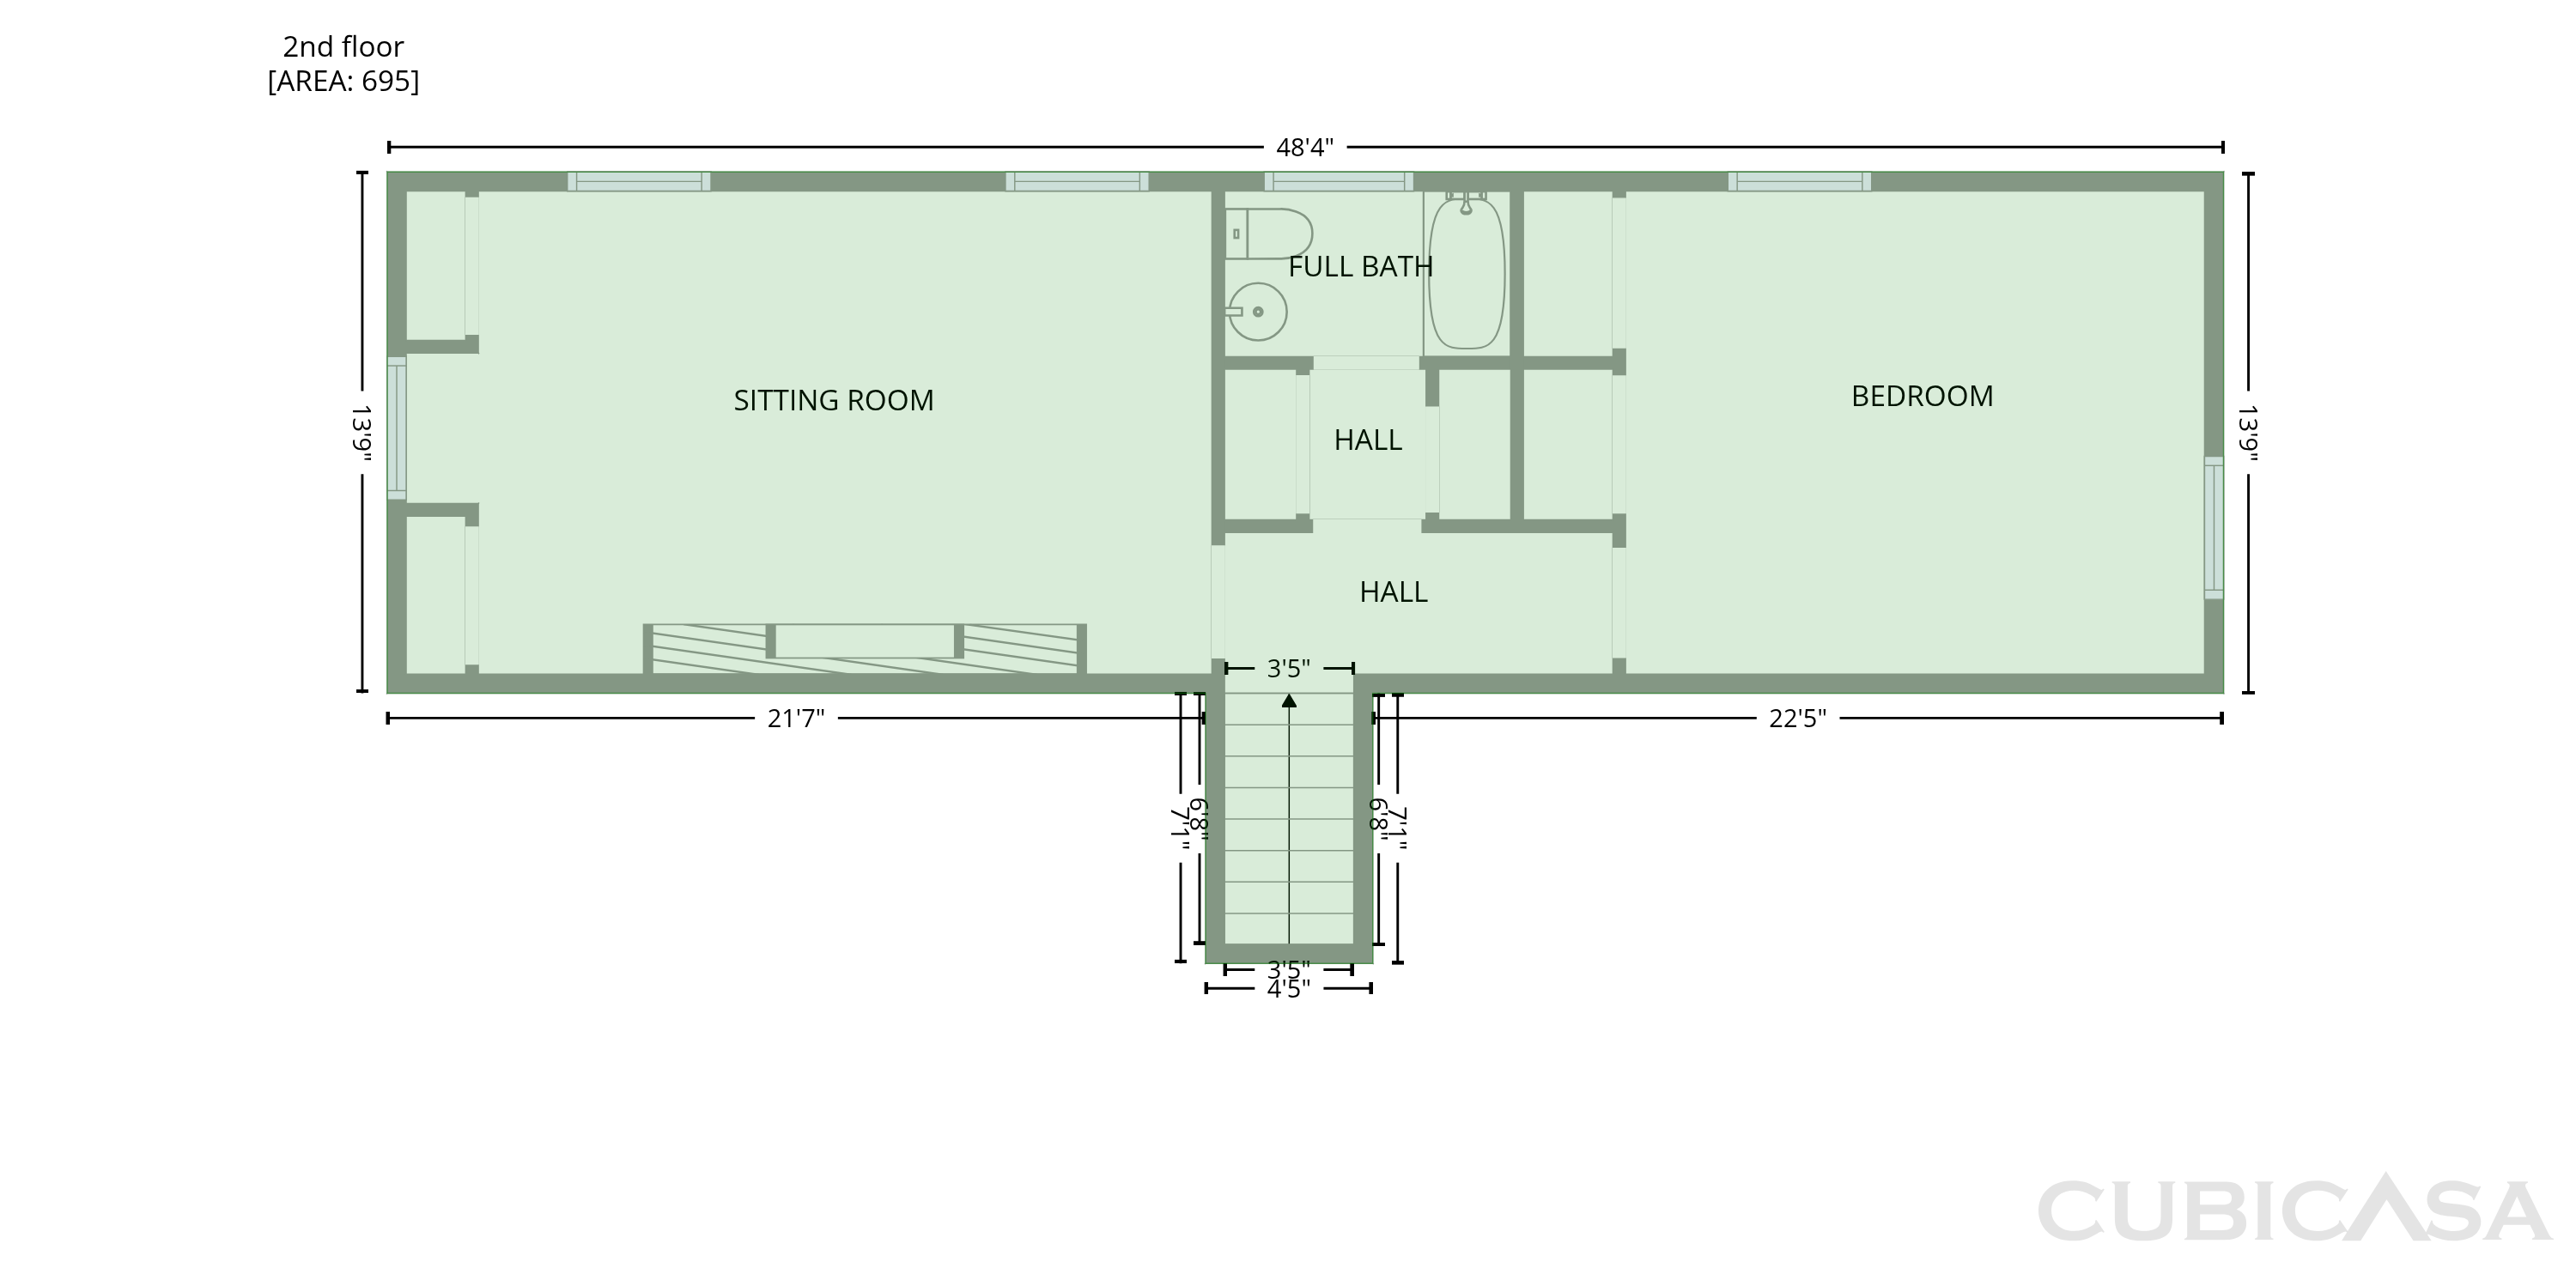
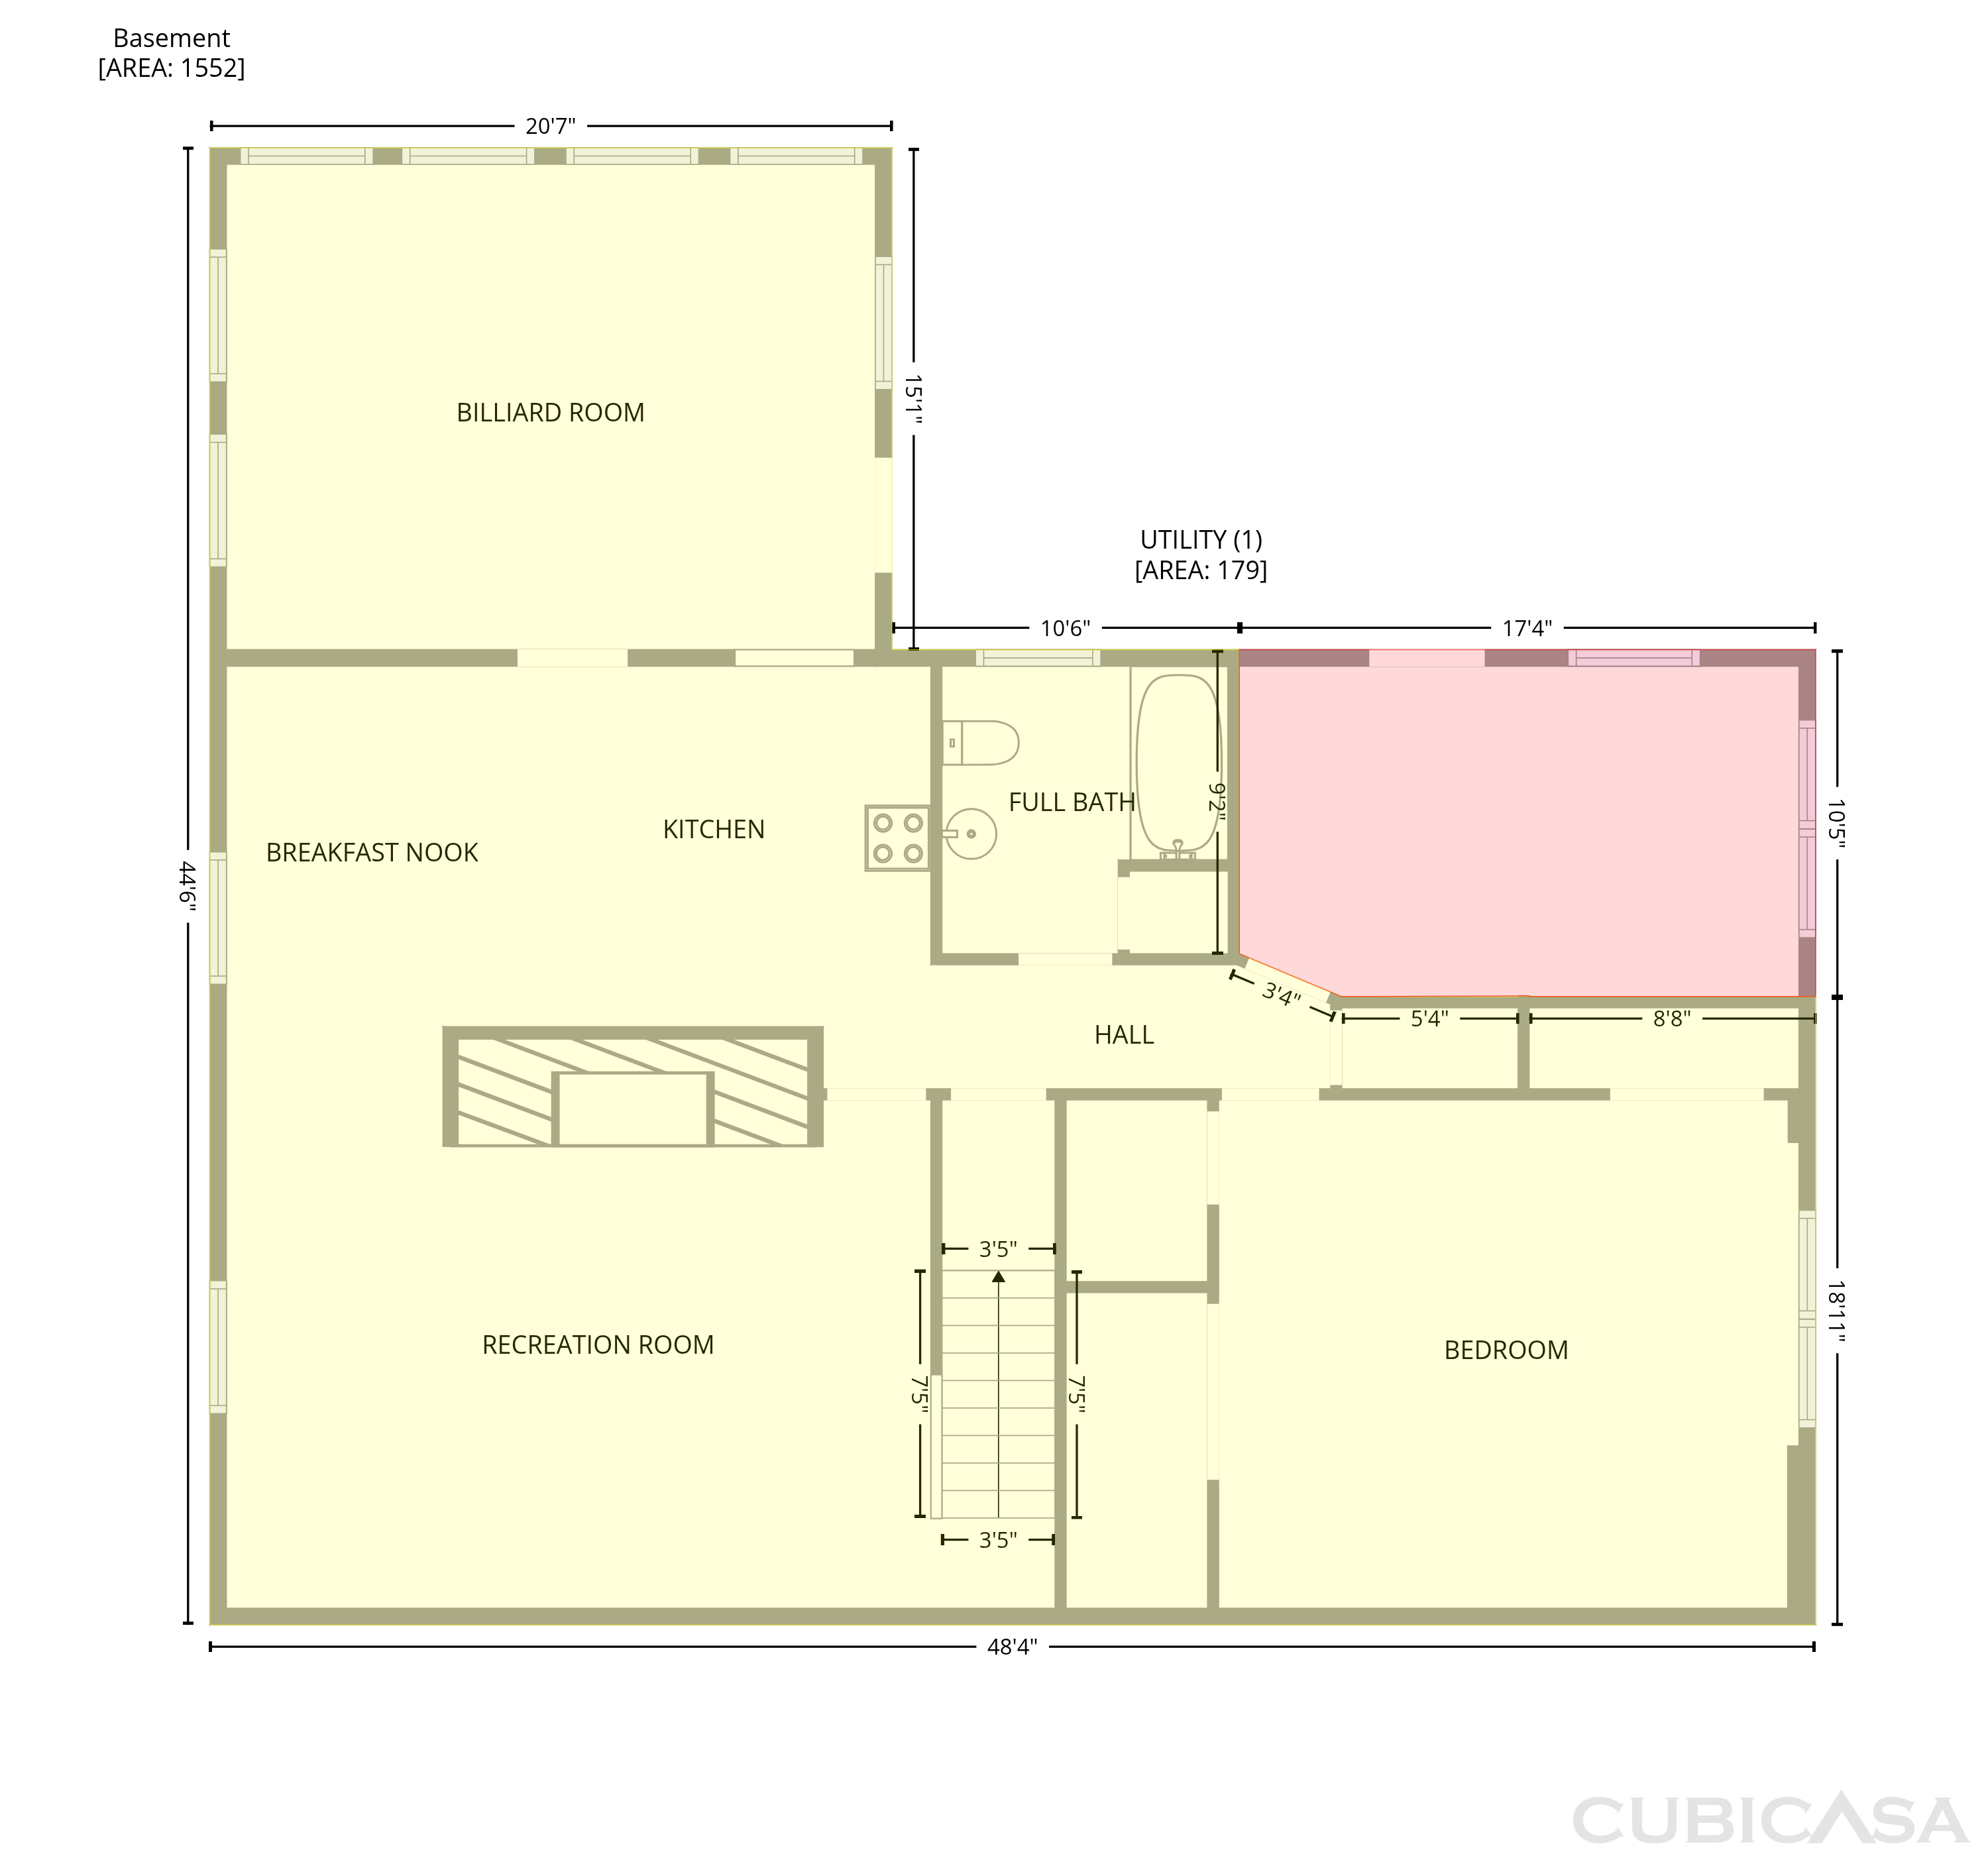
Welcome to this gorgeous custom home in Cherryville, providing 4 bedrooms, 4 full baths, beautiful design details, and flexible living spaces across multiple levels. The main level makes an immediate impression with soaring ceilings, an open layout, and a stunning two-story brick fireplace that anchors the living area. The kitchen is equally impressive with beautiful granite countertops, stainless steel appliances, a farmhouse sink, designer lighting touches, and seamless flow for entertaining. The main-level primary suite features an ensuite bath, while a second bedroom and full bath on the main level provide added convenience. Upstairs, you’ll find a bedroom, full bath, and bonus space—perfect for invitees, a home office, hobby room, or media area. The lower level expands the home’s versatility with additional living space, a 4th bedroom, full bath, and walk-out access to the backyard. Outdoor living shines with a gorgeous tiered deck overlooking the lot, creating the perfect setting for relaxing, dining, or entertaining. A beautifully designed custom home with space, style, and comfort inside and out!

The Opendoor Guarantee
Included when you Buy with Opendoor
Floorplan
Schools
Elementary · Grades PK, K-3
5 / 10
Elementary · Grades 4-5
4 / 10
Middle · Grades 6-8
7 / 10
Ratings by GreatSchools.
Explore the neighborhood
Get a cash offer on your home
See what your home is worth with a free, no-obligation offer.
Similar homes in Cherryville, NC
Book a self tour
Available daily 8am–8pm