72
$356,000
229 Delview Dr
Cherryville, NC 28021
4 beds
2.5 baths
2,360 sqft
2 car garage
Buy with Opendoor
$352,440

List price $356,000
Details
About this home
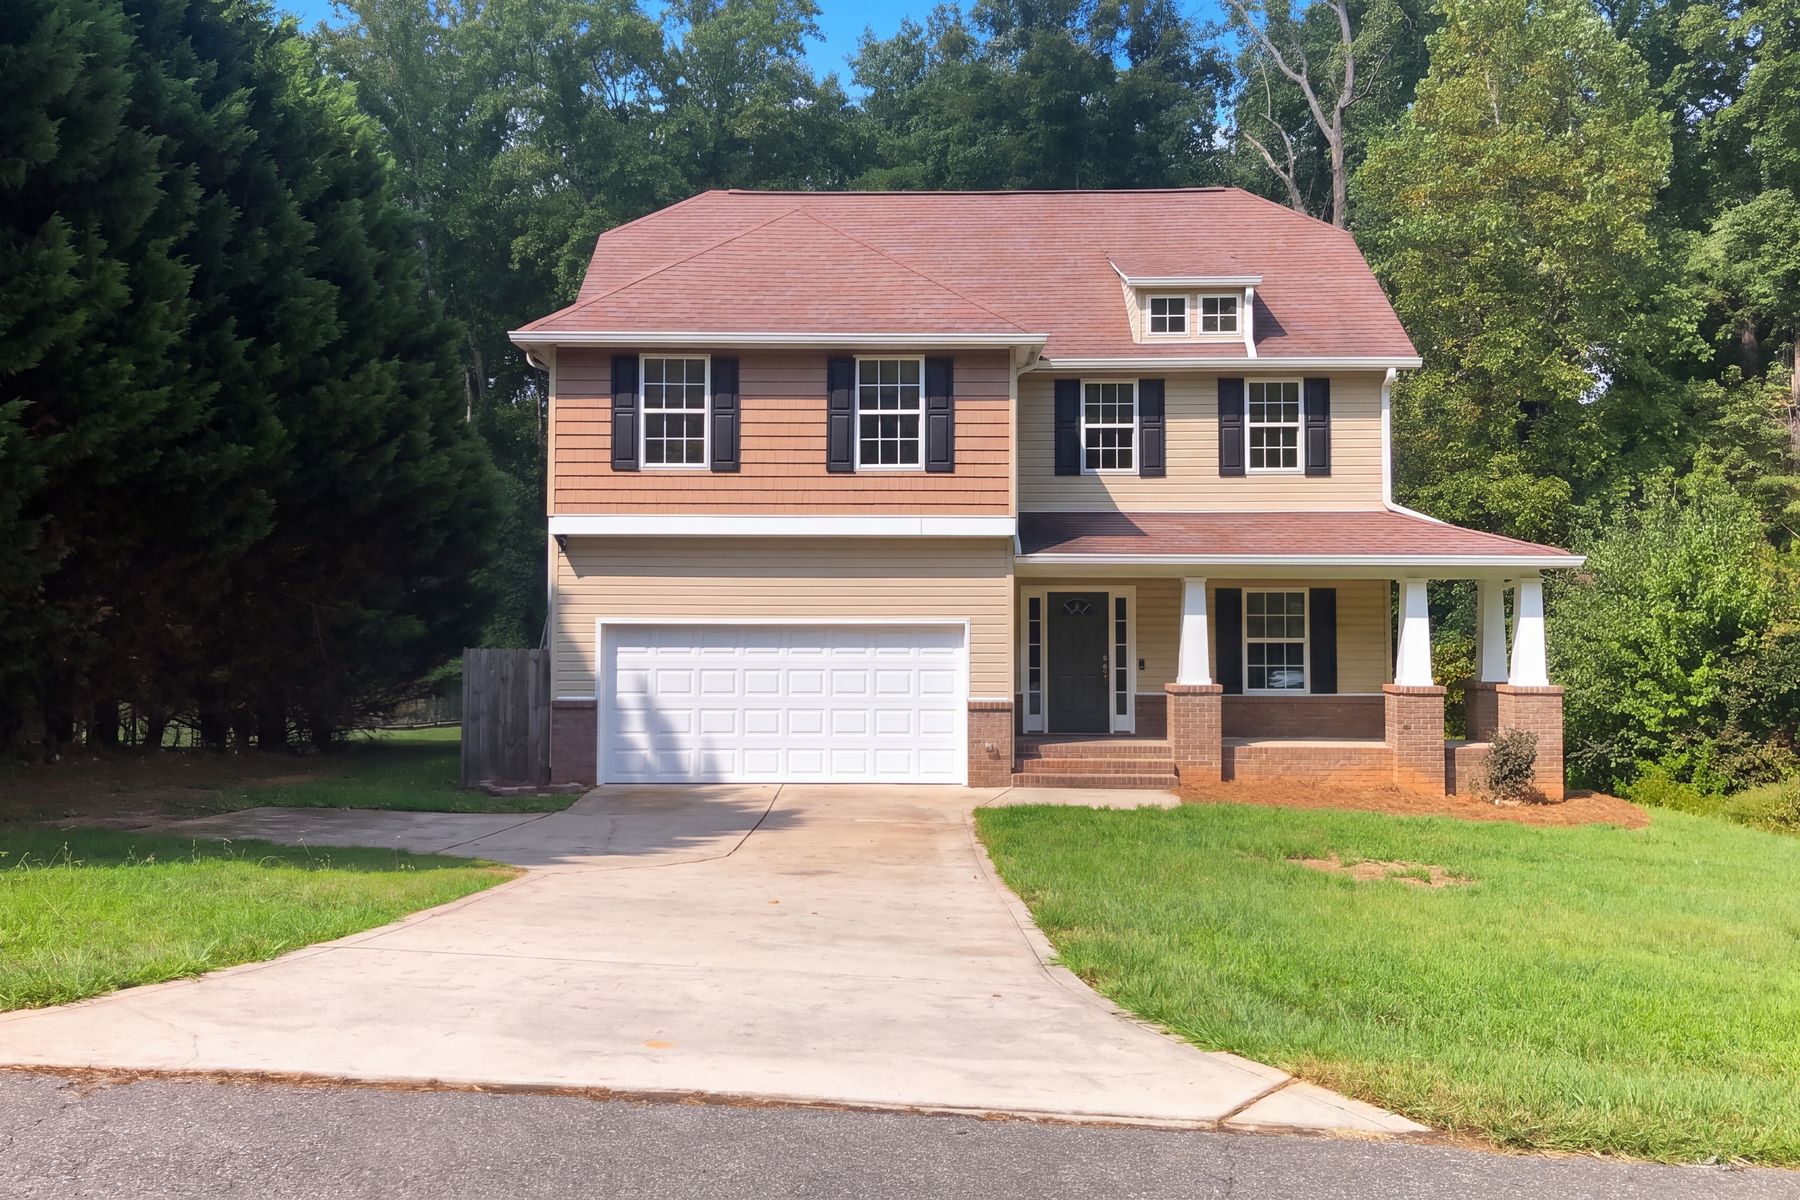
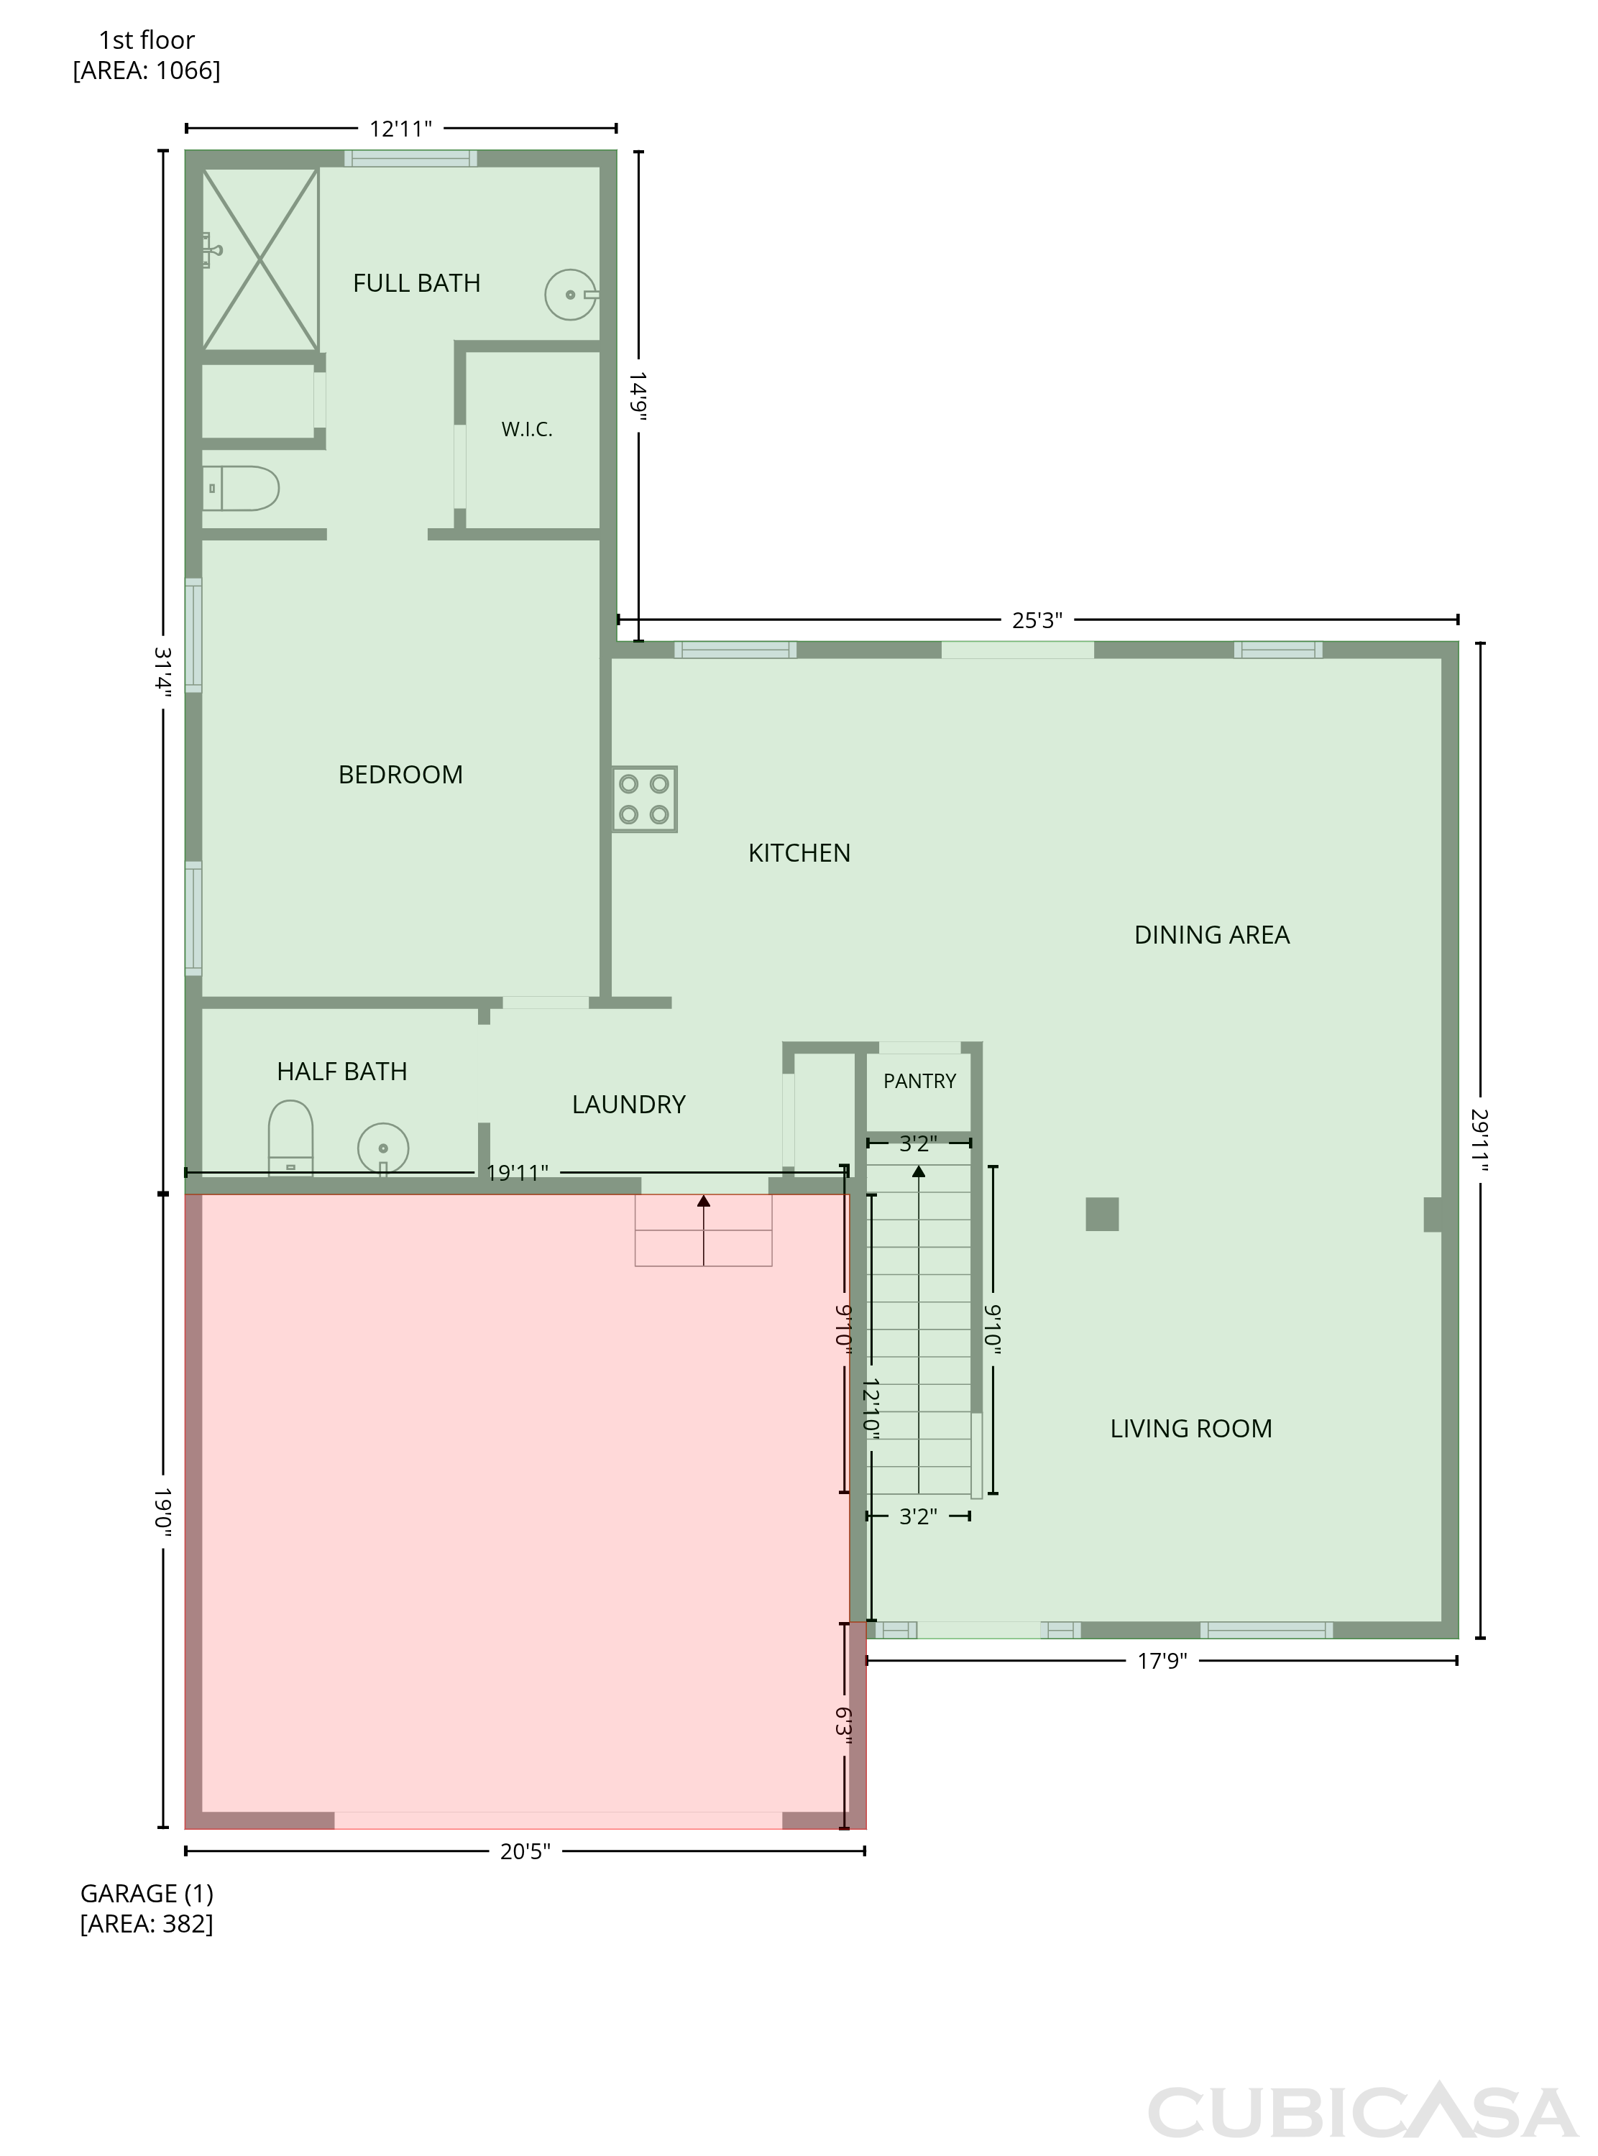
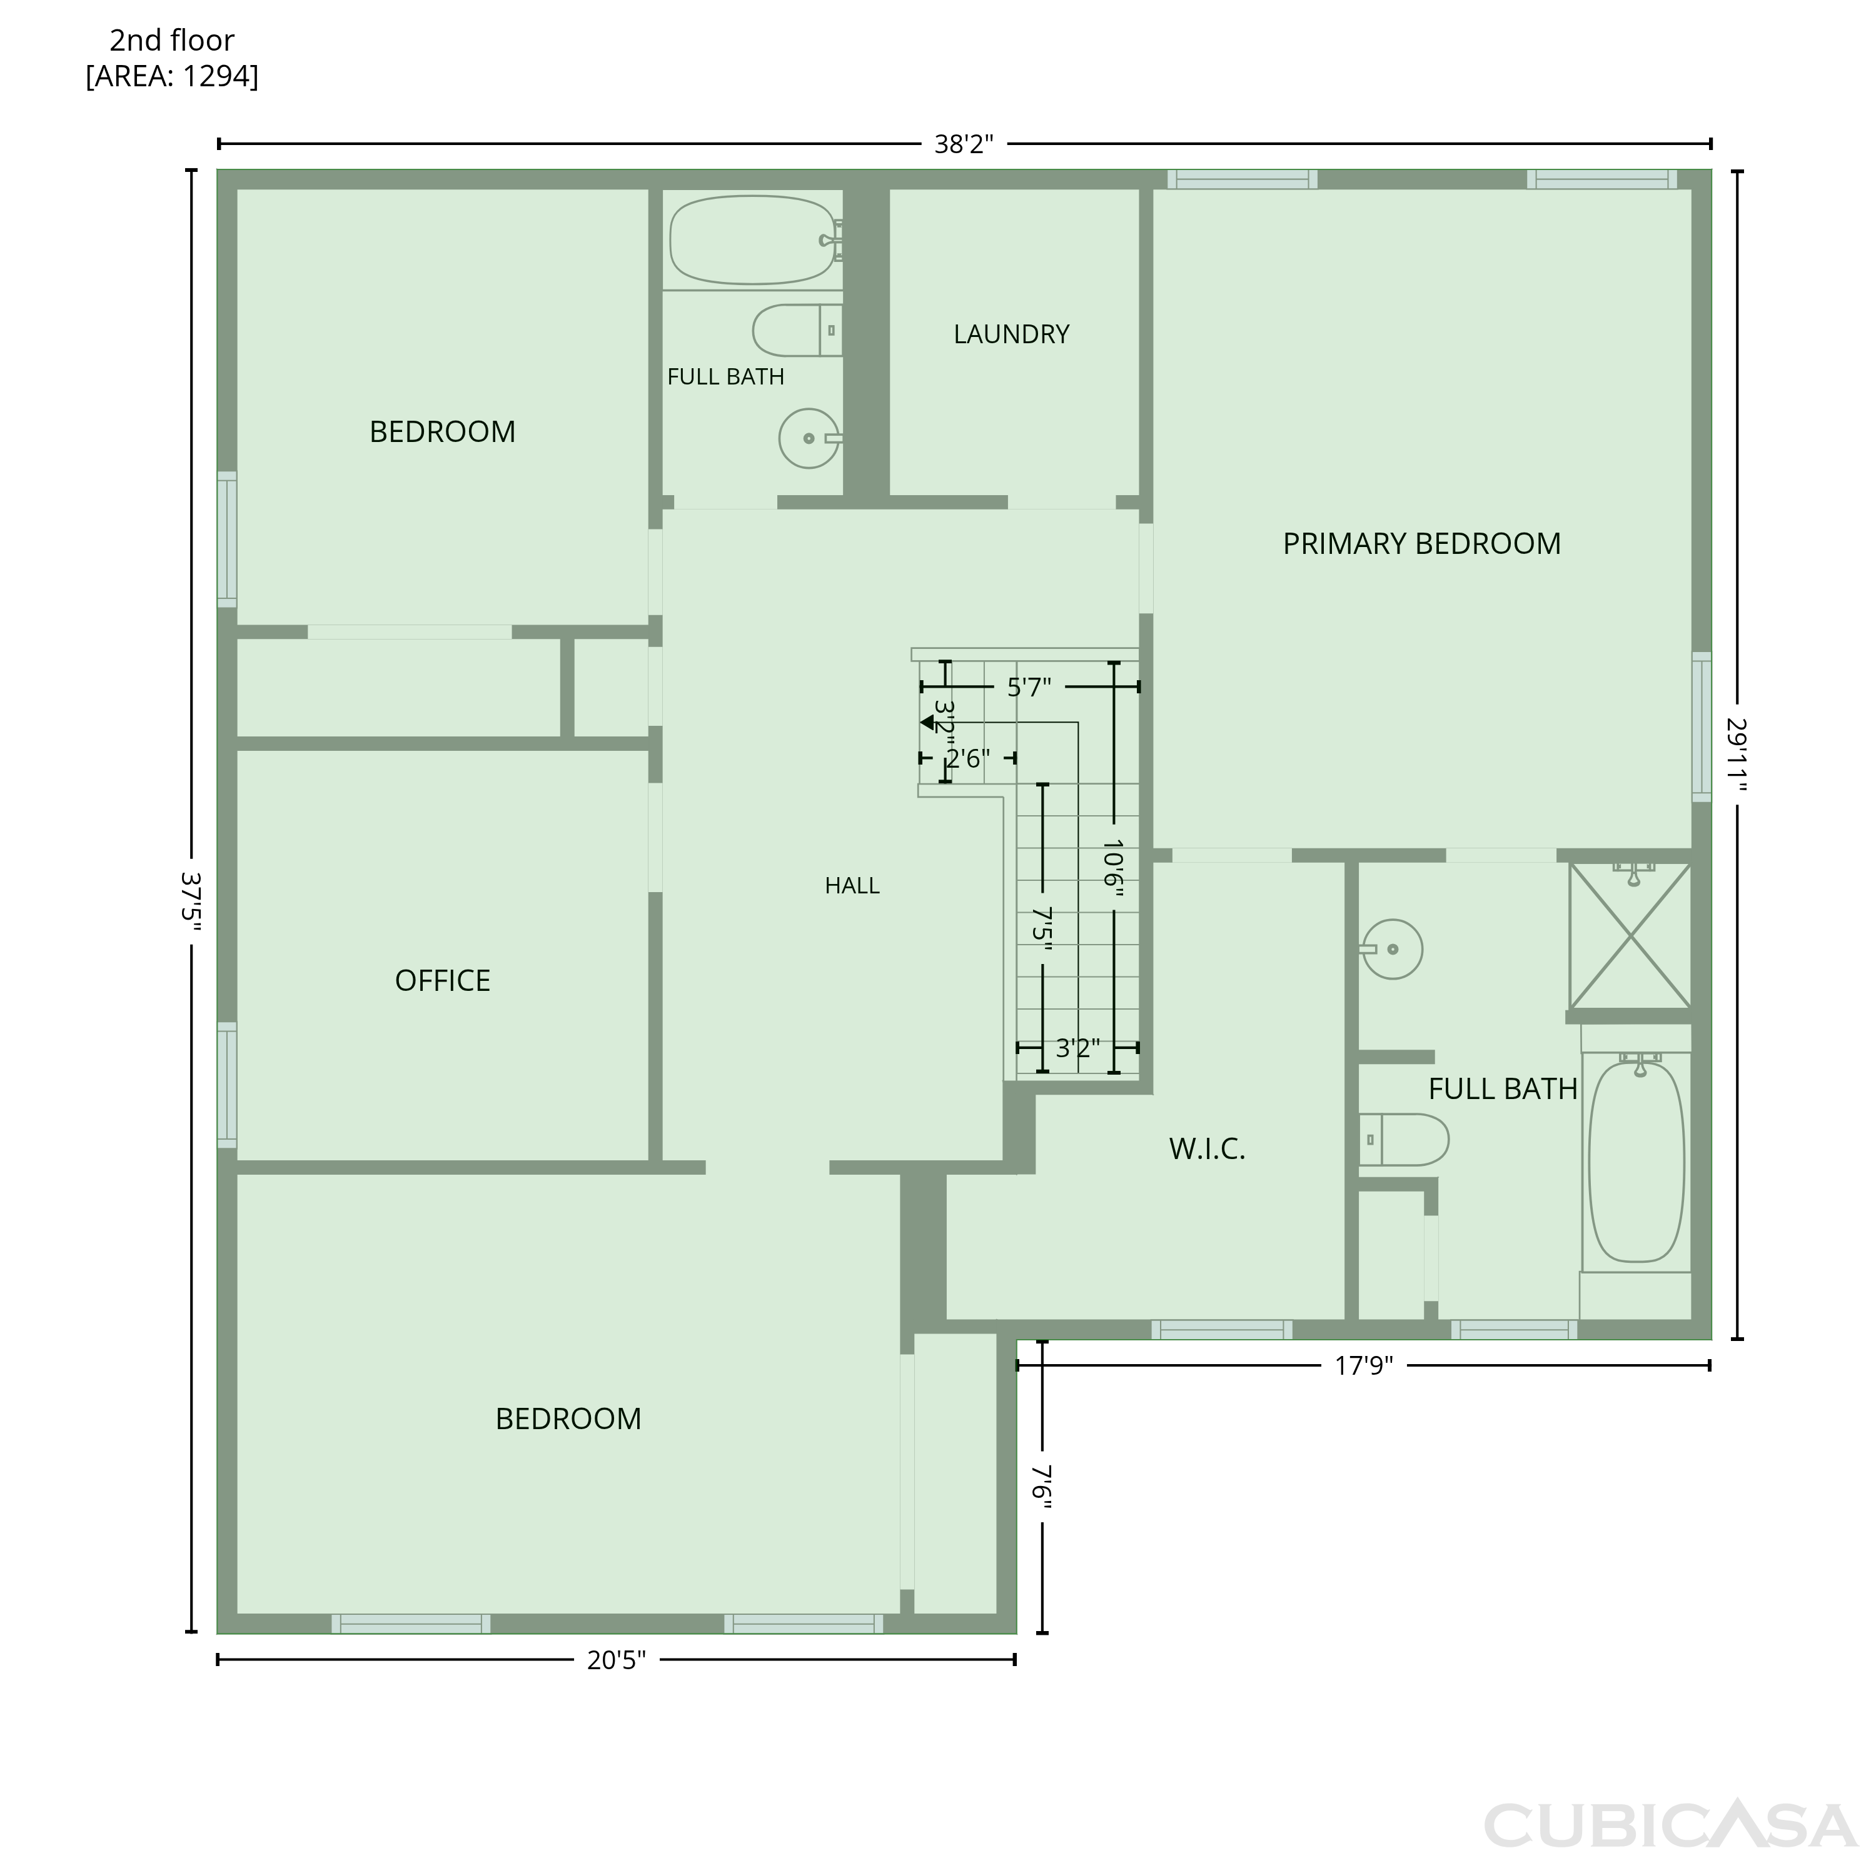
Columned openings and a tray-ceiling dining area give 229 Delview Dr in Cherryville distinct gathering spaces within a connected main level. The kitchen has a peninsula, a window above the sink and direct access to the dining area, keeping cooking and conversation close together. Upstairs, the primary suite includes a walk-in closet and an adjoining bathroom with dual sinks, a tub and a separate shower. A main-level bedroom with an adjoining full bathroom adds flexibility to the two-story layout. Additional rooms surround the upstairs landing. A covered front porch, attached garage and backyard extend the home beyond its interior living spaces.

The Opendoor Guarantee
Included when you Buy with Opendoor
Floorplan
Schools
Elementary · Grades 4-5
4 / 10
Elementary · Grades PK, K-3
5 / 10
High · Grades 9-12
Ratings by GreatSchools.
Explore the neighborhood
Get a cash offer on your home
See what your home is worth with a free, no-obligation offer.
Similar homes in Cherryville, NC
Book a self tour
Available daily 8am–8pm