126
$444,000
2455 Judson Dr
Gastonia, NC 28054
4 beds
2.5 baths
2,635 sqft
2 car garage
Buy with Opendoor
$439,560

List price $444,000
Details
About this home
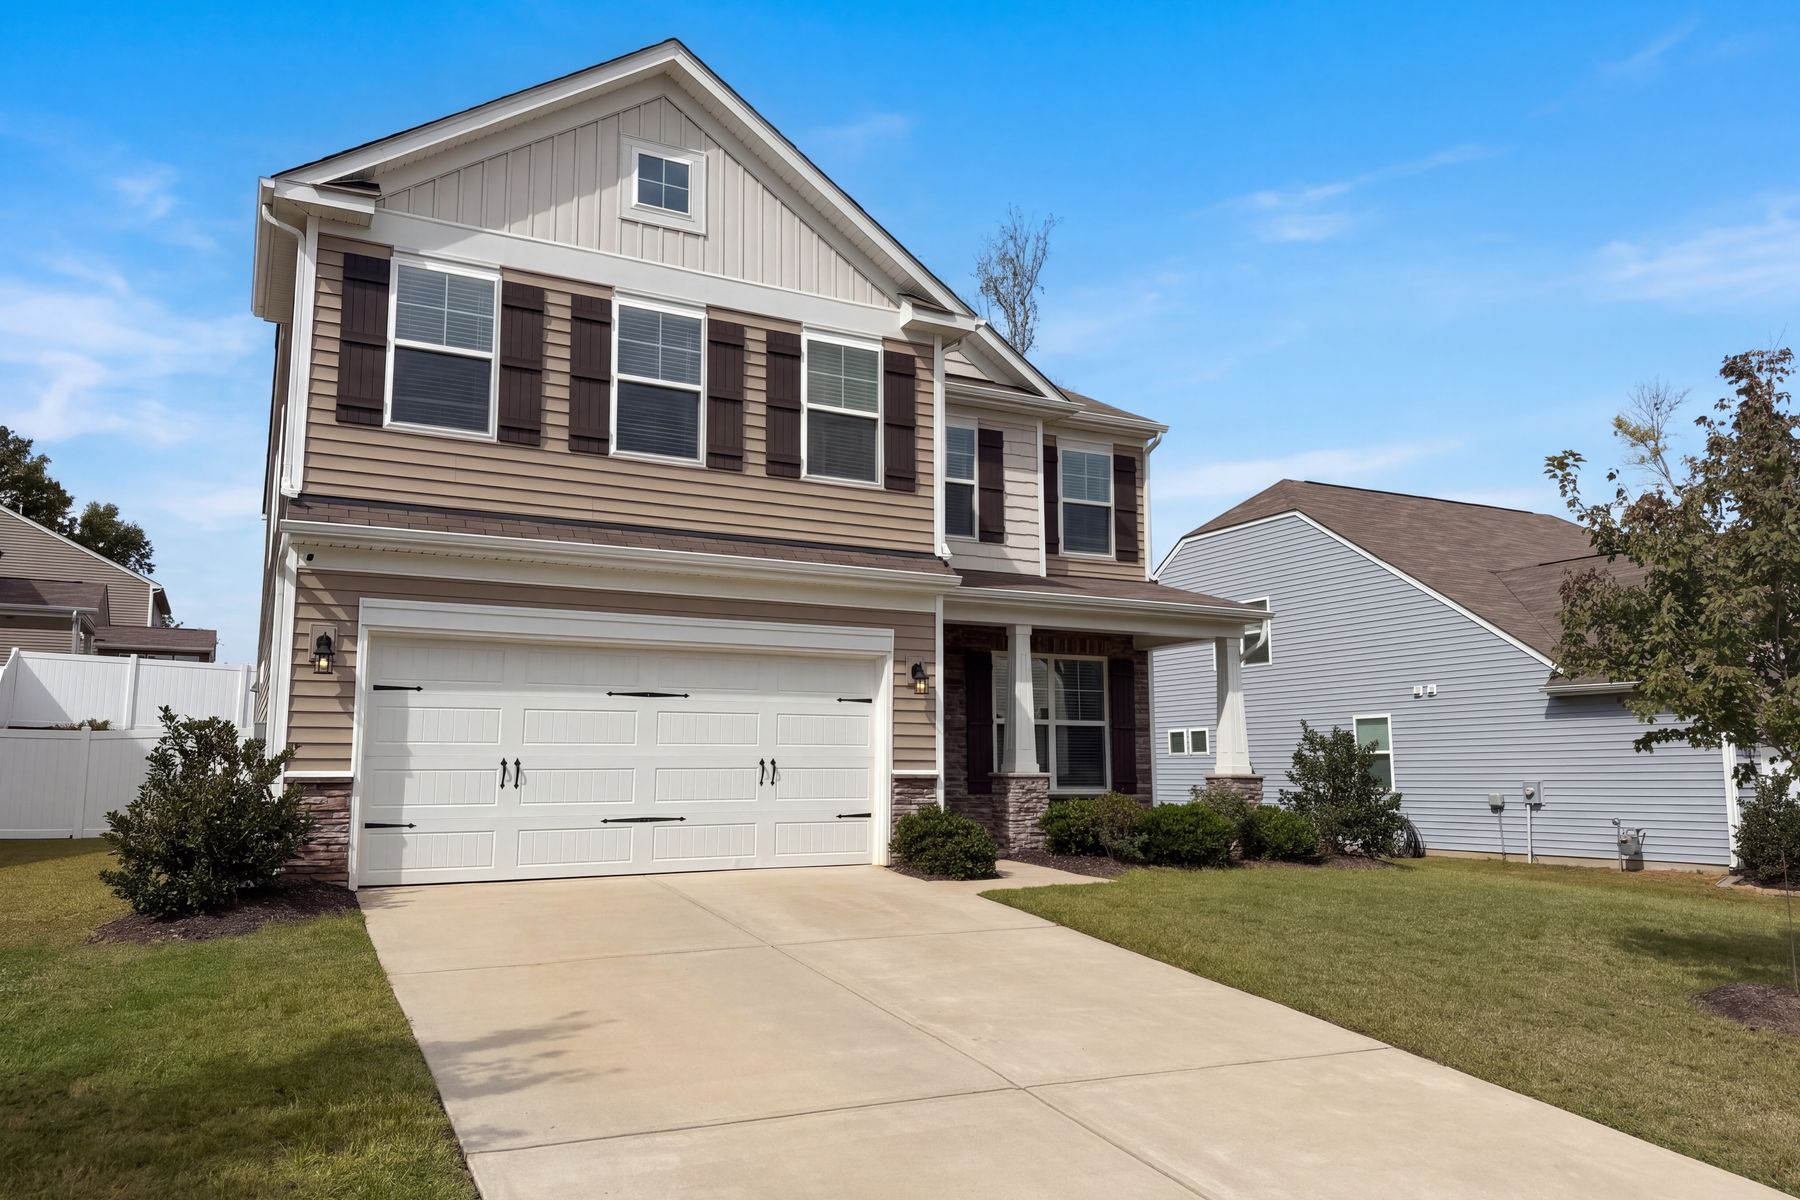
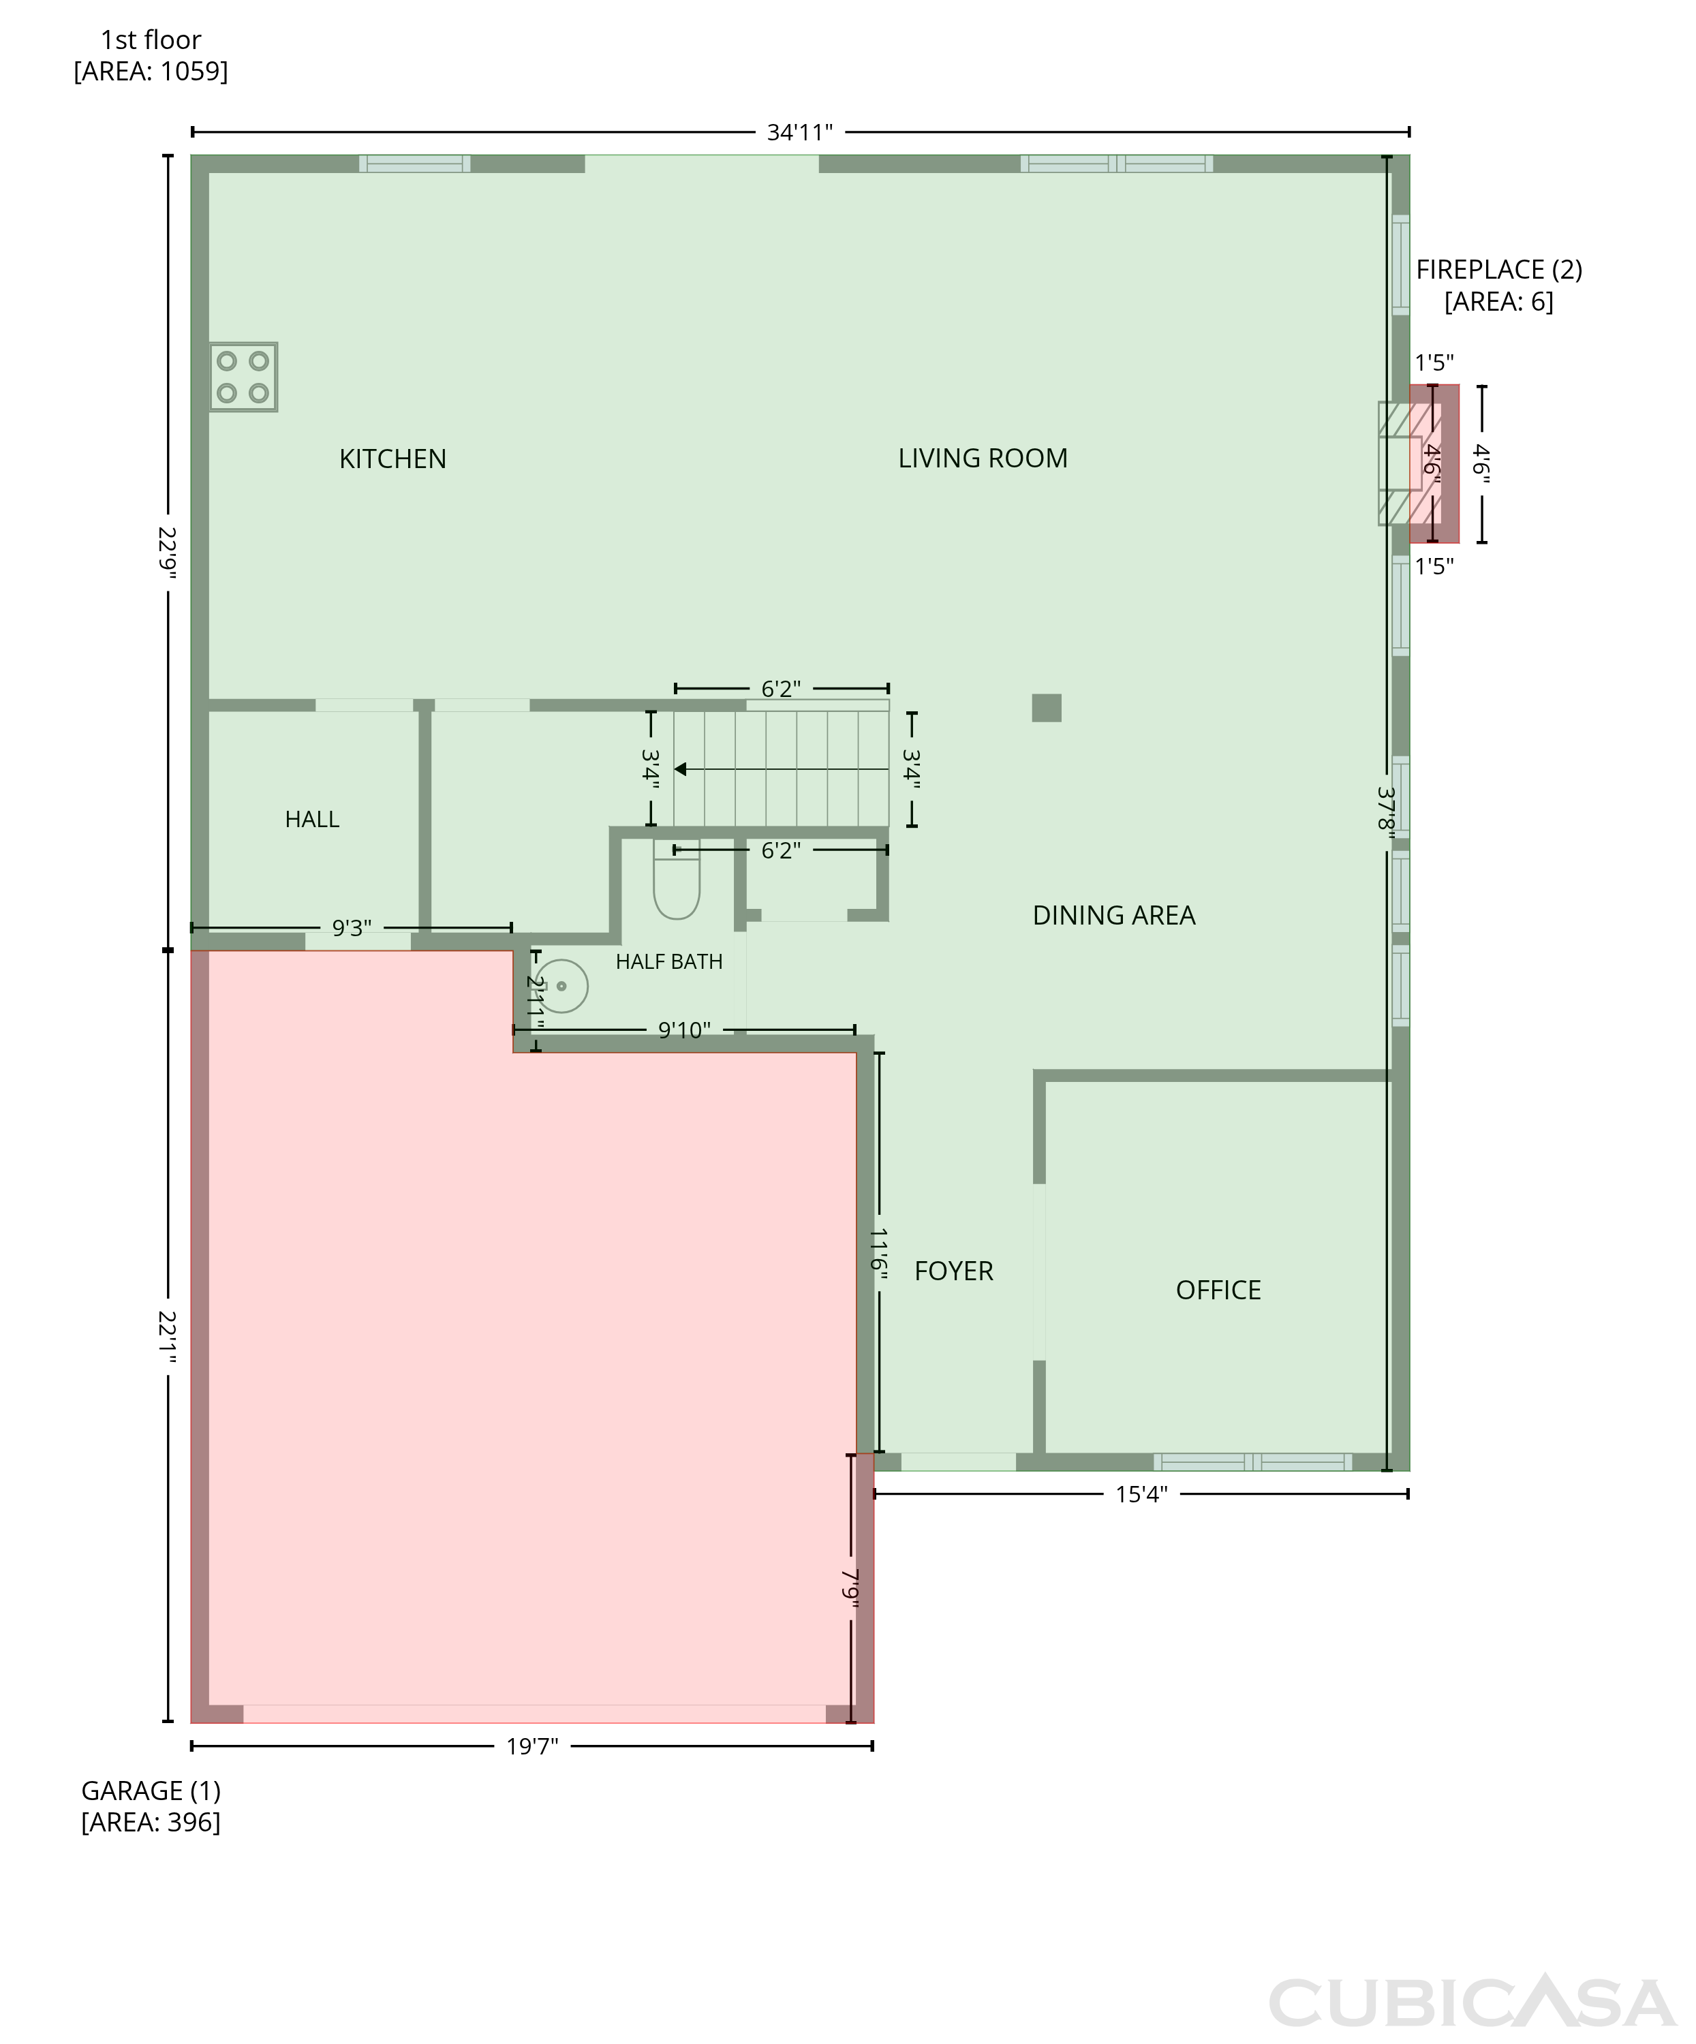
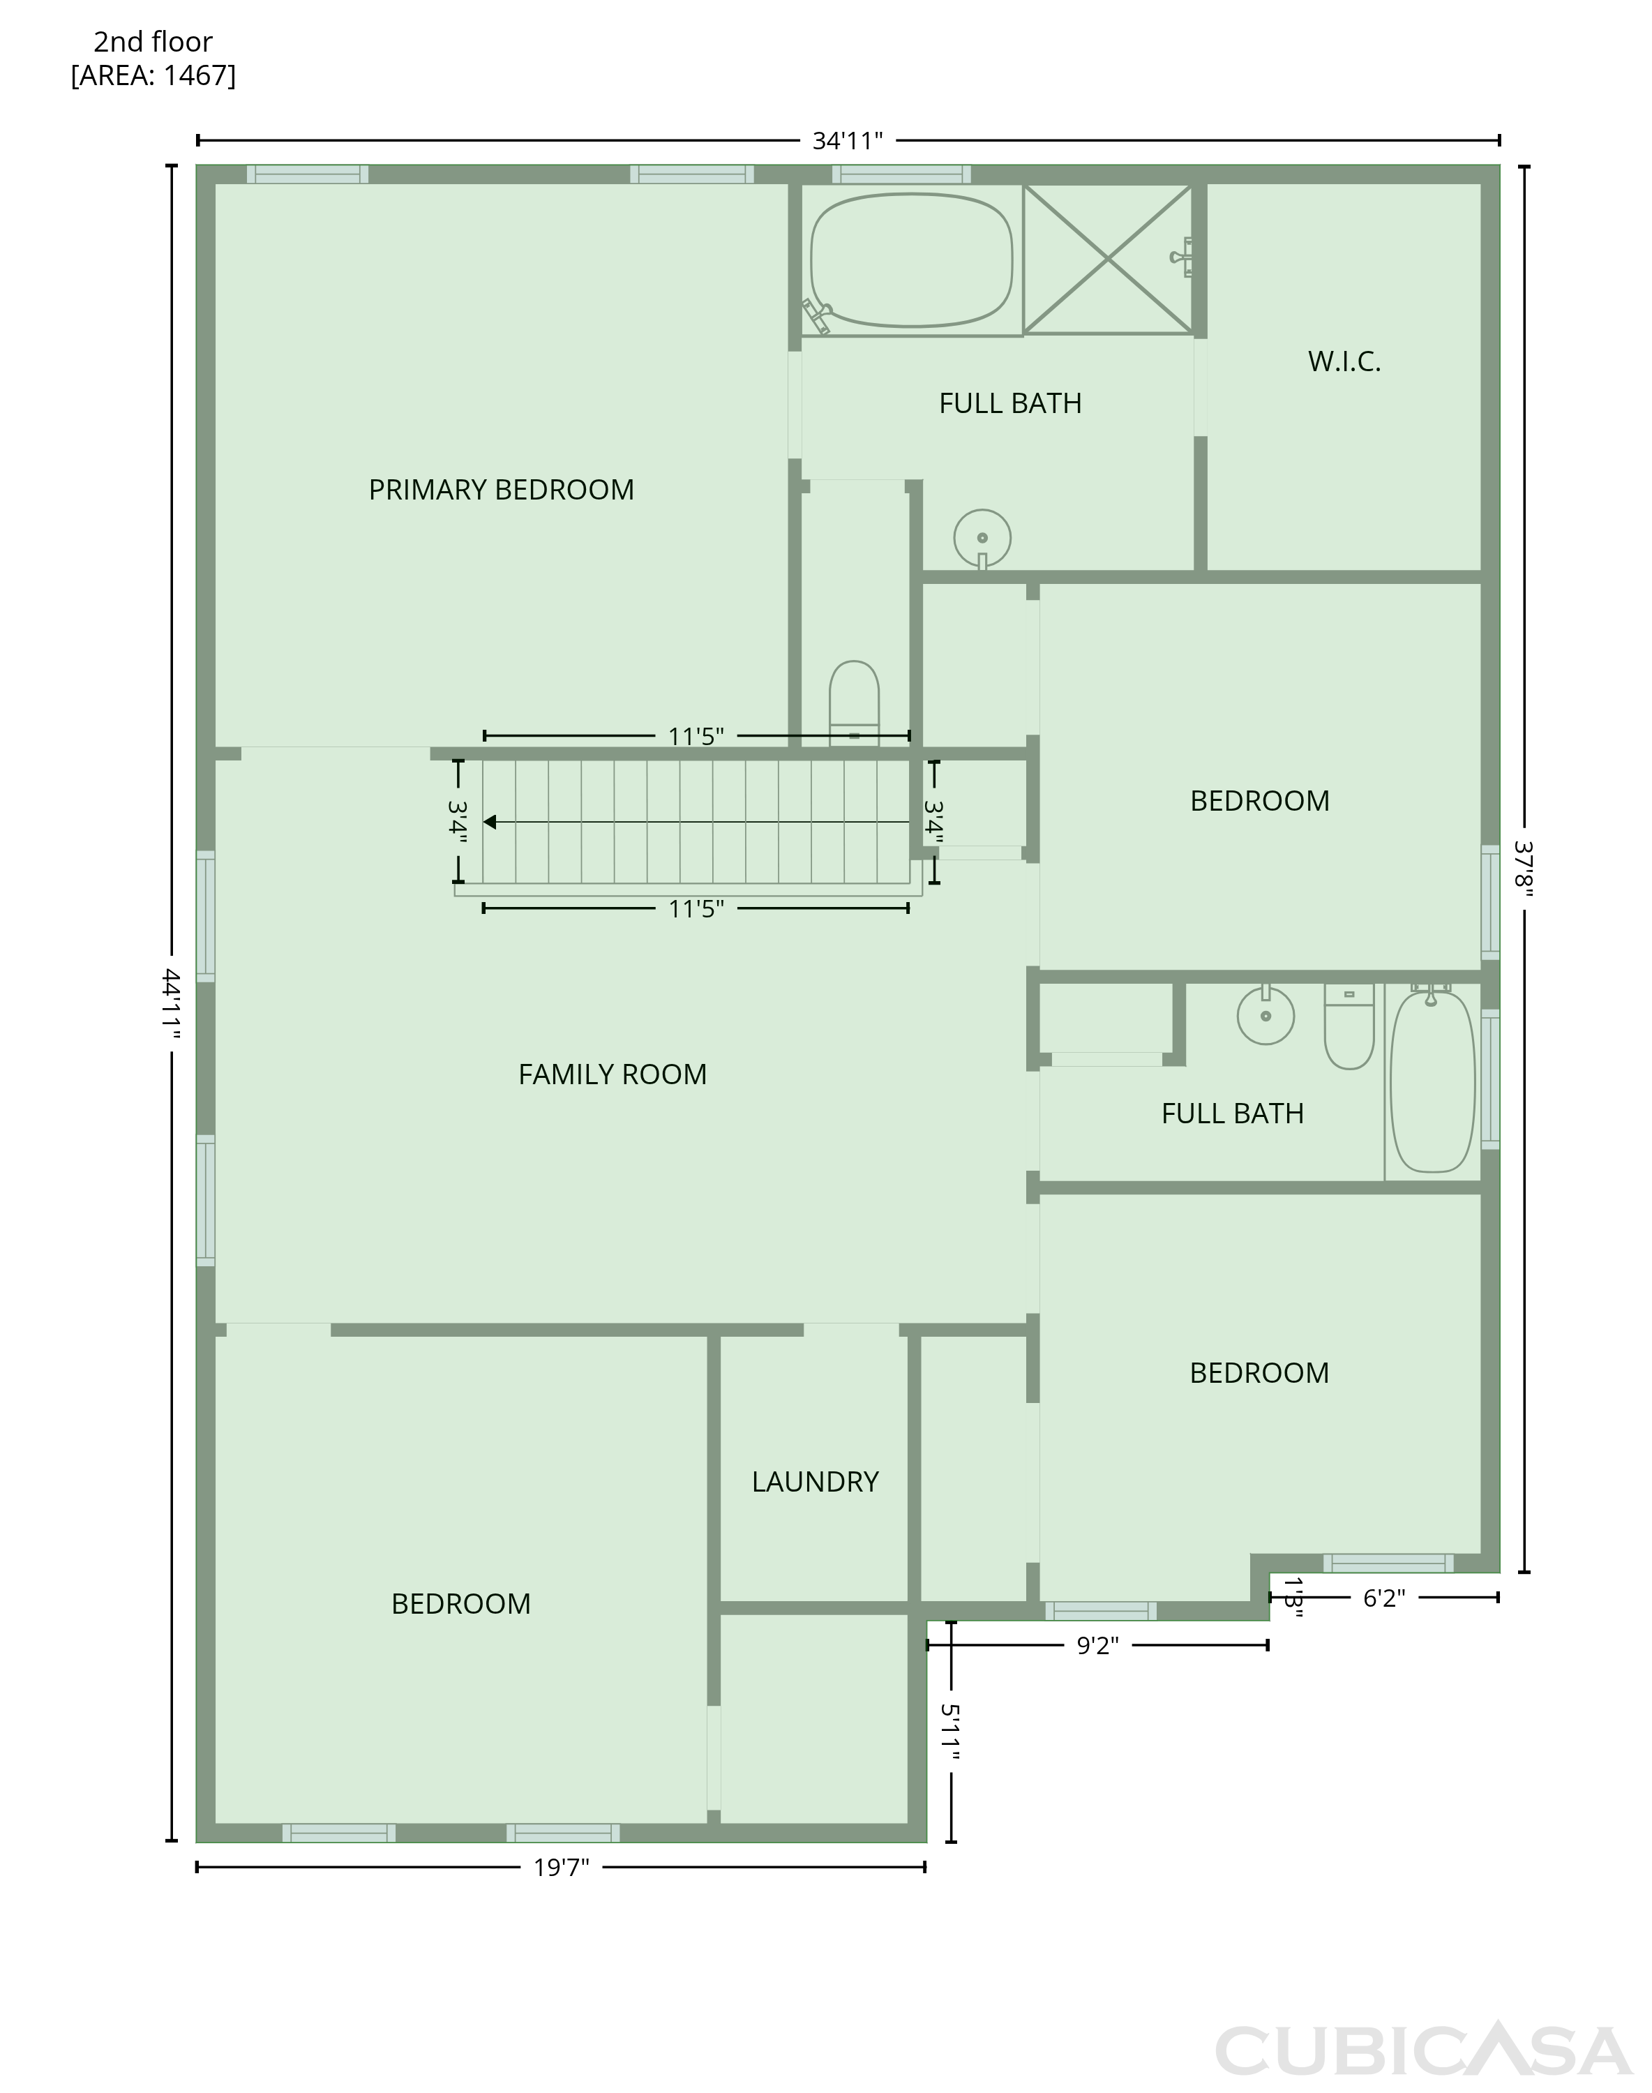
At 2455 Judson Dr, distinctive tray ceilings and paneled dining walls add character to the open main living area, where a fireplace anchors the room beside the island kitchen. White cabinetry, wall ovens and extensive counter space support everyday cooking, while a separate room with French doors provides space for an office. Upstairs, a large second living area expands the layout. The primary suite includes a walk-in closet, double vanity, soaking tub and separate glass-enclosed shower. A rear patio, fully fenced backyard and attached two-car garage complete the home.

The Opendoor Guarantee
Included when you Buy with Opendoor
Floorplan
Schools
Hawks Nest Intermediate School
Elementary
Elementary · Grades PK, K-5
6 / 10
Middle · Grades 6-8
Ratings by GreatSchools.
Explore the neighborhood
Get a cash offer on your home
See what your home is worth with a free, no-obligation offer.
Similar homes in Gastonia, NC
Book a self tour
Available daily 8am–8pm