194
$262,000
1810 Sabrina Ct
Charlotte, NC 28210
3 beds
2.5 baths
1,880 sqft
0 car garage
Buy with Opendoor
$259,380

List price $262,000
Details
About this home
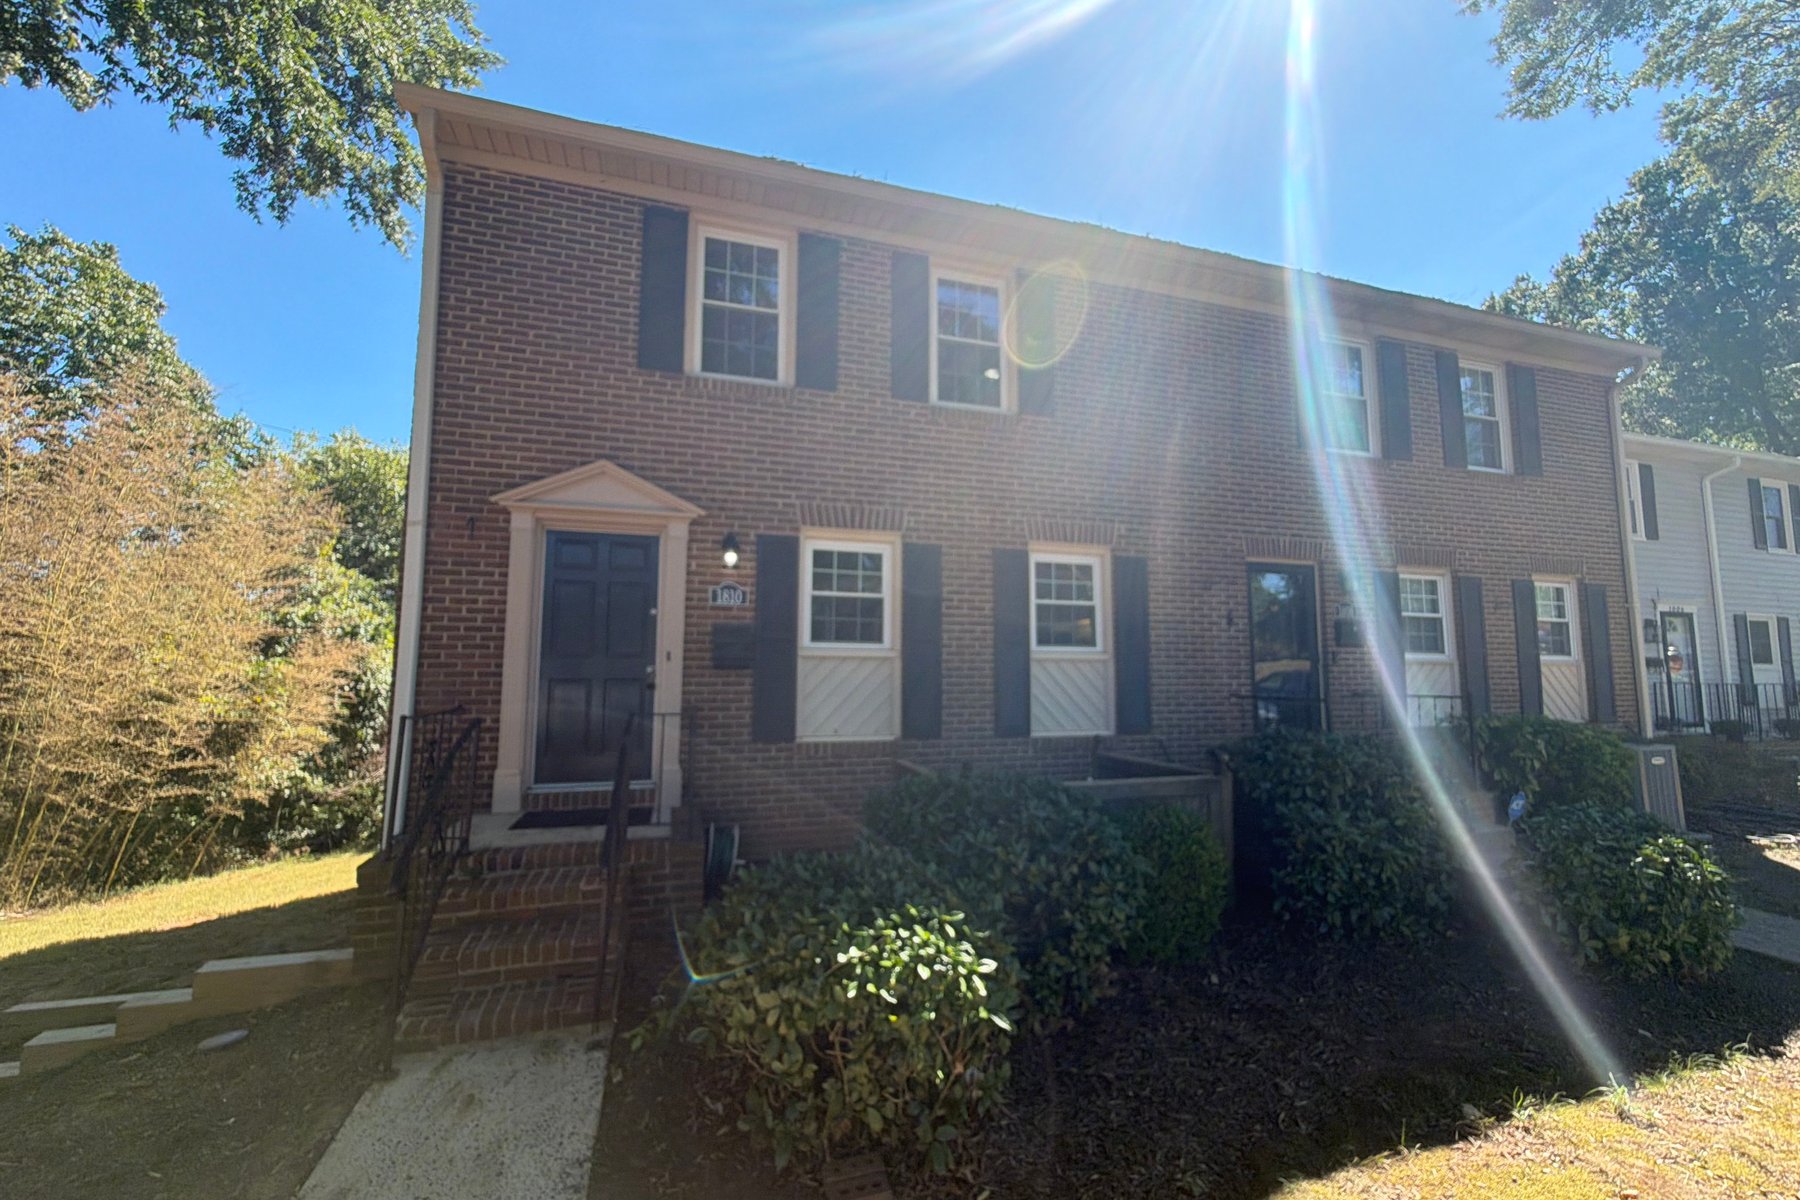
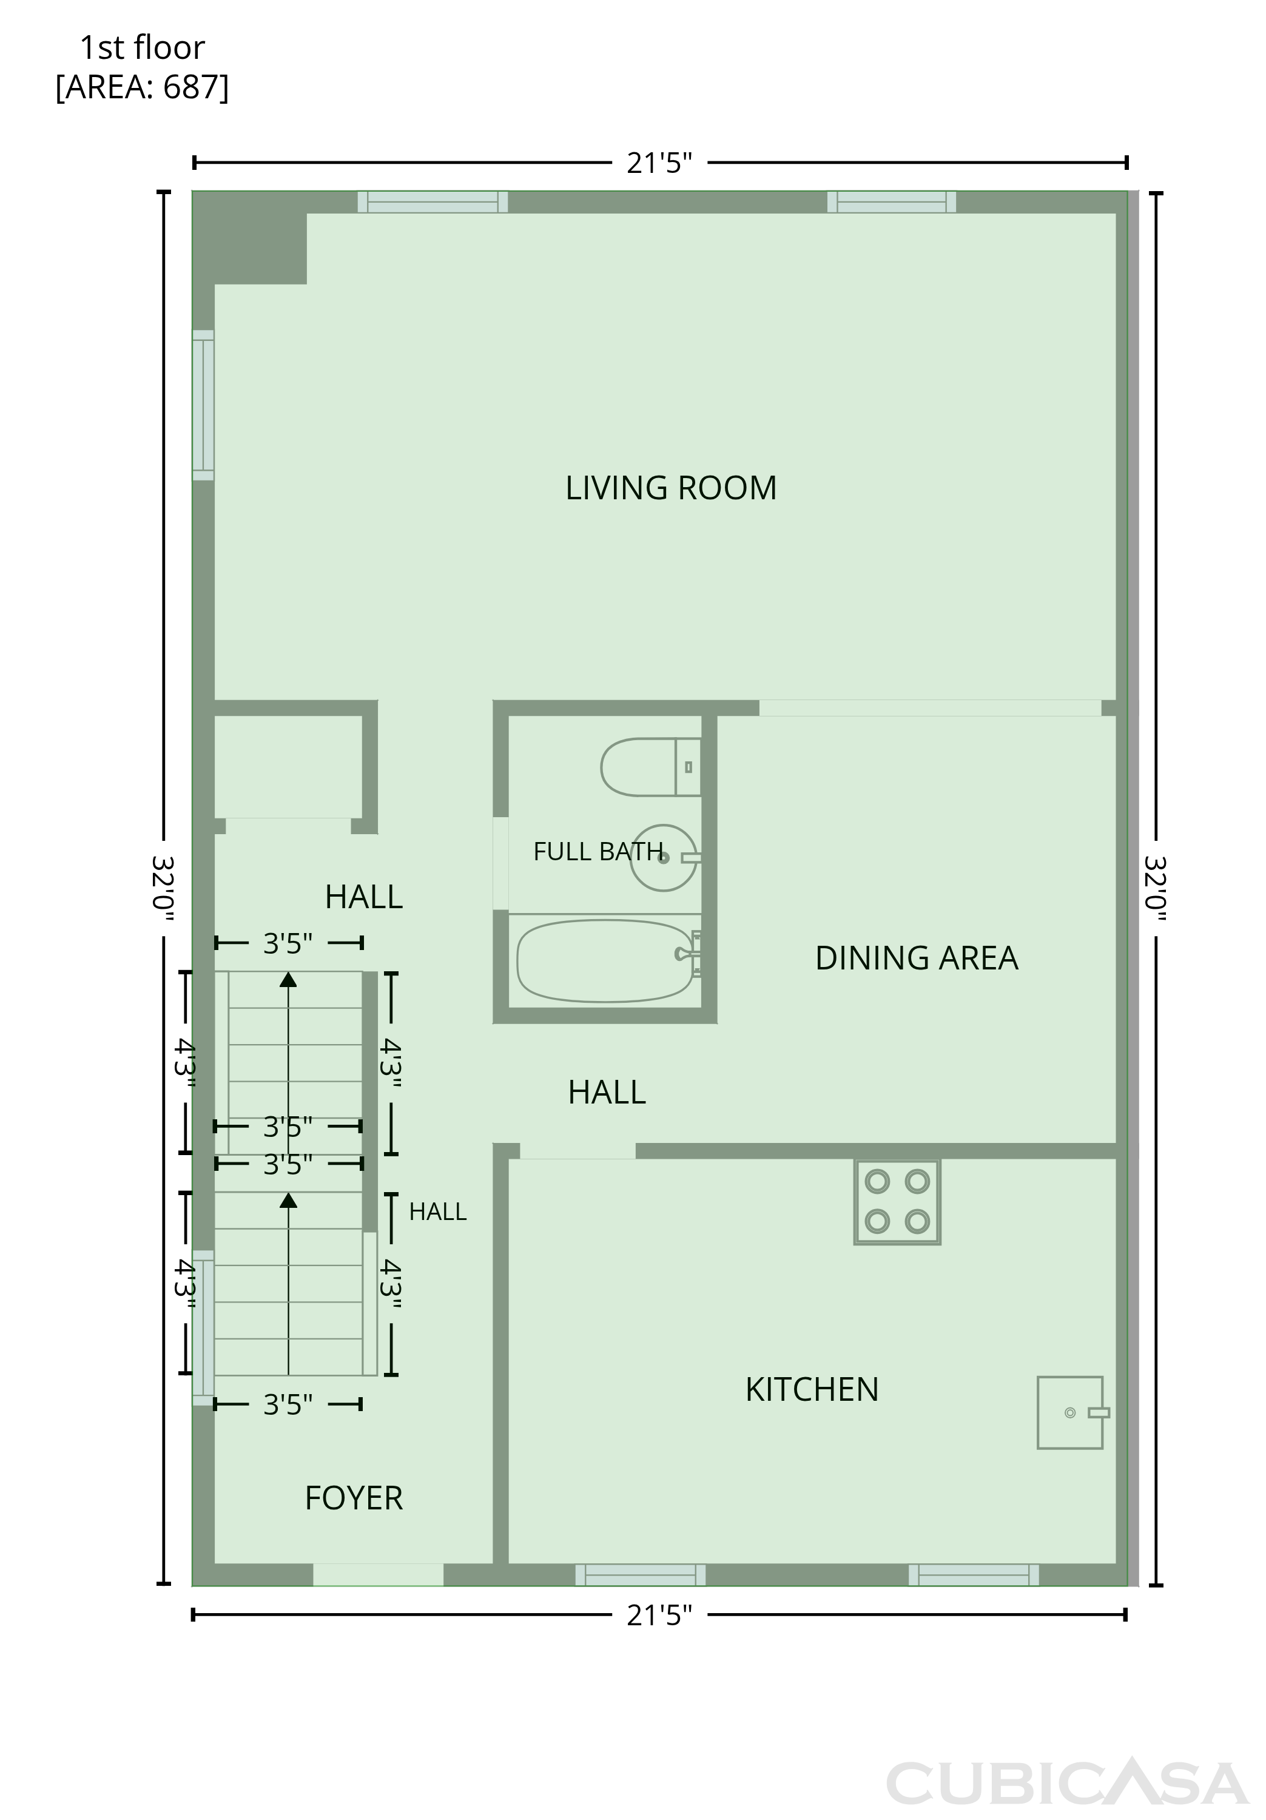
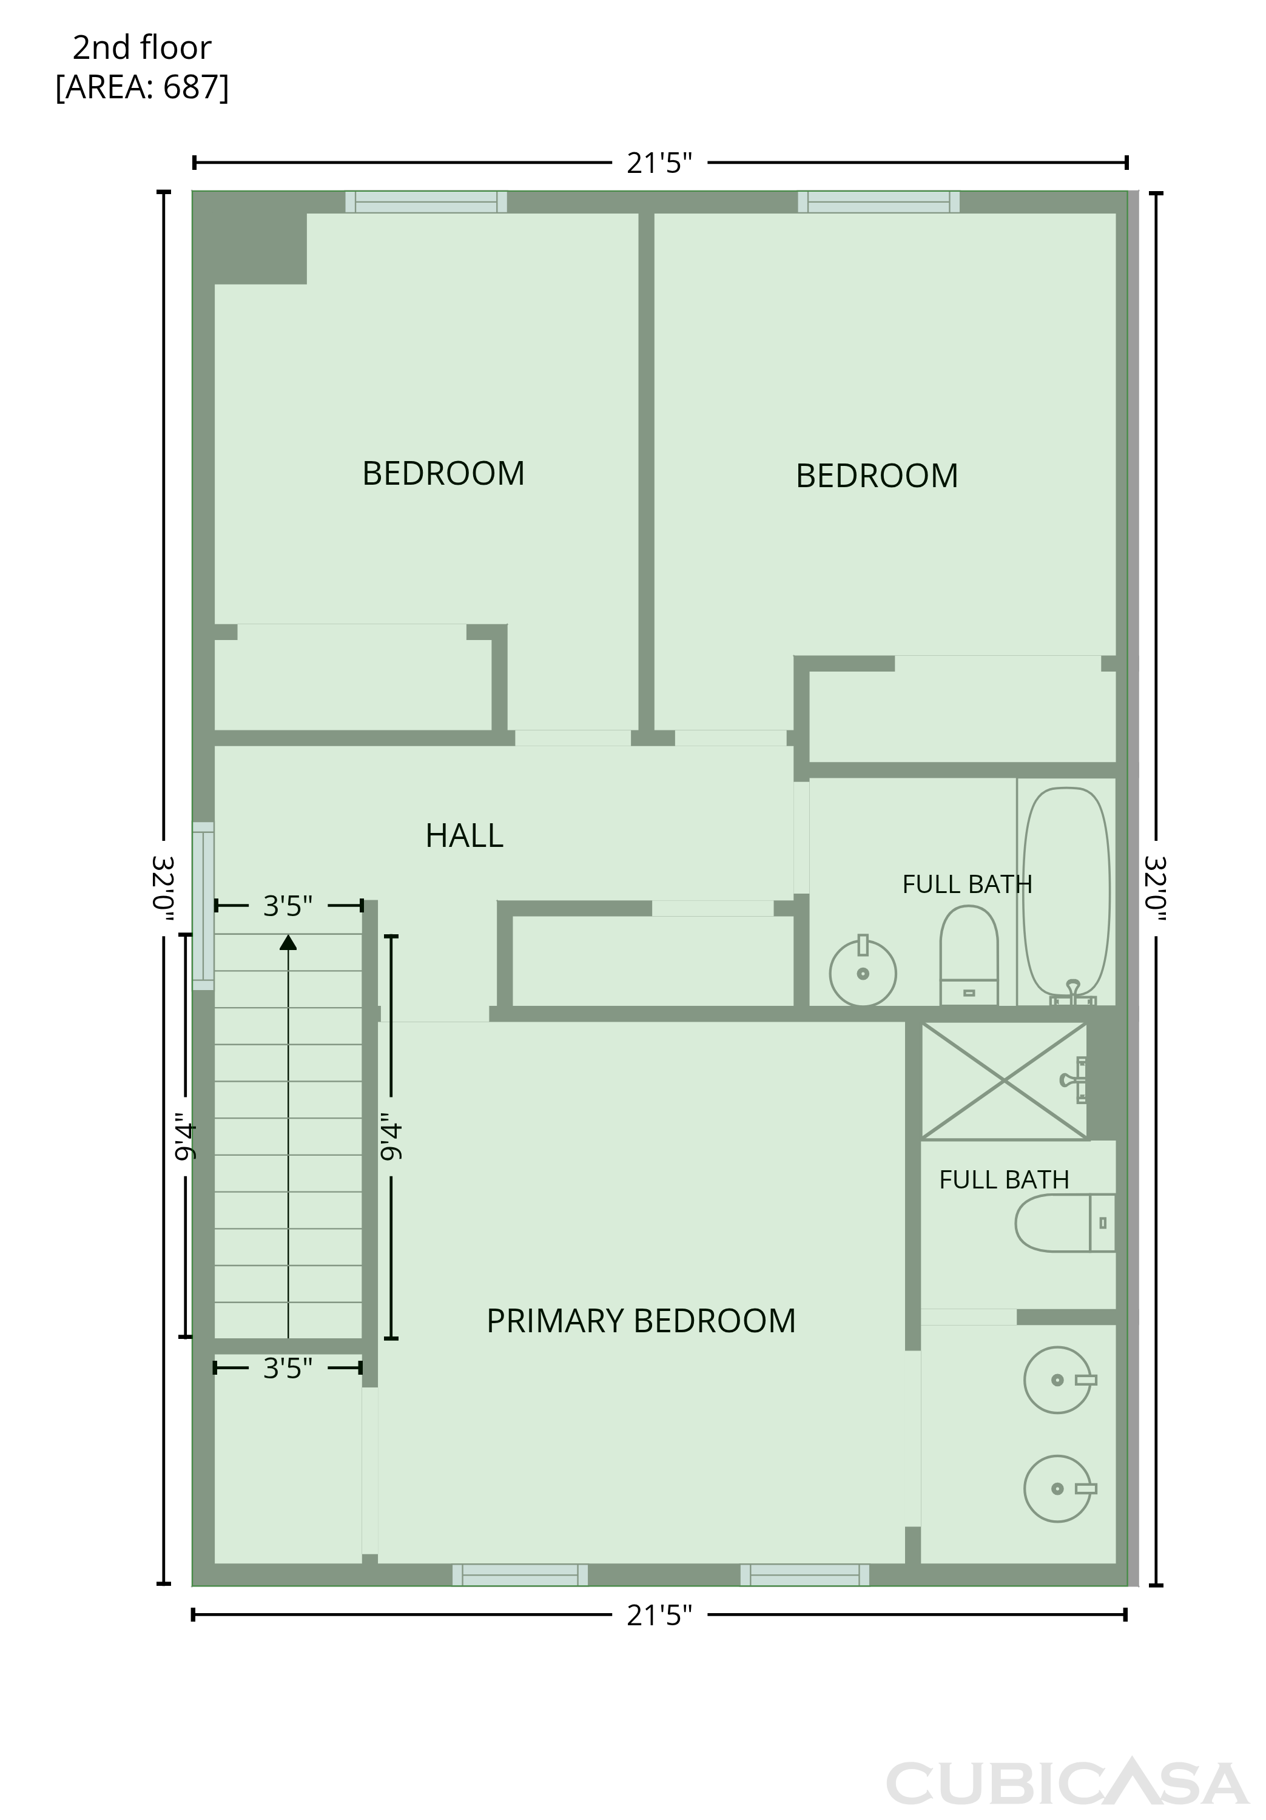
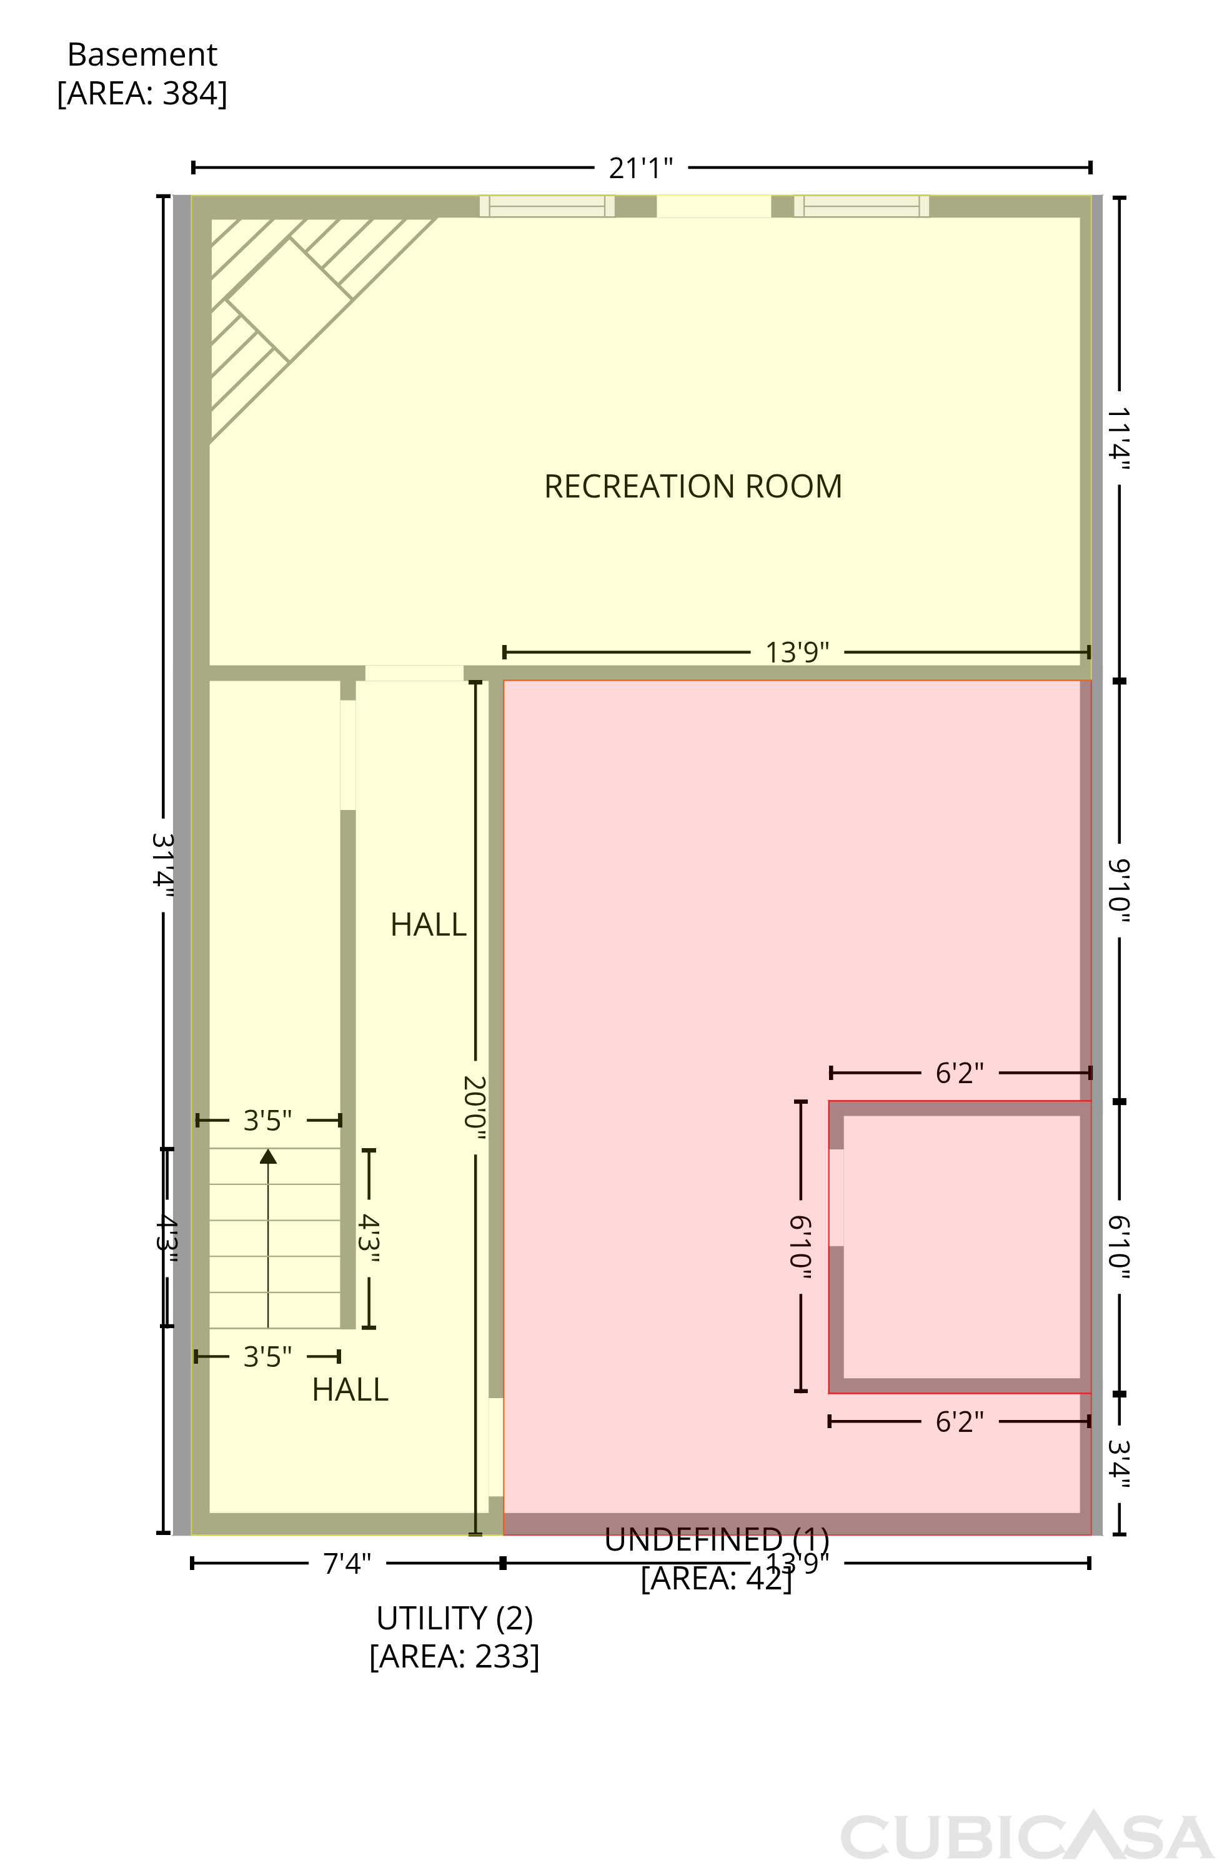
1810 Sabrina Ct is a Charlotte townhouse with three bedrooms and 1,758 square feet of living space, including 384 square feet in the finished basement. White cabinetry lines the kitchen, which includes an installed range, refrigerator and dishwasher. A separate dining area sits beside the kitchen, while the main living room has broad windows overlooking the rear of the home. The primary bathroom includes two sinks and an enclosed shower. A basement recreation room has a fireplace, adding another gathering area below the main floor. A rear patio provides outdoor space, and the bedrooms occupy the upper level.

The Opendoor Guarantee
Included when you Buy with Opendoor
Floorplan
Schools
Elementary · Grades PK, K-5
6 / 10
Middle · Grades 6-8
7 / 10
High · Grades 9-12
7 / 10
Ratings by GreatSchools.
Explore the neighborhood
Get a cash offer on your home
See what your home is worth with a free, no-obligation offer.
Similar homes in Charlotte, NC
Tour with agent
Share with your agent to book a tour