35
$865,000
1029 Forbishire Dr # 27
Matthews, NC 28104
4 beds
4.5 baths
5,046 sqft
2 car garage
Buy with Opendoor
$856,350

List price $865,000
Details
About this home
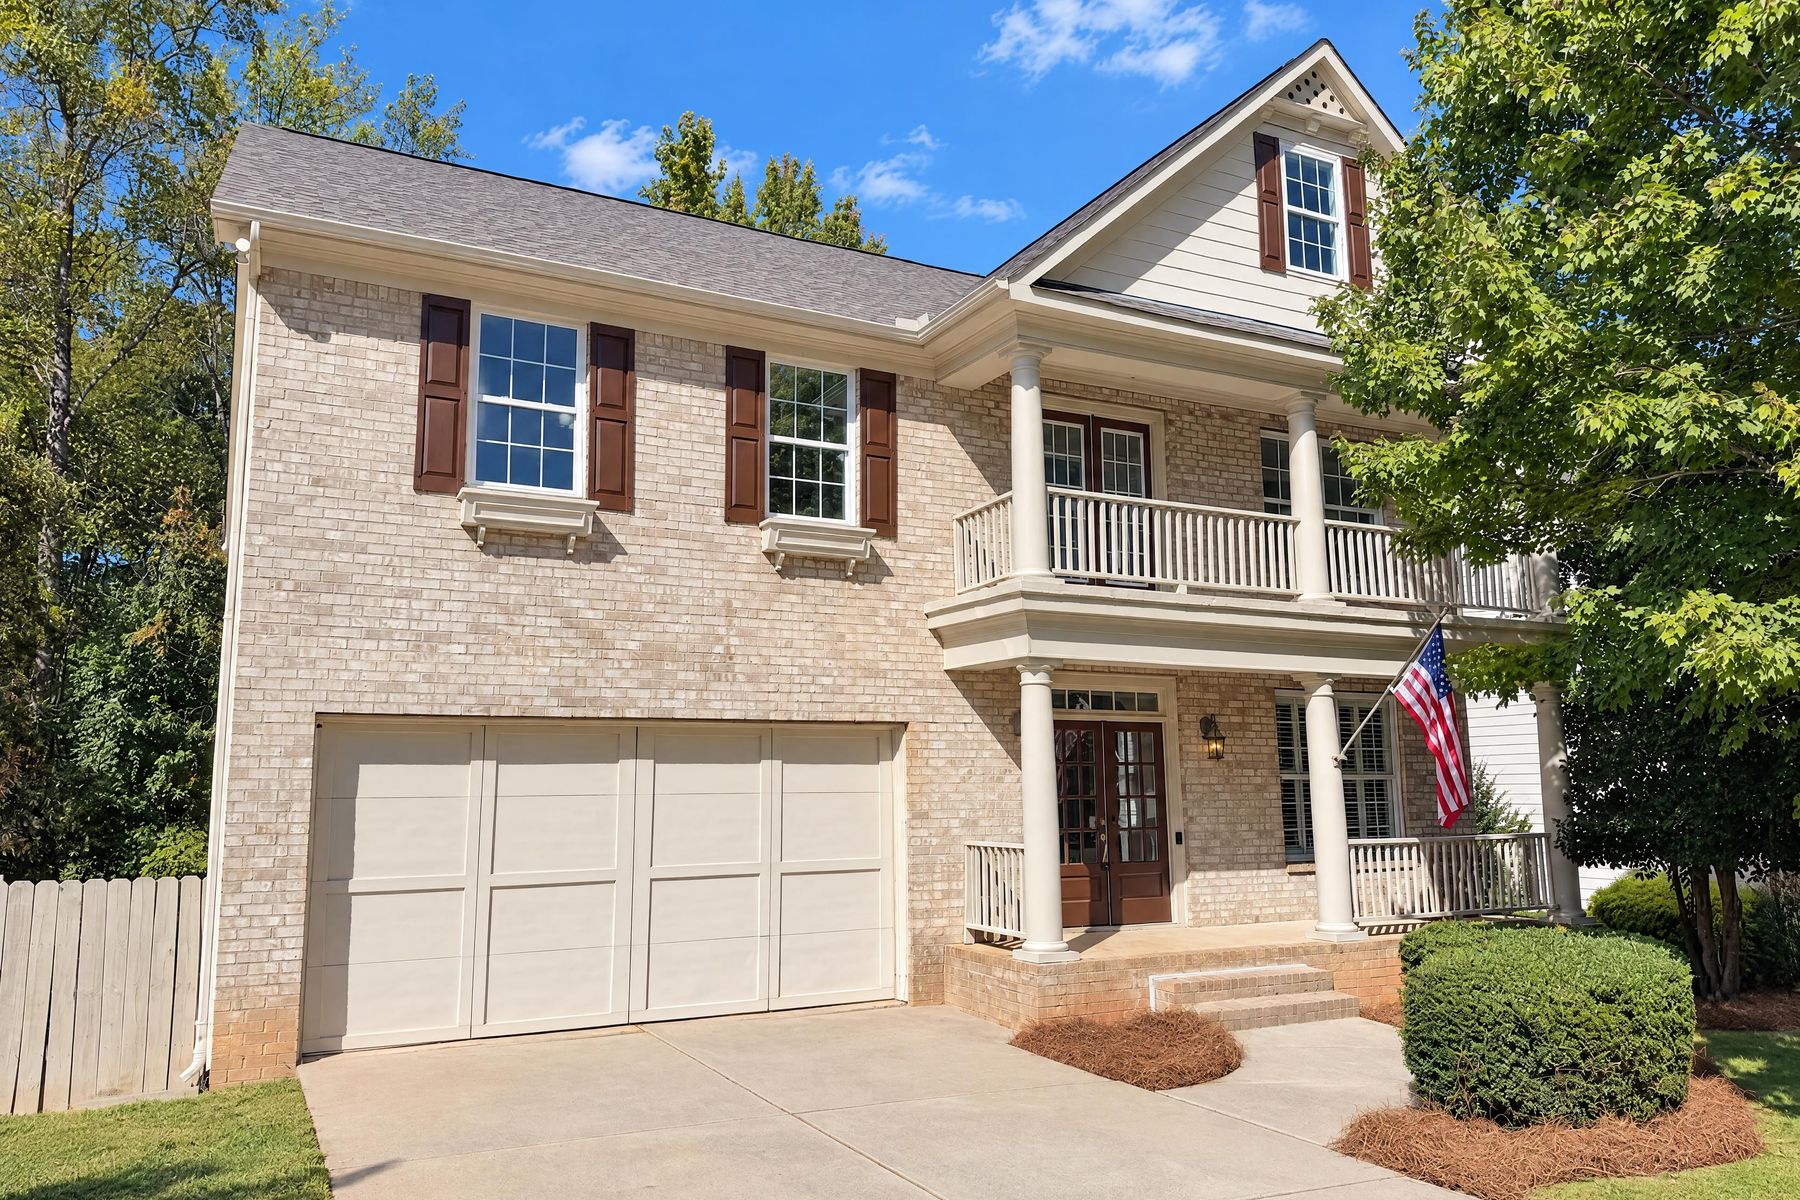
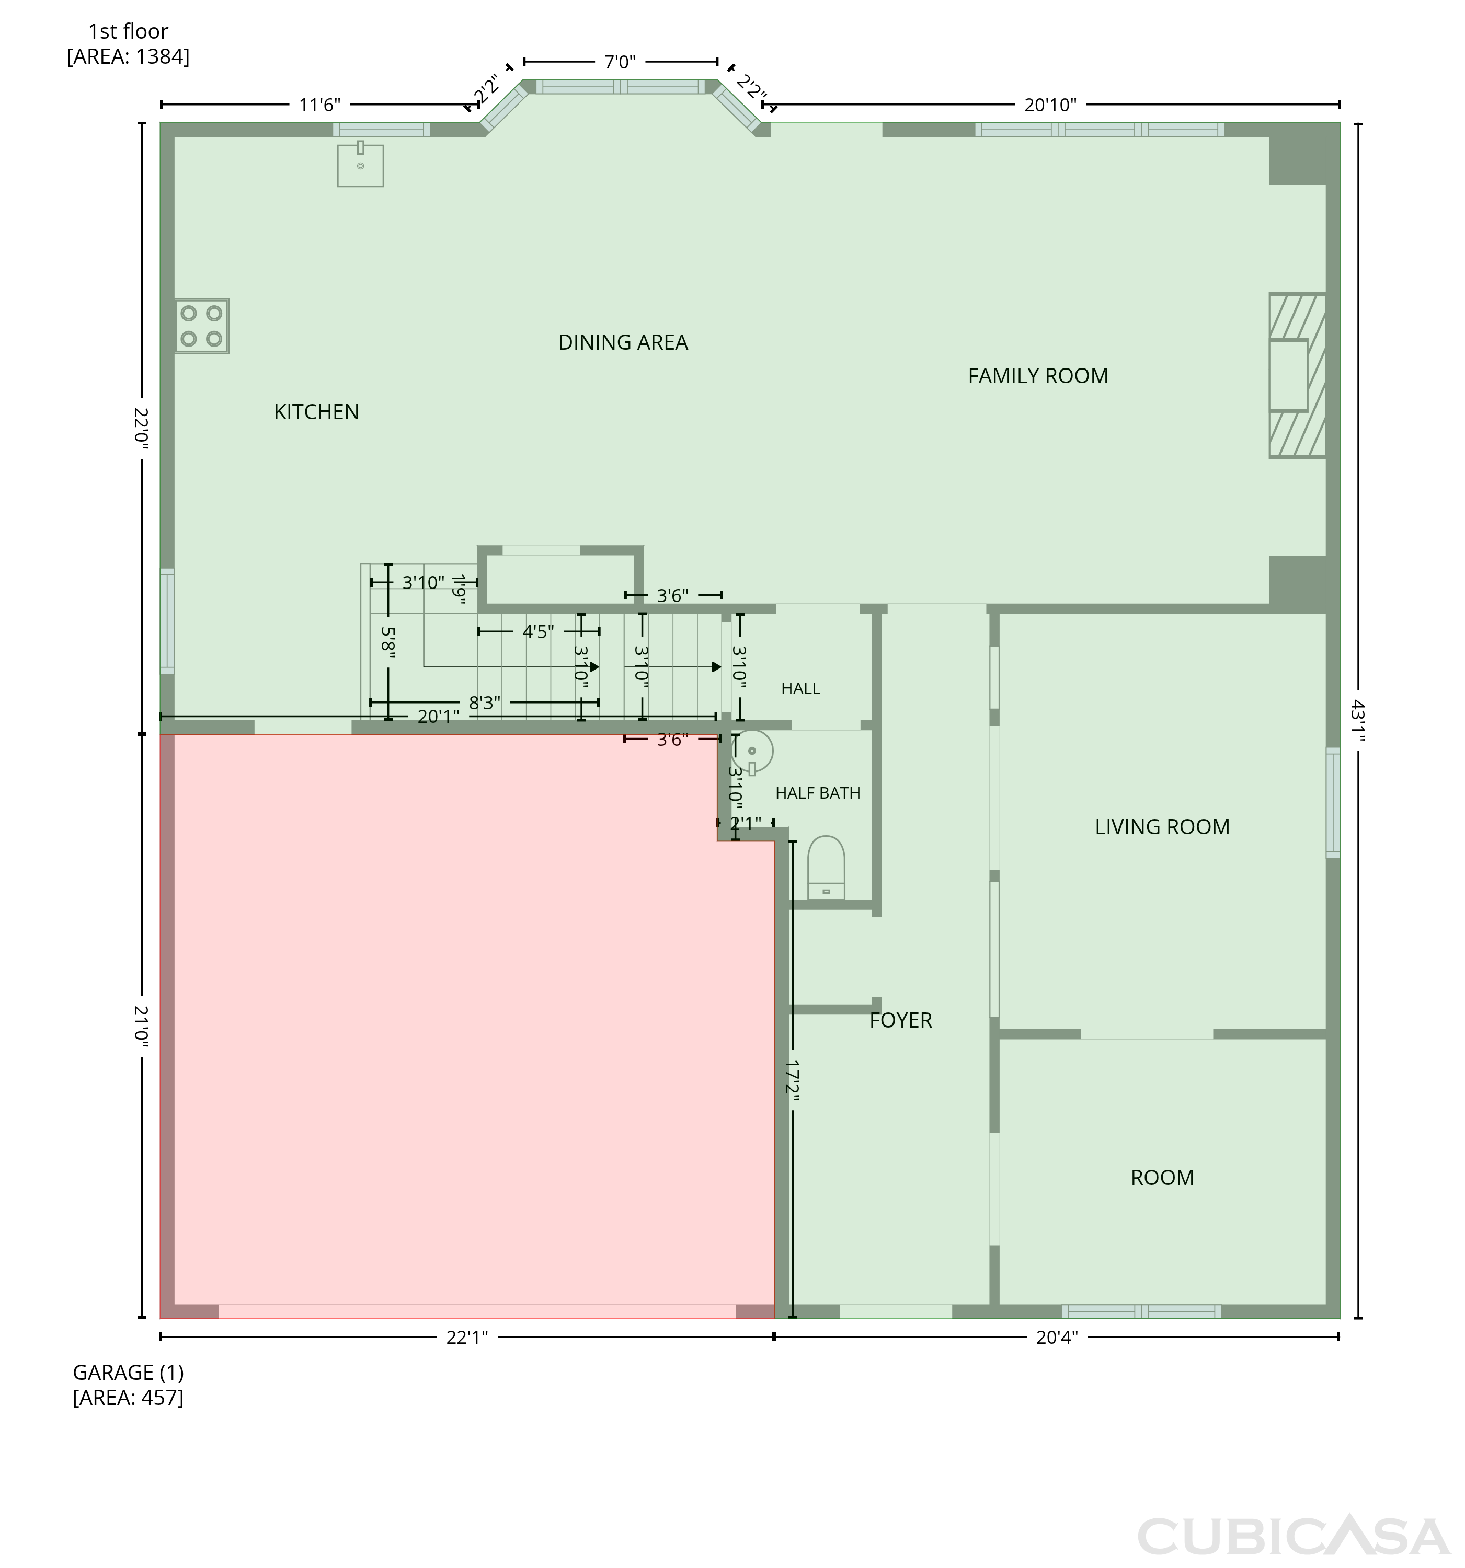
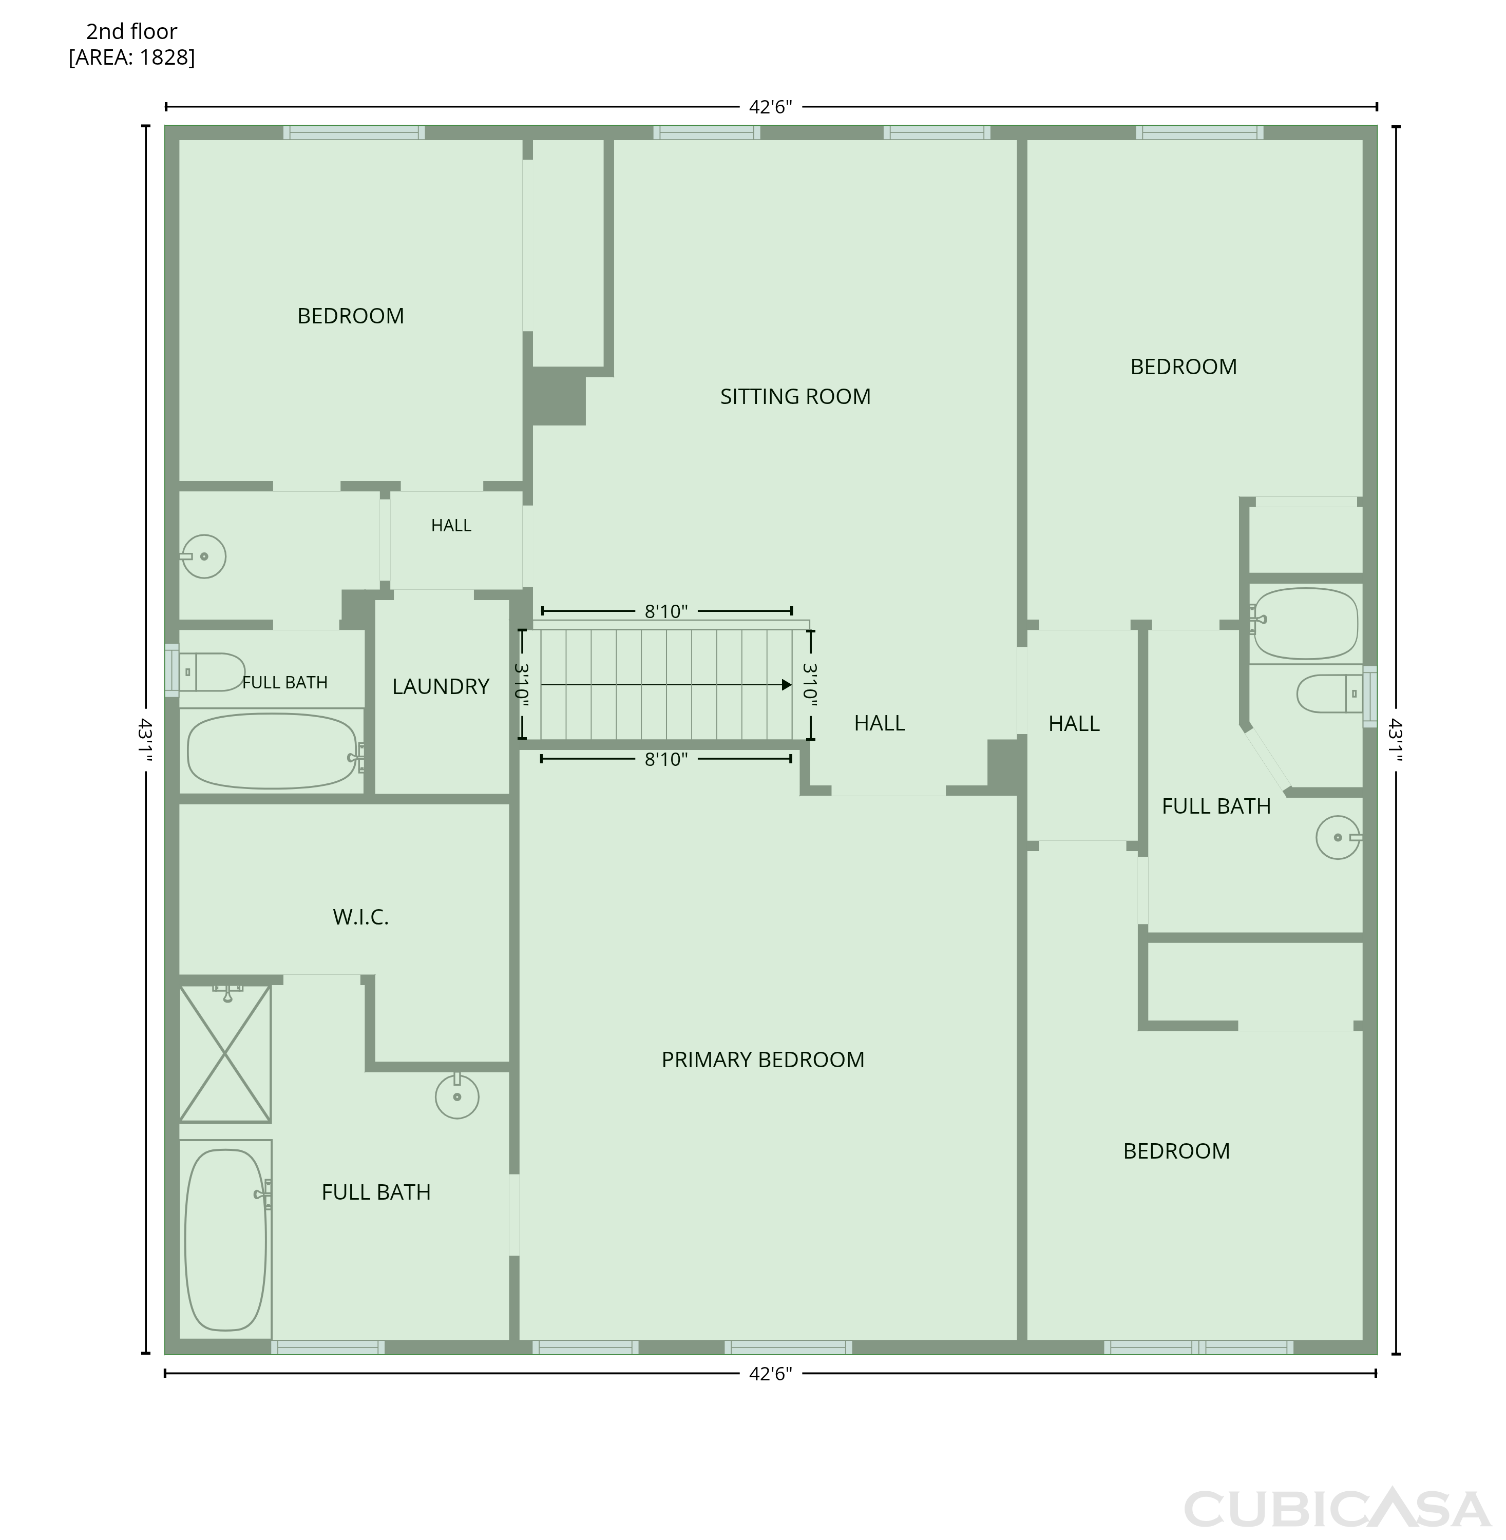
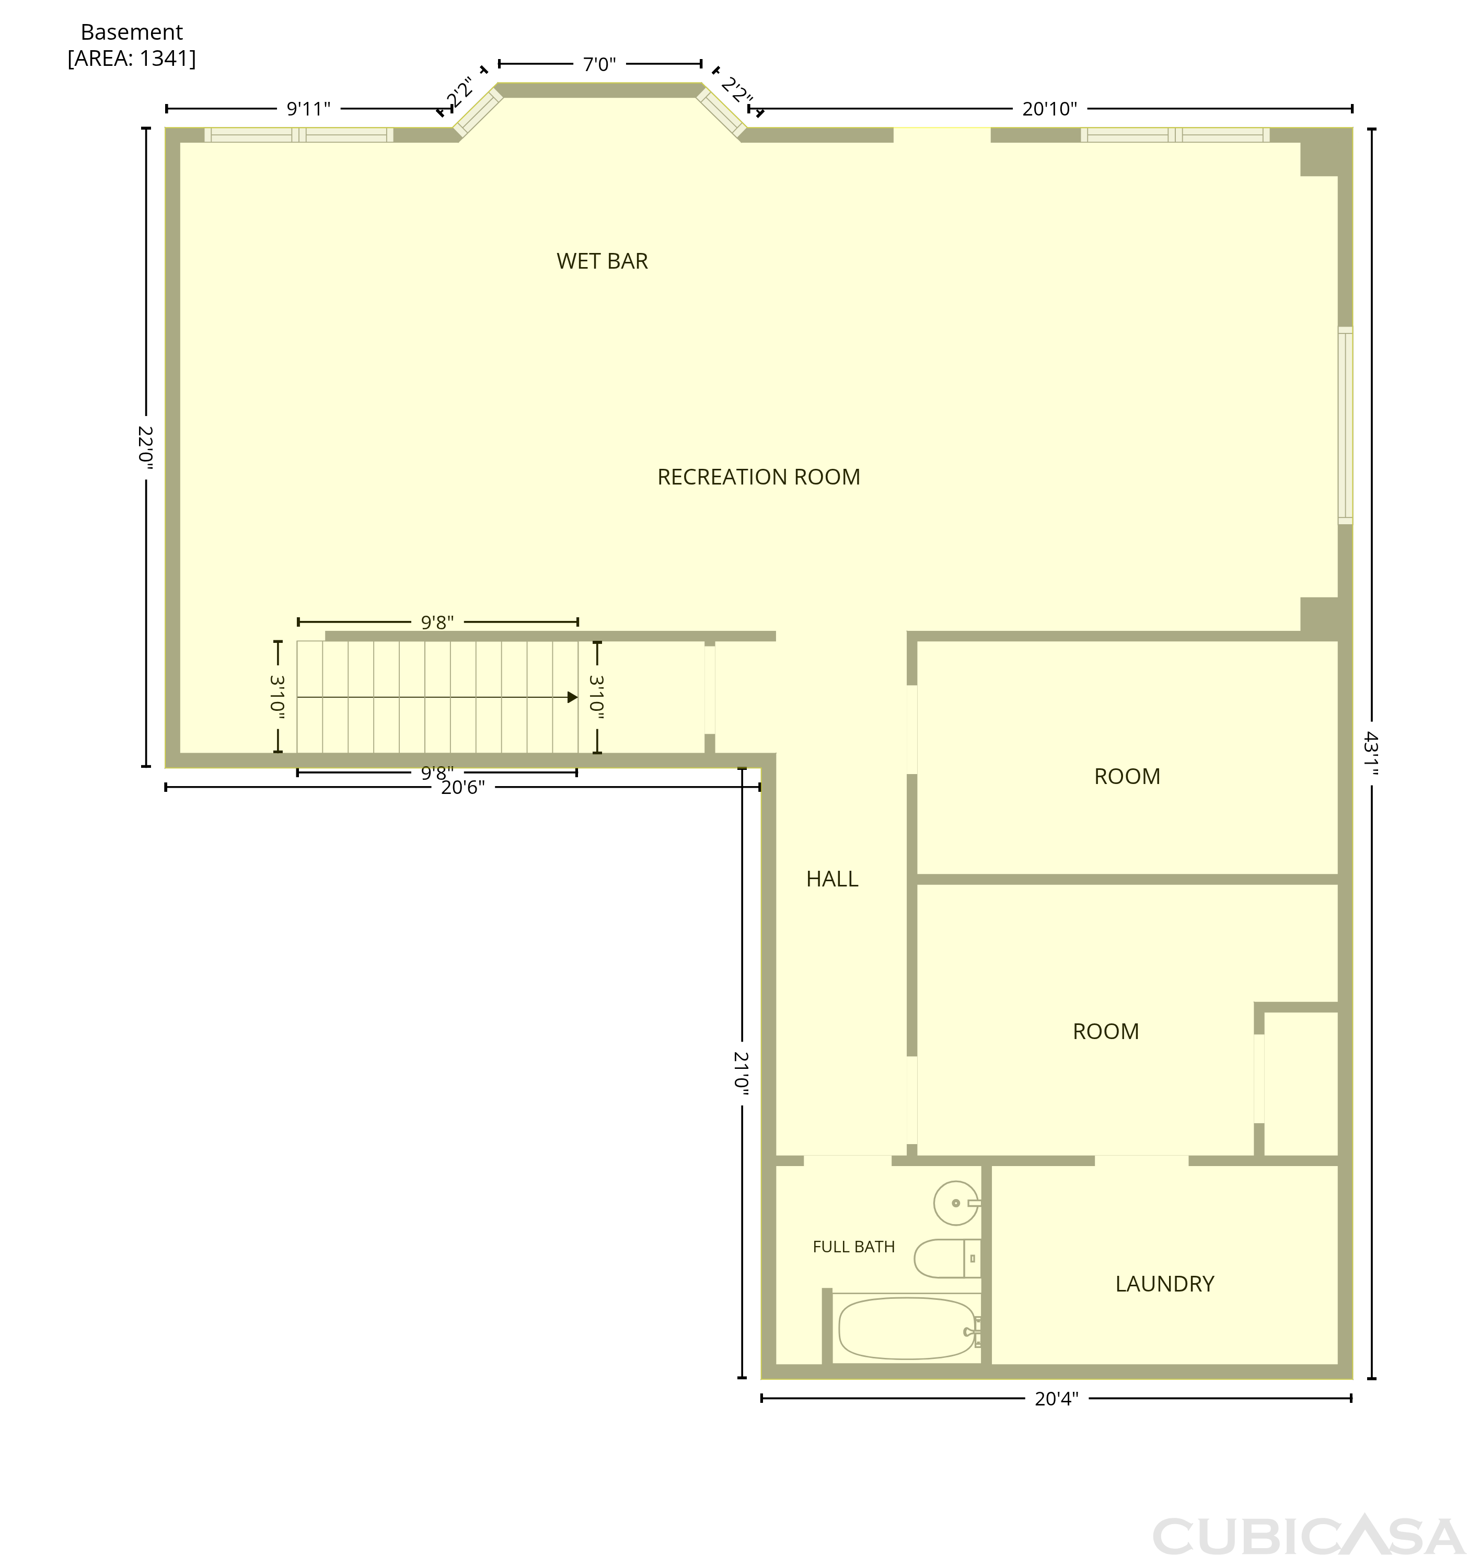
1029 Forbishire Dr #27 is a Matthews home with over 4,500 square feet of living space, including a finished basement. An island kitchen opens to a bay-window dining area and a living room with a fireplace and built-in shelving. Separate front rooms provide additional gathering and dining spaces. Upstairs, the primary bedroom has a tray ceiling, walk-in closet and a bathroom with separate vanities, a tub and a shower. The finished basement adds a recreation area and wet bar. Front porches and a rear deck provide outdoor sitting spaces, with trees behind the home.

The Opendoor Guarantee
Included when you Buy with Opendoor
Floorplan
Schools
Elementary · Grades K-5
Middle · Grades 6-8
High · Grades 9-12
Ratings by GreatSchools.
Explore the neighborhood
Get a cash offer on your home
See what your home is worth with a free, no-obligation offer.
Similar homes in Matthews, NC
Book a self tour
Available daily 8am–8pm