182
$625,000
4704 Benridge Ln
Charlotte, NC 28226
4 beds
2 baths
2,194 sqft
2 car garage
Buy with Opendoor
$618,750

List price $625,000
Details
About this home
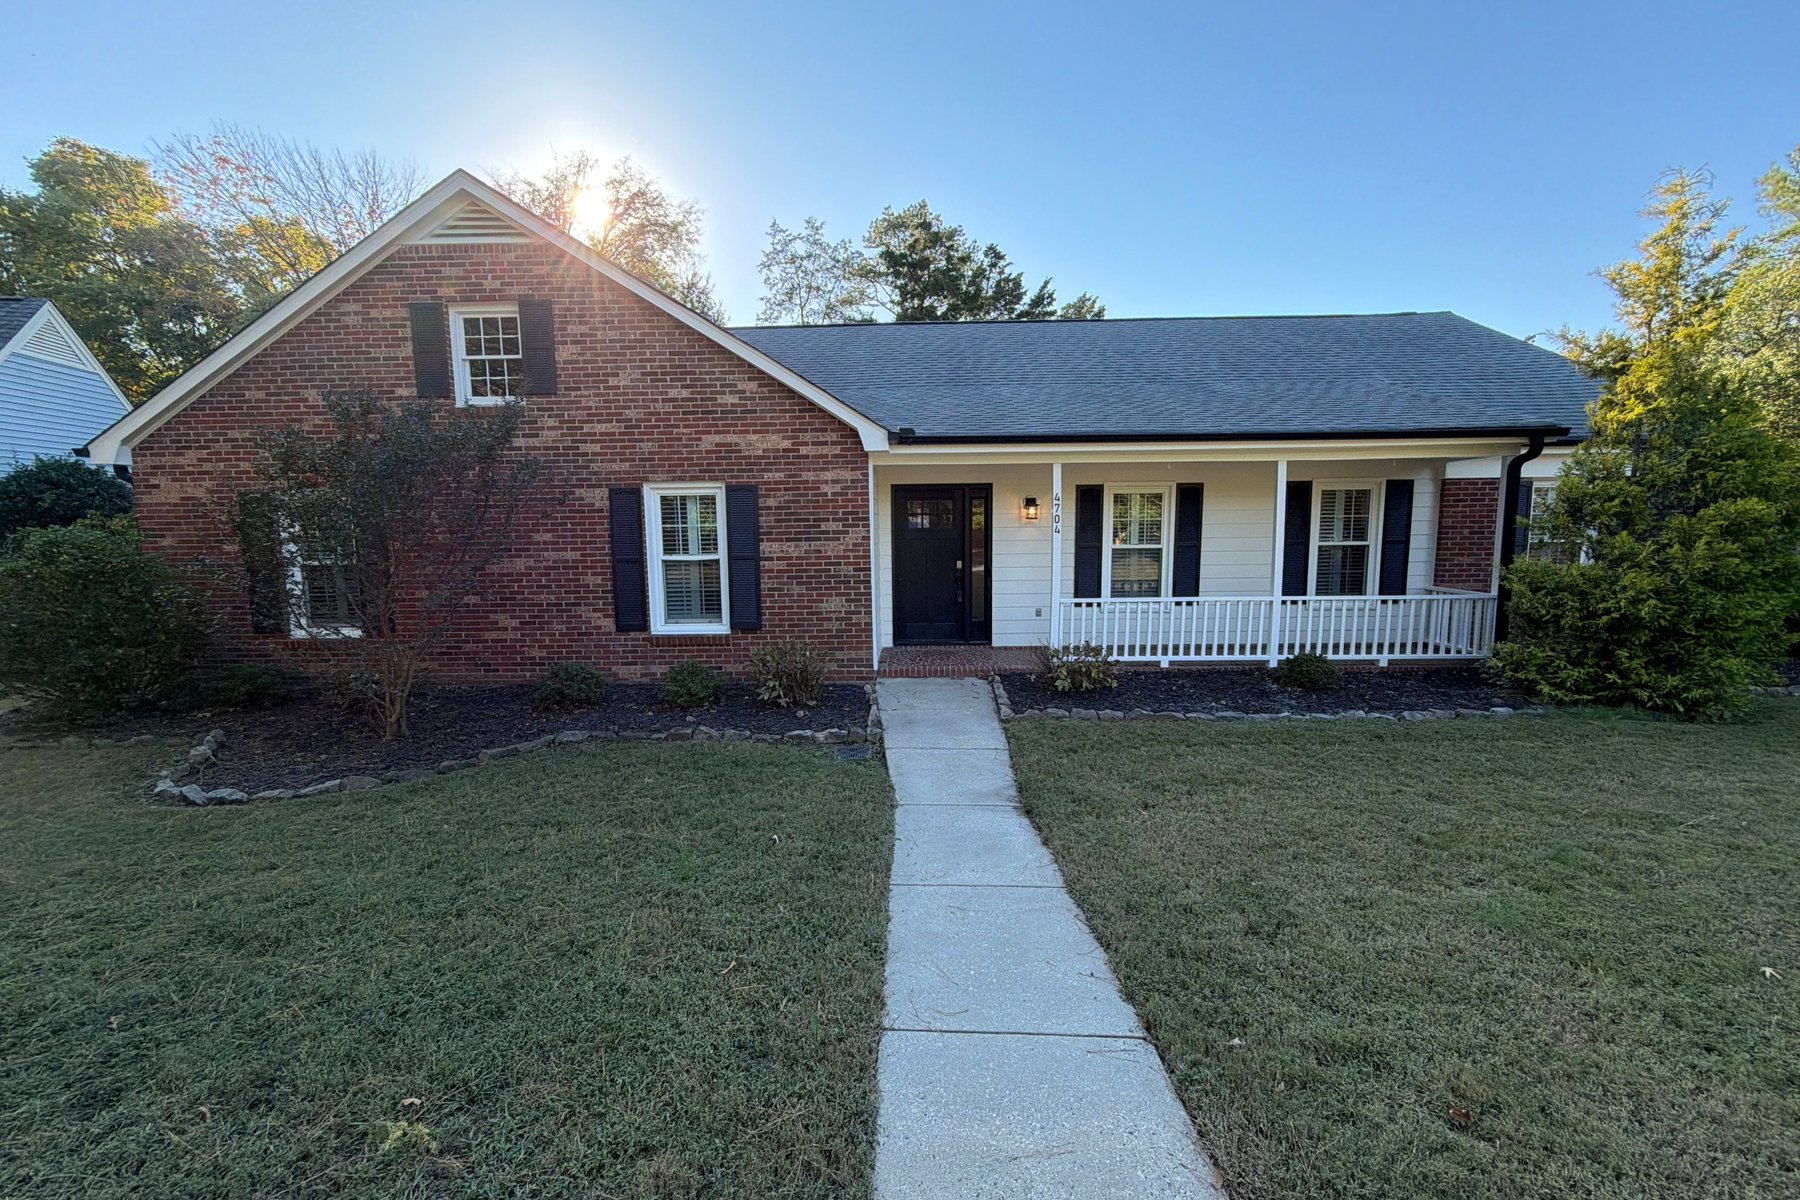
4704 Benridge Ln is a Charlotte home with a screened rear porch, a fireplace living room, and a backyard shaded by mature trees. Glass-paneled doors beside the white brick fireplace connect the living room to the porch, extending the seating space outdoors for morning coffee or an evening overlooking the lawn. A substantial wood mantel adds contrast inside, while a wide opening keeps the living area connected to the kitchen. The kitchen features a U-shaped layout with a breakfast peninsula, cream-colored cabinetry, and speckled counters, with an adjoining dining area that keeps meals close to the cooking space. A separate front living room provides another setting for reading or relaxing. Window shutters and crown molding carry through several rooms, and a bathroom pairs double sinks with a glass-enclosed tiled shower. Outside, the covered front porch overlooks a broad lawn, while the rear yard combines open grass with established tree cover.

The Opendoor Guarantee
Included when you Buy with Opendoor
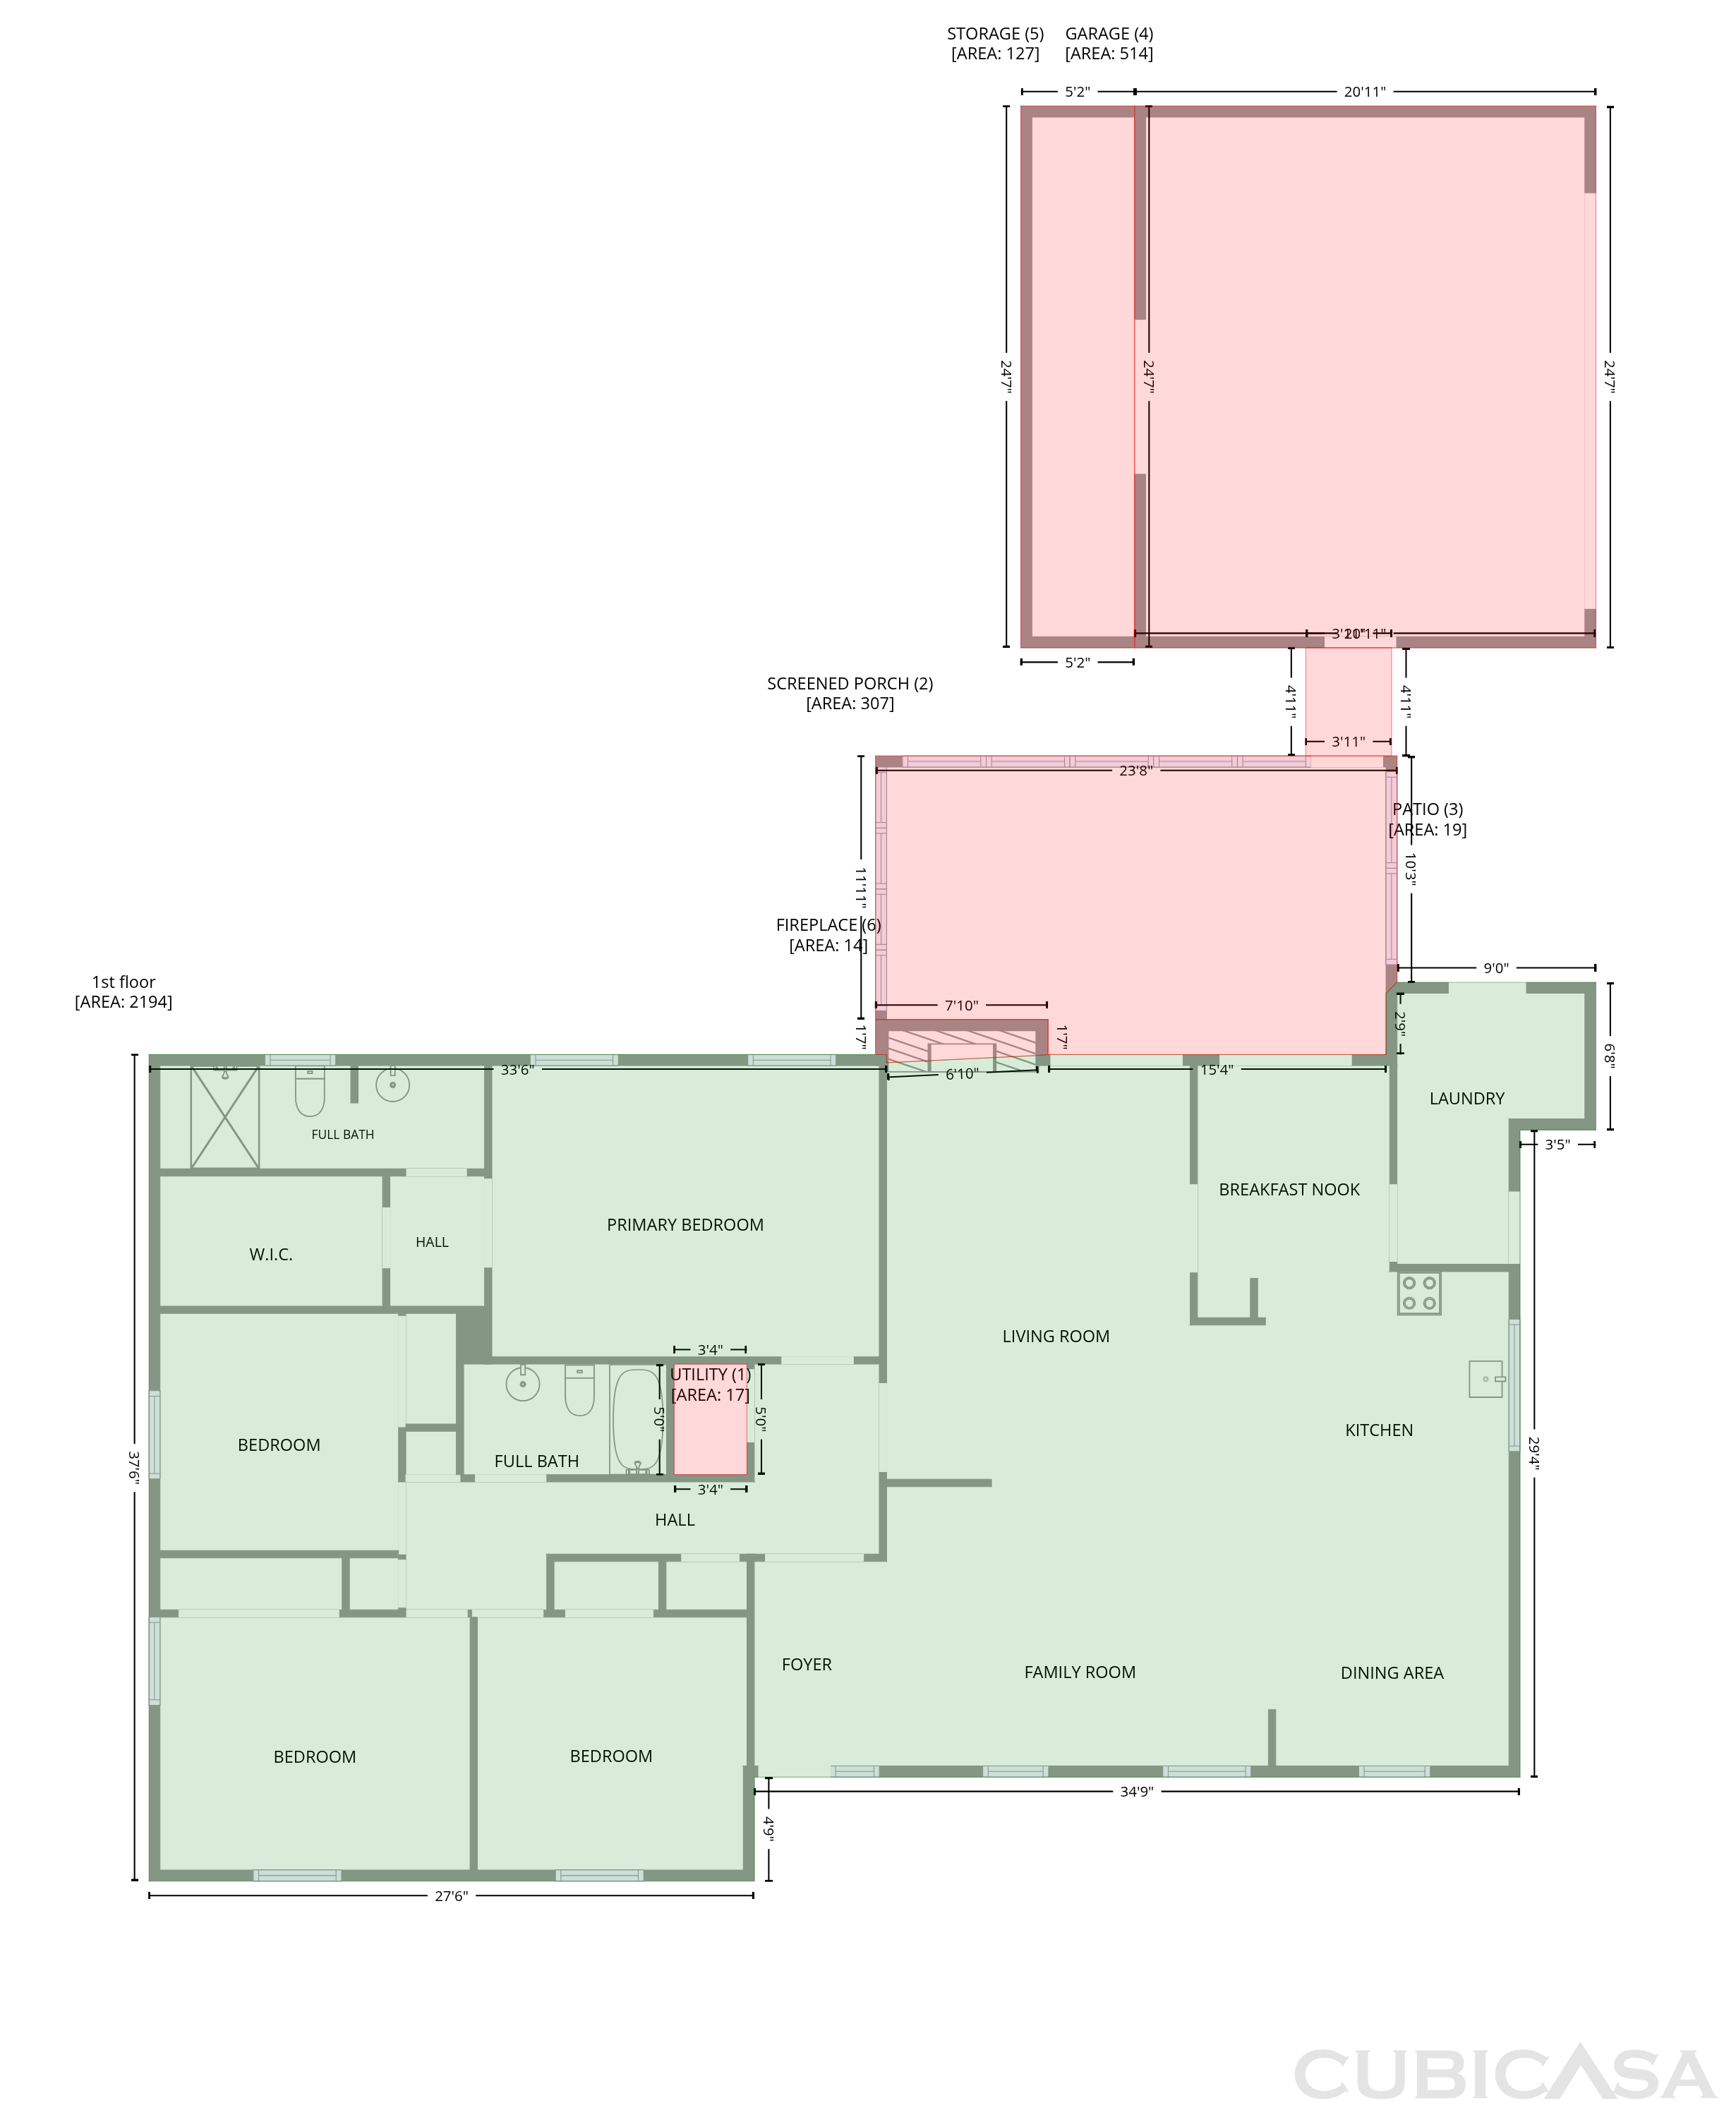
Floorplan
Schools
Elementary · Grades K-5
7 / 10
Middle · Grades 6-8
5 / 10
High · Grades 9-12
5 / 10
Ratings by GreatSchools.
Explore the neighborhood
Get a cash offer on your home
See what your home is worth with a free, no-obligation offer.
Similar homes in Charlotte, NC
Book a self tour
Available daily 8am–8pm