123
$286,000
1106 Stanton Dr
Shelby, NC 28150
3 beds
3 baths
1,977 sqft
1 car garage
Buy with Opendoor
$283,140

List price $286,000
Details
About this home
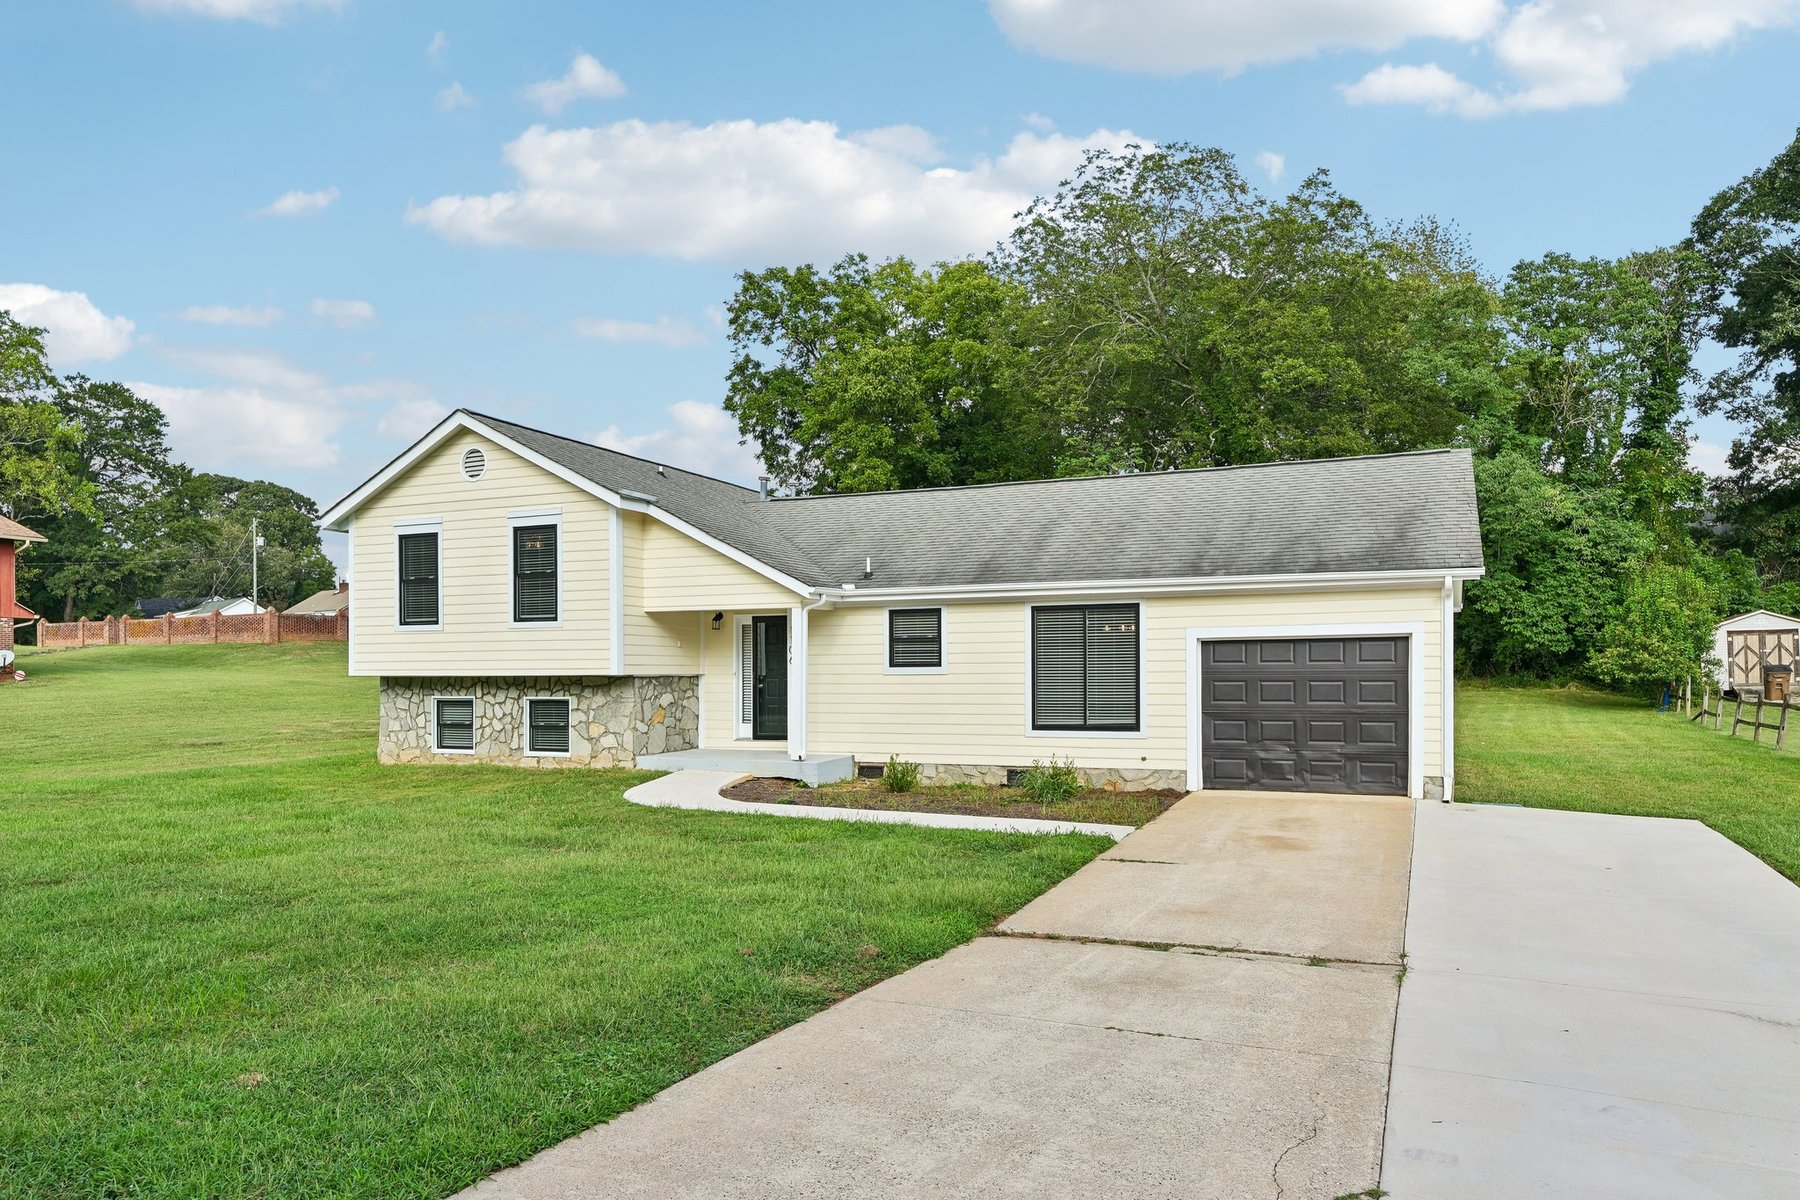
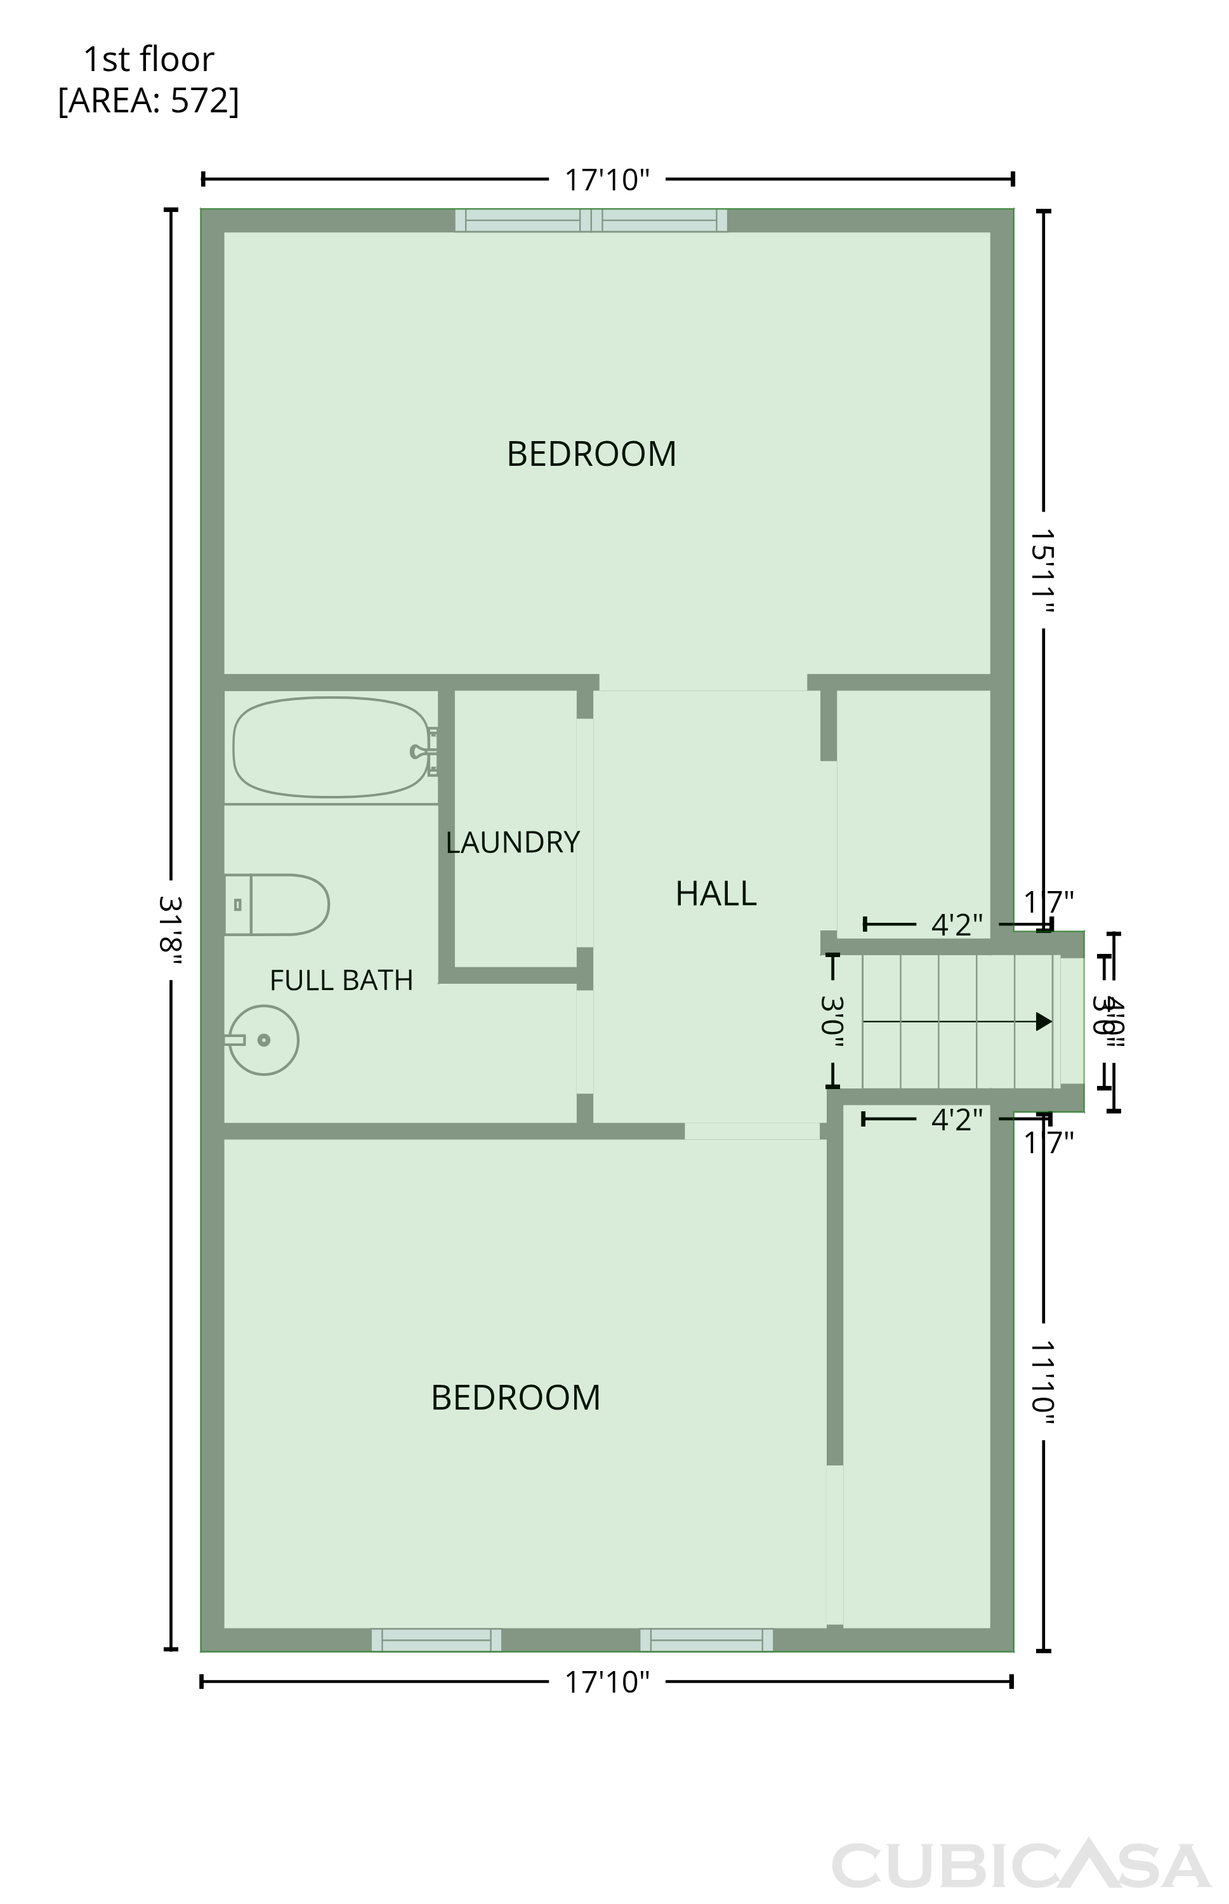
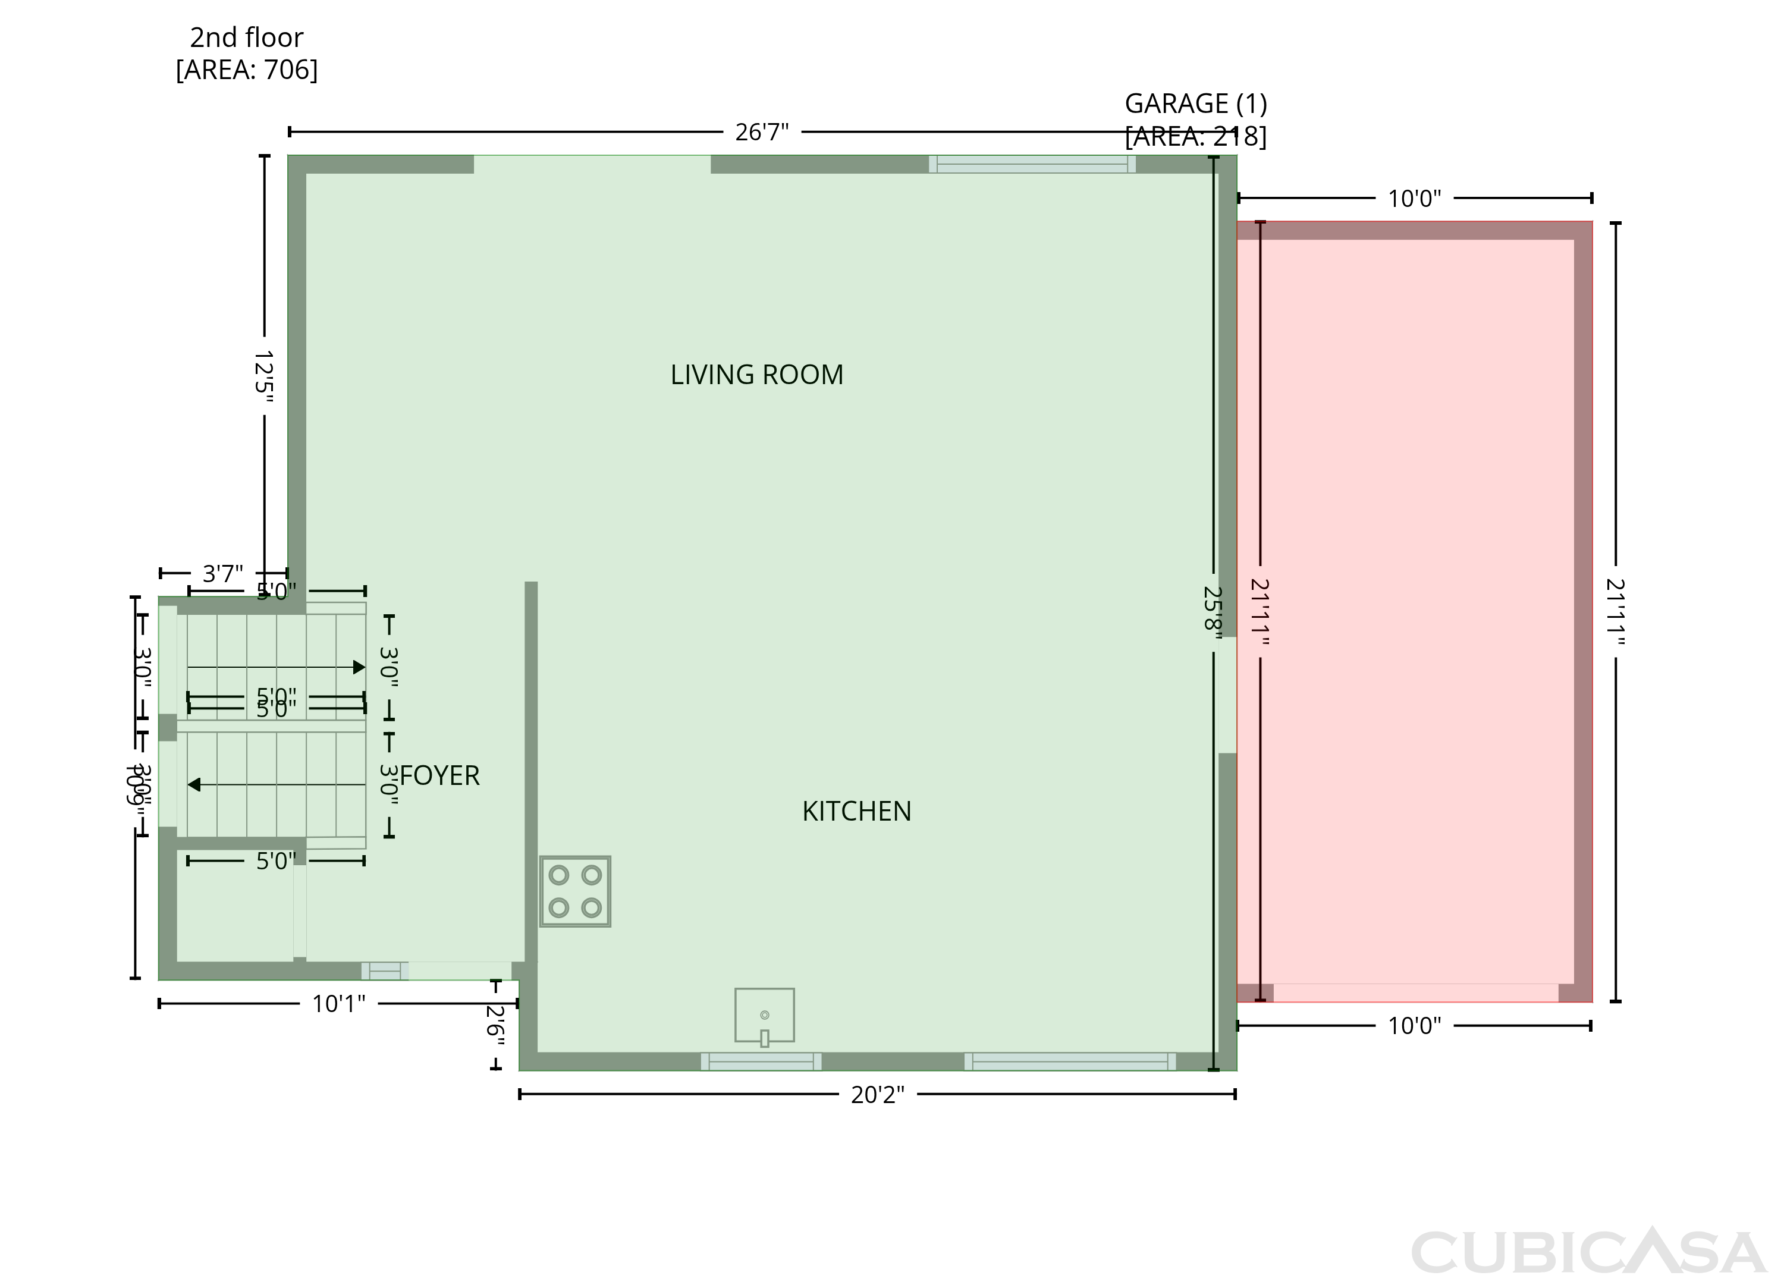
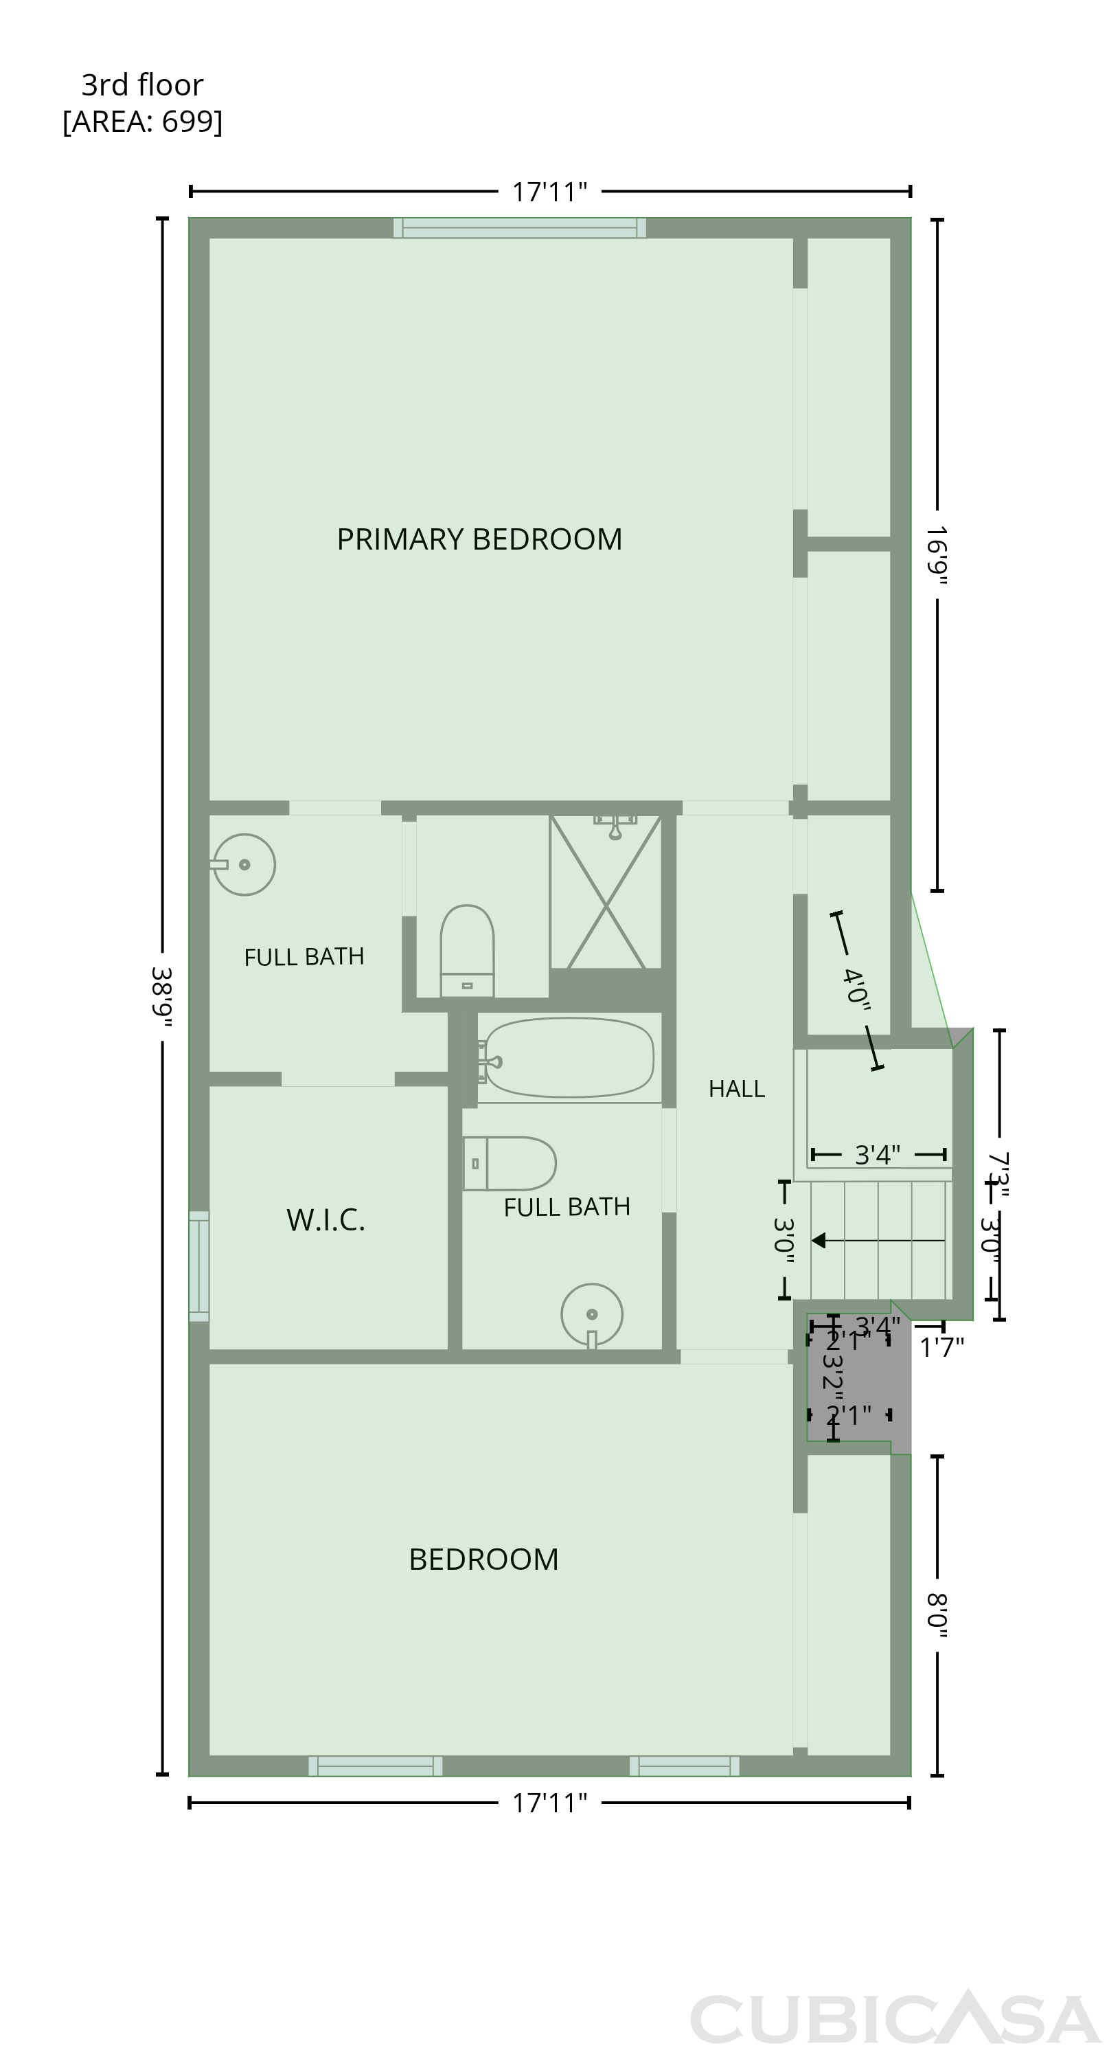
1106 Stanton Dr is a split-level Shelby home with 1,978 square feet of living area. The main level pairs a kitchen with white cabinetry and a central island with an open living and dining area. Sliding doors from the living room lead to a concrete patio and grassy backyard. The layout places two bedrooms and a bath on the lower level, with two more bedrooms and two baths upstairs. One bathroom has a dual-sink vanity and a glass-enclosed shower, while another has a tub-shower combination. A one-car attached garage adds parking and storage.

The Opendoor Guarantee
Included when you Buy with Opendoor
Floorplan
Schools
Elementary, Middle, High · Grades K-12
5 / 10
Elementary, Middle · Grades PK, K-5
6 / 10
High · Grades 9-12
Ratings by GreatSchools.
Explore the neighborhood
Get a cash offer on your home
See what your home is worth with a free, no-obligation offer.
Similar homes in Shelby, NC
Book a self tour
Available daily 8am–8pm