45
$261,000
9 Shelby Dr
Hayden, AL 35079
4 beds
2 baths
1,826 sqft
2 car garage
Details
About this home
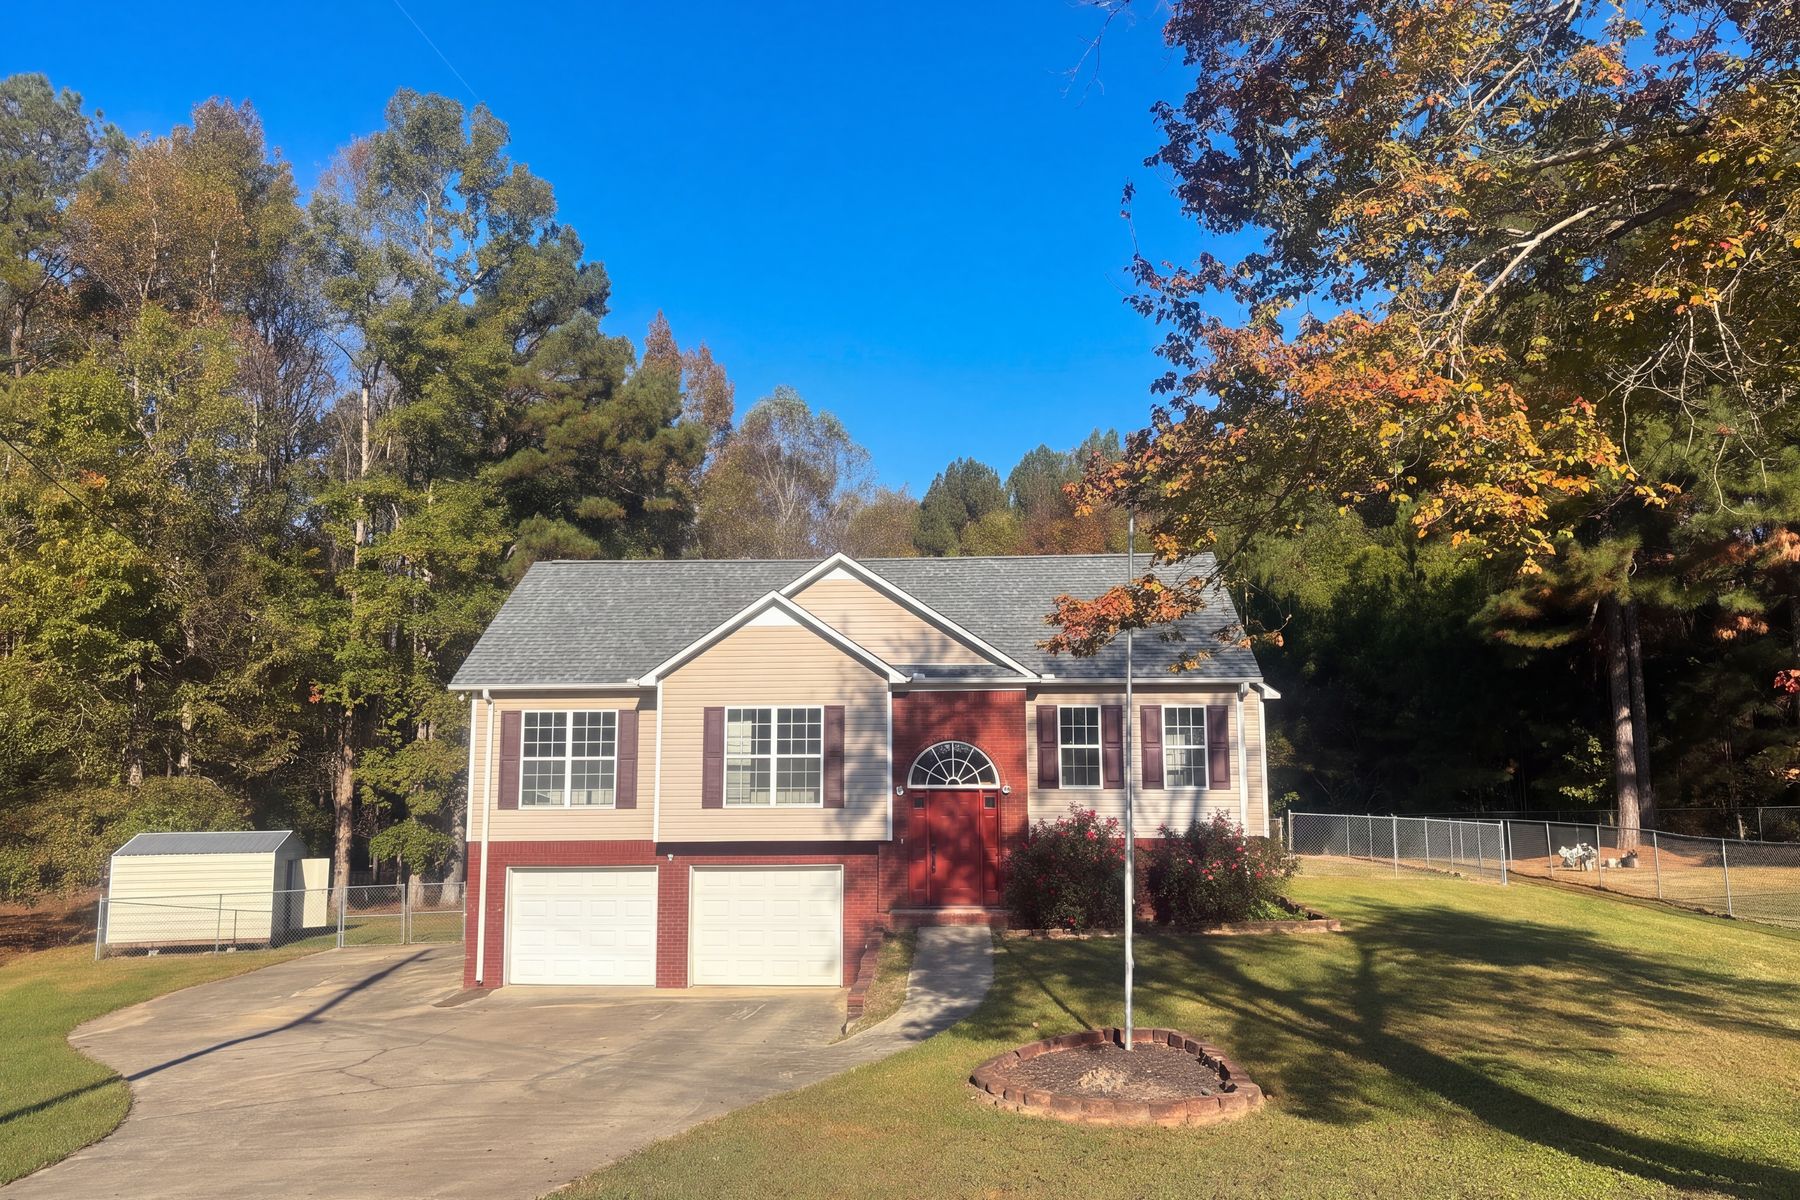
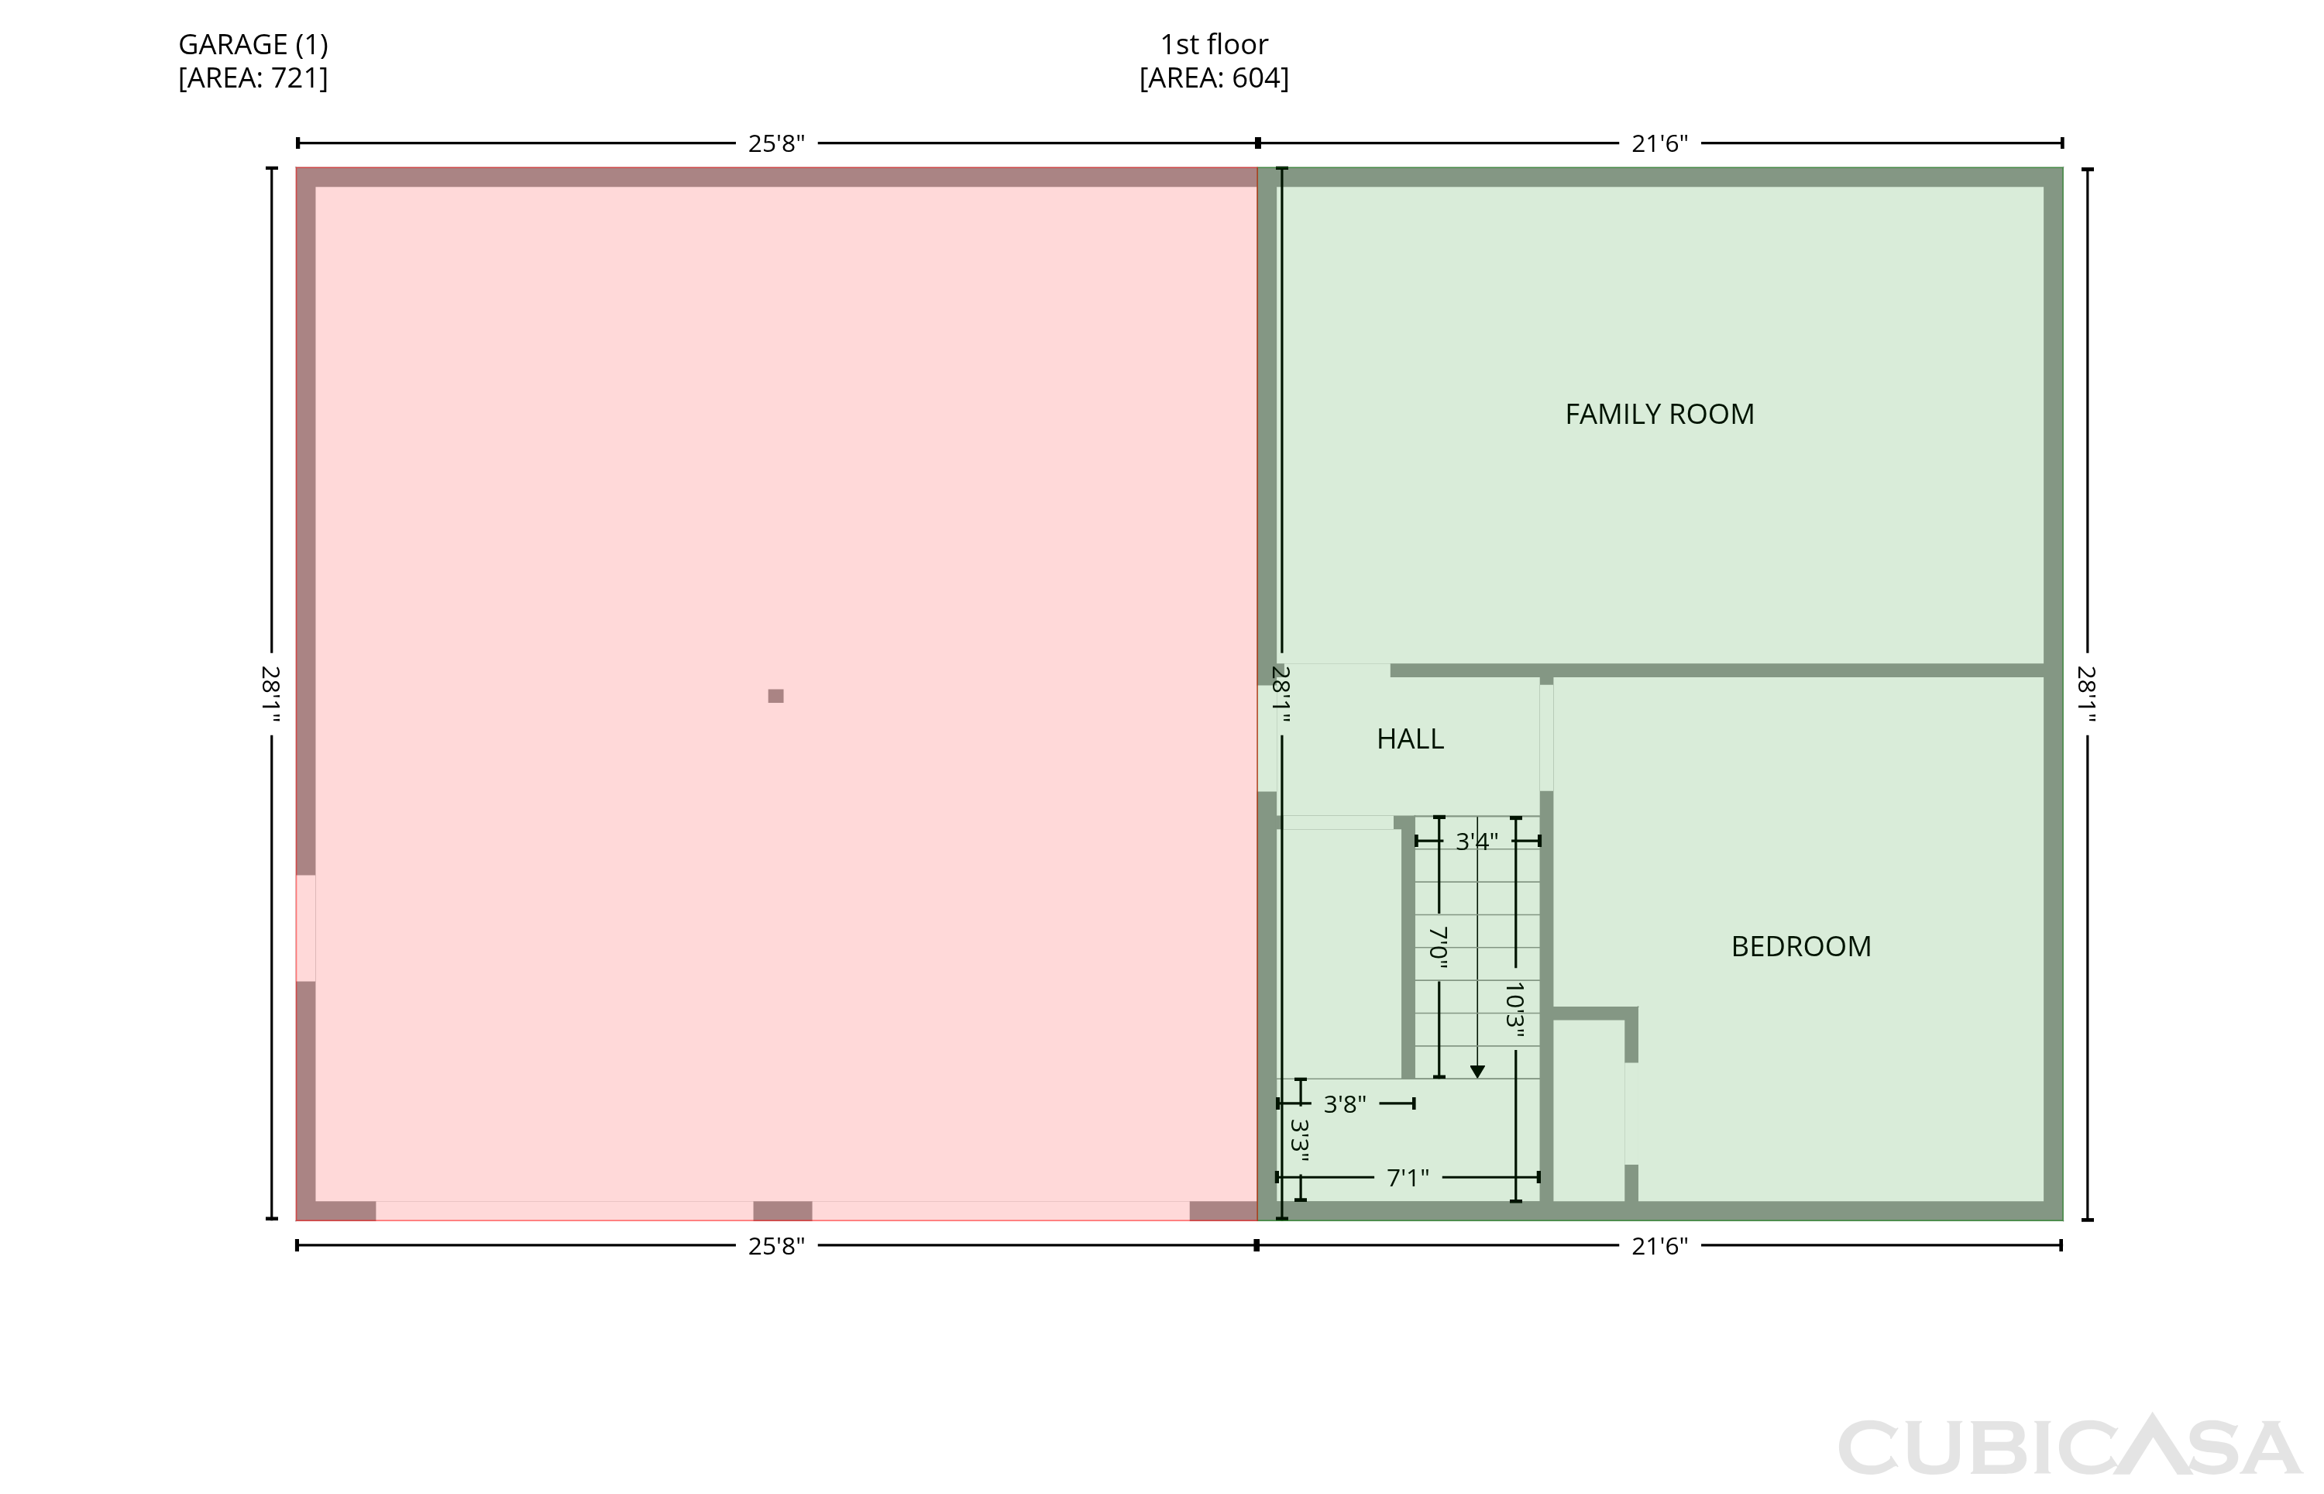
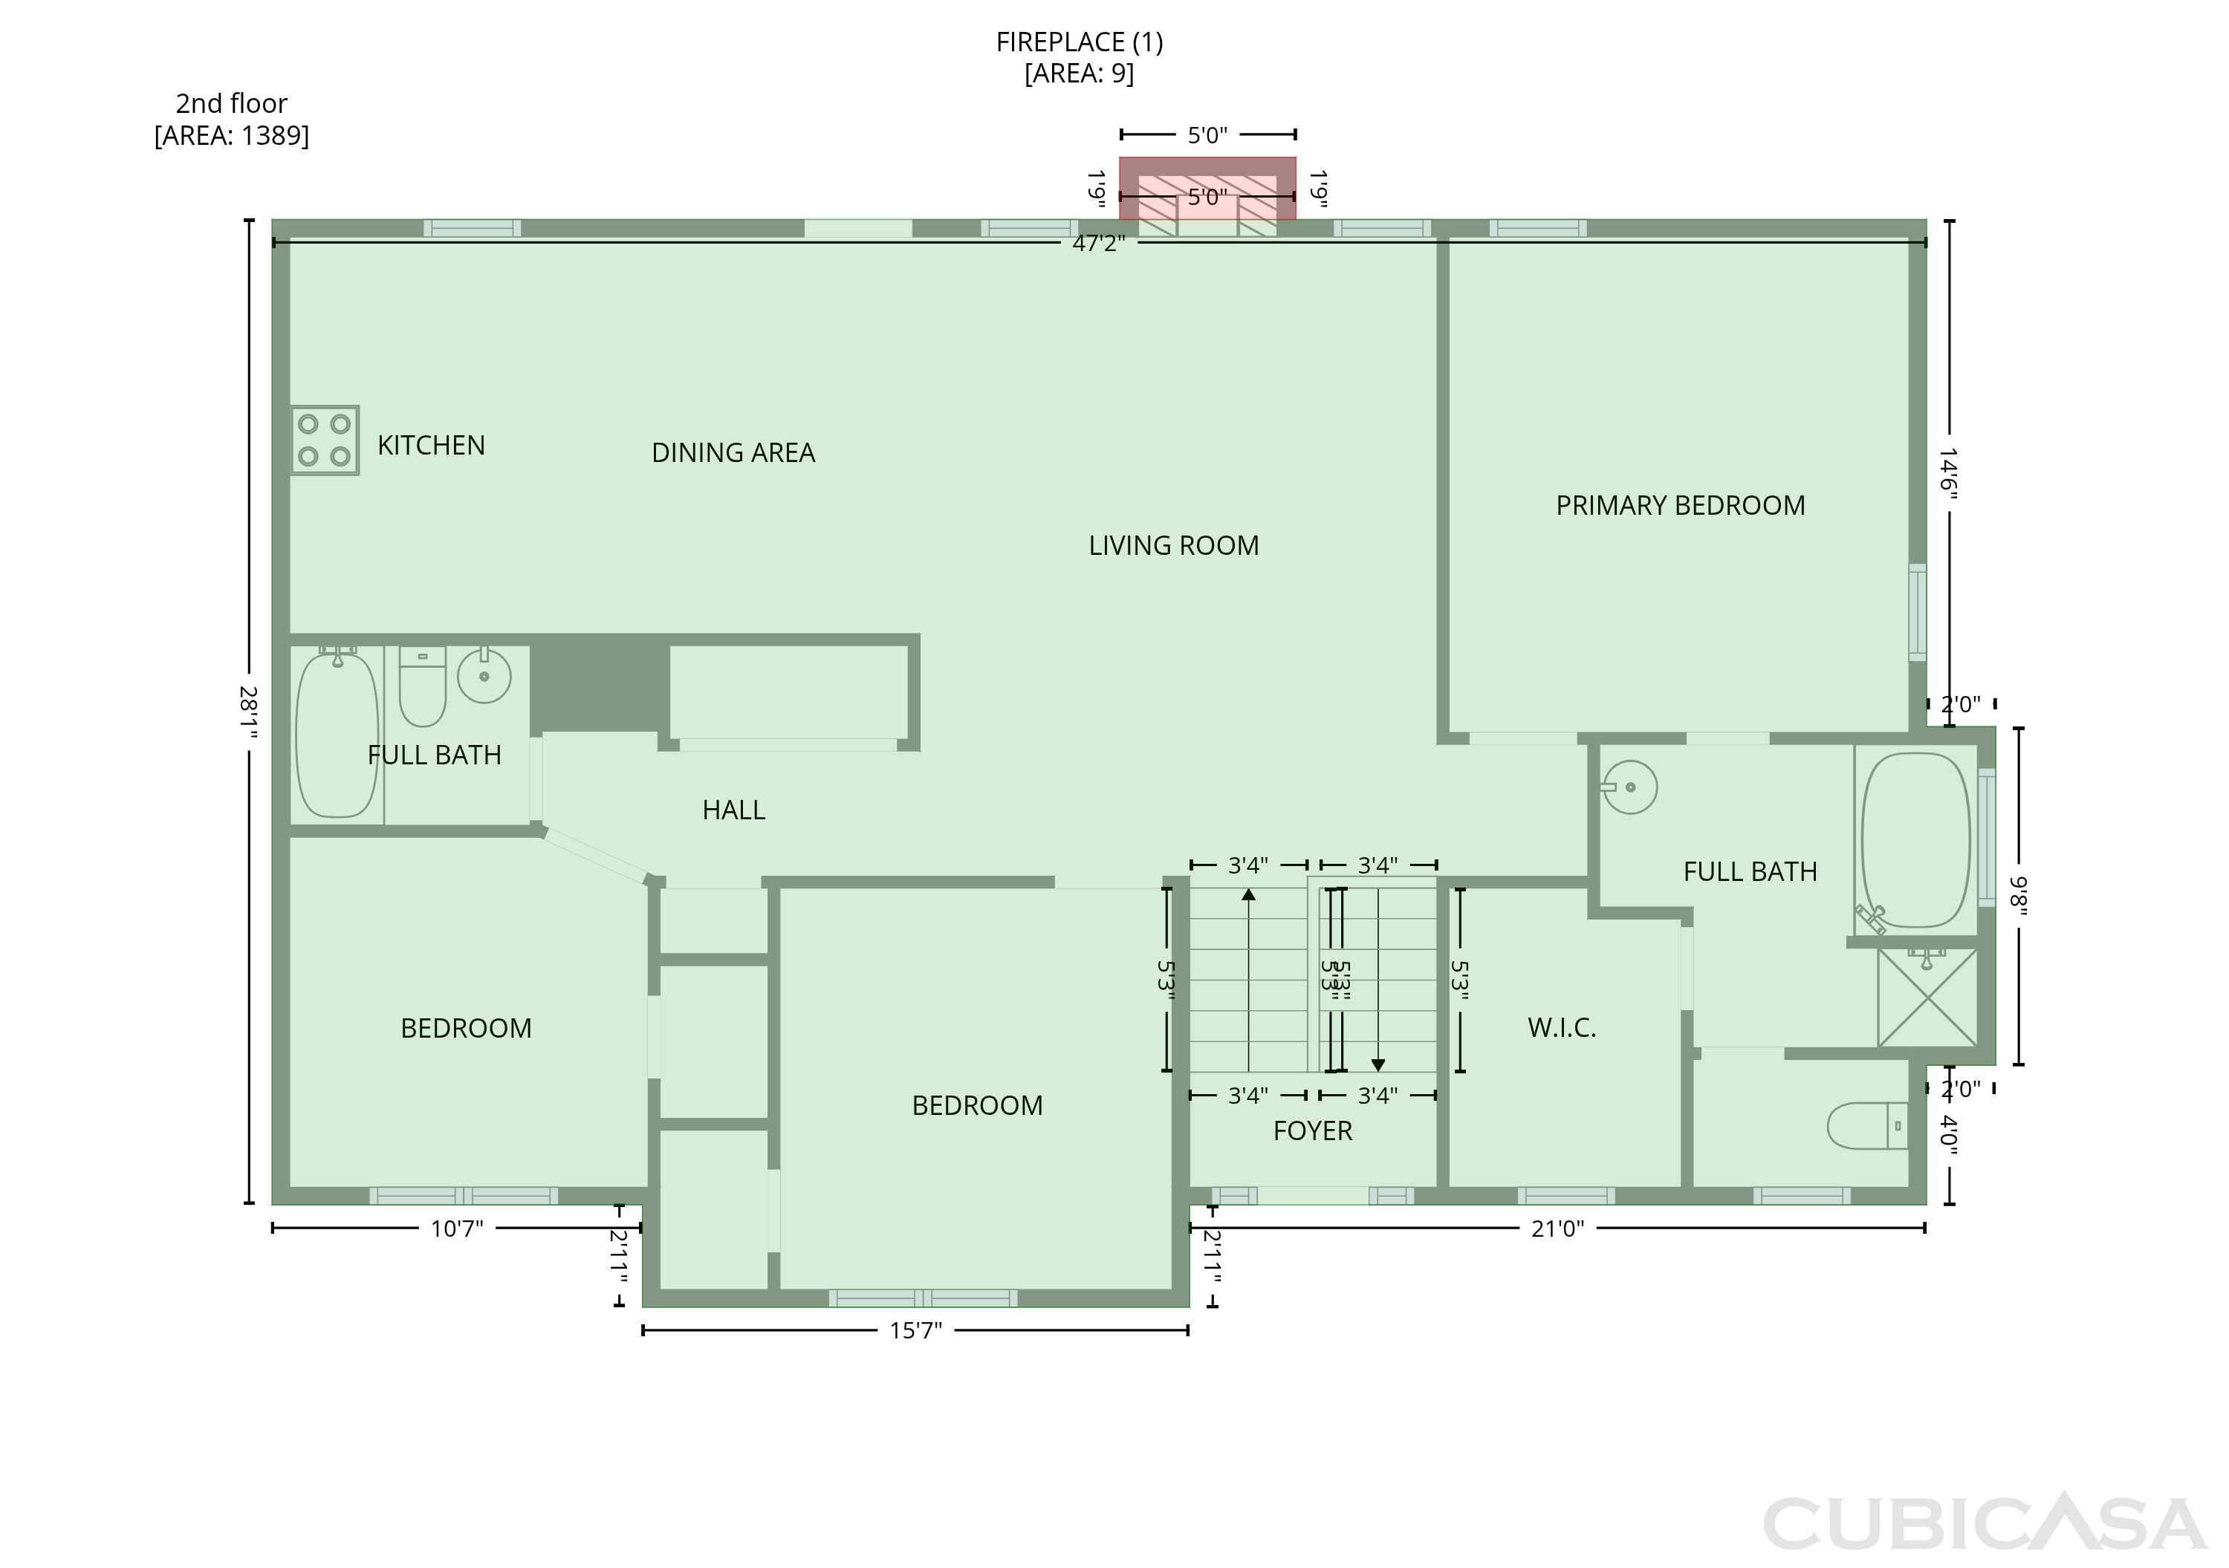
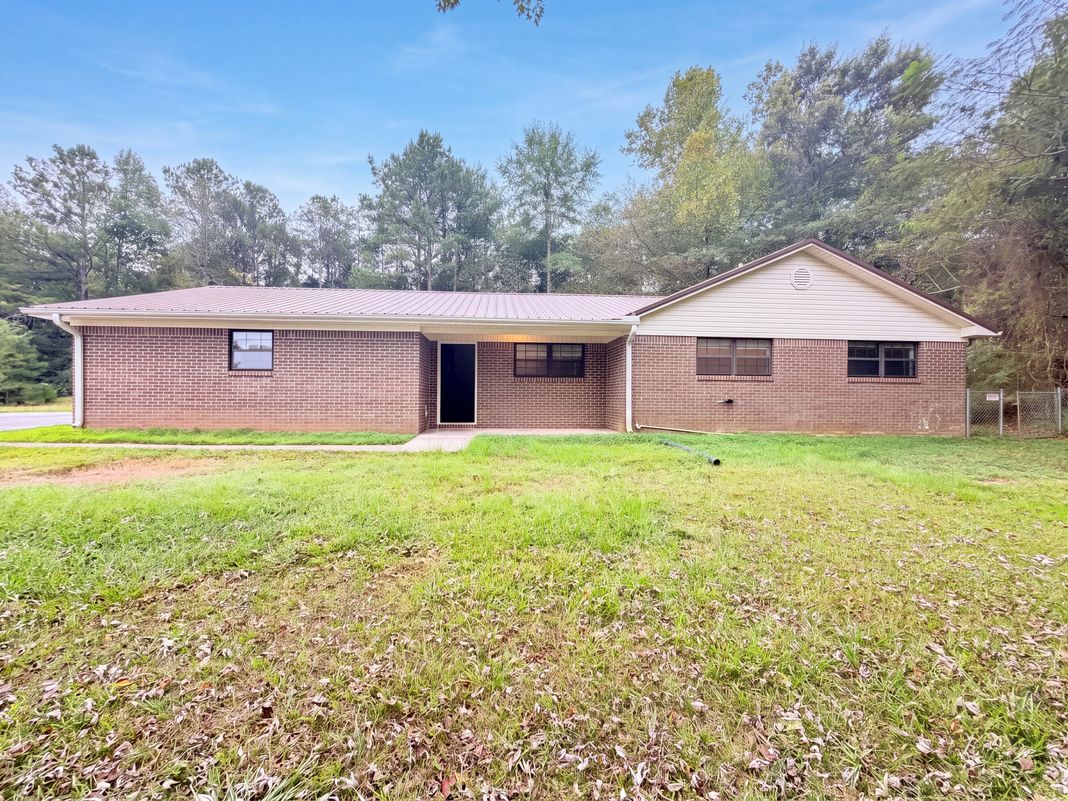
A vaulted living room centered on a fireplace gives 9 Shelby Dr a spacious gathering area, while the finished lower level adds flexibility for a second sitting room and separate workspace. The kitchen and dining area share the main living space, with wraparound counters keeping preparation close to the conversation. Set apart from the secondary bedrooms, the primary suite has a tray ceiling, walk-in closet and an adjoining bathroom with a separate tub and shower. A raised deck connects the home to its fenced backyard, with mature trees beyond the lawn. An attached garage adds storage space.
Buy with Opendoor
$258,390

List price $261,000
Est. monthly payment
$1,372 / mo
Rate
6.875%

The Opendoor Guarantee
Included when you Buy with Opendoor
Floorplan
Schools
Elementary · Grades PK, K-2
6 / 10
Elementary · Grades 3-4
7 / 10
Middle, High · Grades 8-12
5 / 10
Ratings by GreatSchools.
Explore the neighborhood
Get a cash offer on your home
See what your home is worth with a free, no-obligation offer.
Similar homes in Hayden, AL


Book a self tour
Available daily 8am–8pm