262
$346,000
1105 Merion Dr
Calera, AL 35040
5 beds
3 baths
3,296 sqft
2 car garage
Details

Seller disclosures
About this home
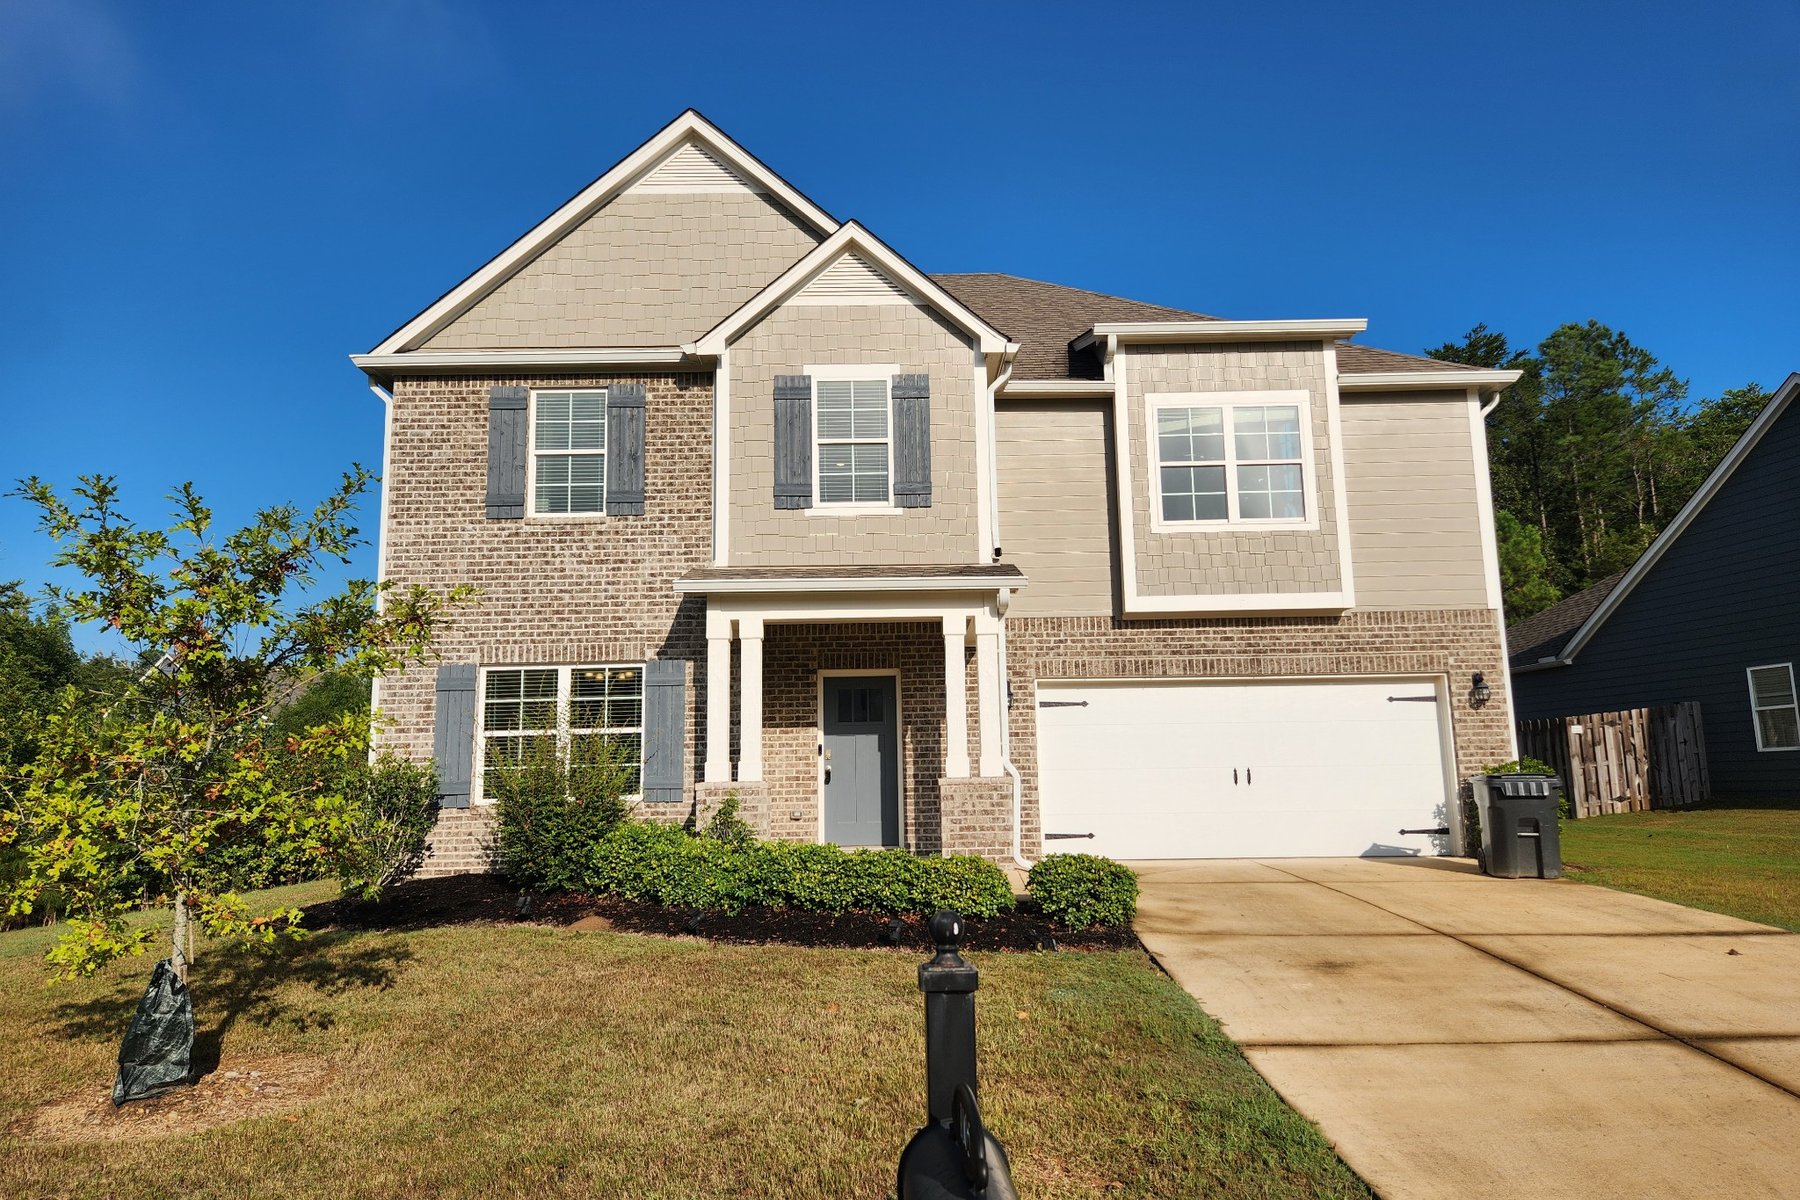
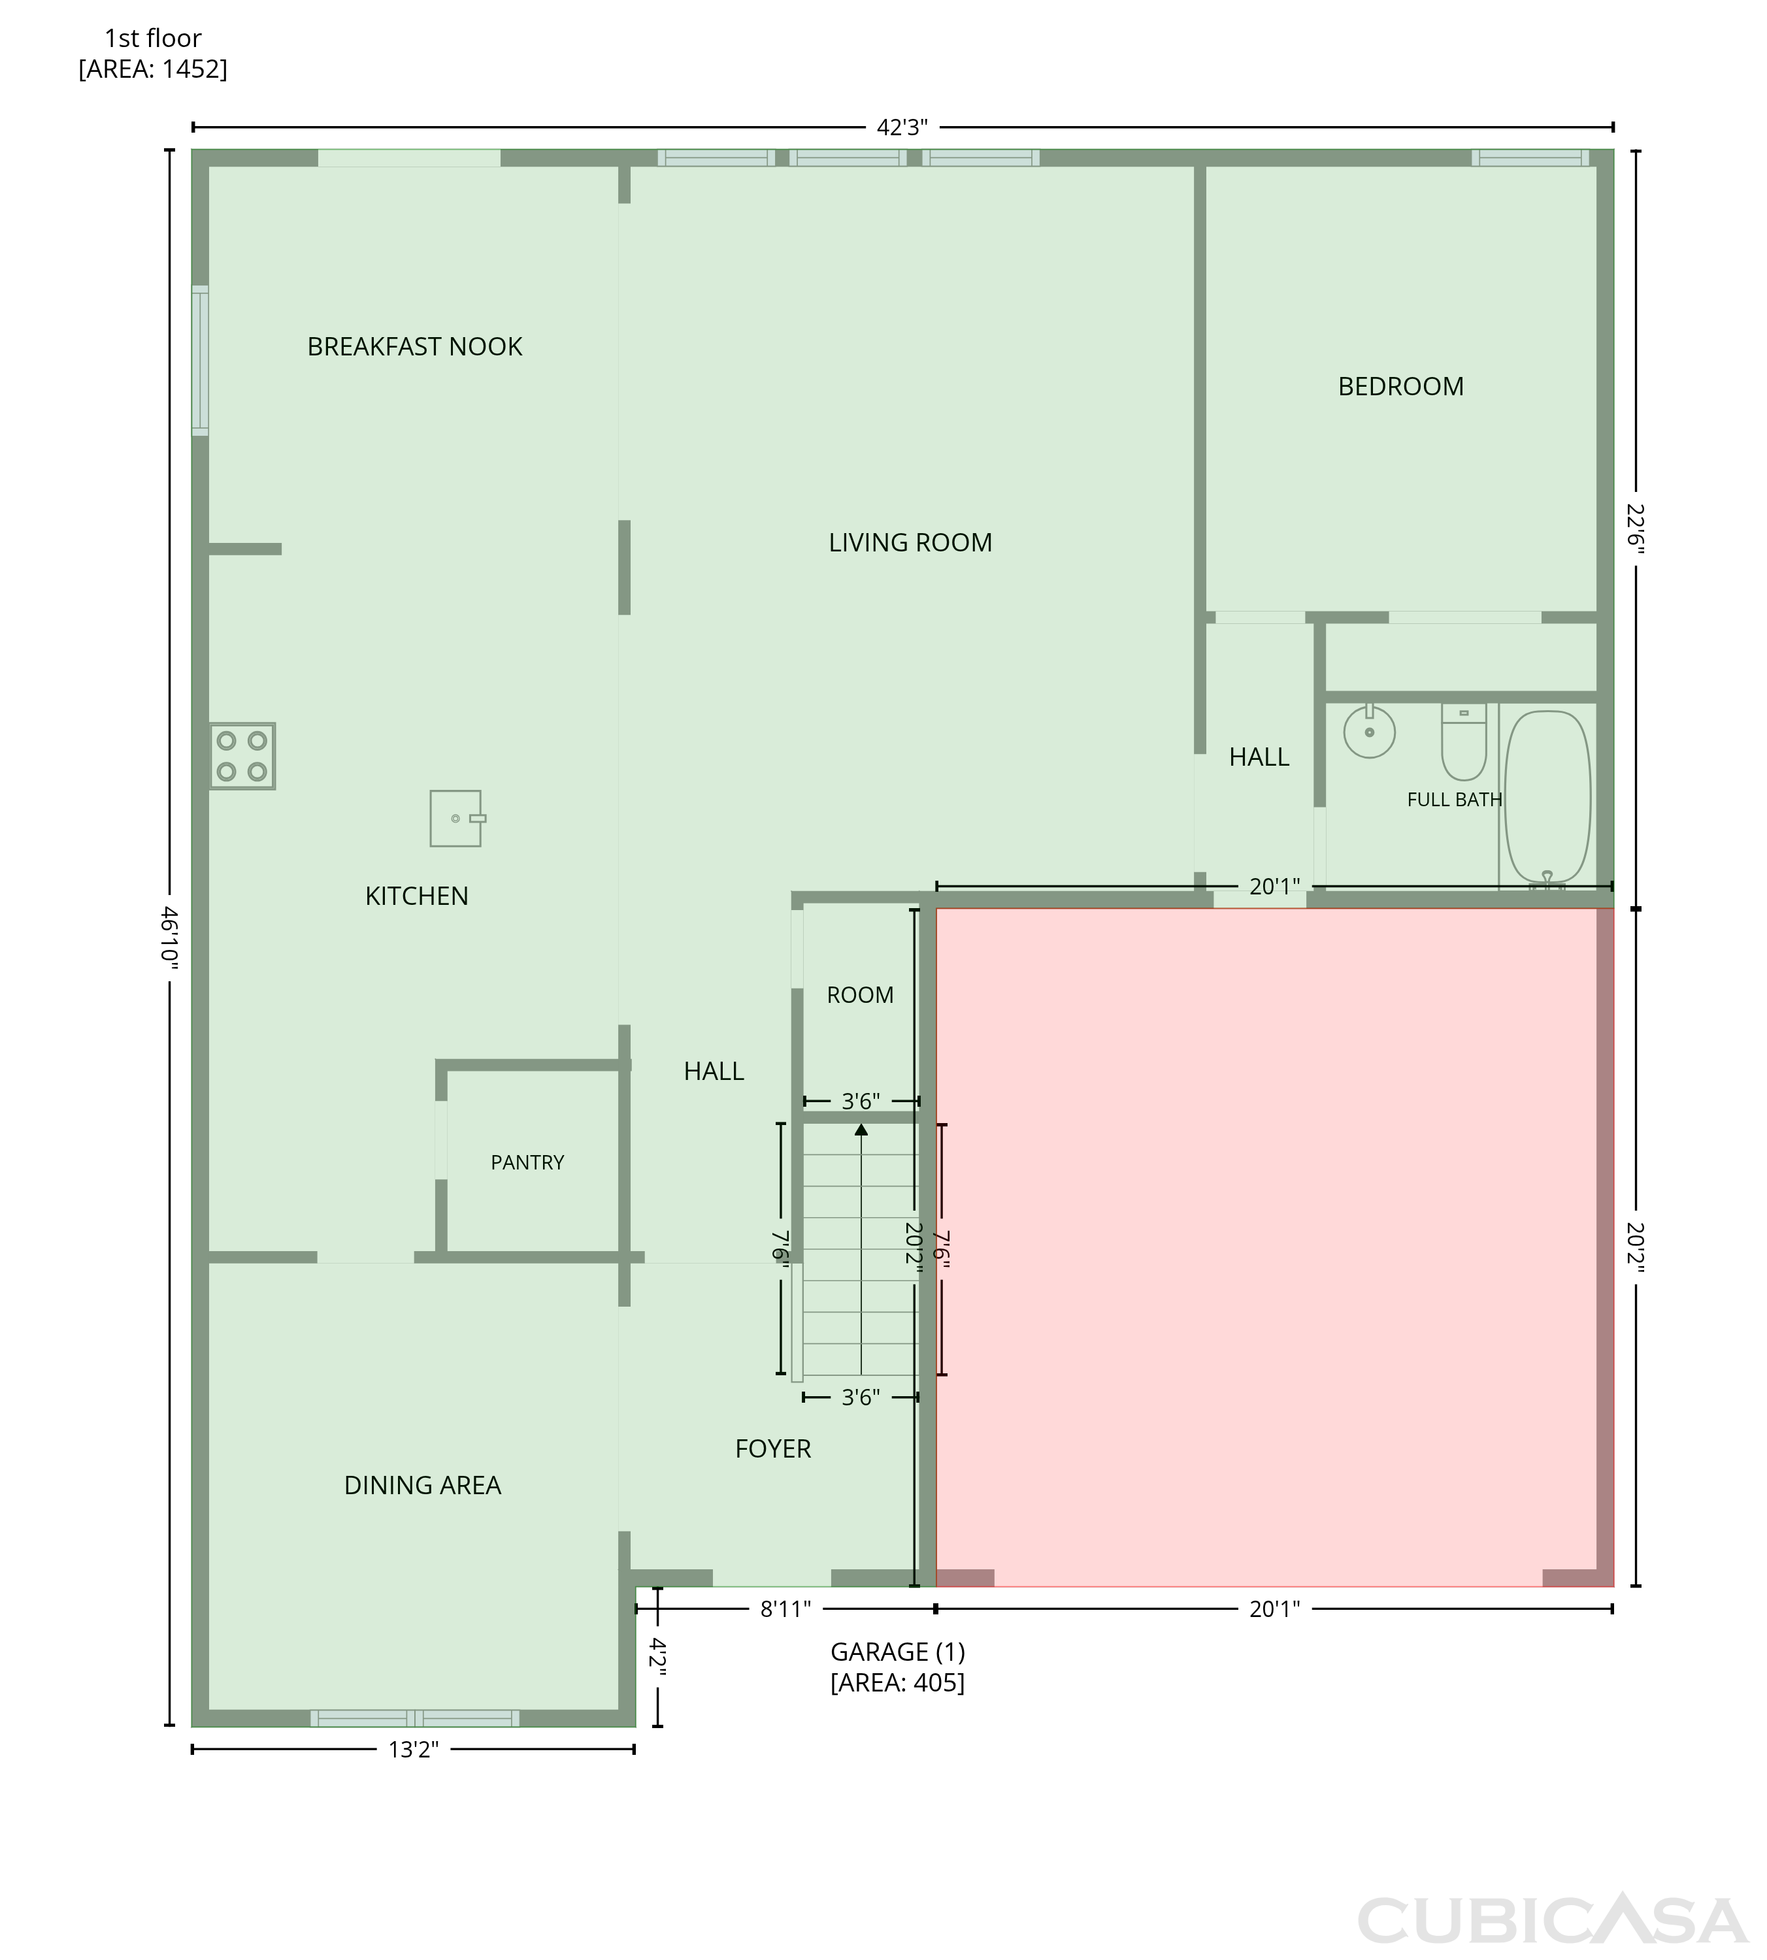
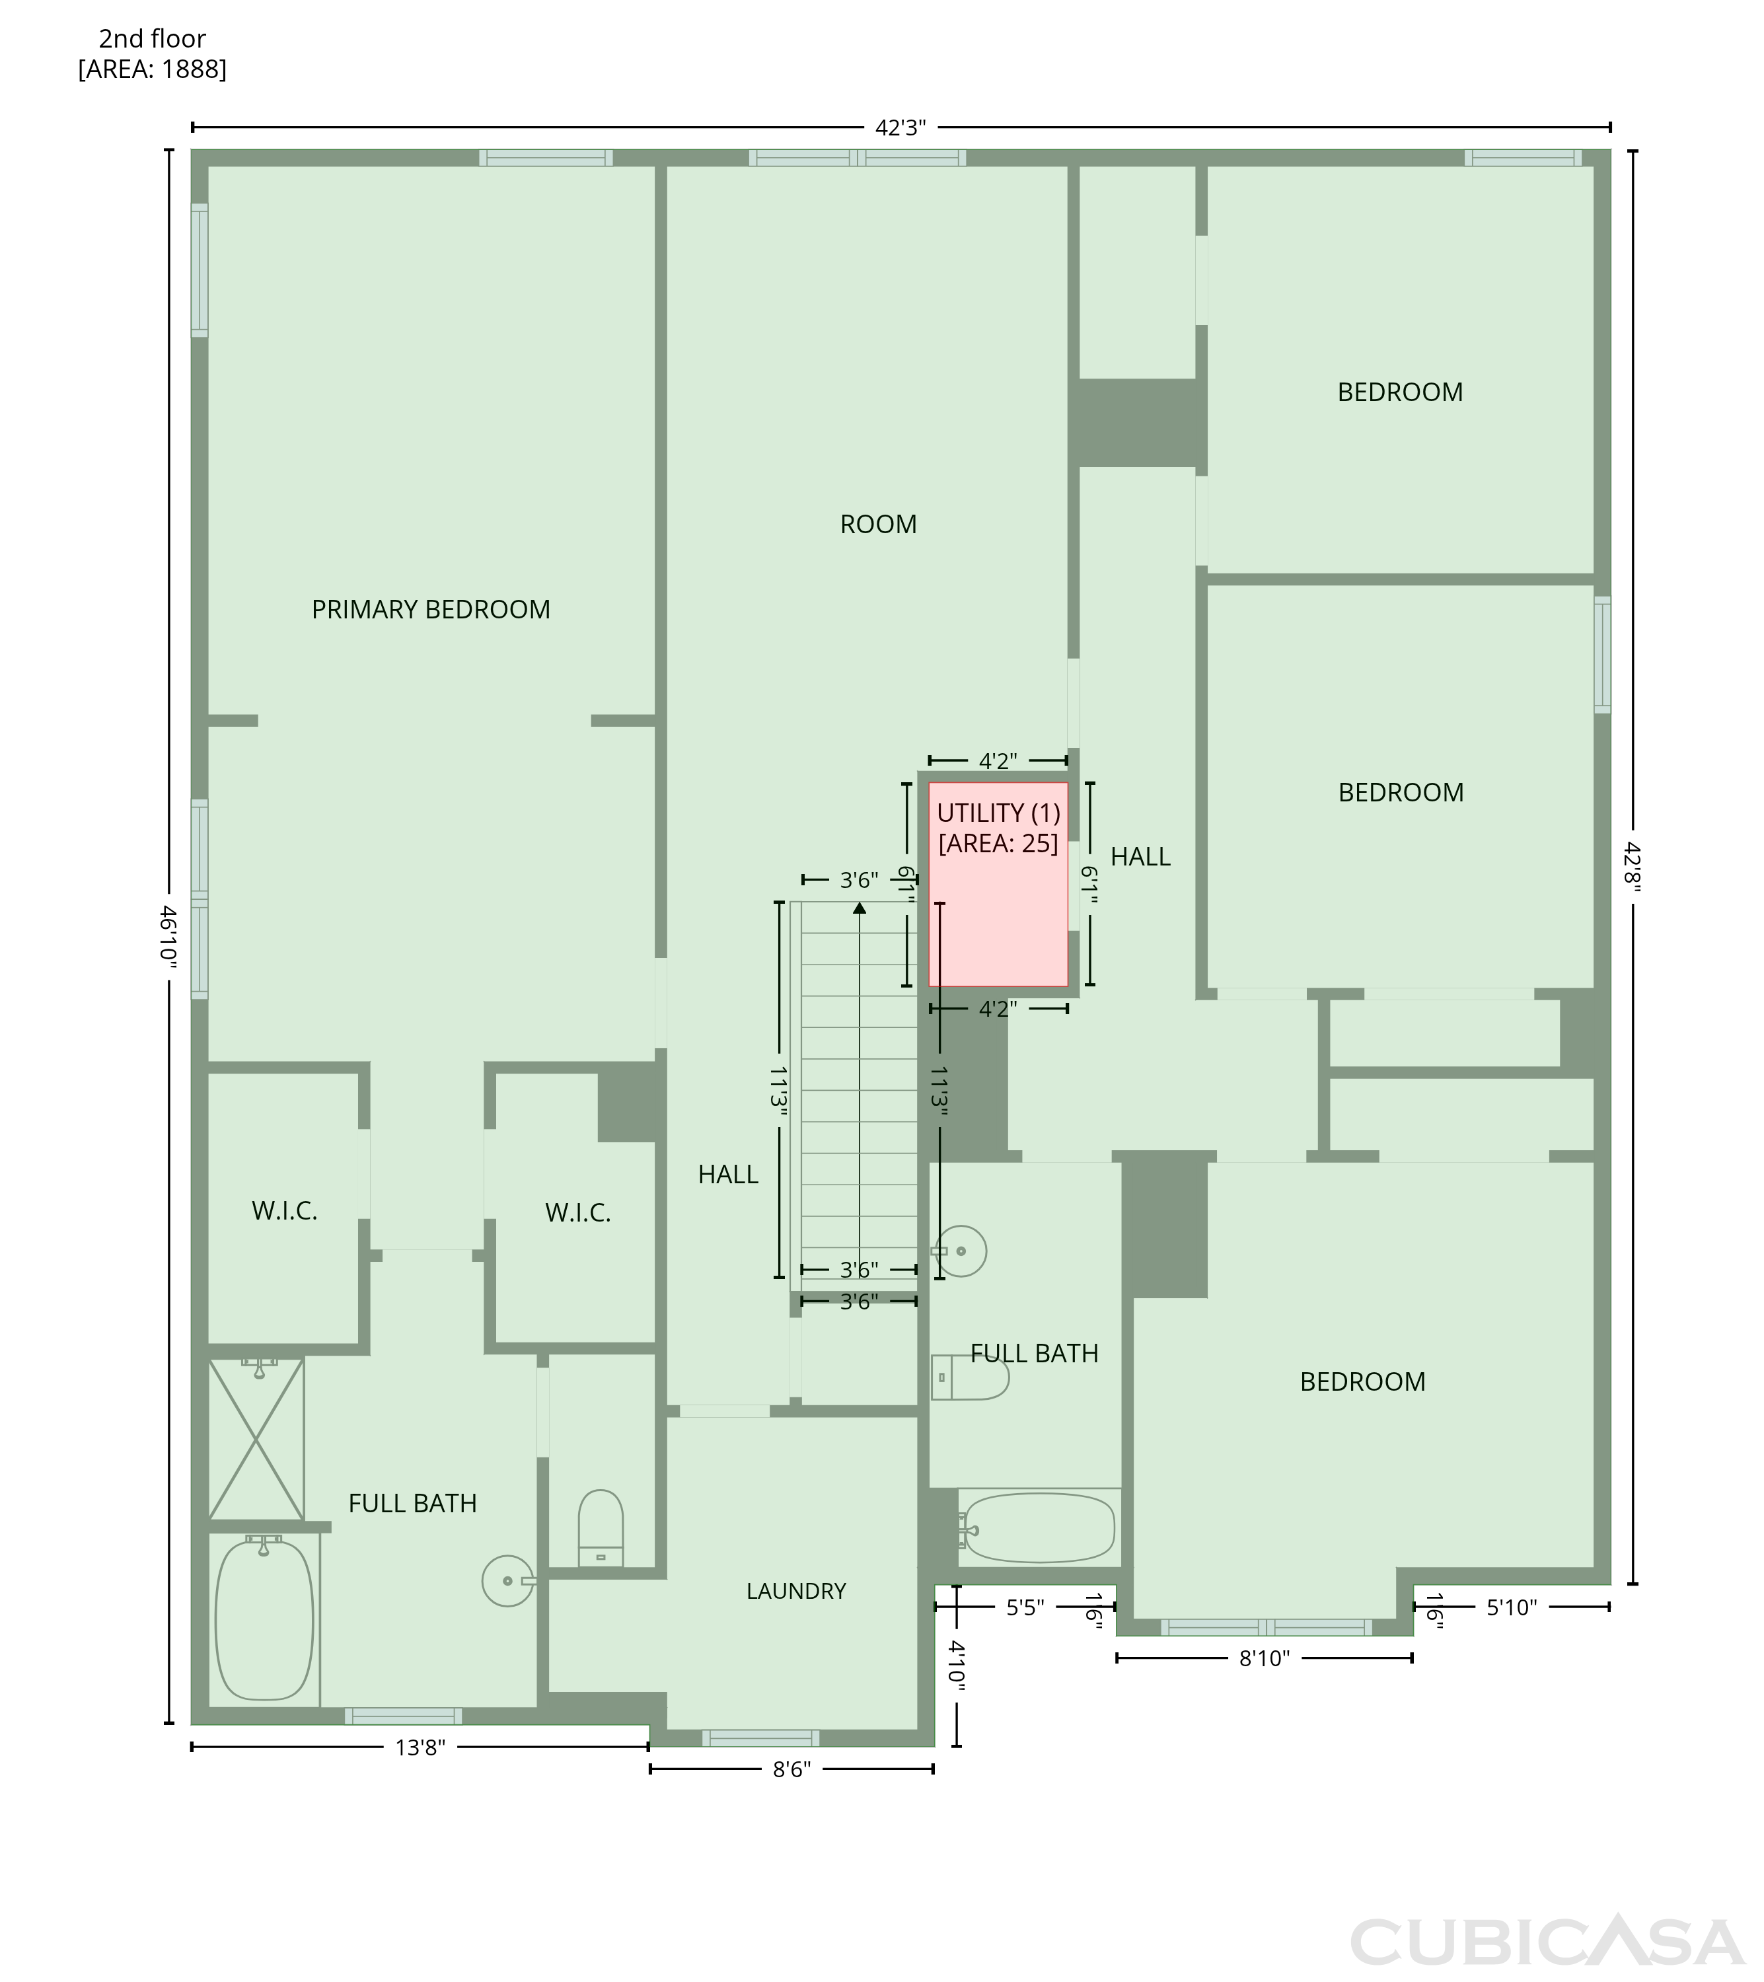
1105 Merion Dr is a two-story Calera home with five bedrooms, three bathrooms and approximately 3,340 square feet of living area on the floor plan. The kitchen has white cabinetry, a central island and a clear connection to the dining and living spaces. Dark-toned flooring runs through the main gathering areas, while the bedrooms provide a mix of carpeted and hard-surface rooms. A covered rear patio opens to the backyard for outdoor use. The front exterior shows a two-car garage and a driveway. The layout gives the main rooms a connected feel while providing separate bedroom space across two levels.
Buy with Opendoor
$342,540

List price $346,000
Est. monthly payment
$1,750 / mo
Rate
6.5%

The Opendoor Guarantee
Included when you Buy with Opendoor
Floorplan
Schools
Elementary · Grades K-2
Elementary · Grades 3-5
4 / 10
High · Grades 9-12
5 / 10
Ratings by GreatSchools.
Explore the neighborhood
Get a cash offer on your home
See what your home is worth with a free, no-obligation offer.
Similar homes in Calera, AL


Book a self tour
Available daily 8am–8pm