132
$415,000
65 Barrowby Dr
Clayton, NC 27527
4 beds
3.5 baths
3,492 sqft
2 car garage
Buy with Opendoor
$410,850

List price $415,000
Details
About this home
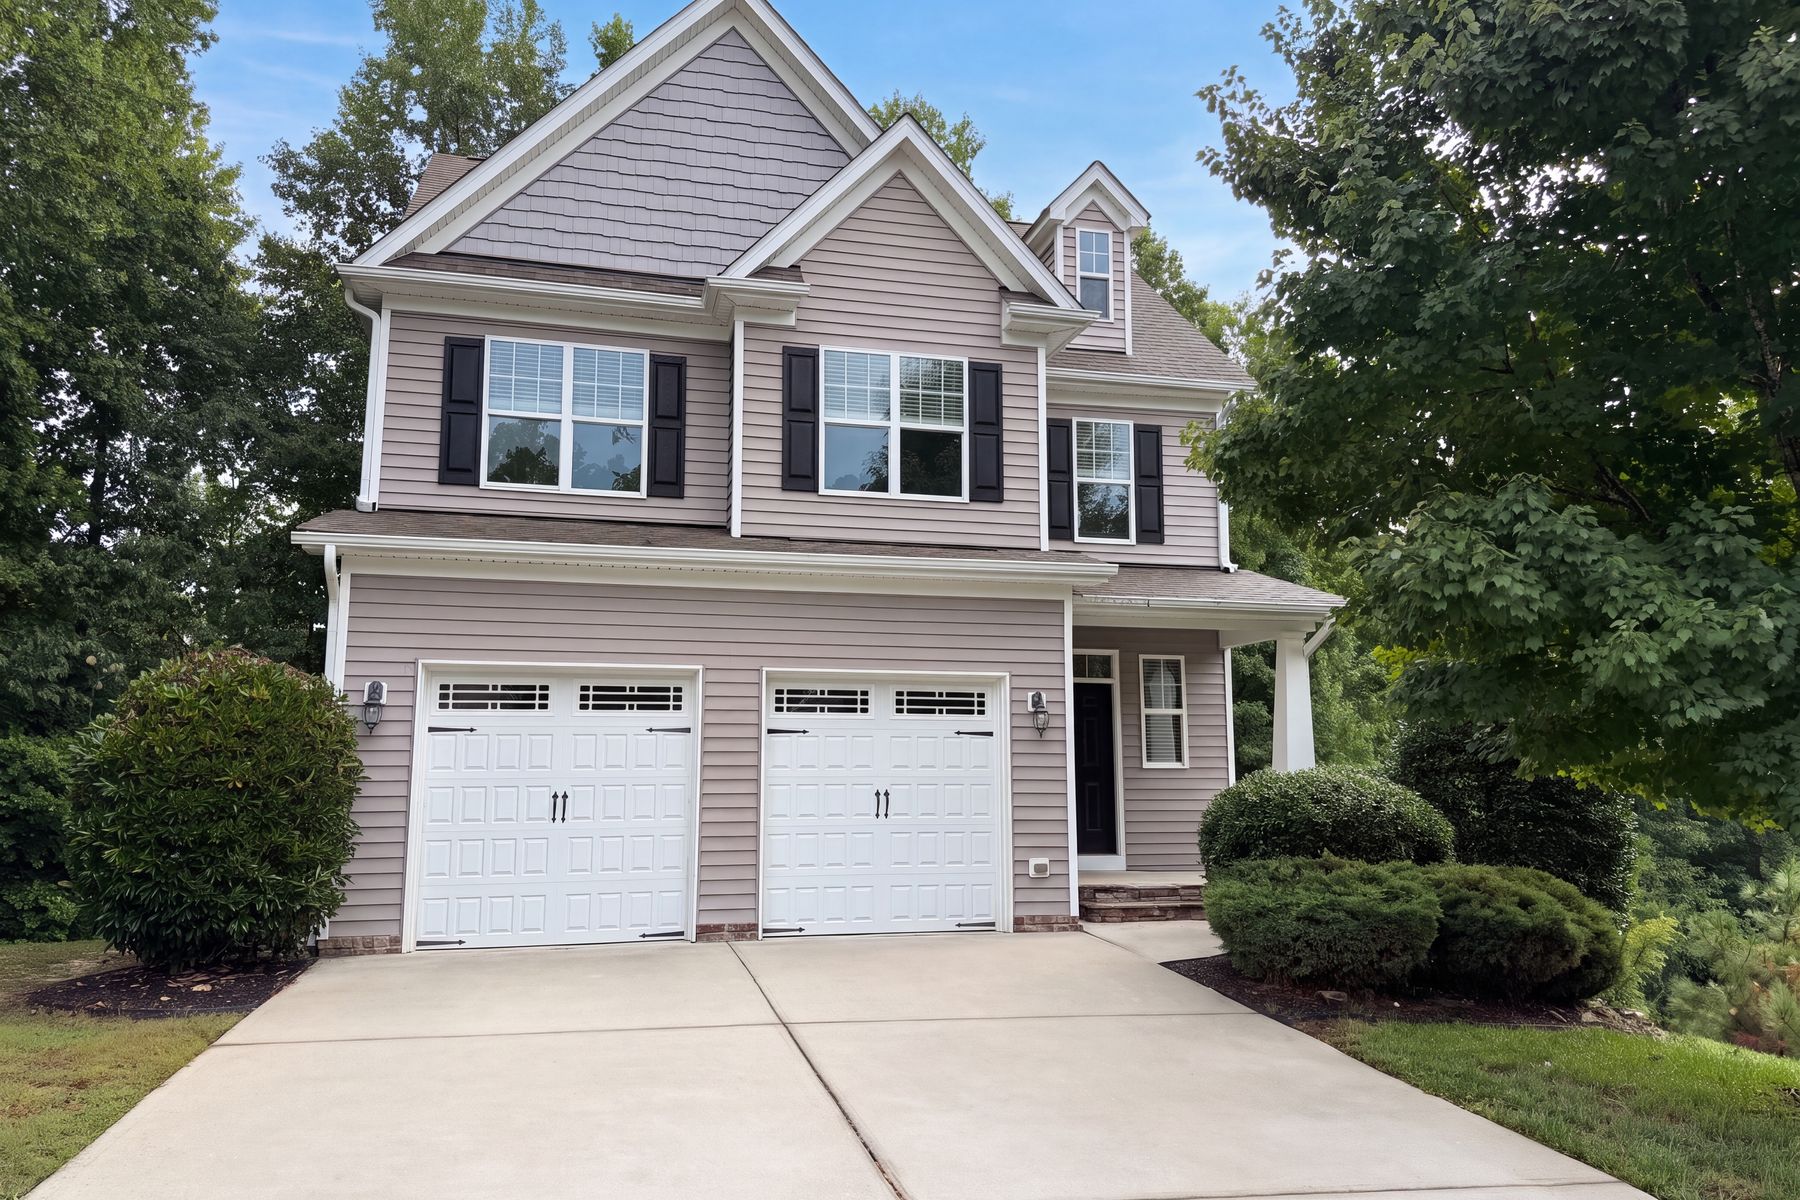
65 Barrowby Dr is a two-story Clayton home built in 2015 on a cul-de-sac lot with a two-car garage. The kitchen features a granite island, tile backsplash, and stainless steel appliances, opening to a living area with a fireplace and hardwood flooring. A tray-ceiling room adds architectural detail on the main level. Upstairs, carpeted bedrooms include a primary suite with a walk-in closet and a bathroom with a double vanity, a soaking tub, and a separate glass shower. A covered front porch and a screened rear deck overlook the wooded backyard. The home offers a balanced two-story layout with defined indoor and shaded outdoor living areas.

The Opendoor Guarantee
Included when you Buy with Opendoor
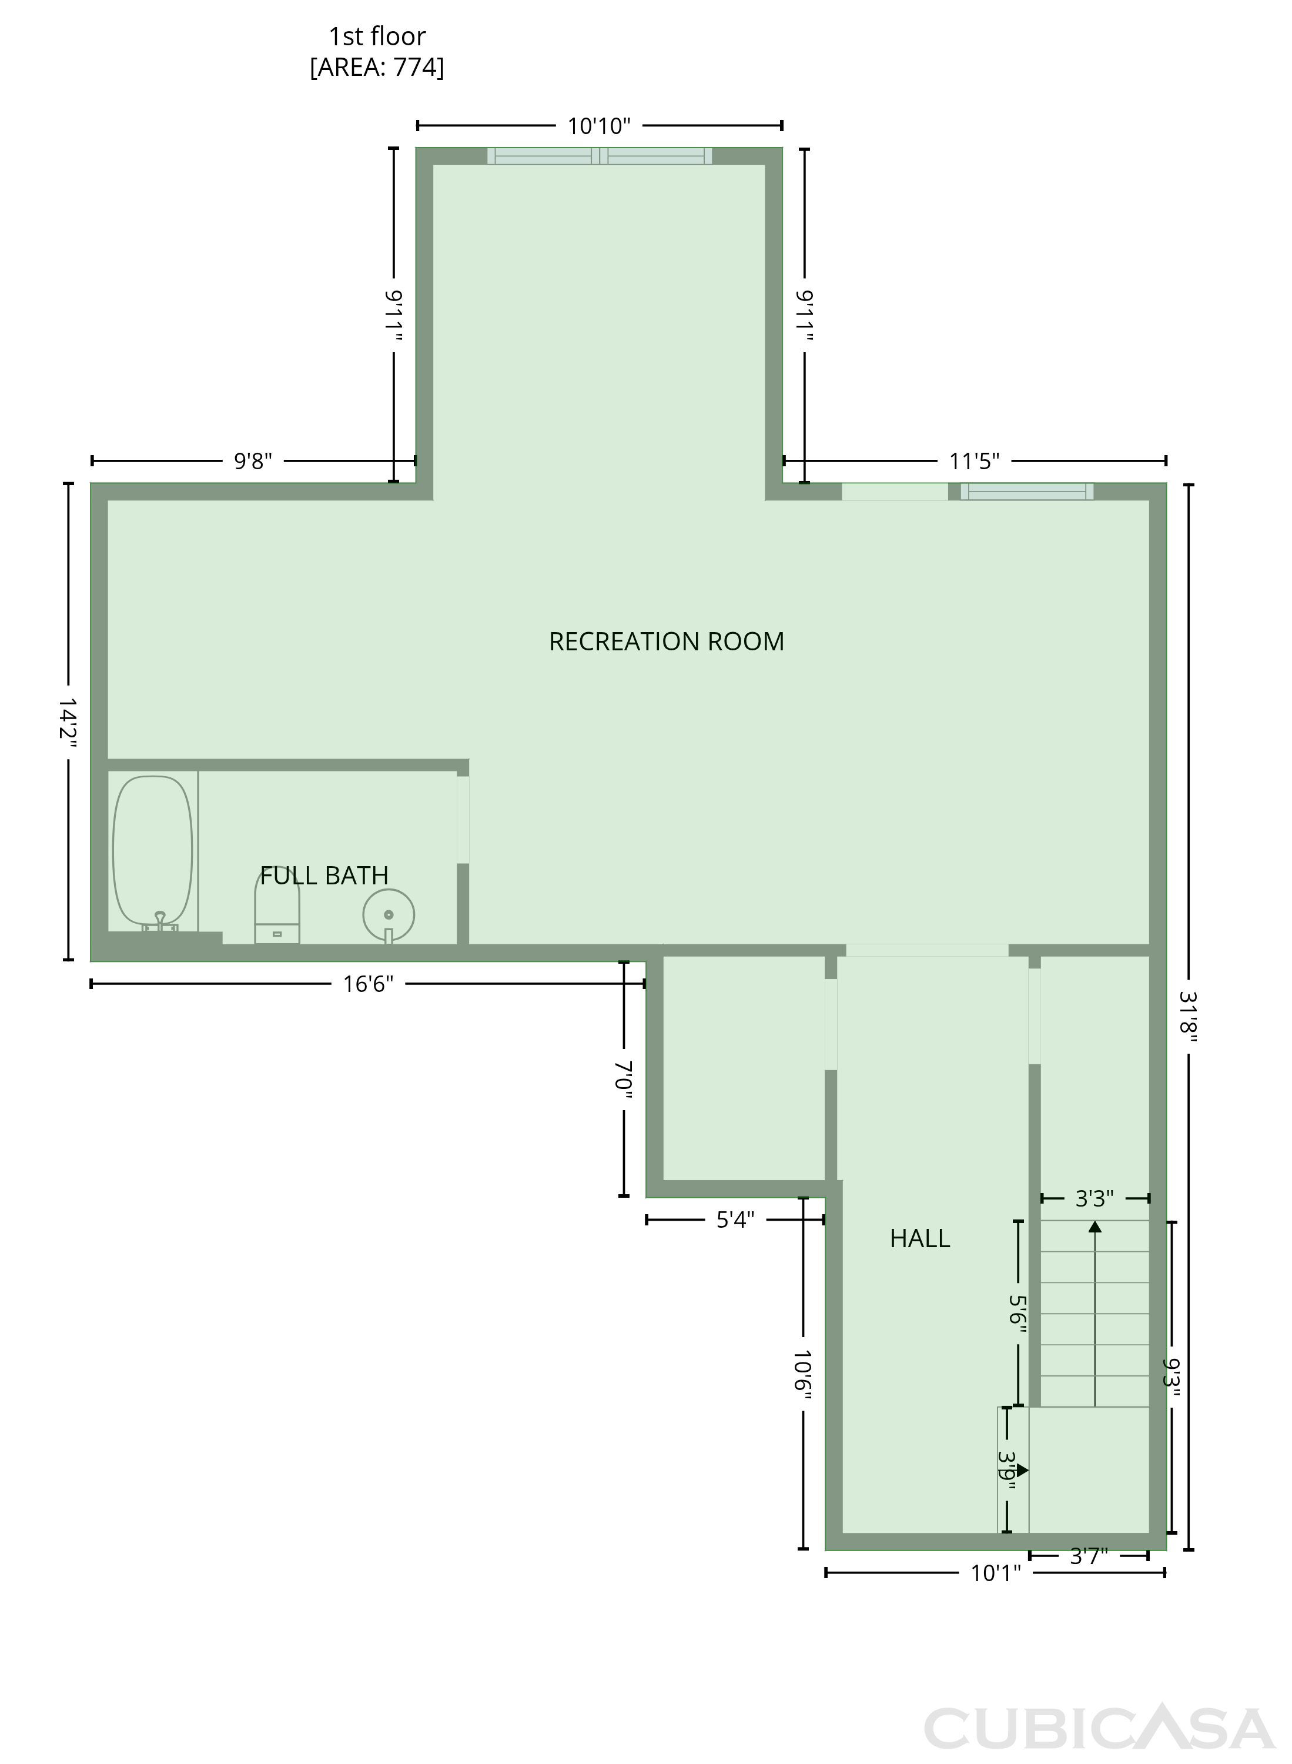
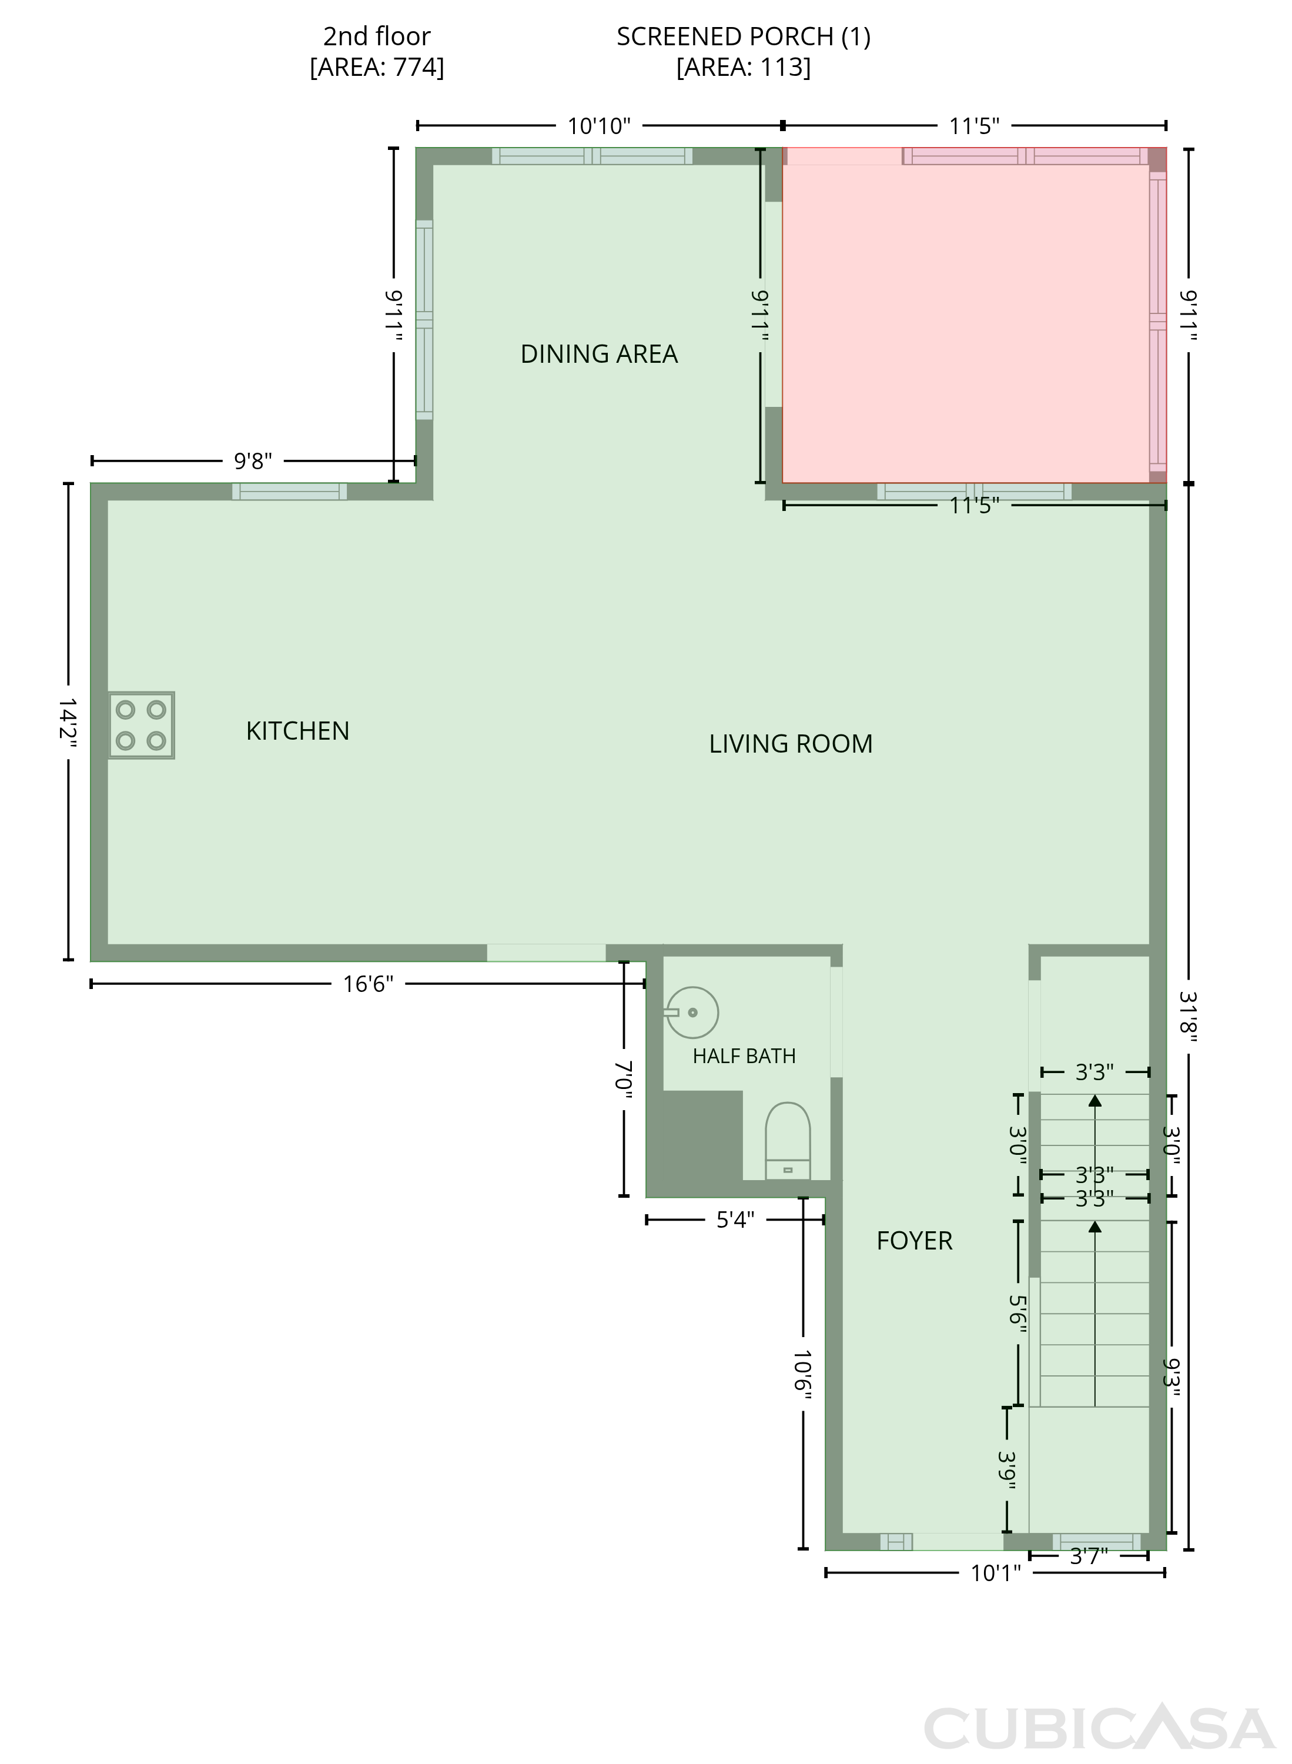
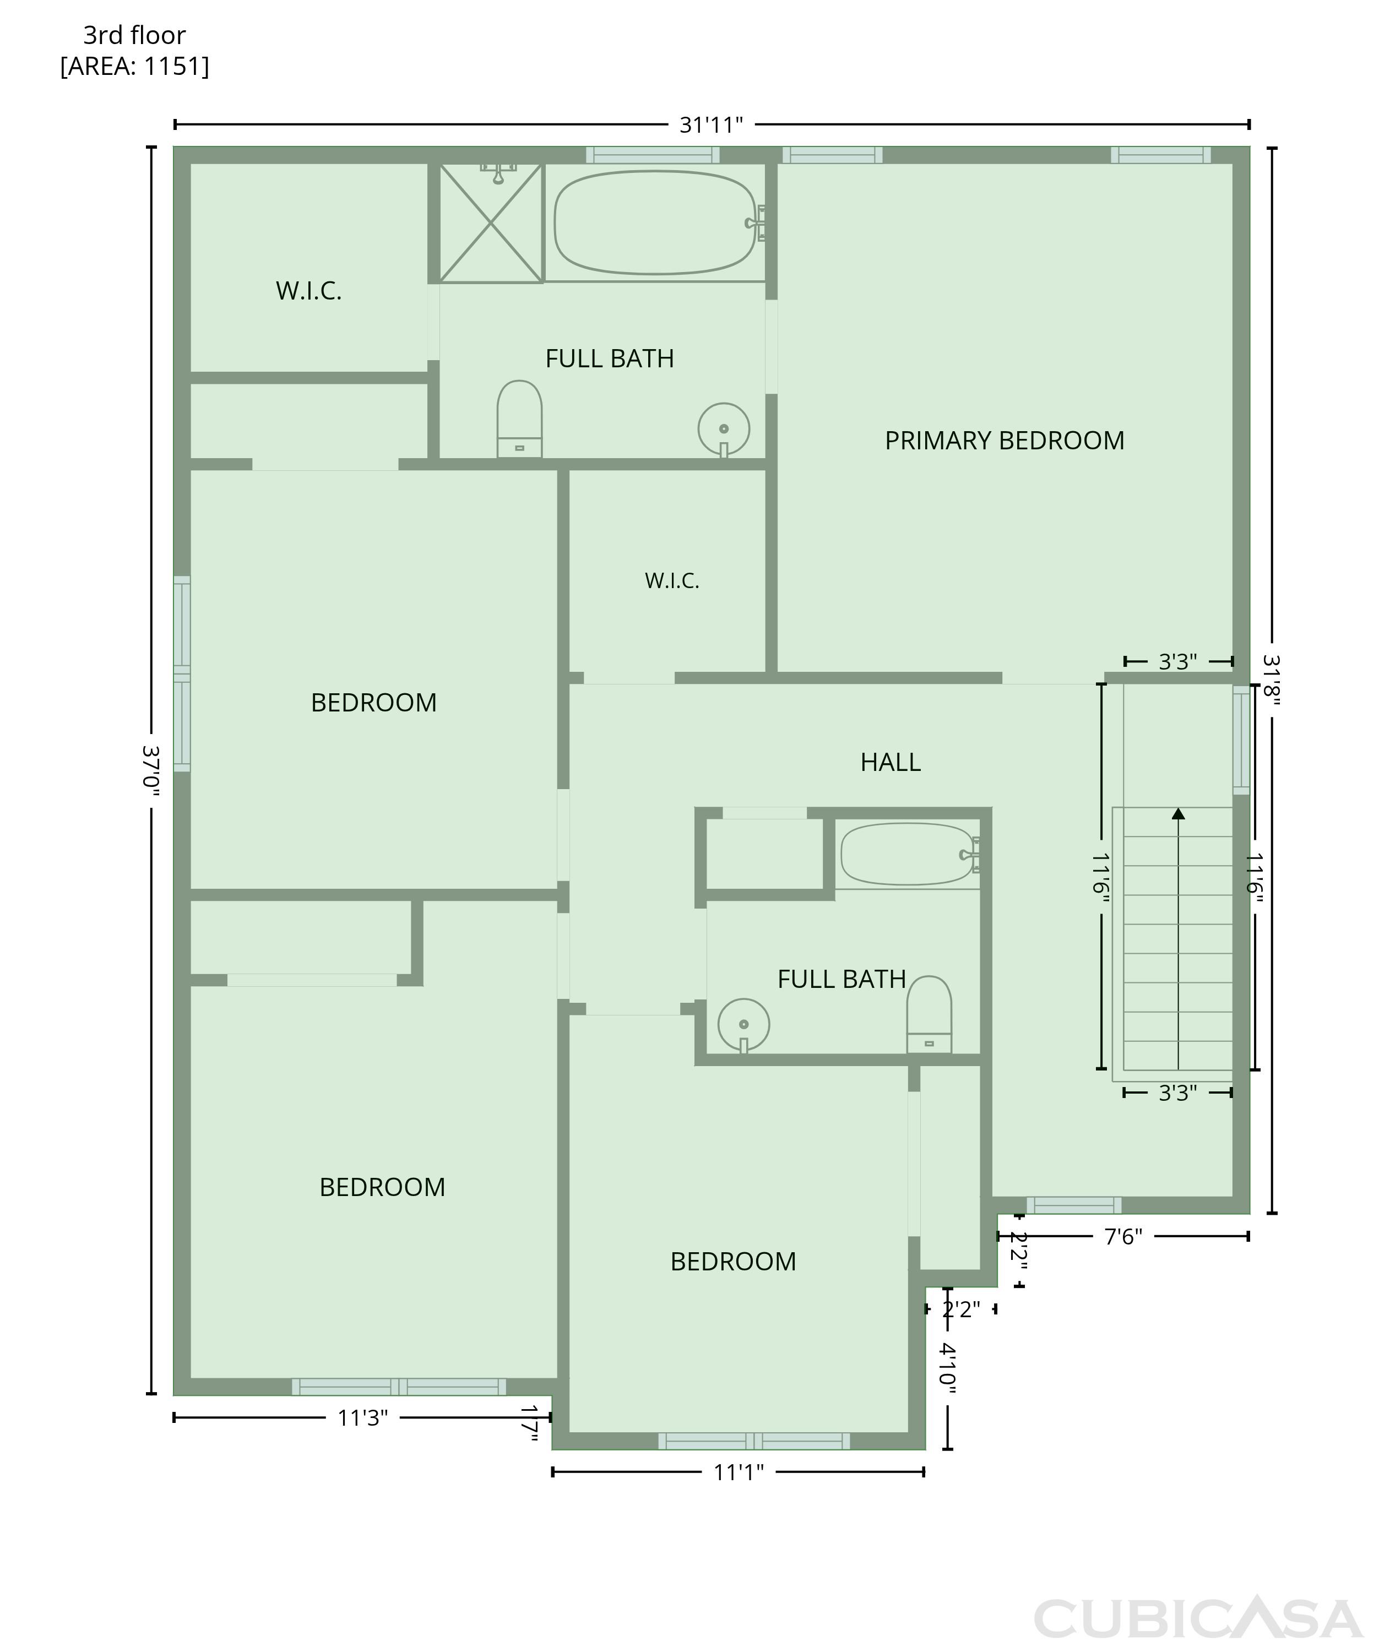
Floorplan
Schools
Elementary · Grades PK, K-5
Middle · Grades 6-8
6 / 10
High · Grades 9-12
7 / 10
Ratings by GreatSchools.
Explore the neighborhood
Get a cash offer on your home
See what your home is worth with a free, no-obligation offer.
Similar homes in Clayton, NC
Tour with agent
Share with your agent to book a tour