184
$465,000
2916 Woodslope Dr
Raleigh, NC 27610
4 beds
2.5 baths
2,338 sqft
2 car garage
Buy with Opendoor
$460,350

List price $465,000
Details
About this home
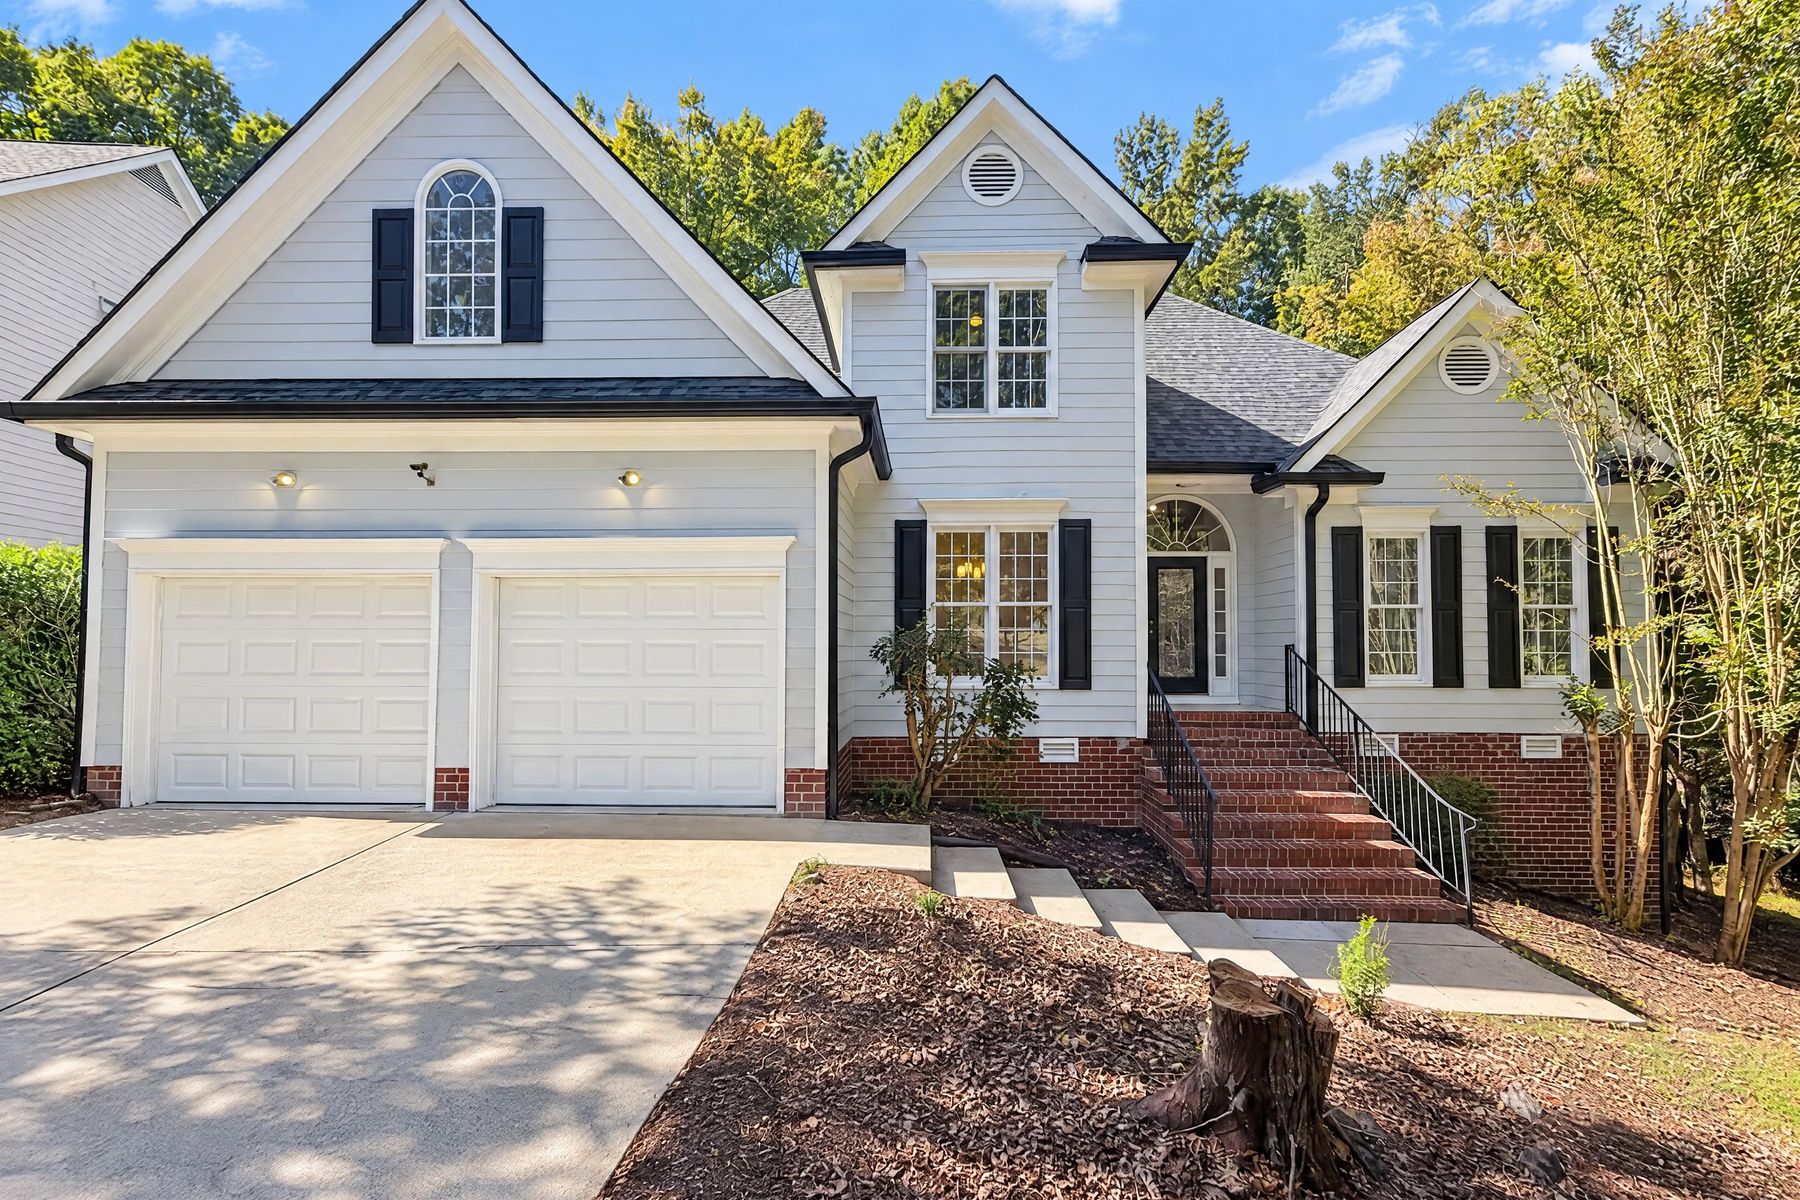
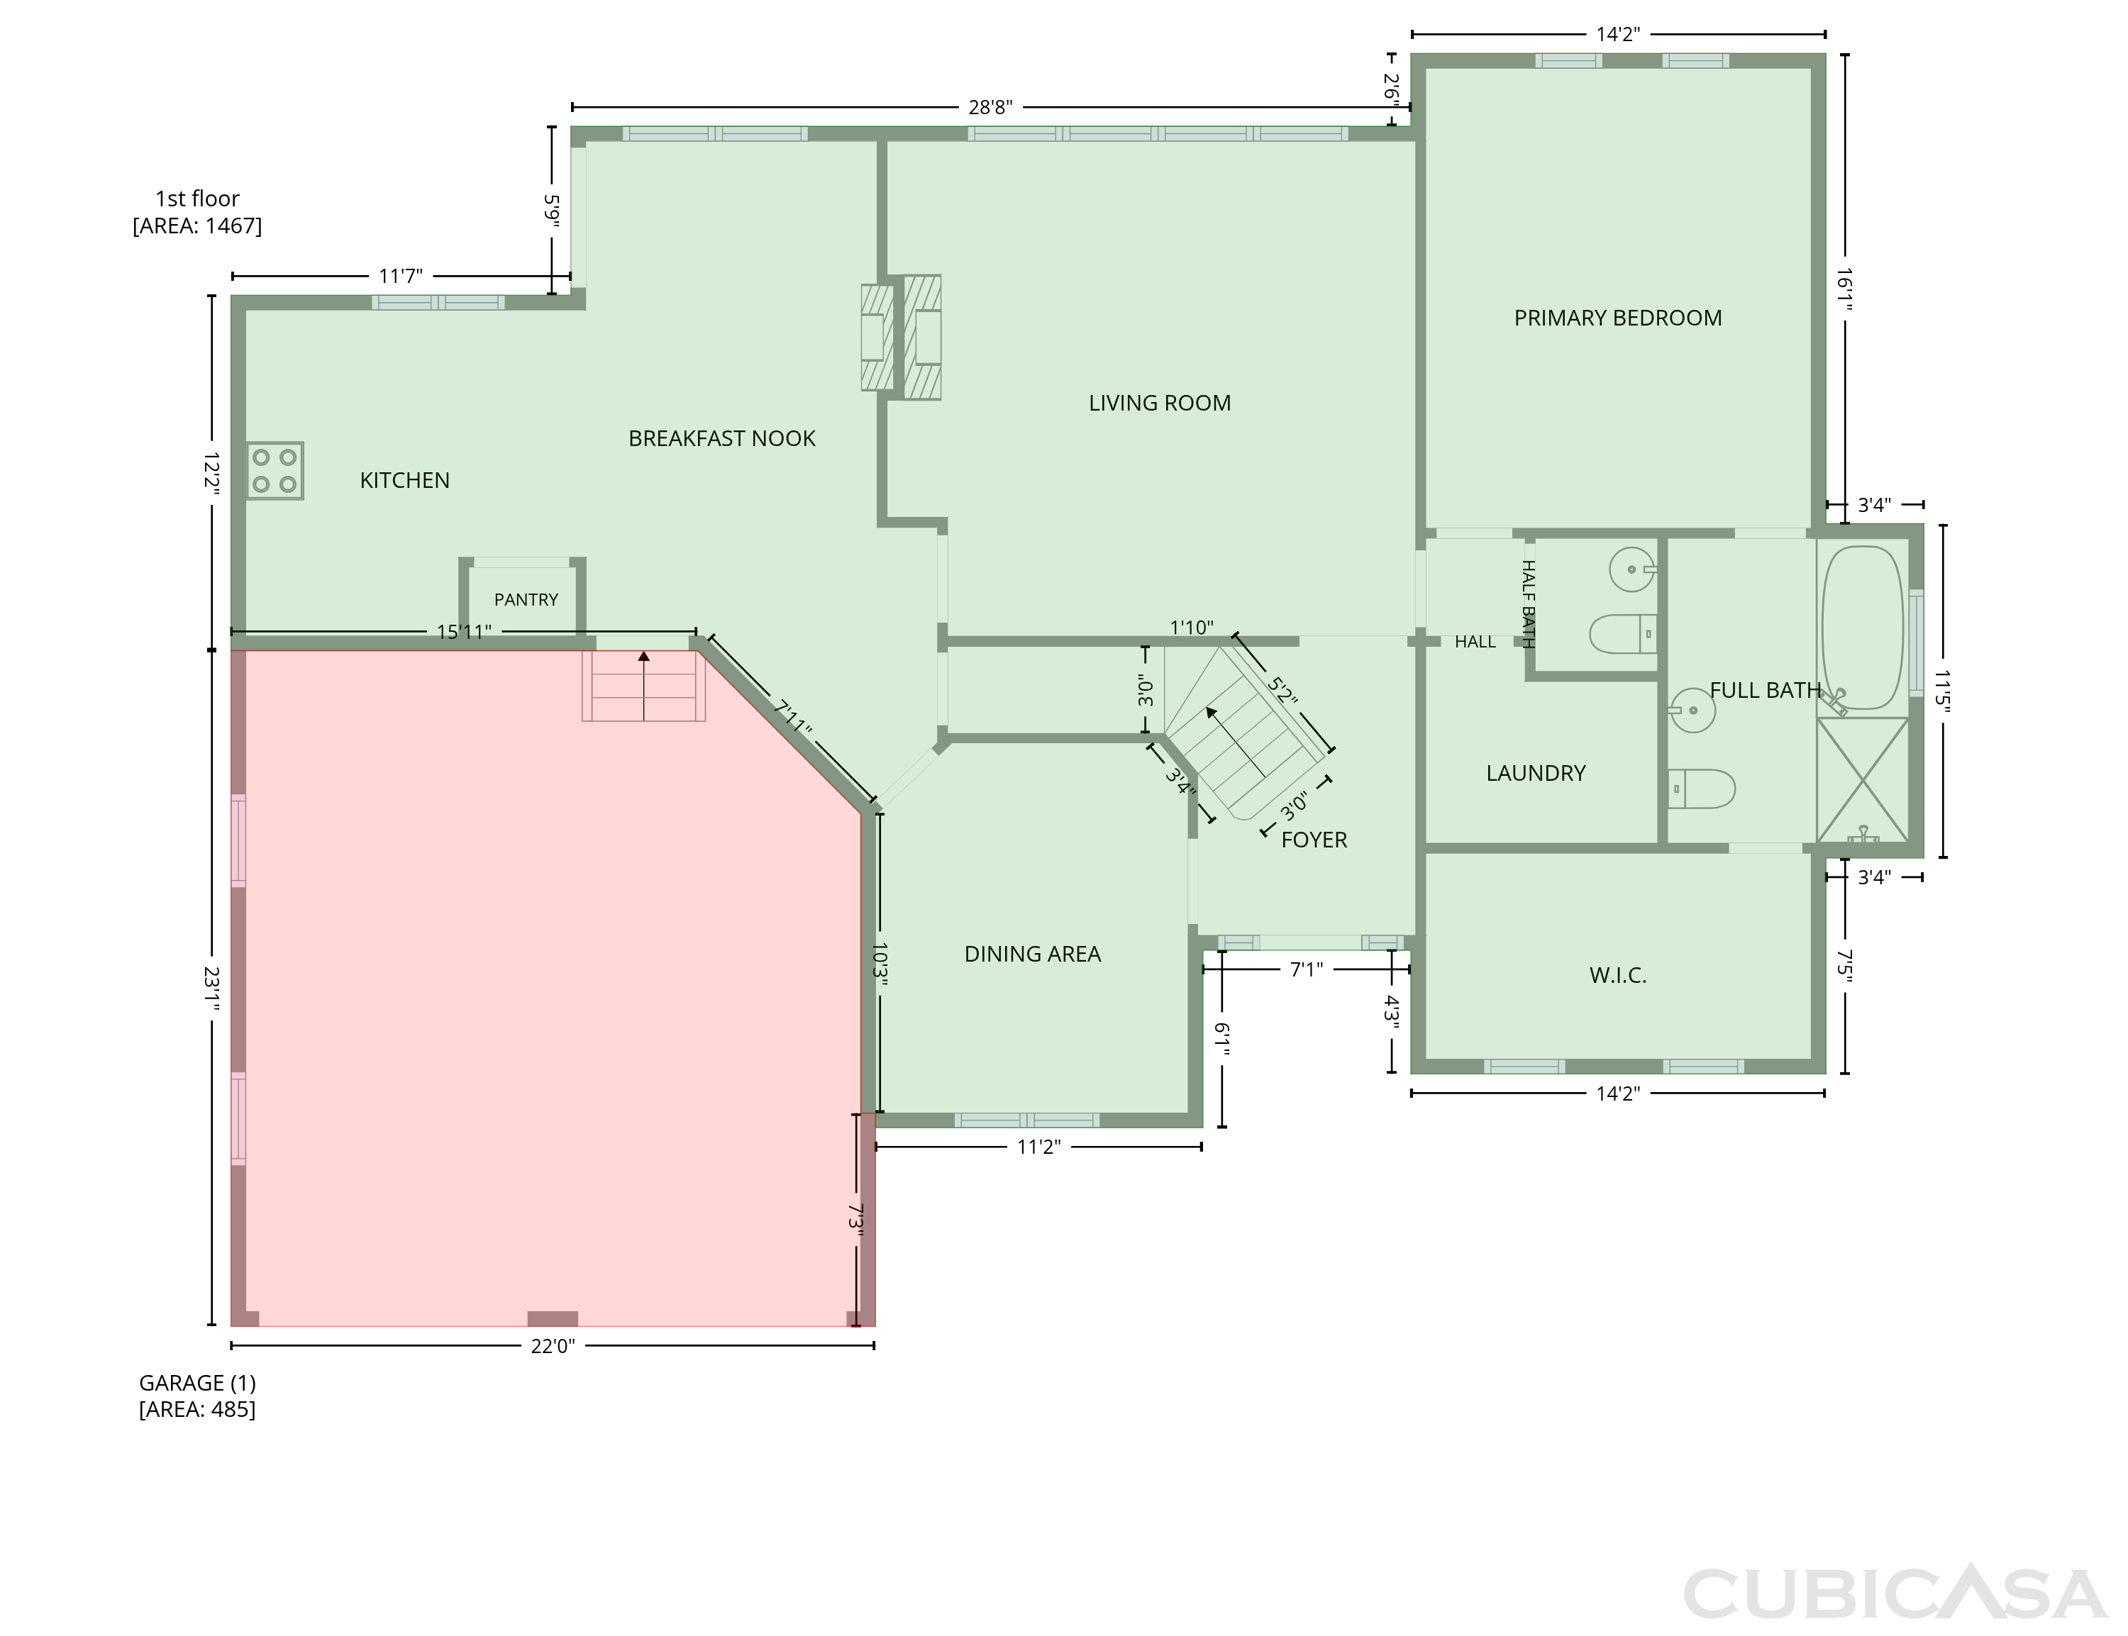
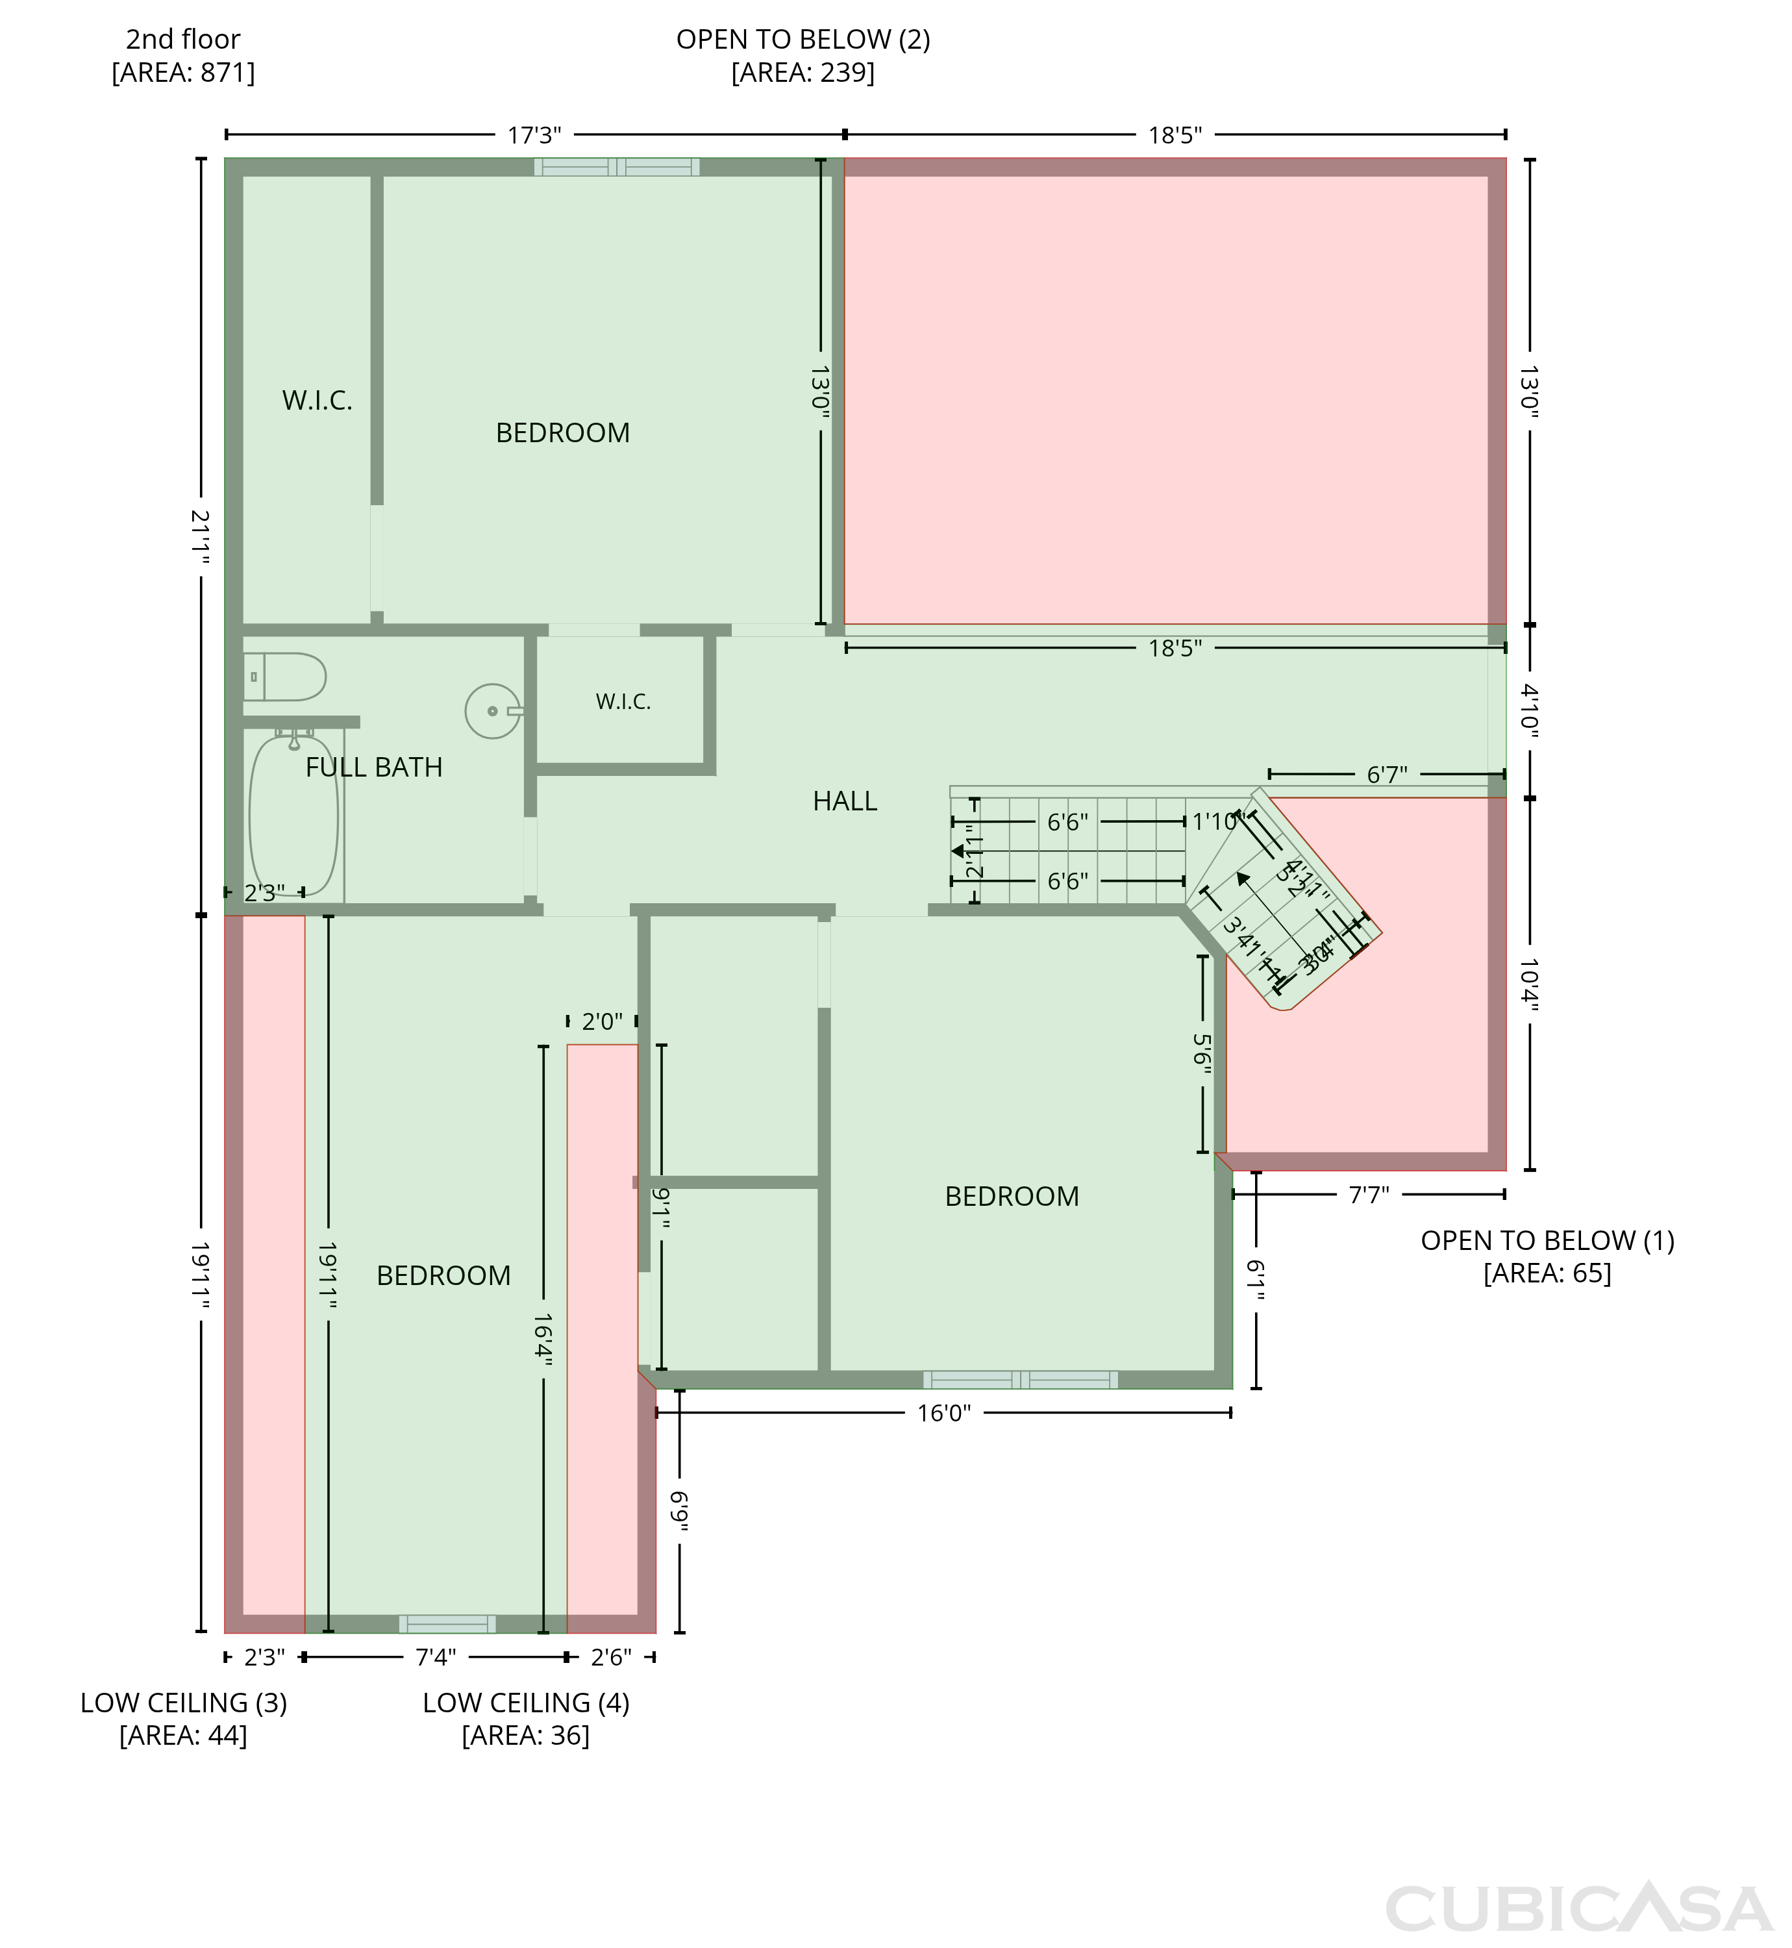
A vaulted living room with a fireplace and an open upstairs overlook gives this Raleigh home a distinctive central gathering space. The main-level primary suite sits nearby, with a walk-in closet and an adjoining bathroom featuring separate vanities, a tub and a glass-enclosed shower. A separate dining room and a breakfast nook give the kitchen two nearby dining options, while white cabinetry and broad counters keep the workspace bright. Upstairs, secondary rooms include a long room with an arched window and sloped ceilings. The rear deck faces mature trees, and an attached two-car garage and laundry room with a utility sink add practical space.

The Opendoor Guarantee
Included when you Buy with Opendoor
Floorplan
Schools
Elementary · Grades PK, K-5
5 / 10
Middle · Grades 6-8
4 / 10
Score Academy
High
Ratings by GreatSchools.
Explore the neighborhood
Get a cash offer on your home
See what your home is worth with a free, no-obligation offer.
Similar homes in Raleigh, NC
Tour with agent
Share with your agent to book a tour