197
$500,000
4018 Harmattan Dr
Denver, NC 28037
4 beds
3 baths
2,478 sqft
2 car garage
Buy with Opendoor
$495,000

List price $500,000
Details
About this home
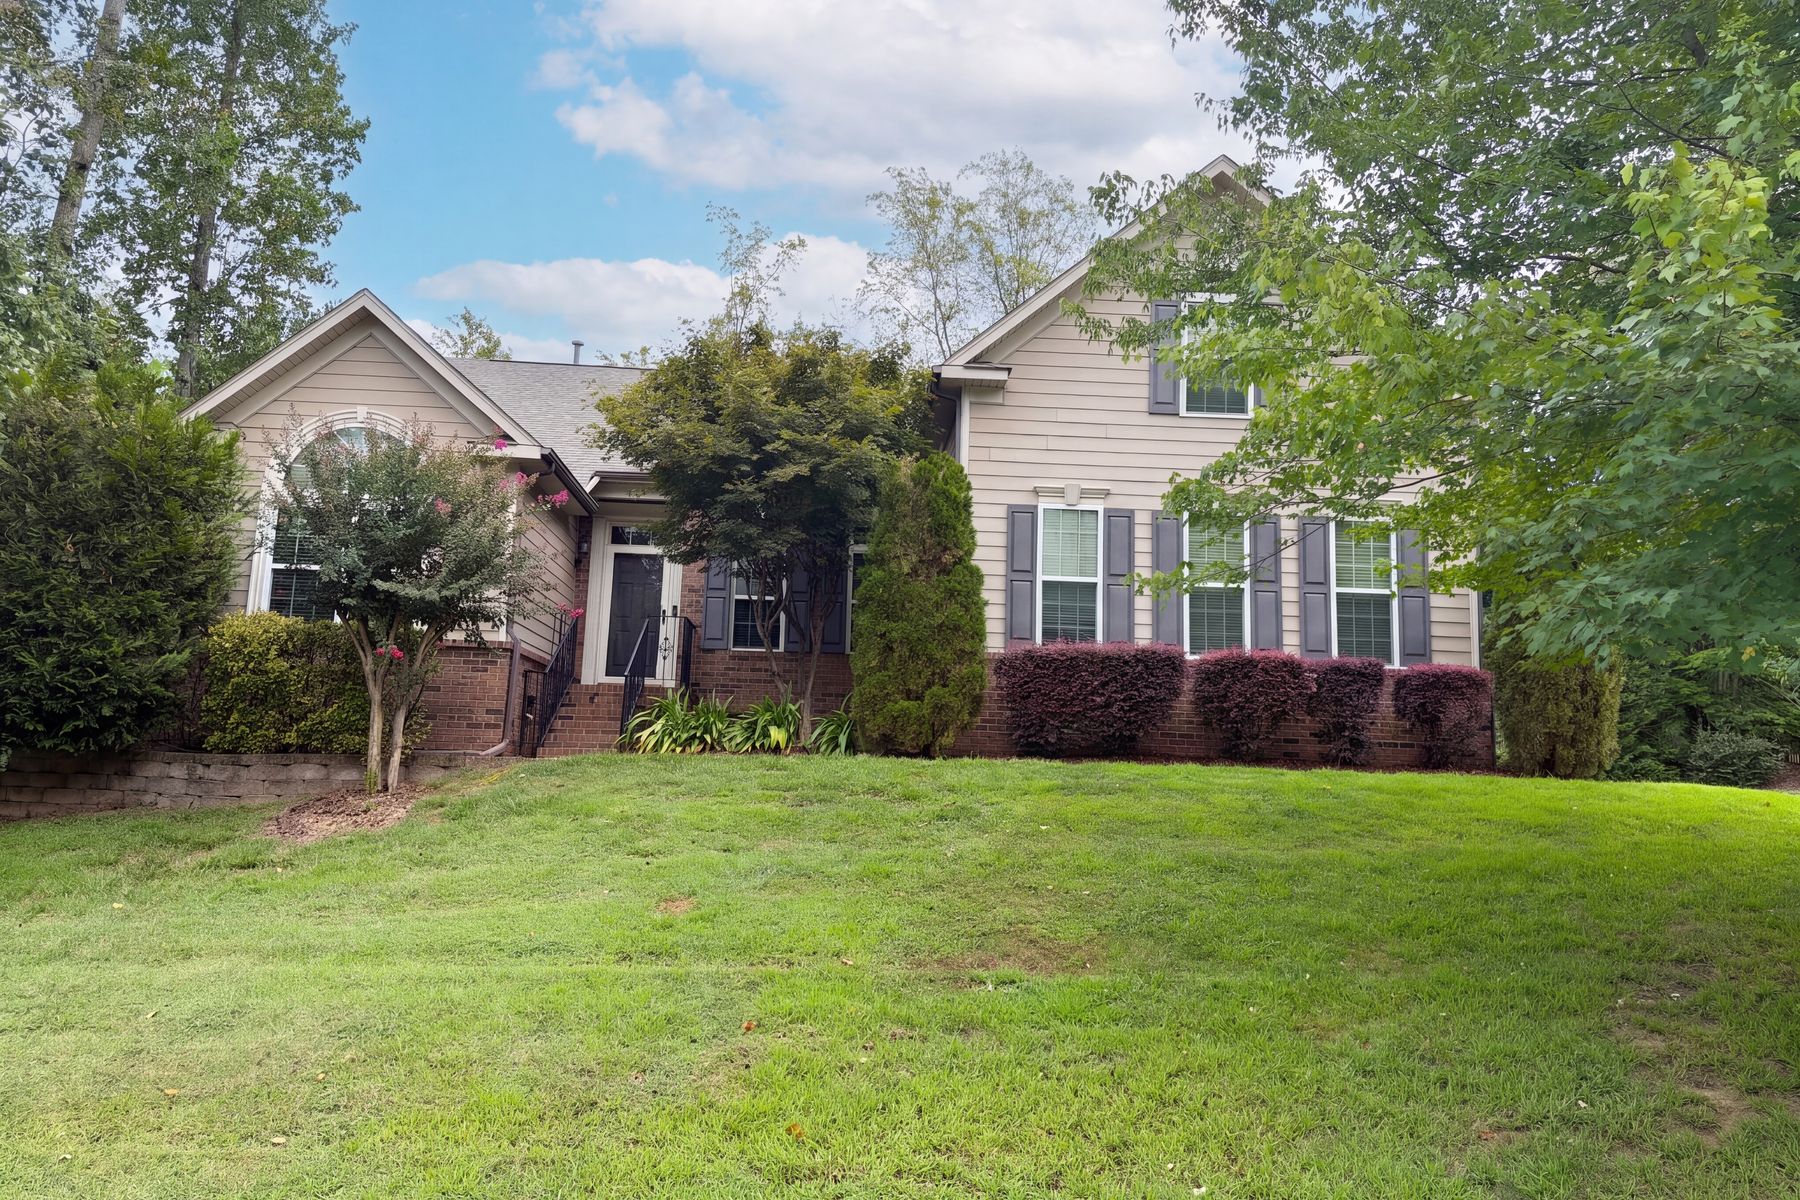
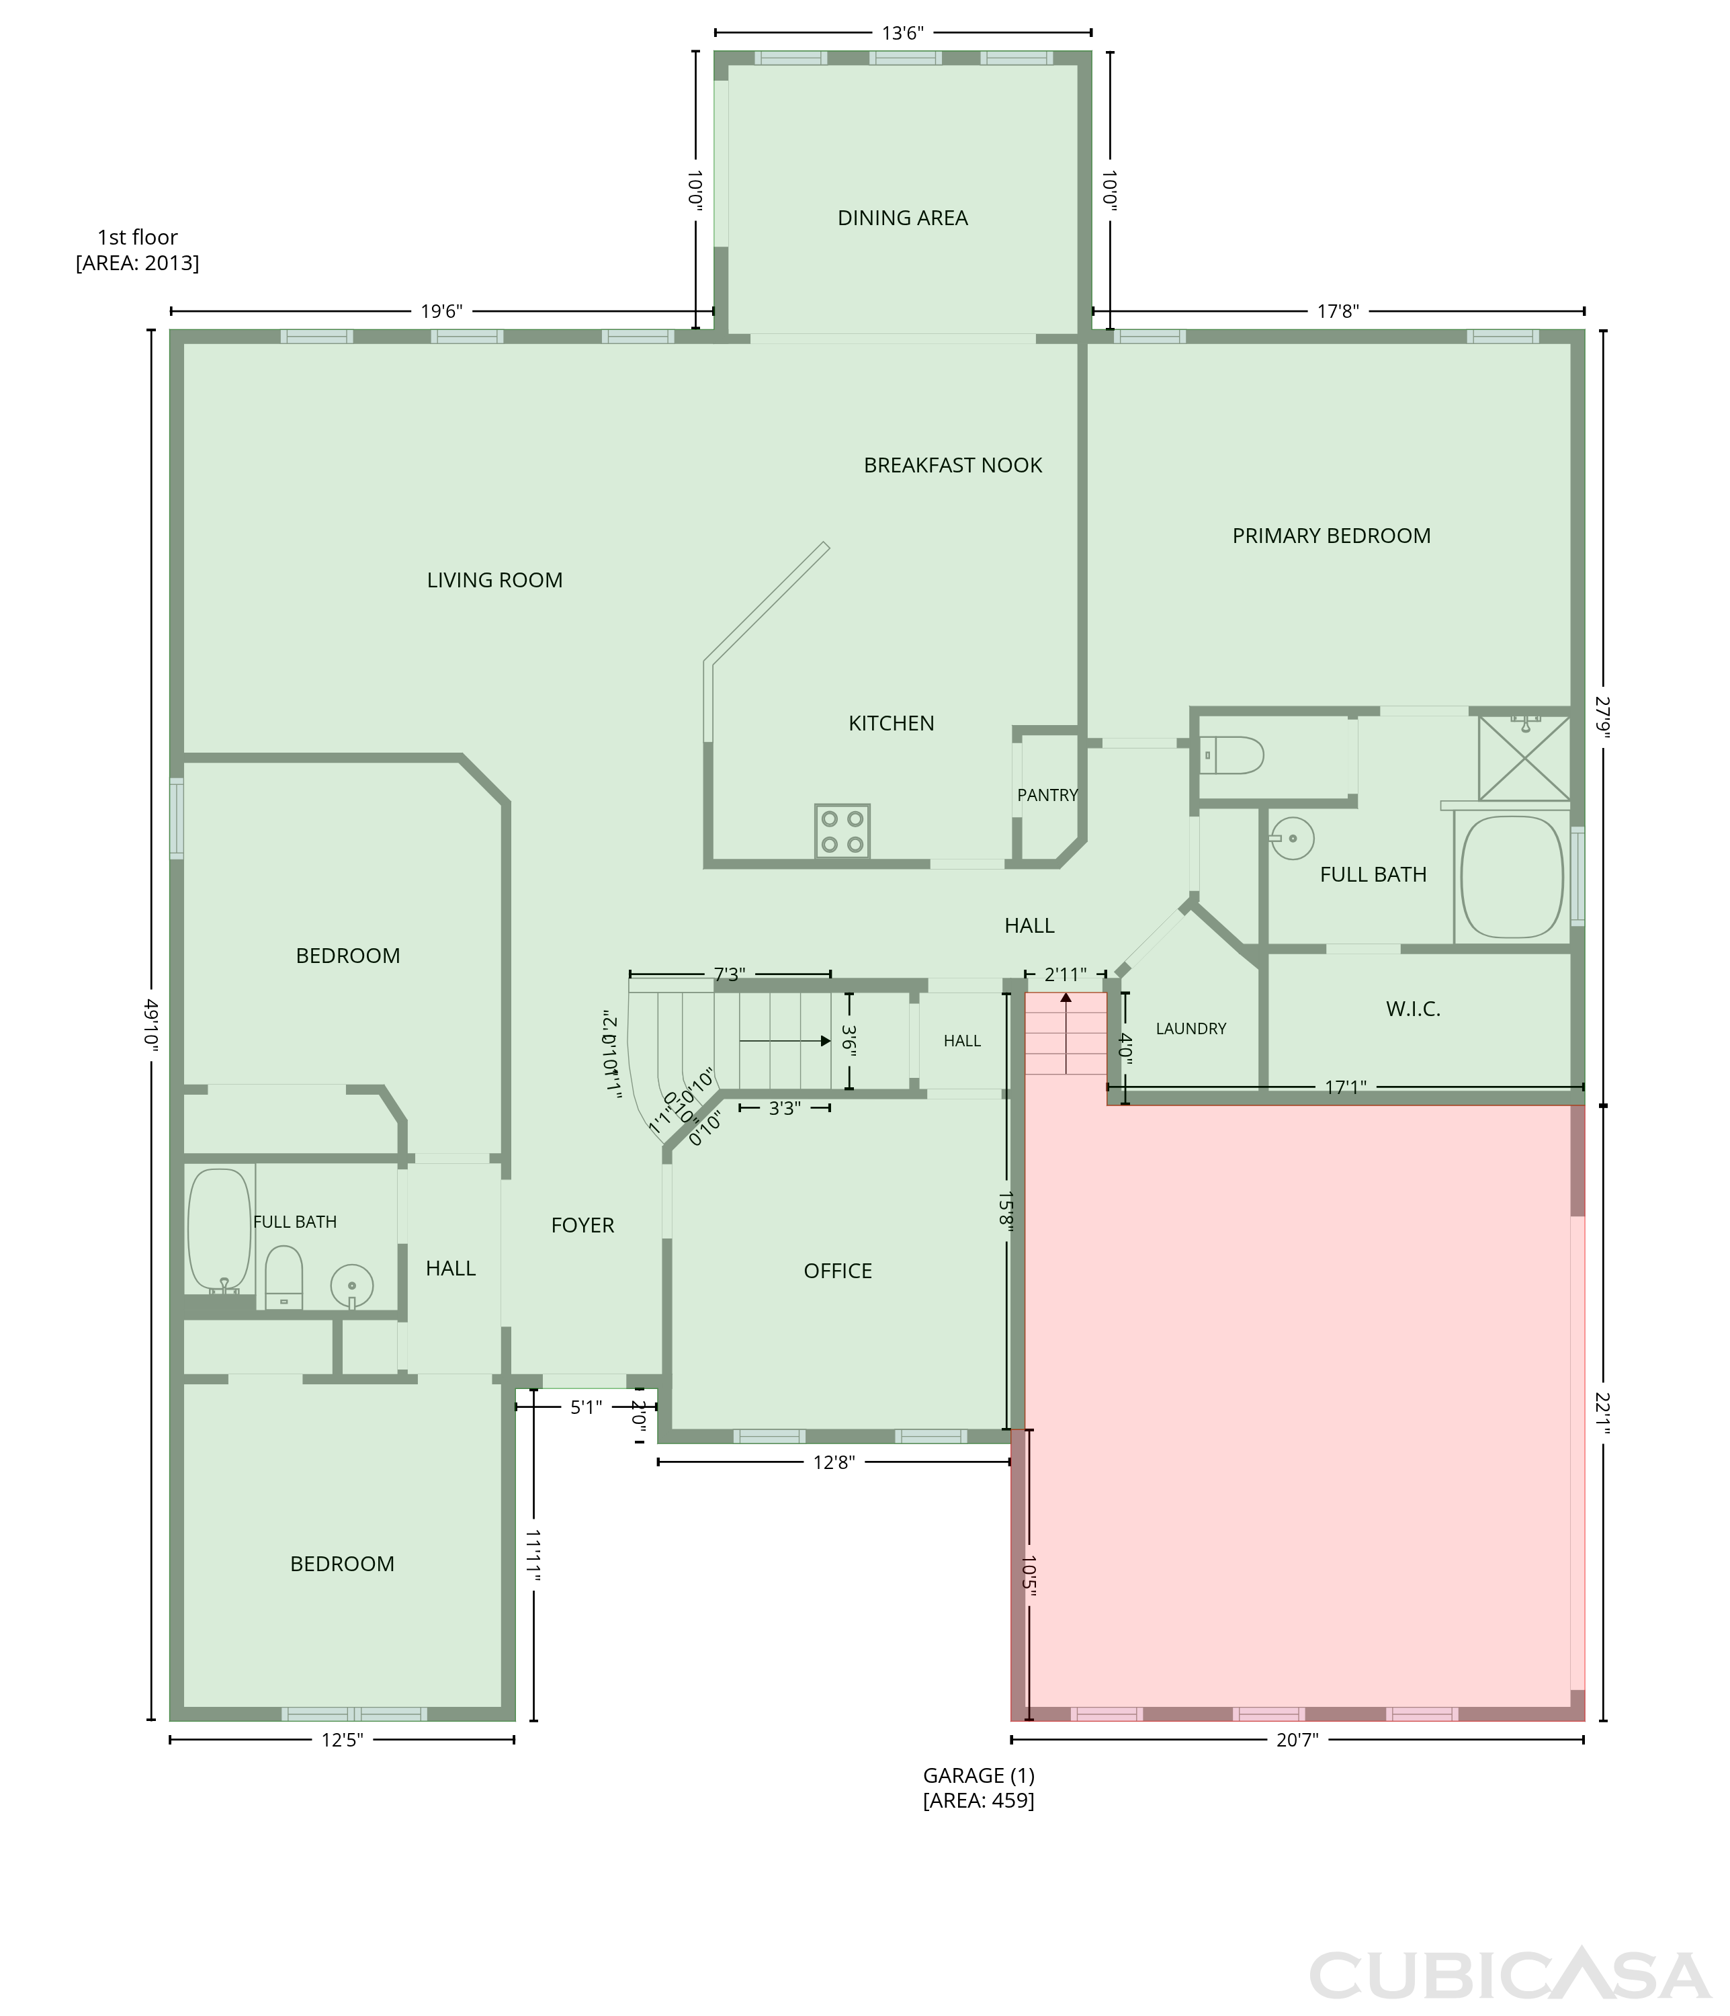
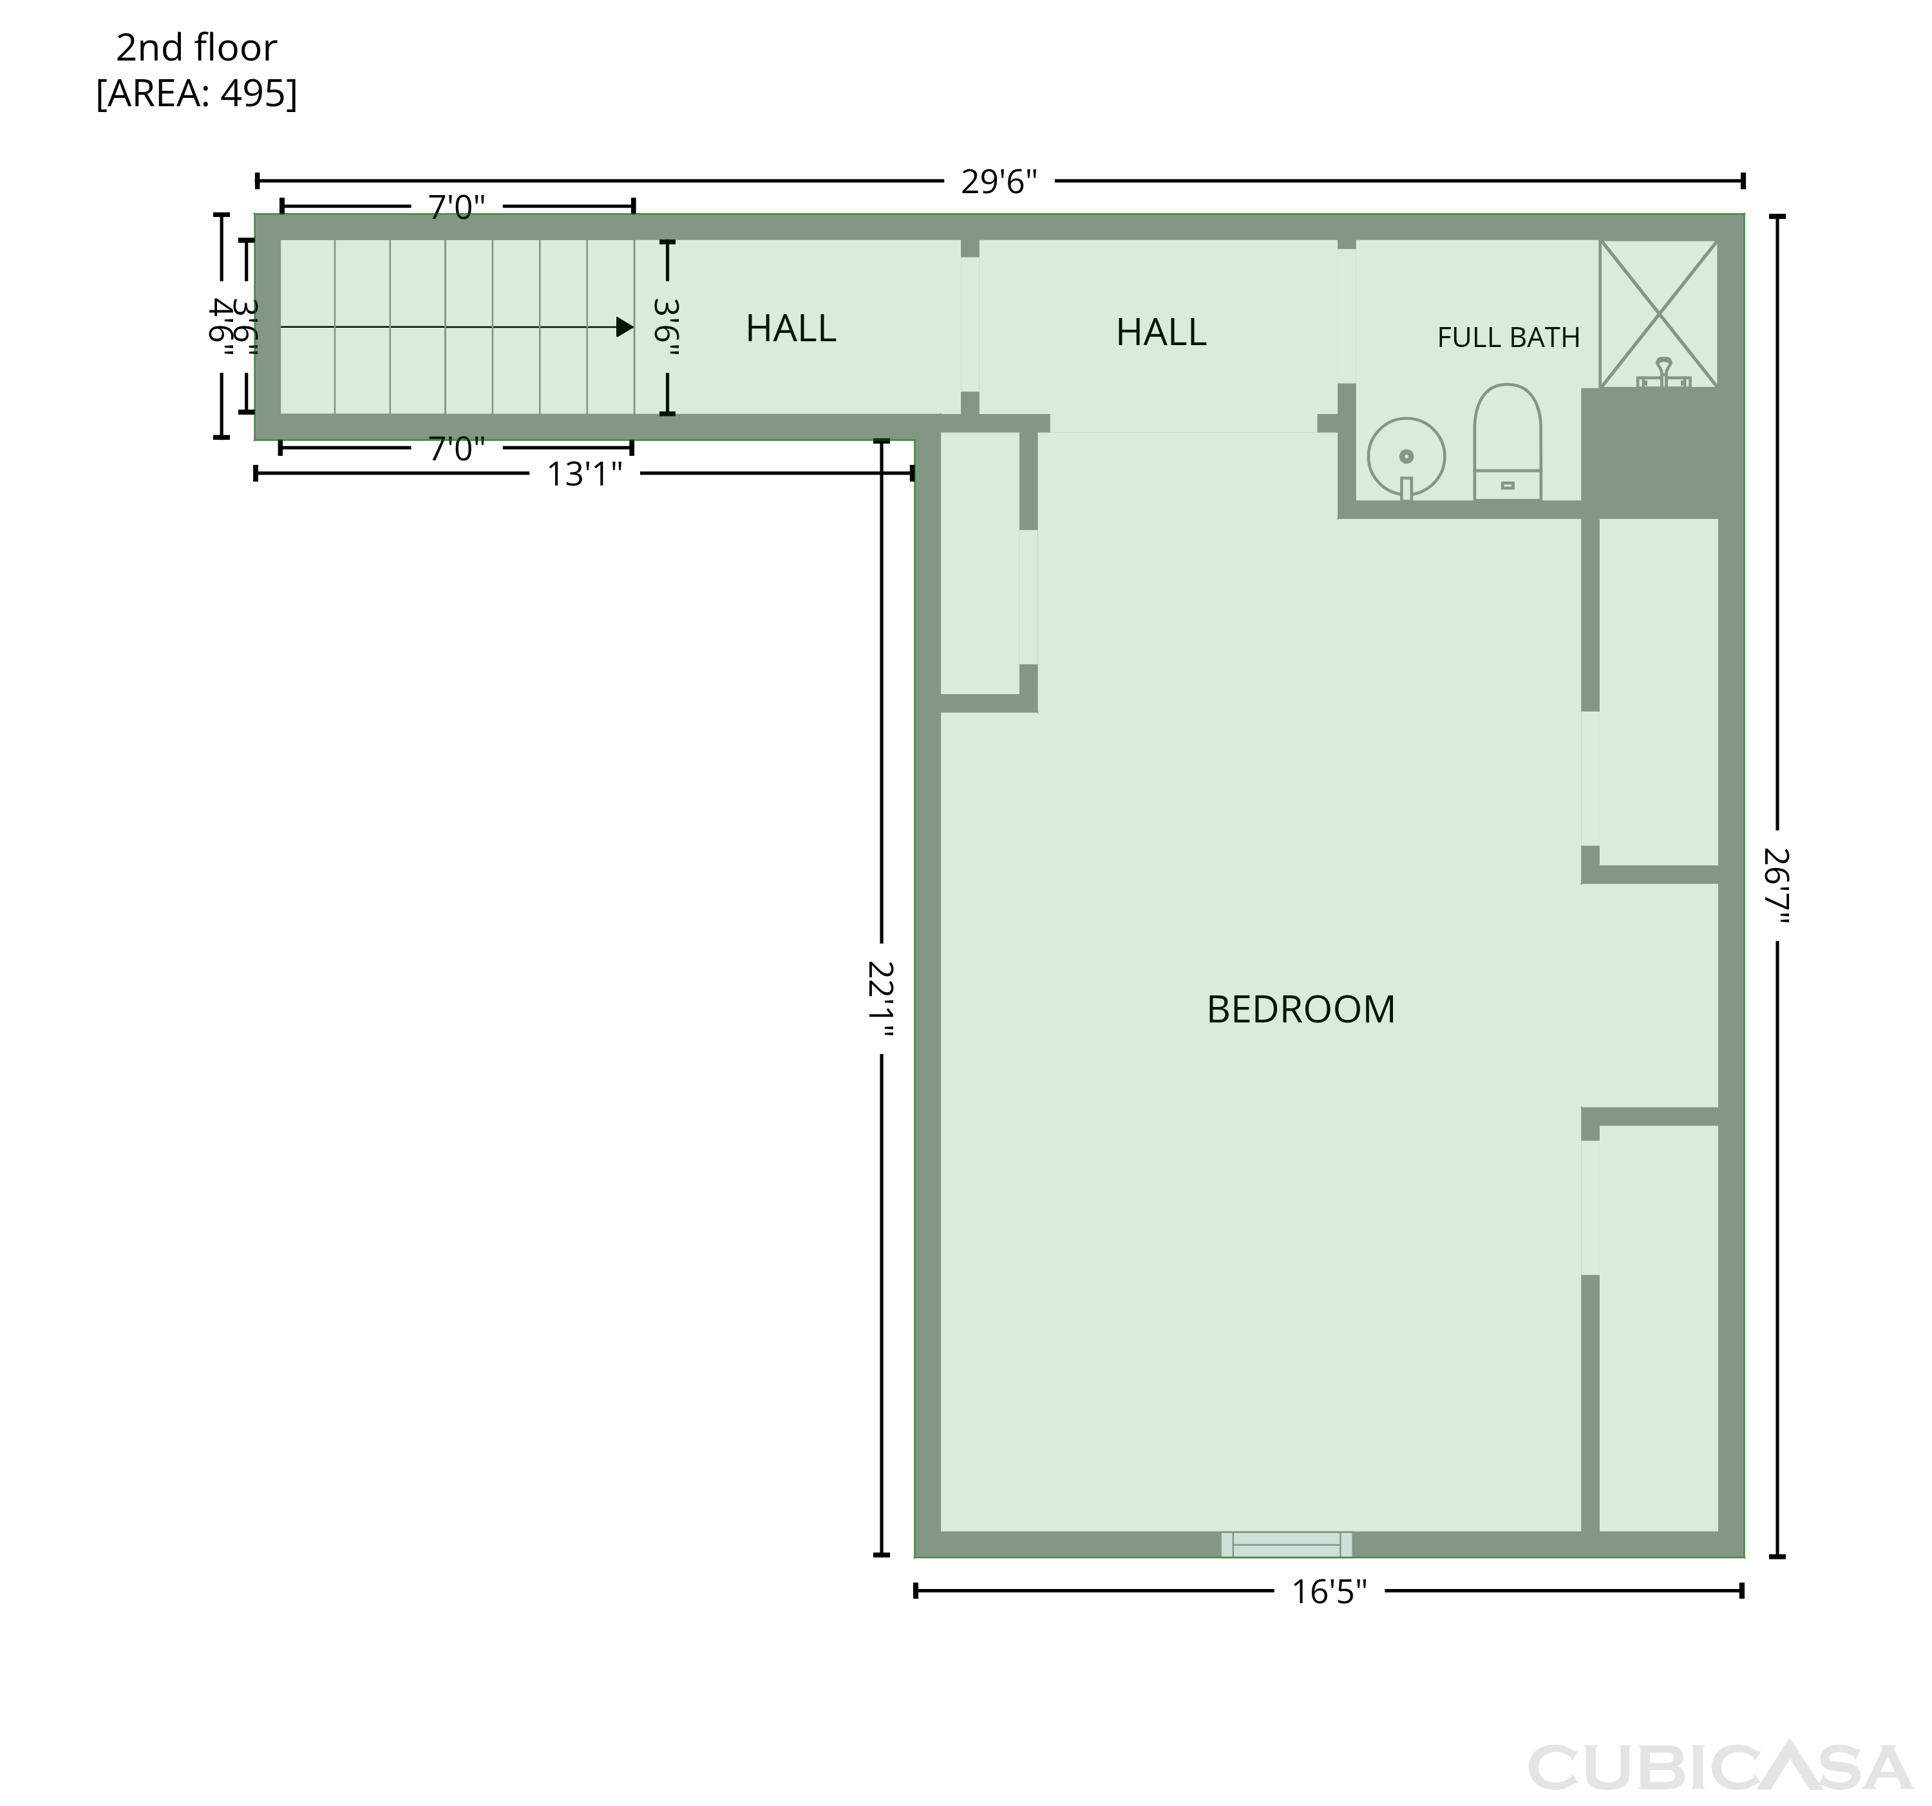
4018 Harmattan Dr is a two-level Denver home built in 2011 with 2,508 square feet, four bedrooms and three bathrooms. The kitchen has white cabinetry, dark counters, a range, microwave, refrigerator and dishwasher, with a peninsula facing the dining area. The main living room connects to the kitchen, while a separate dining room features a tray ceiling and wall paneling. Three bedrooms and two bathrooms are on the first floor, with another bedroom and bathroom upstairs. A rear patio opens to a landscaped yard, and an attached two-car garage provides parking and storage.

The Opendoor Guarantee
Included when you Buy with Opendoor
Floorplan
Schools
Elementary · Grades PK, K-5
Middle · Grades 6-8
6 / 10
High · Grades 9-12
6 / 10
Ratings by GreatSchools.
Explore the neighborhood
Get a cash offer on your home
See what your home is worth with a free, no-obligation offer.
Similar homes in Denver, NC
Book a self tour
Available daily 8am–8pm