206
$555,000
7744 Epping Forest Dr
Huntersville, NC 28078
5 beds
2.5 baths
2,406 sqft
2 car garage
Buy with Opendoor
$549,450

List price $555,000
Details
About this home
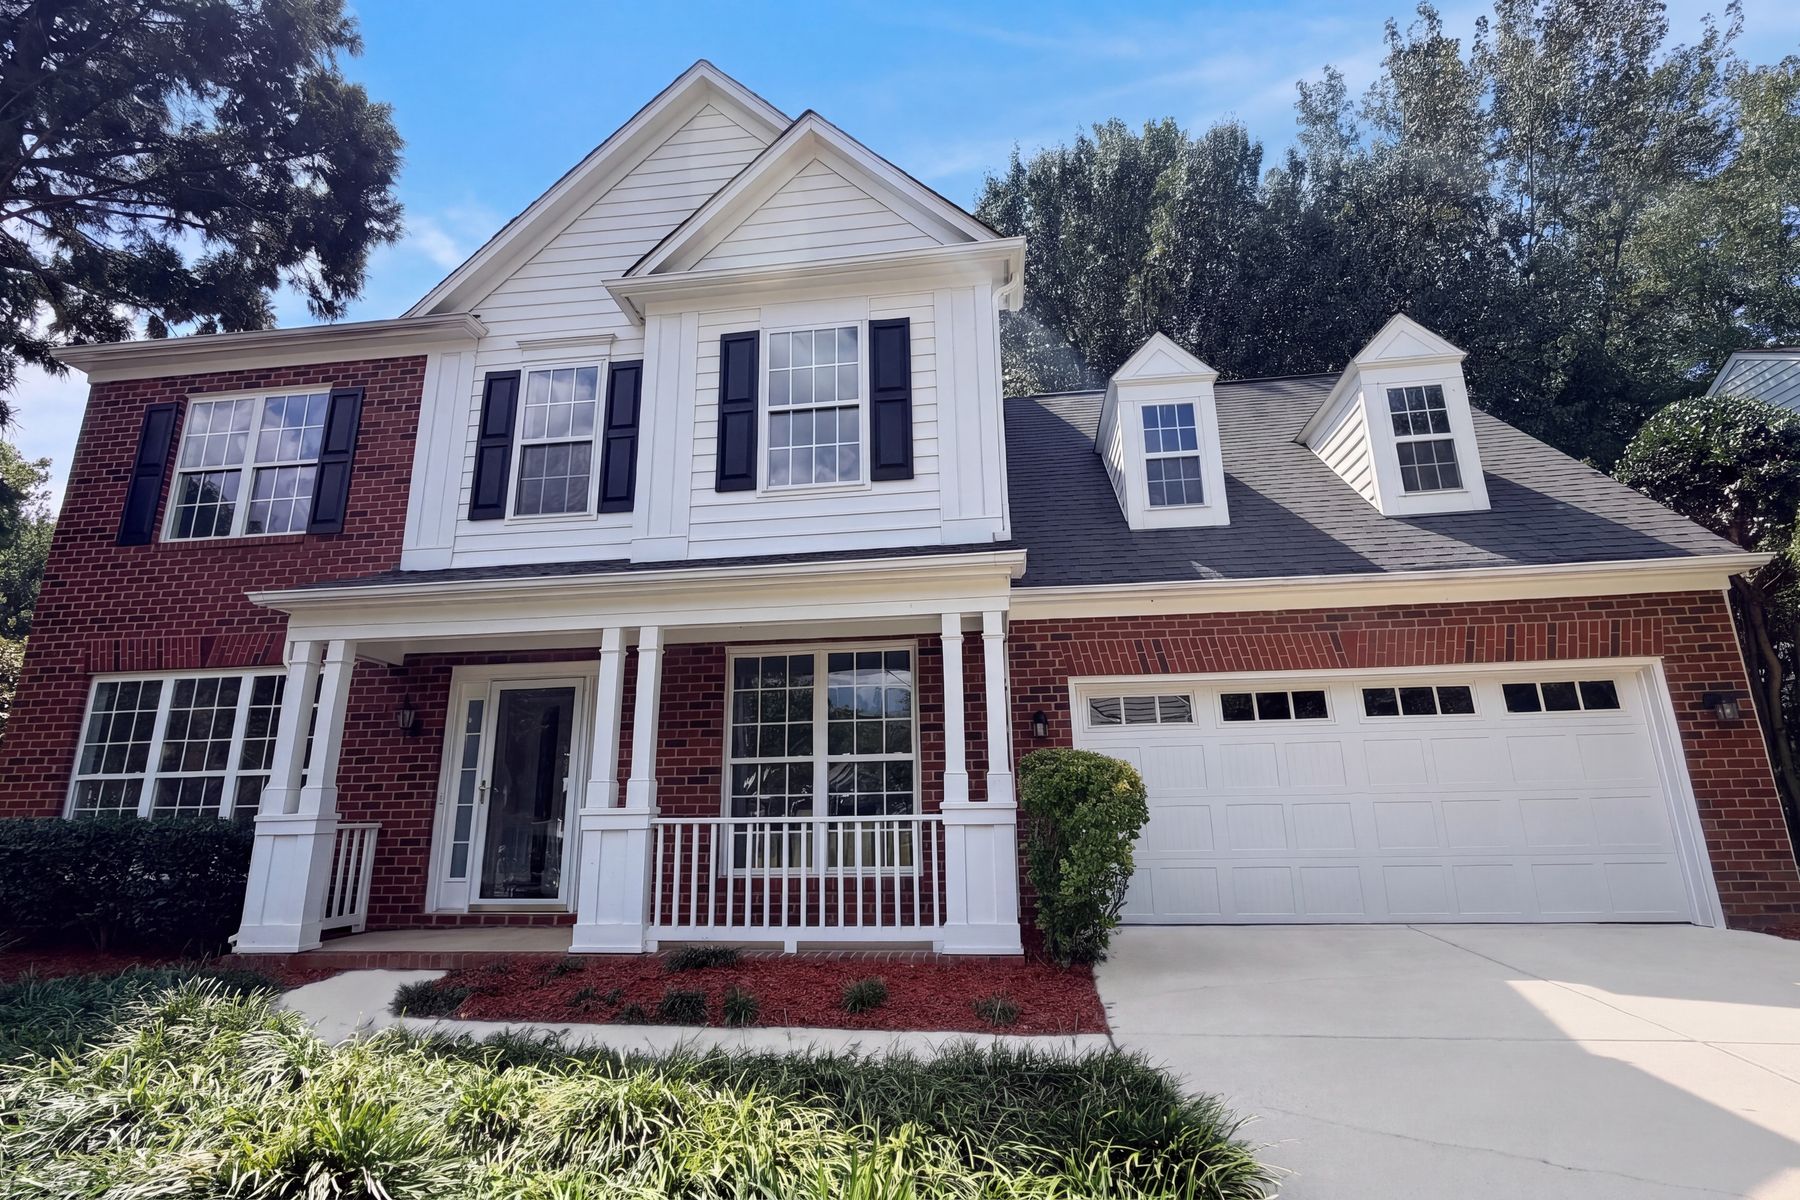
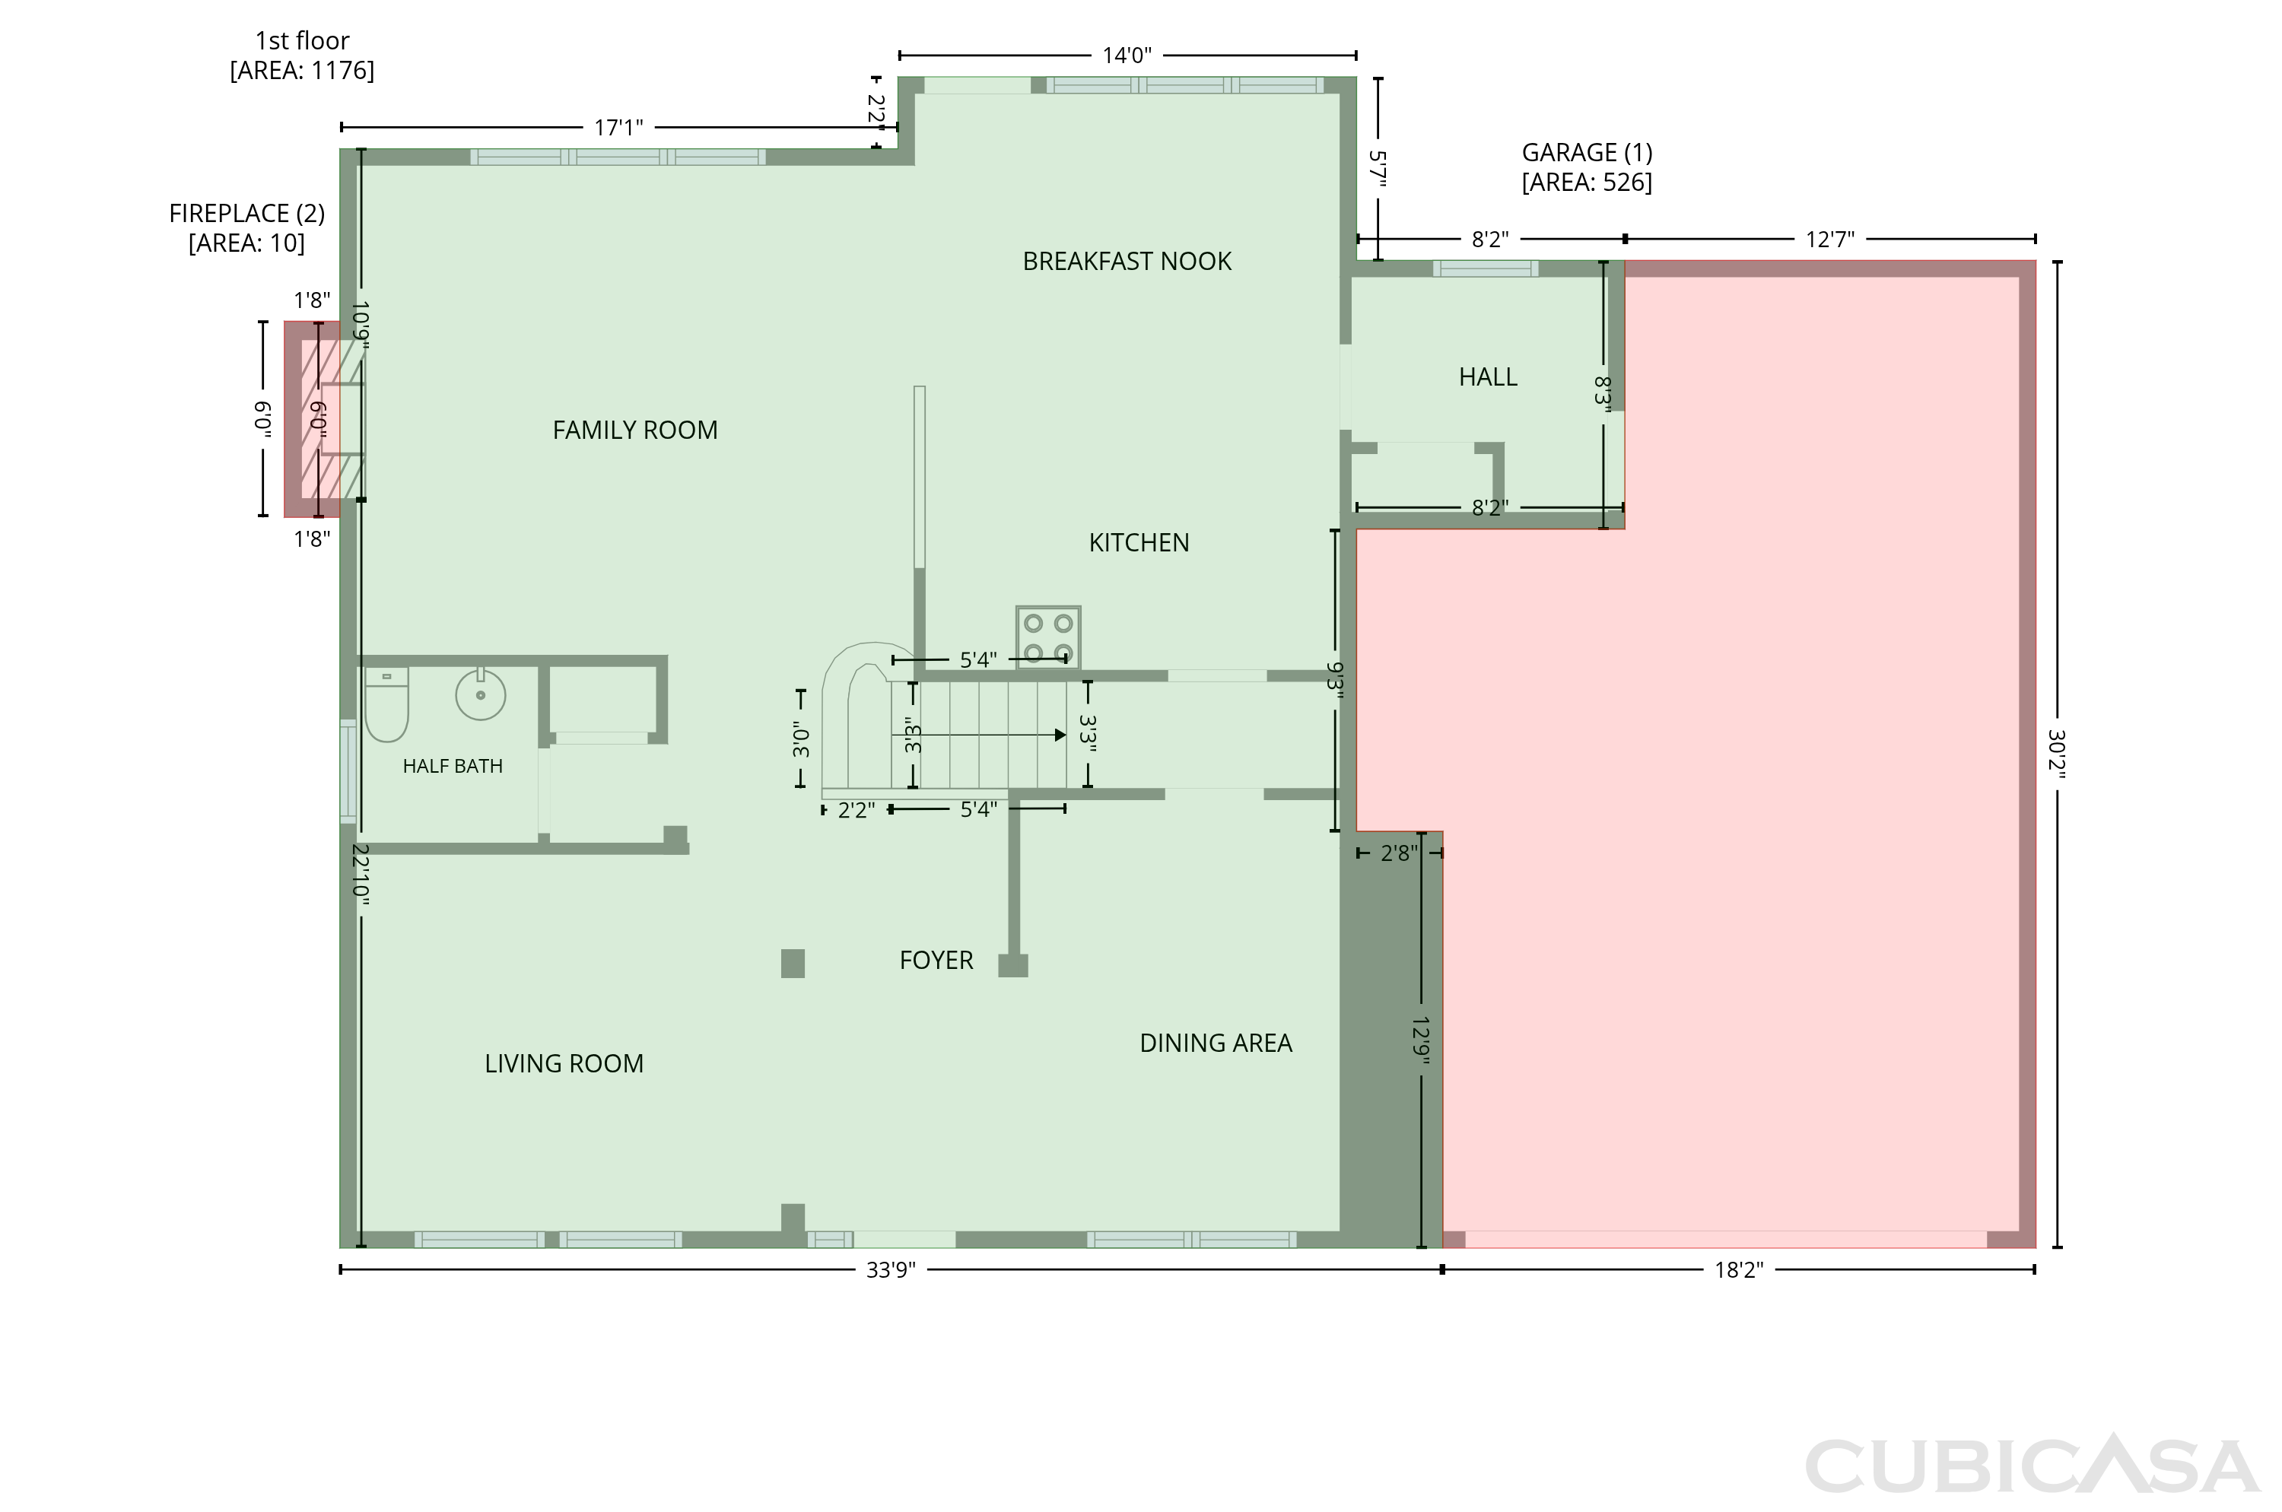
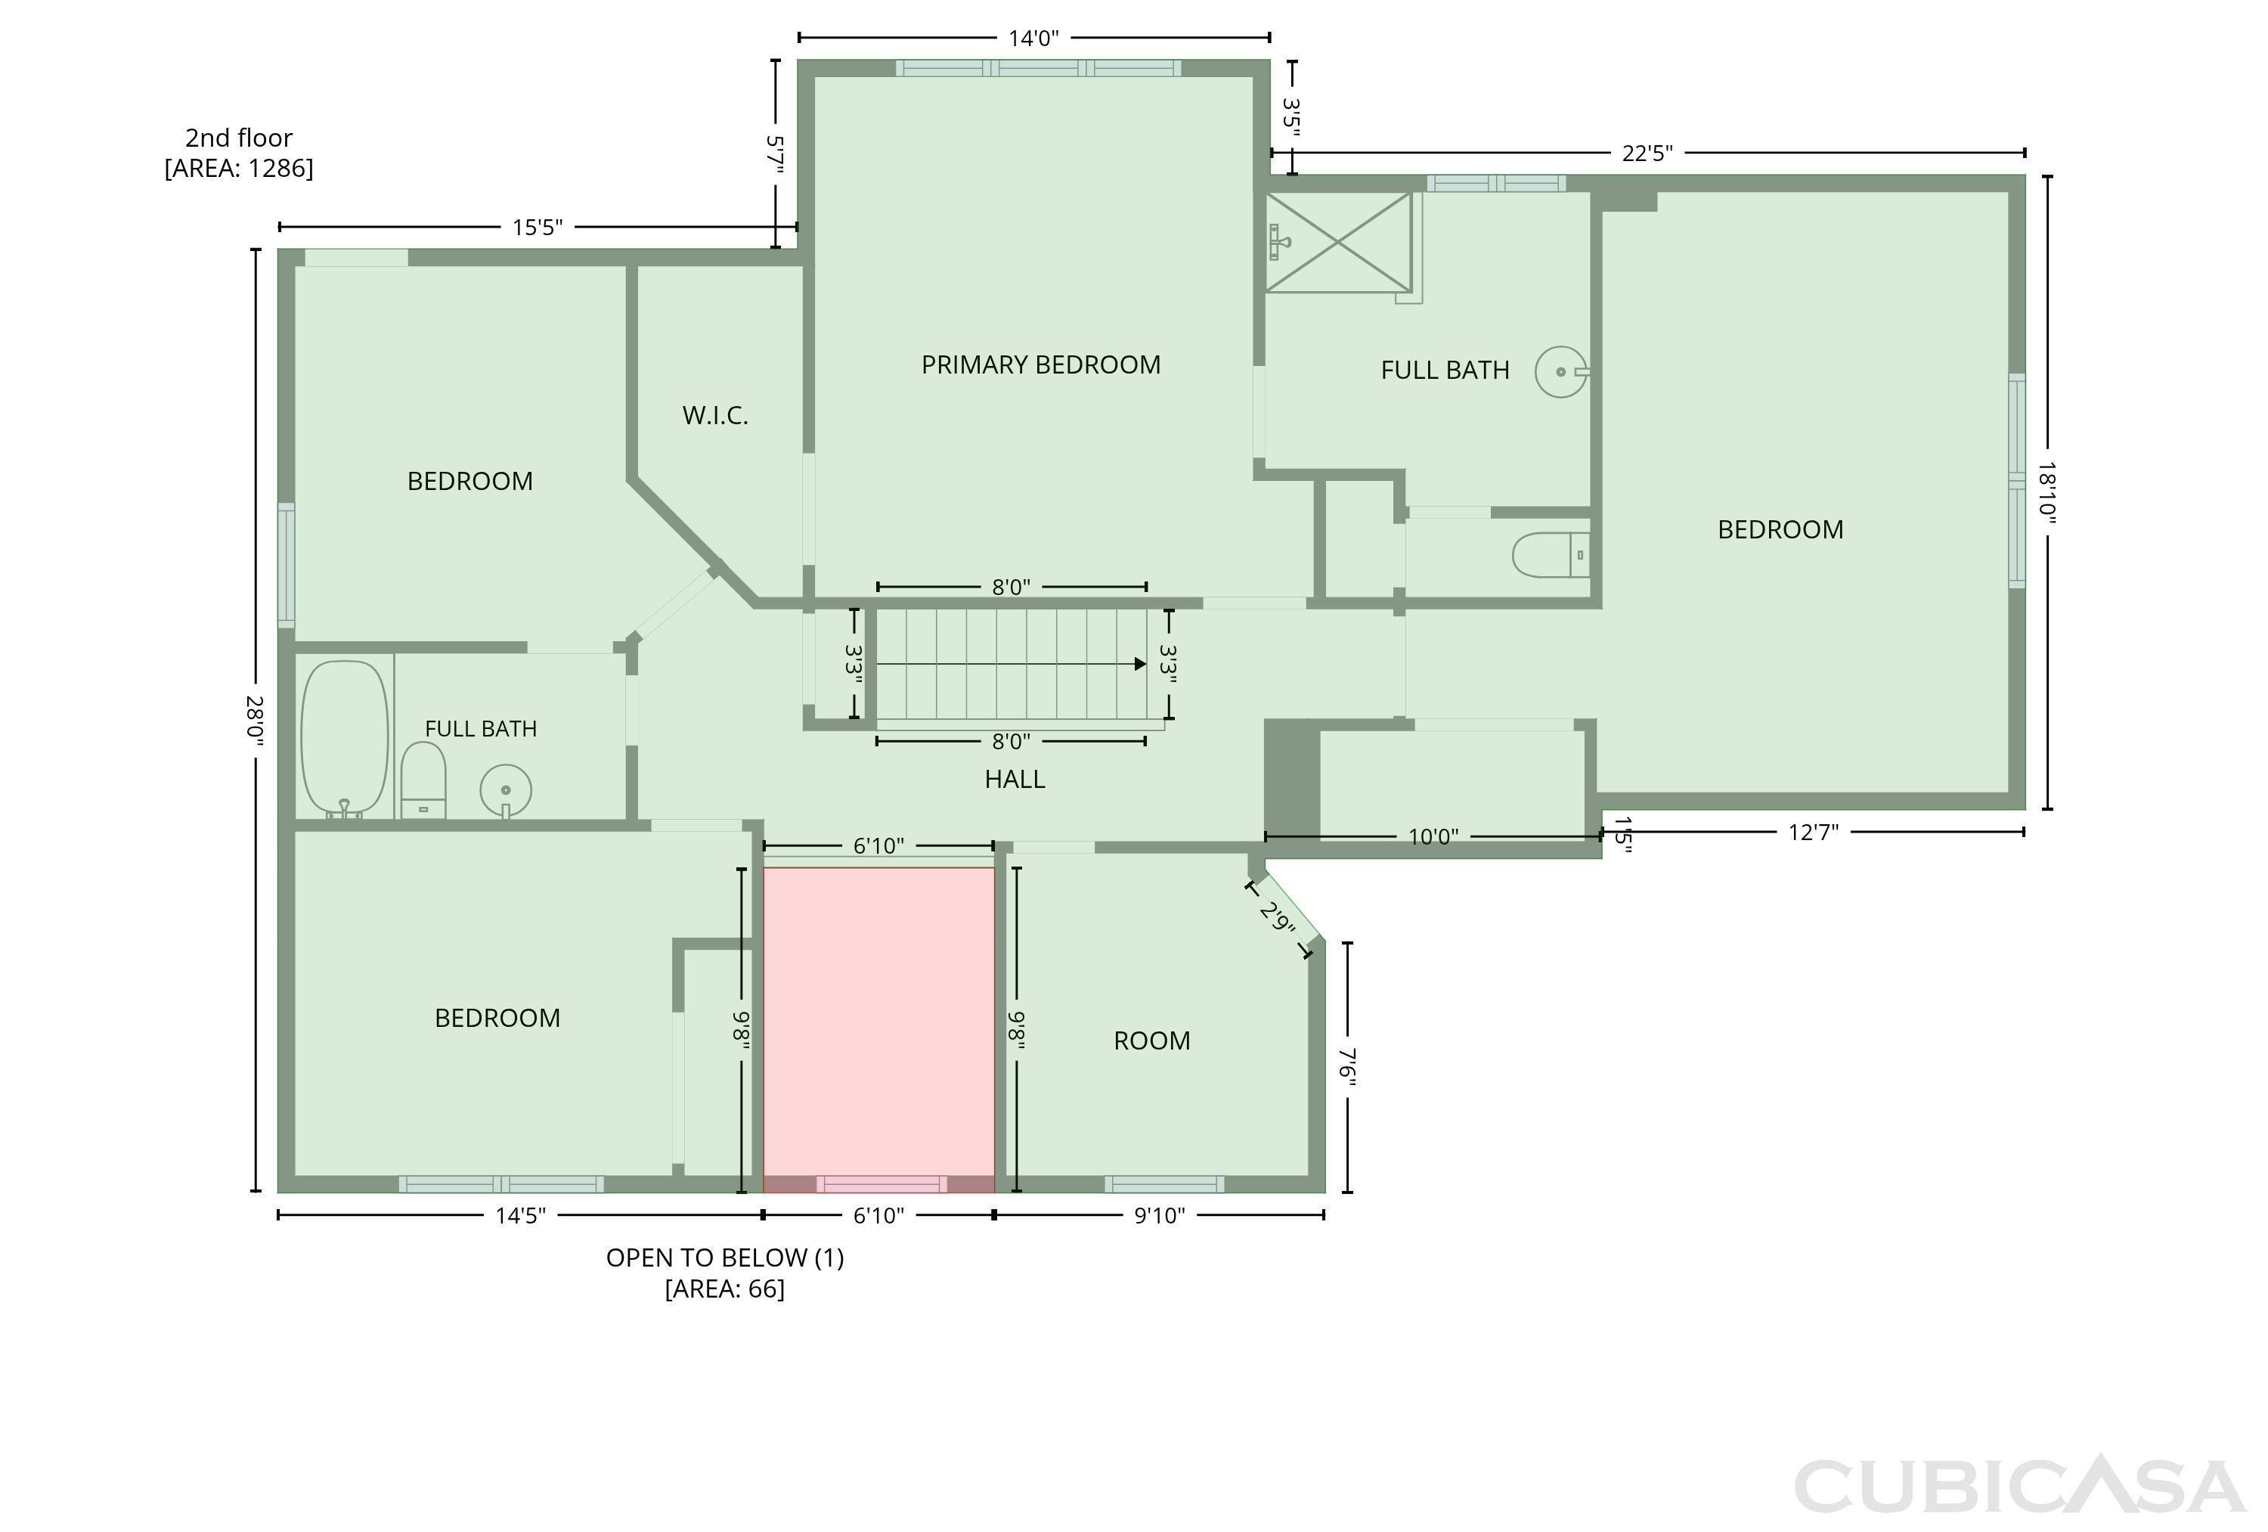
7744 Epping Forest Dr is a two-story Huntersville home with 2,462 square feet of living space. The kitchen has a central island, stainless steel appliances and an adjoining breakfast area. A fireplace anchors the main living area, while separate living and dining rooms provide additional space for everyday use. Upstairs, the primary bedroom includes a walk-in closet and an adjoining bathroom with double sinks and a shower. A rear deck with a pergola extends the living space outdoors, and a two-car garage provides parking. The layout keeps the bedrooms upstairs and the main living spaces together on the first floor.

The Opendoor Guarantee
Included when you Buy with Opendoor
Floorplan
Schools
Elementary · Grades PK, K-5
Middle · Grades 6-8
7 / 10
High · Grades 9-12
5 / 10
Ratings by GreatSchools.
Explore the neighborhood
Get a cash offer on your home
See what your home is worth with a free, no-obligation offer.
Similar homes in Huntersville, NC
Tour with agent
Share with your agent to book a tour