361
$342,000
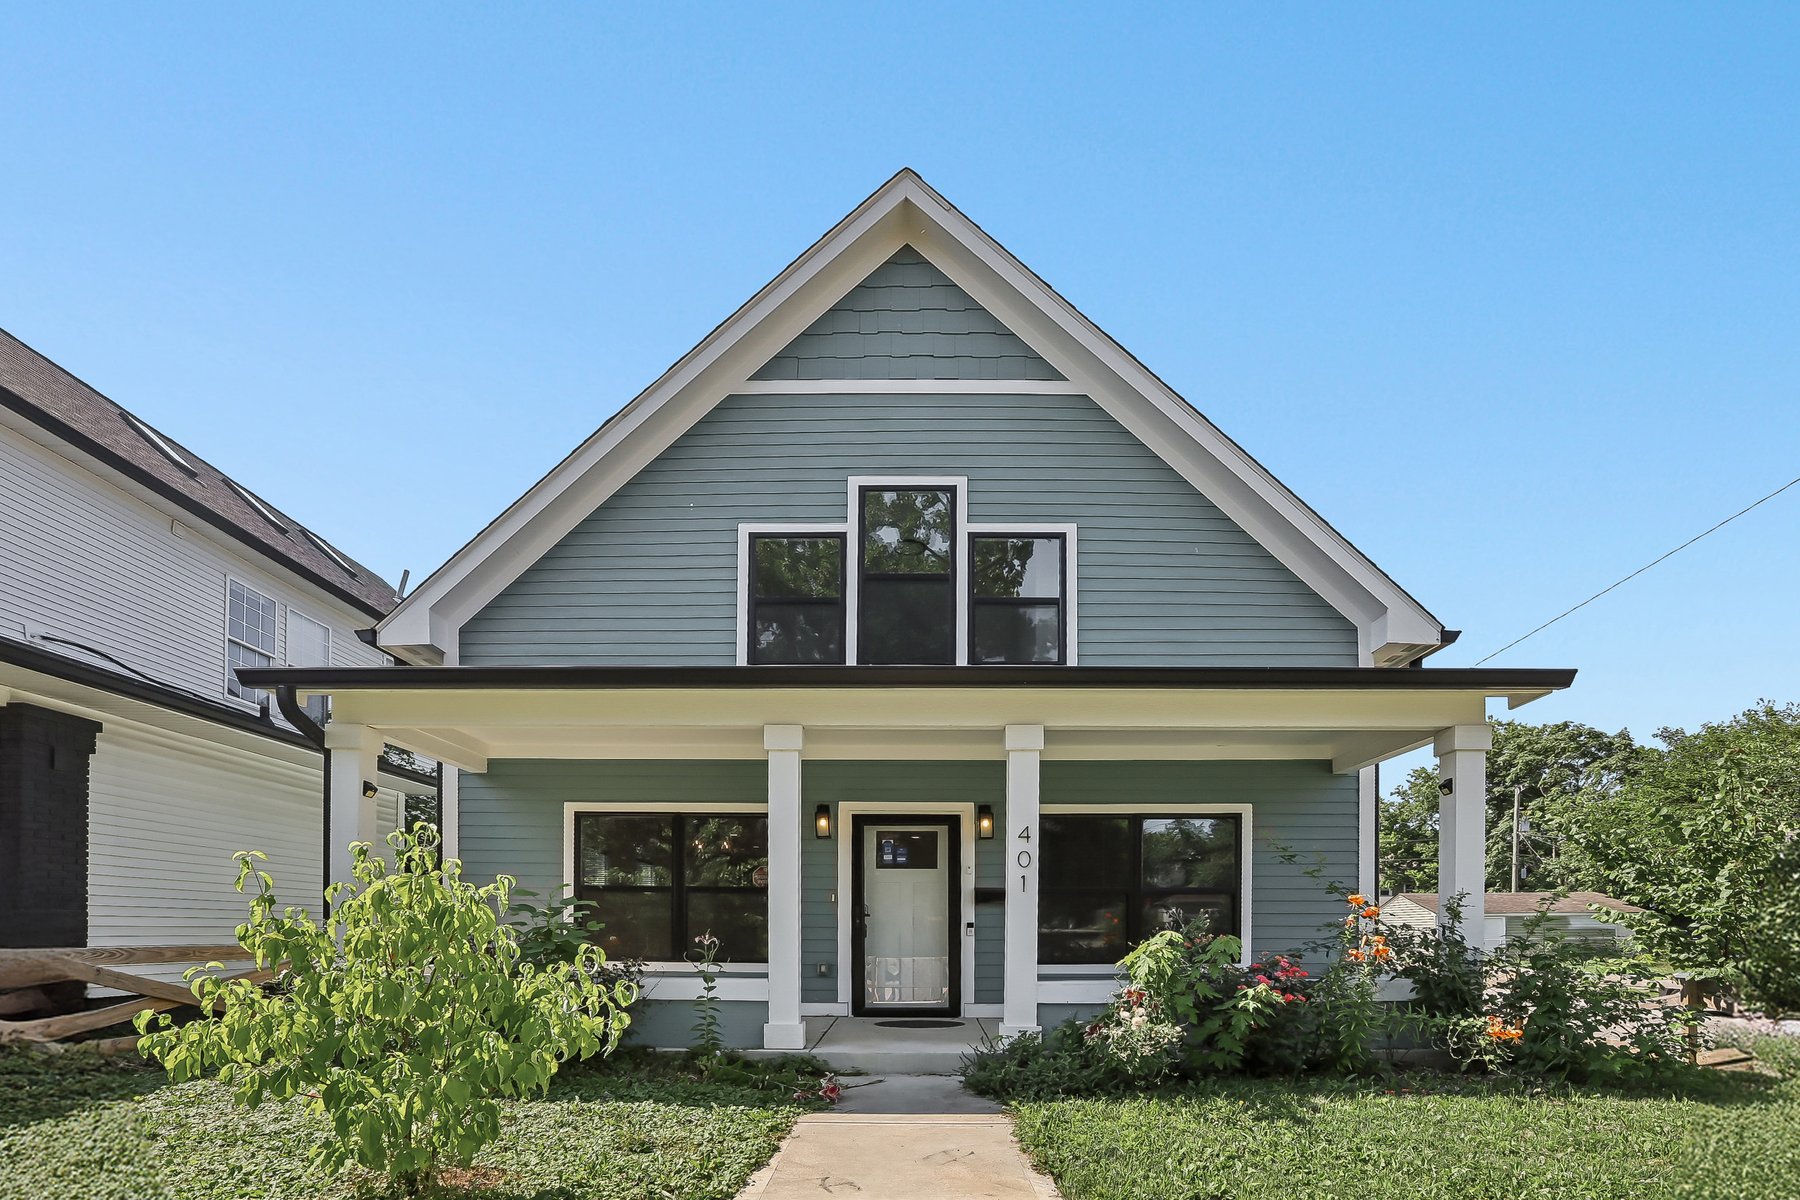
401 Sanders St
Indianapolis, IN 46225
3 beds
3 baths
2,600 sqft
2 car garage
Details

Seller disclosures
About this home
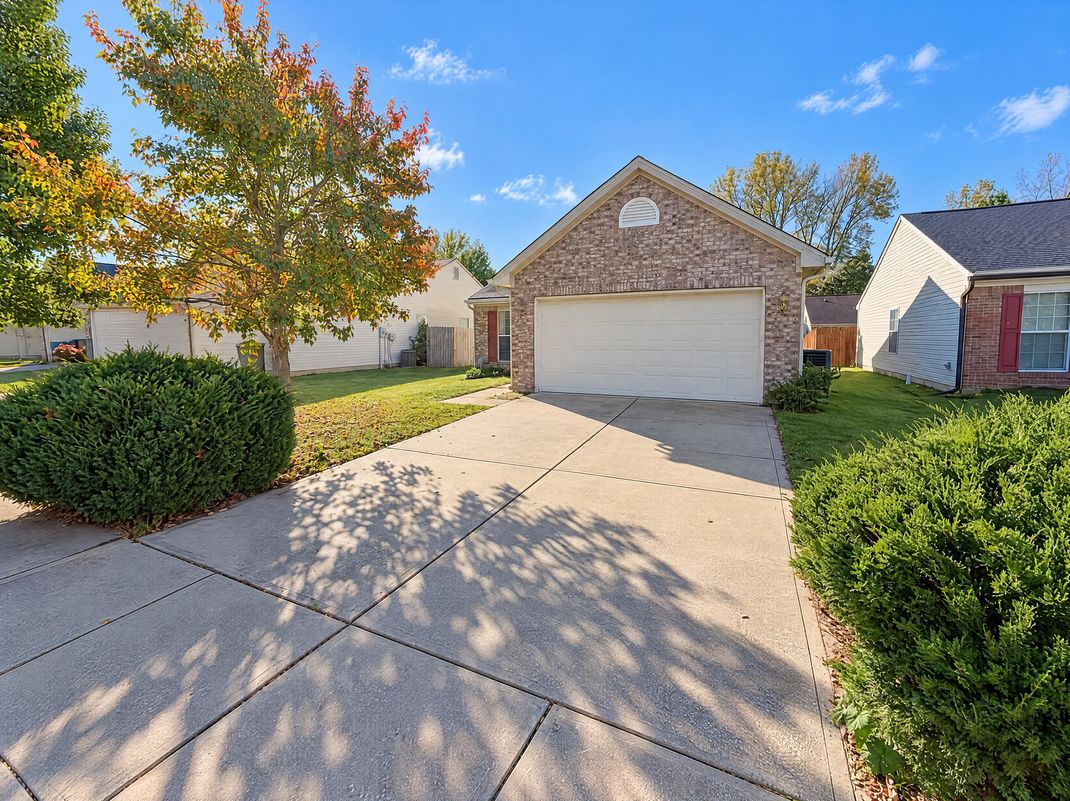
401 Sanders St is a two-story Indianapolis home built in 2021. The kitchen centers on a stone waterfall island with an undermount sink, paired with stainless steel appliances and a tile backsplash for a functional cooking space. Wood flooring runs through the main living area, where a fireplace with a mantel anchors the room. The primary bedroom has carpet underfoot and connects to a bathroom with a stone-topped vanity and a walk-in tiled shower, while additional bedrooms are served by further full bathrooms. A wood deck and a fully fenced backyard extend the living space outdoors, with a detached two-car garage beyond. Clean modern finishes complete this well-maintained residence with practical amenities throughout every room.
Buy with Opendoor
$338,580

List price $342,000

The Opendoor Guarantee
Included when you Buy with Opendoor
Floorplan


Schools
Elementary · Grades PK, K-5
5 / 10
Elementary, Middle · Grades K-8
4 / 10
Elementary · Grades PK, K-5
6 / 10
Ratings by GreatSchools.
Explore the neighborhood
Get a cash offer on your home
See what your home is worth with a free, no-obligation offer.
Similar homes in Indianapolis, IN



Book a self tour
Available daily 8am–8pm