308
$328,000
4533 Kessler Lane East Dr
Indianapolis, IN 46220
3 beds
2 baths
1,676 sqft
2 car garage
Details
About this home
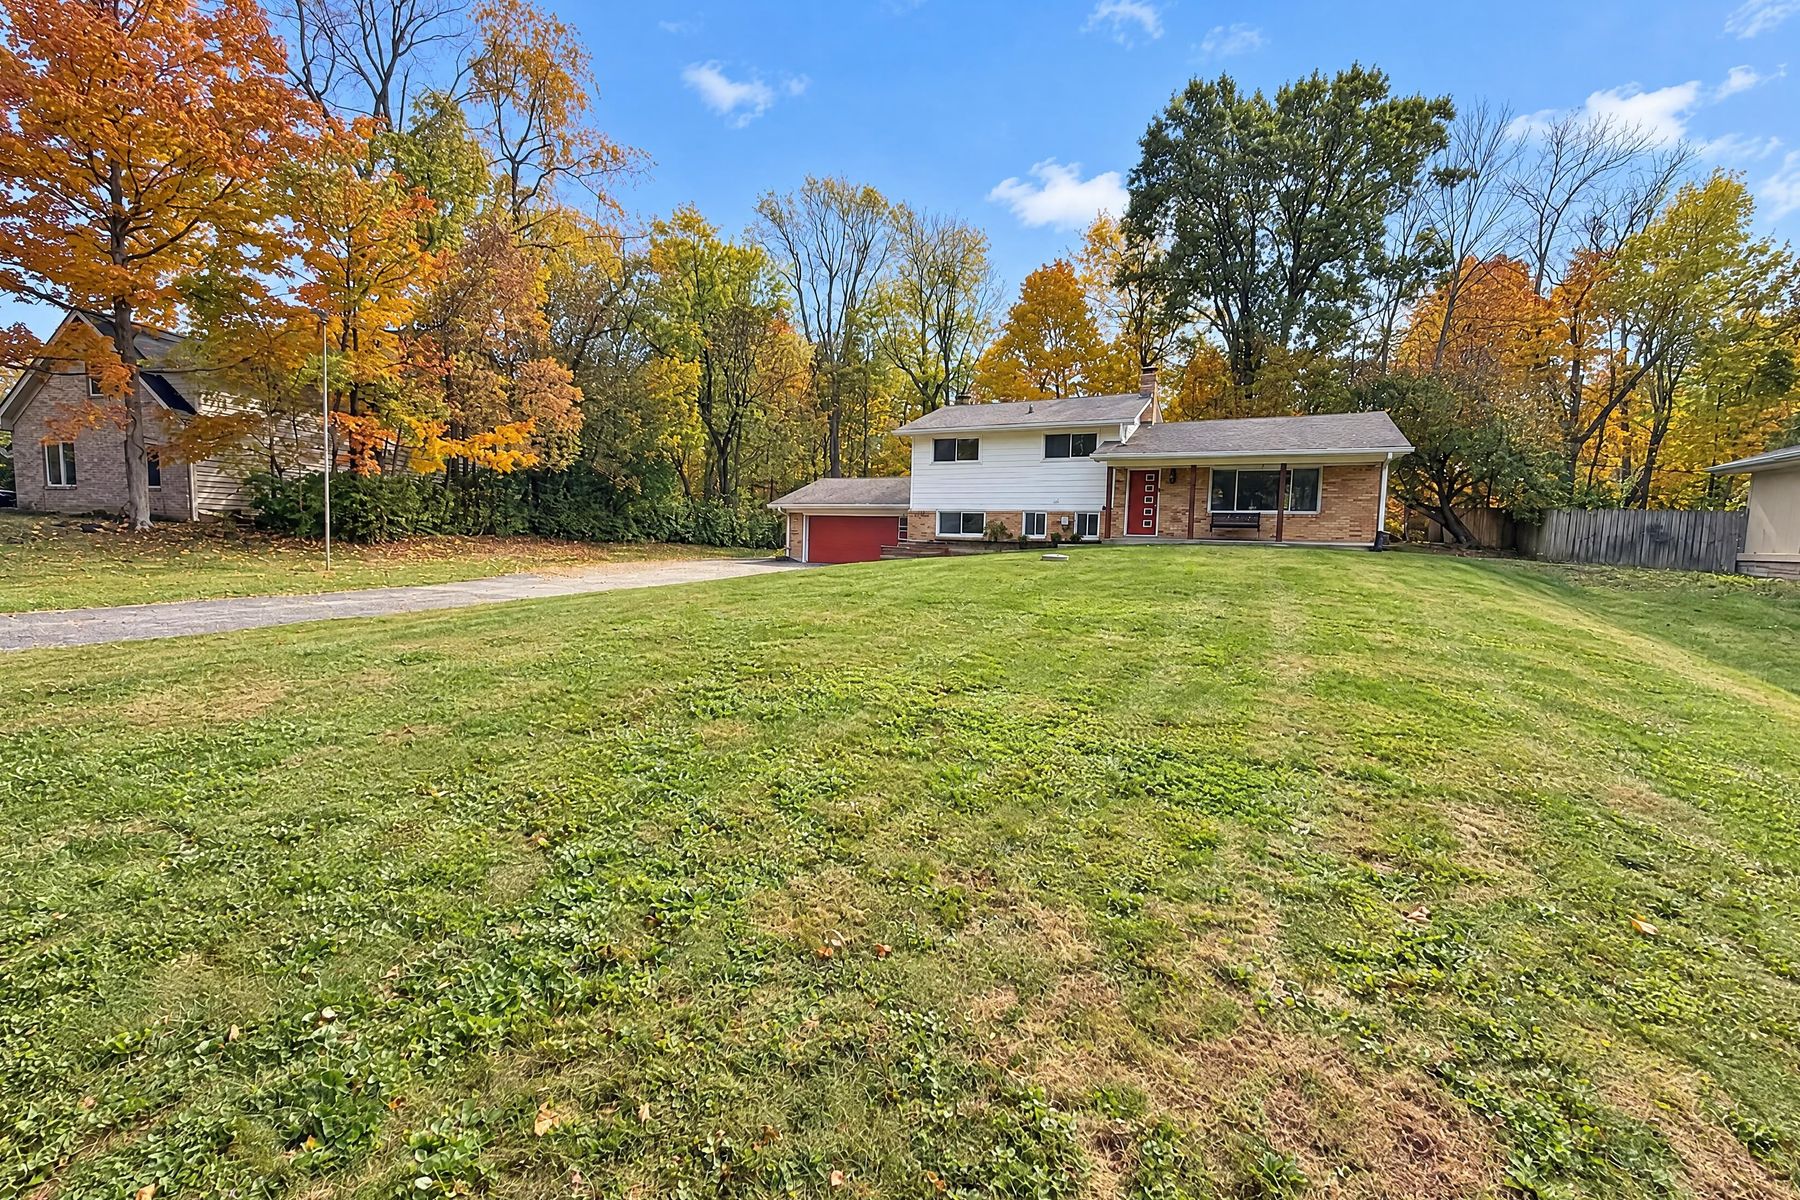
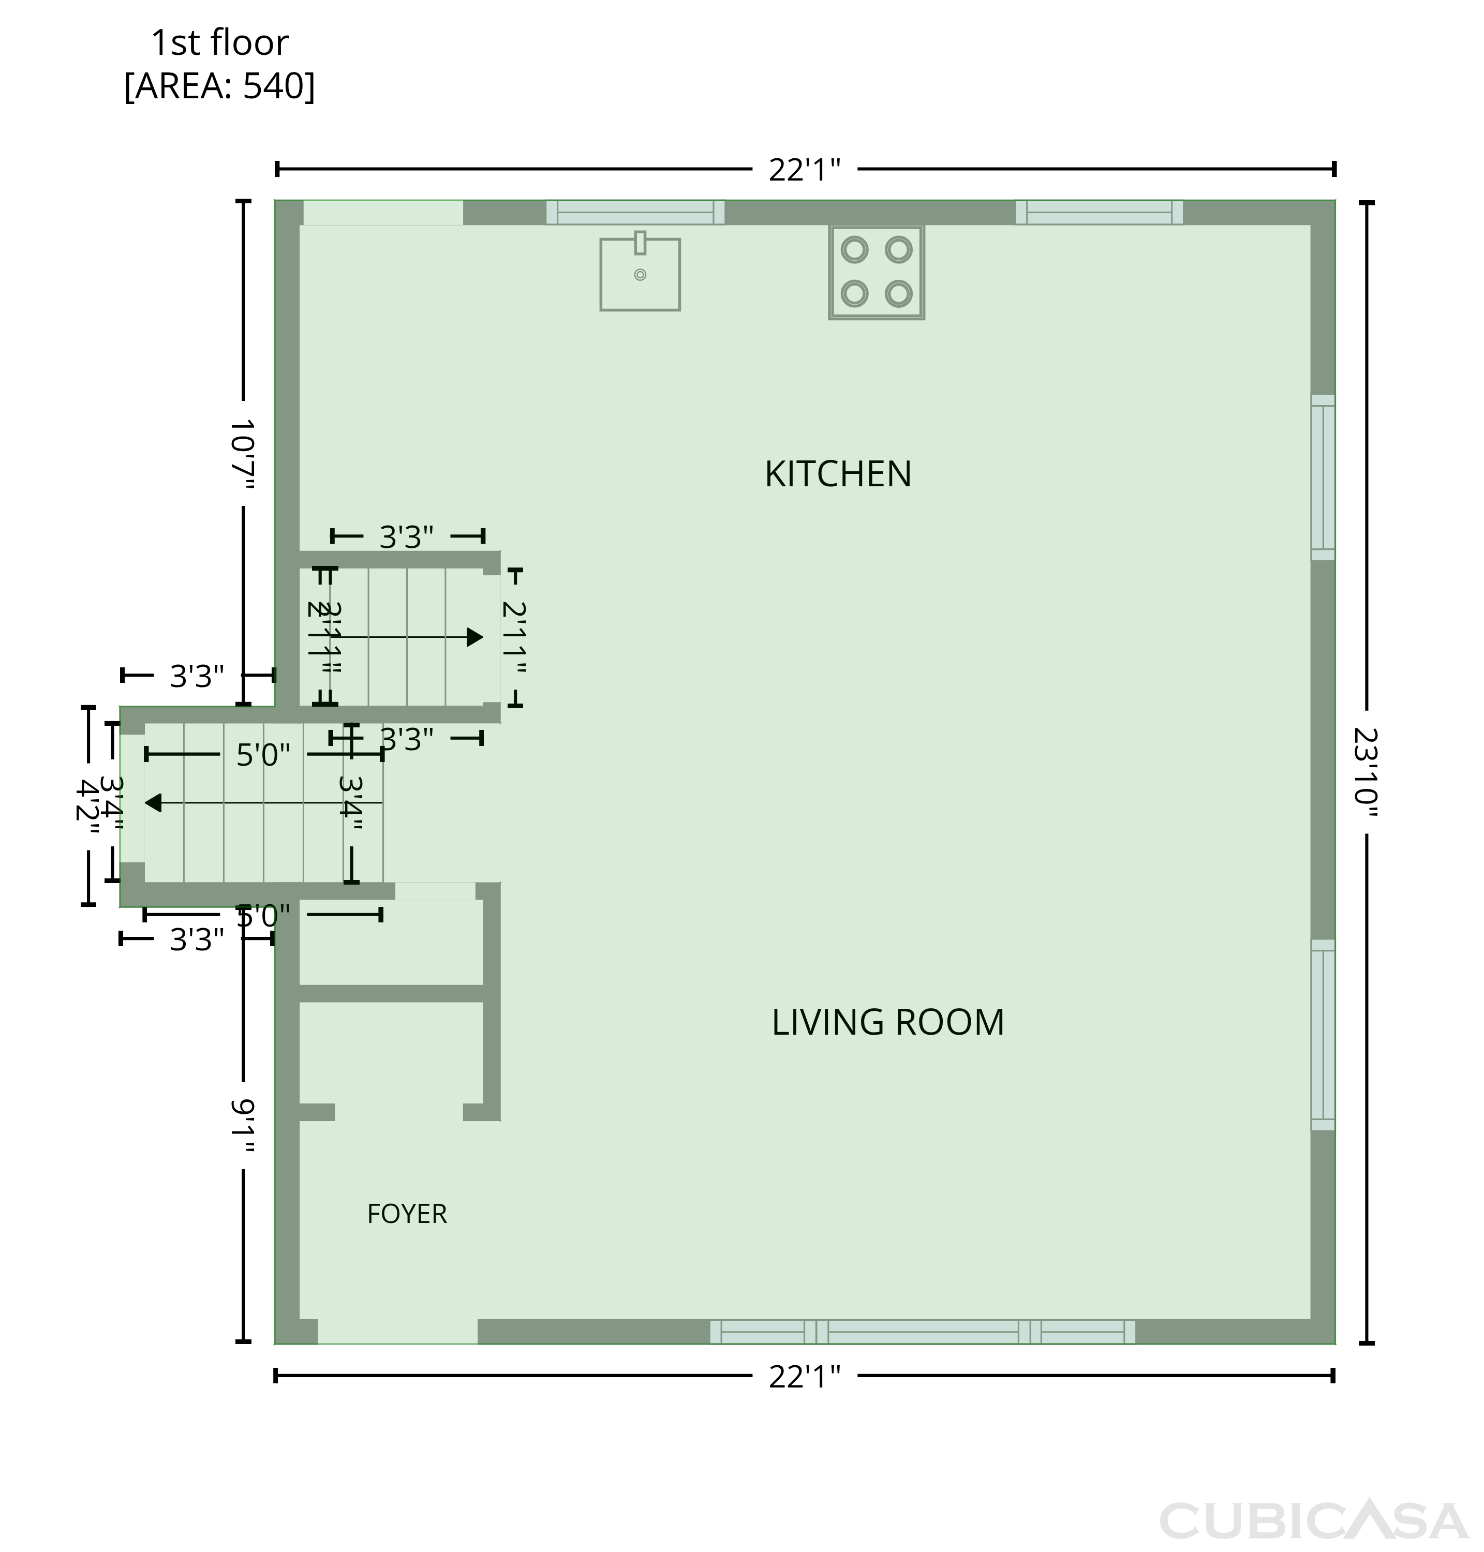
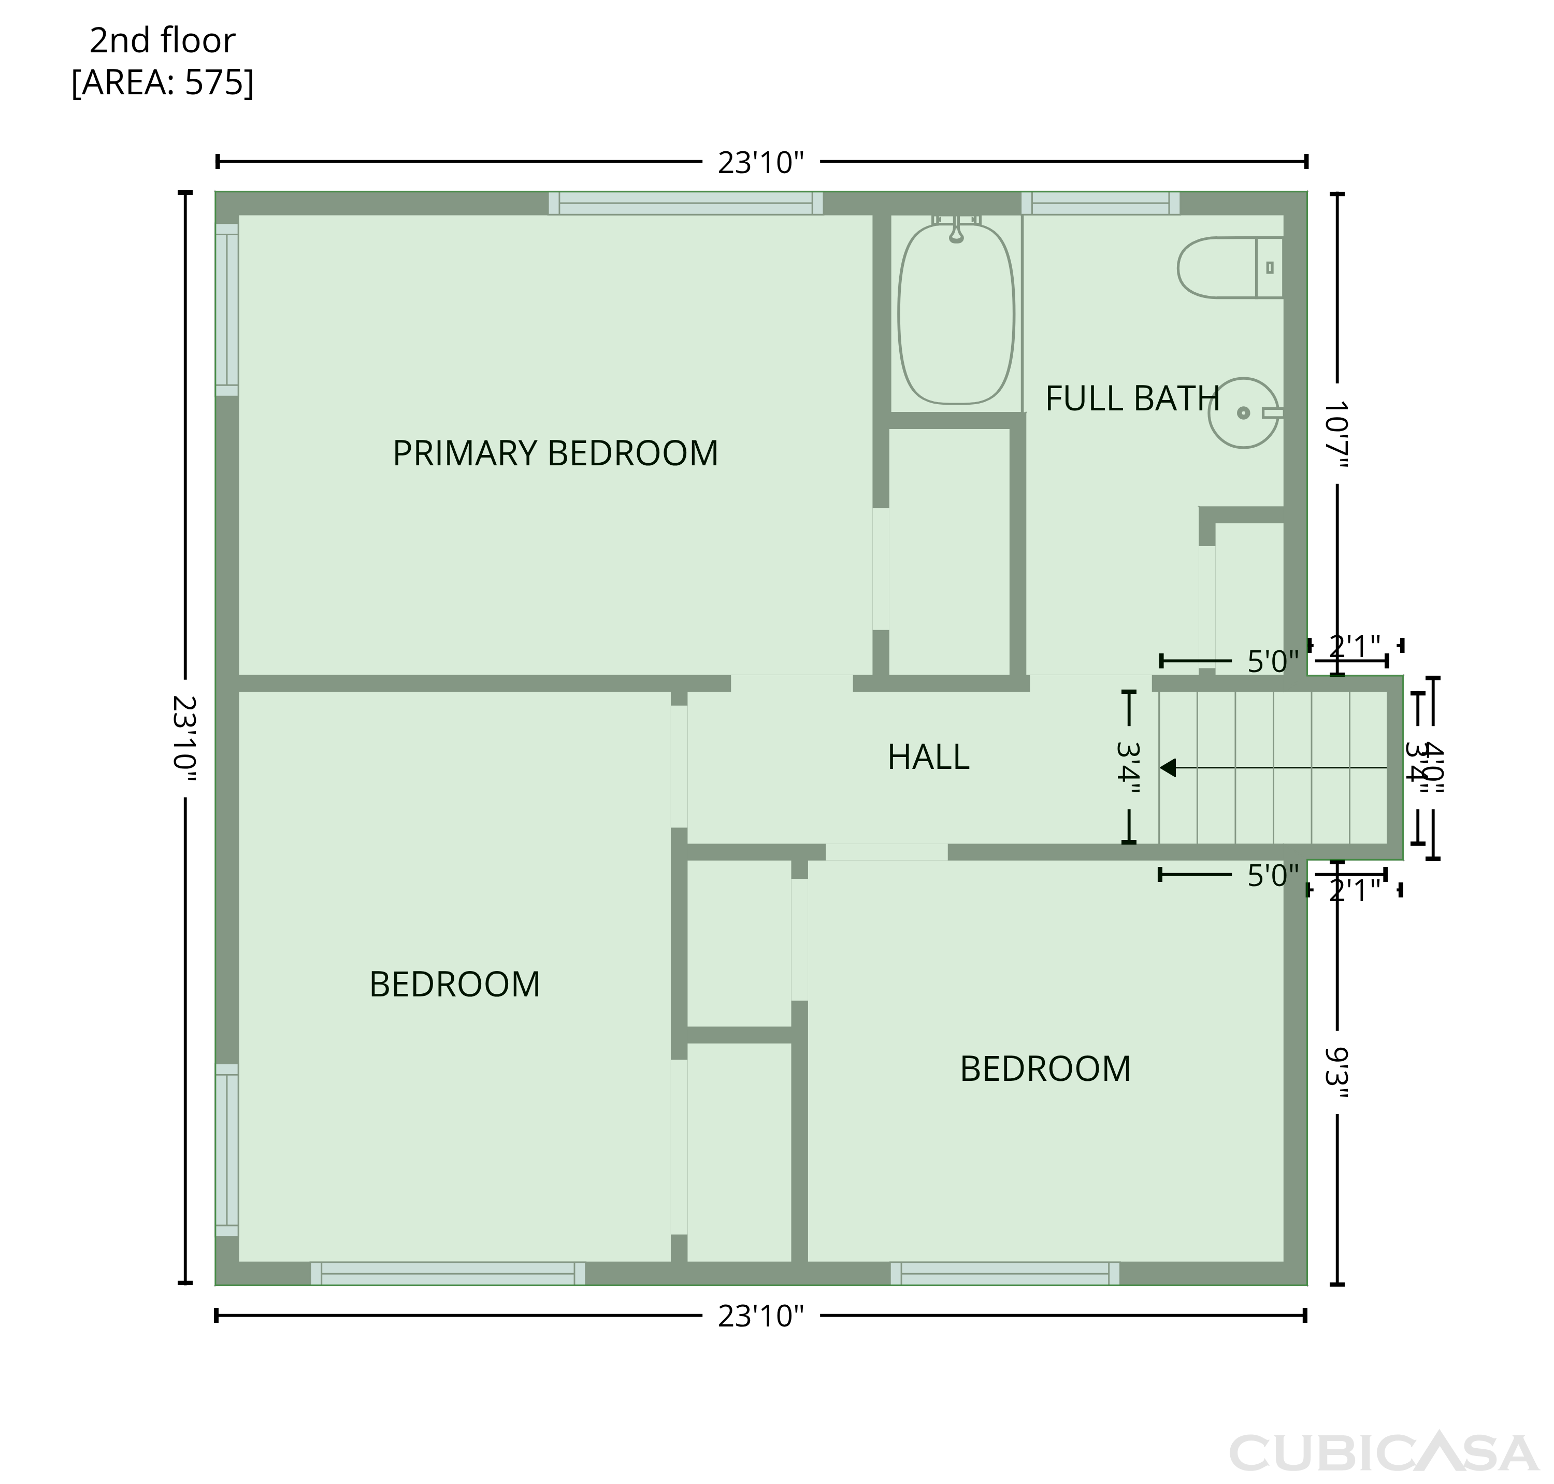
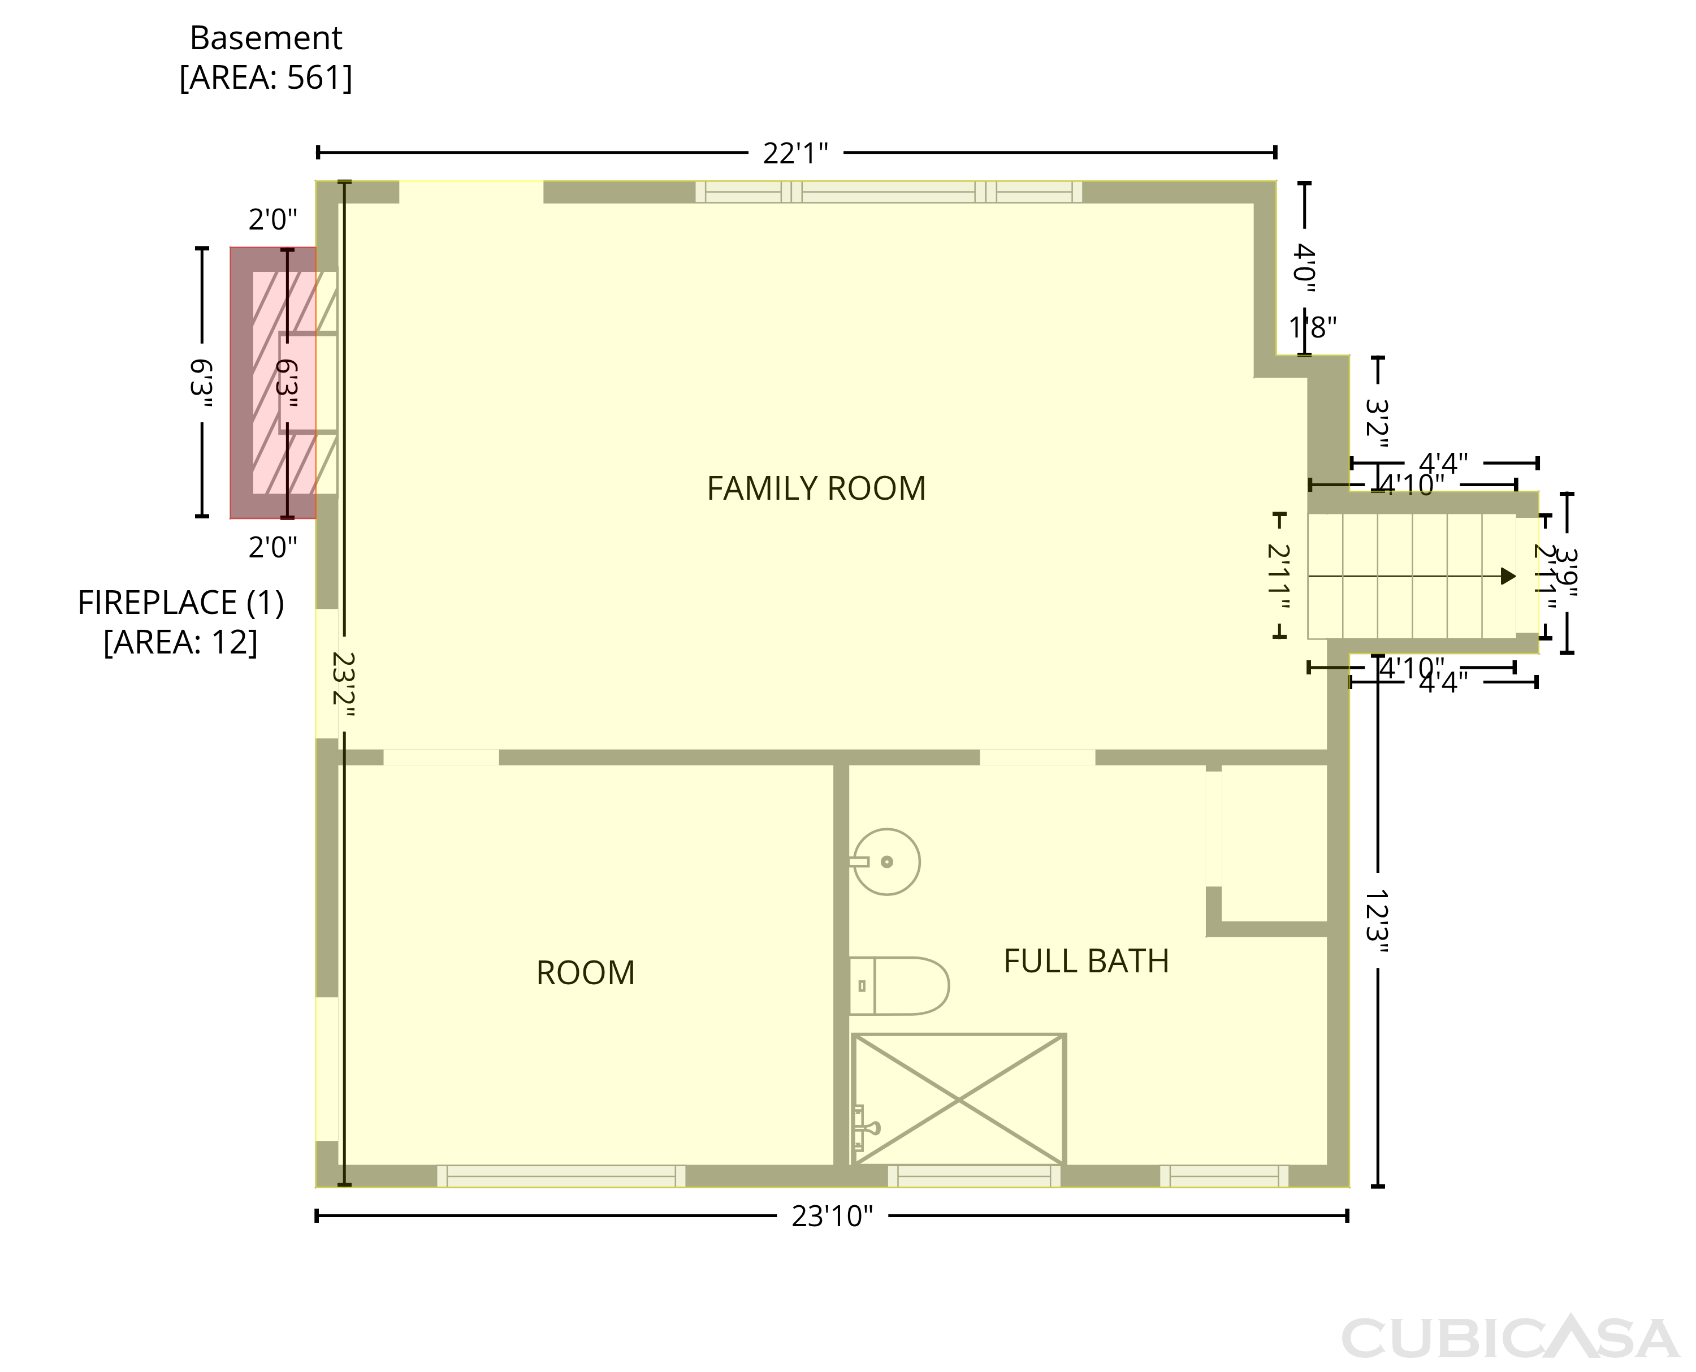
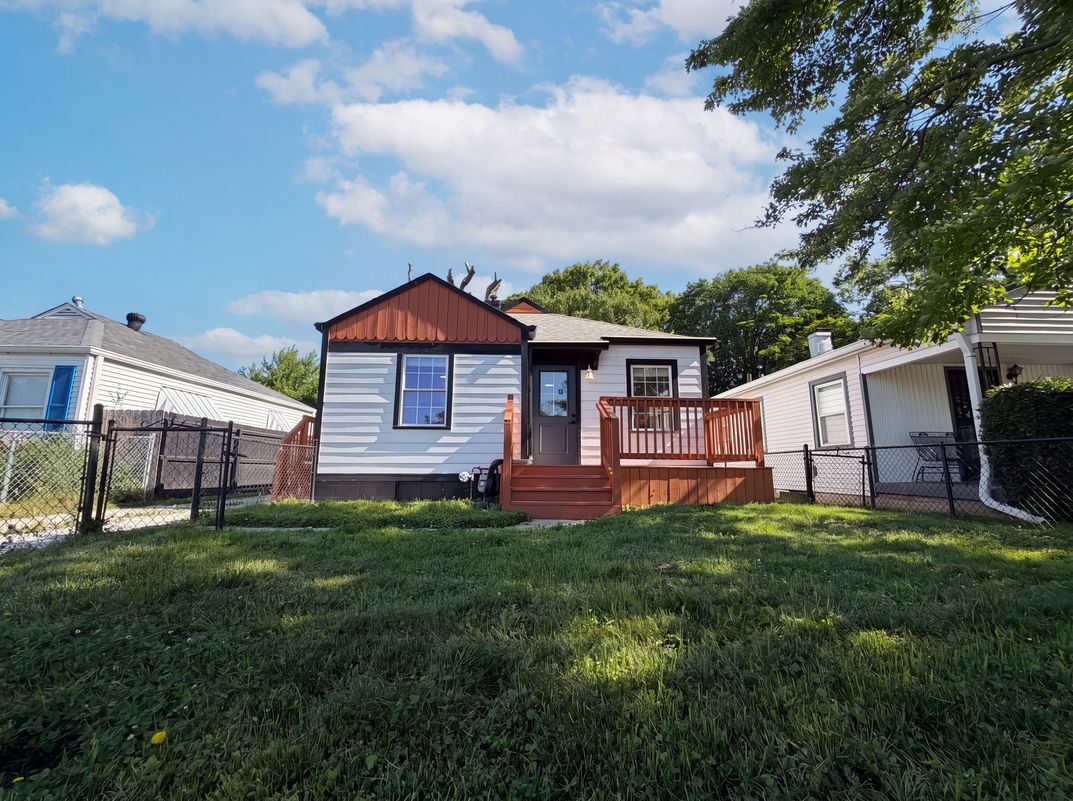
An island kitchen anchors the open main level at 4533 Kessler Lane East Dr in Indianapolis, while a separate lower living area gives the home another place to unwind. Dark cabinetry, a built-in window seat and a geometric backsplash define the kitchen. Its connection to the front living room keeps preparation, dining and conversation together. A short flight of stairs leads to the bedrooms and hall bathroom, including a corner primary bedroom with windows on two walls. On the lower level, a brick fireplace centers a second living area with a broad backyard-facing window. An adjoining room, bathroom, laundry area and attached garage add practical space around this split-level layout.
Buy with Opendoor
$324,720

List price $328,000

The Opendoor Guarantee
Included when you Buy with Opendoor
Floorplan
Schools
John Strange Elementary School
Elementary
John Strange Elementary School
Elementary
Middle · Grades 6-8
Ratings by GreatSchools.
Explore the neighborhood
Get a cash offer on your home
See what your home is worth with a free, no-obligation offer.
Similar homes in Indianapolis, IN



Book a self tour
Available daily 8am–8pm