376
$249,000
2043 Gerrard Ave
Indianapolis, IN 46224
2 beds
2 baths
2,201 sqft
2 car garage
Details
About this home
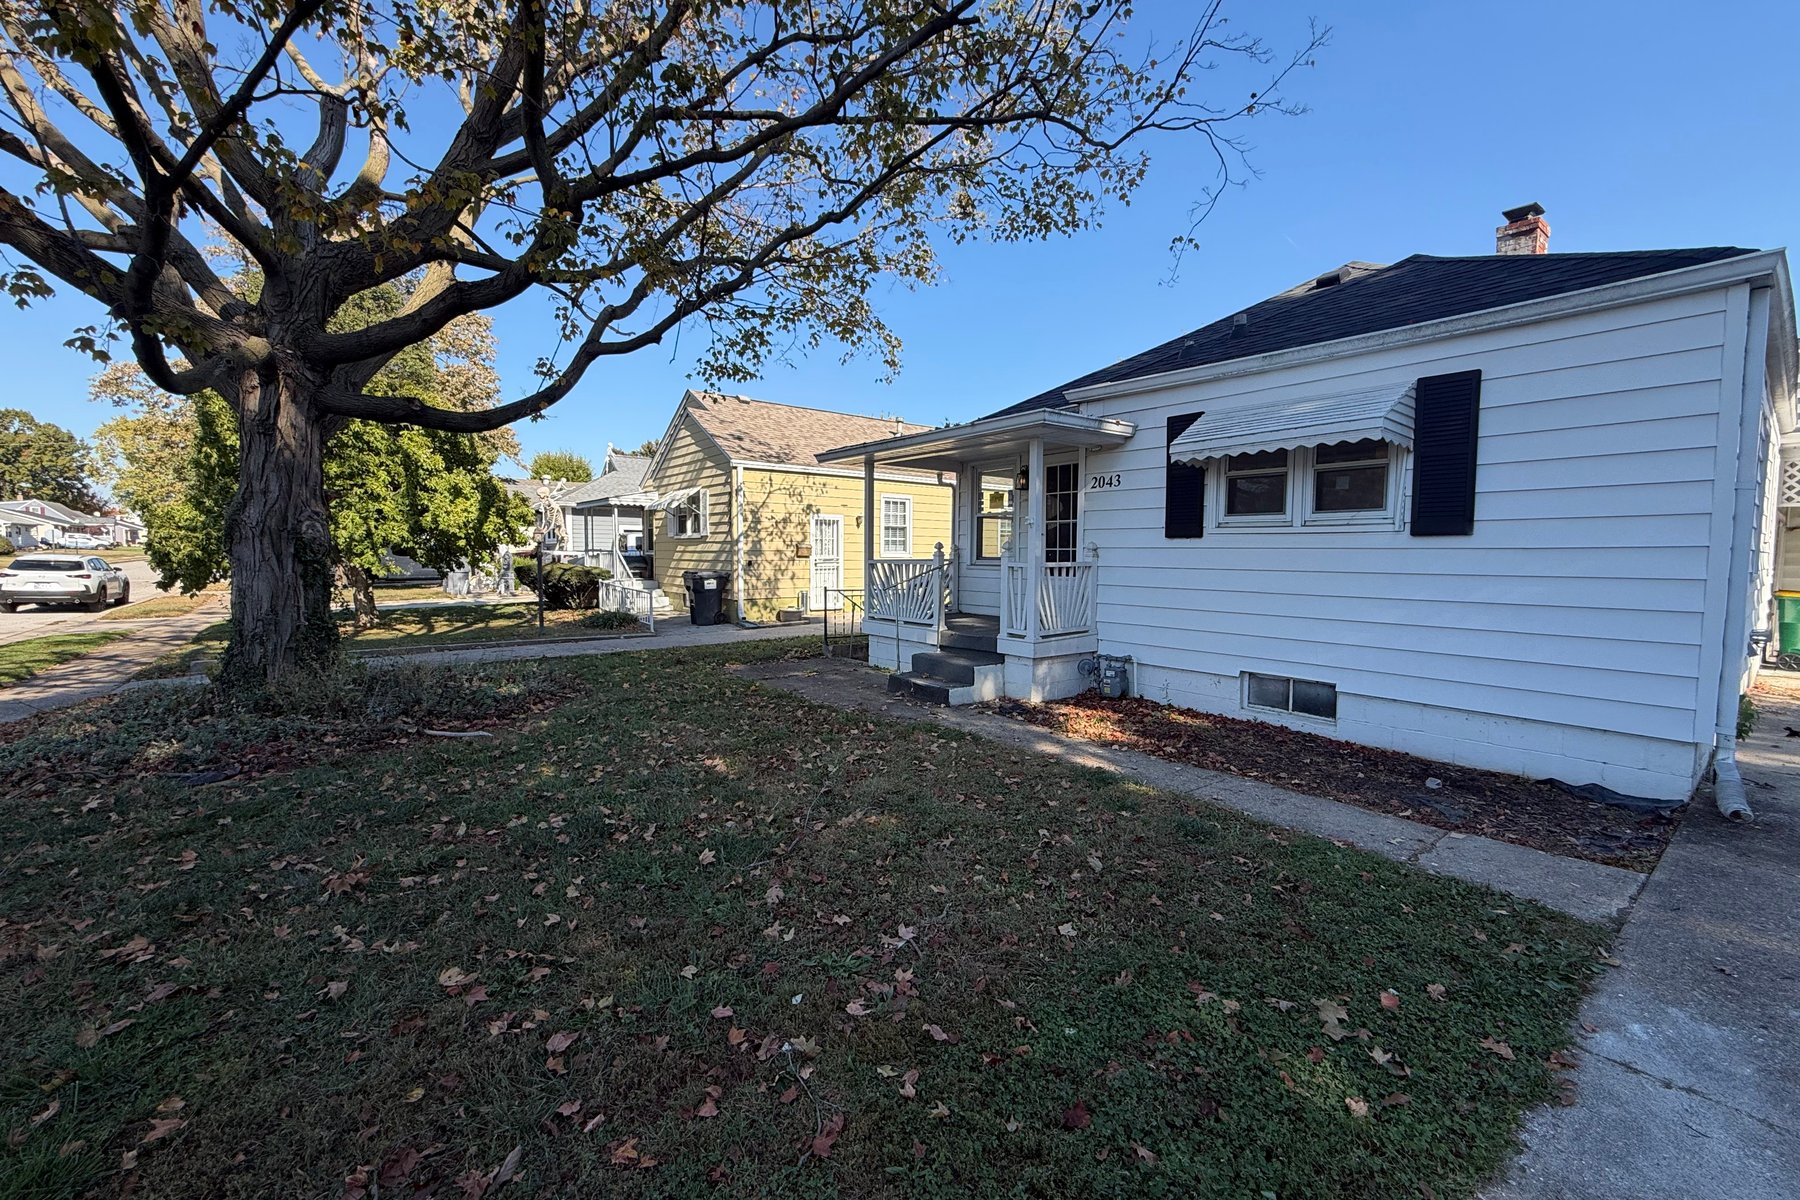
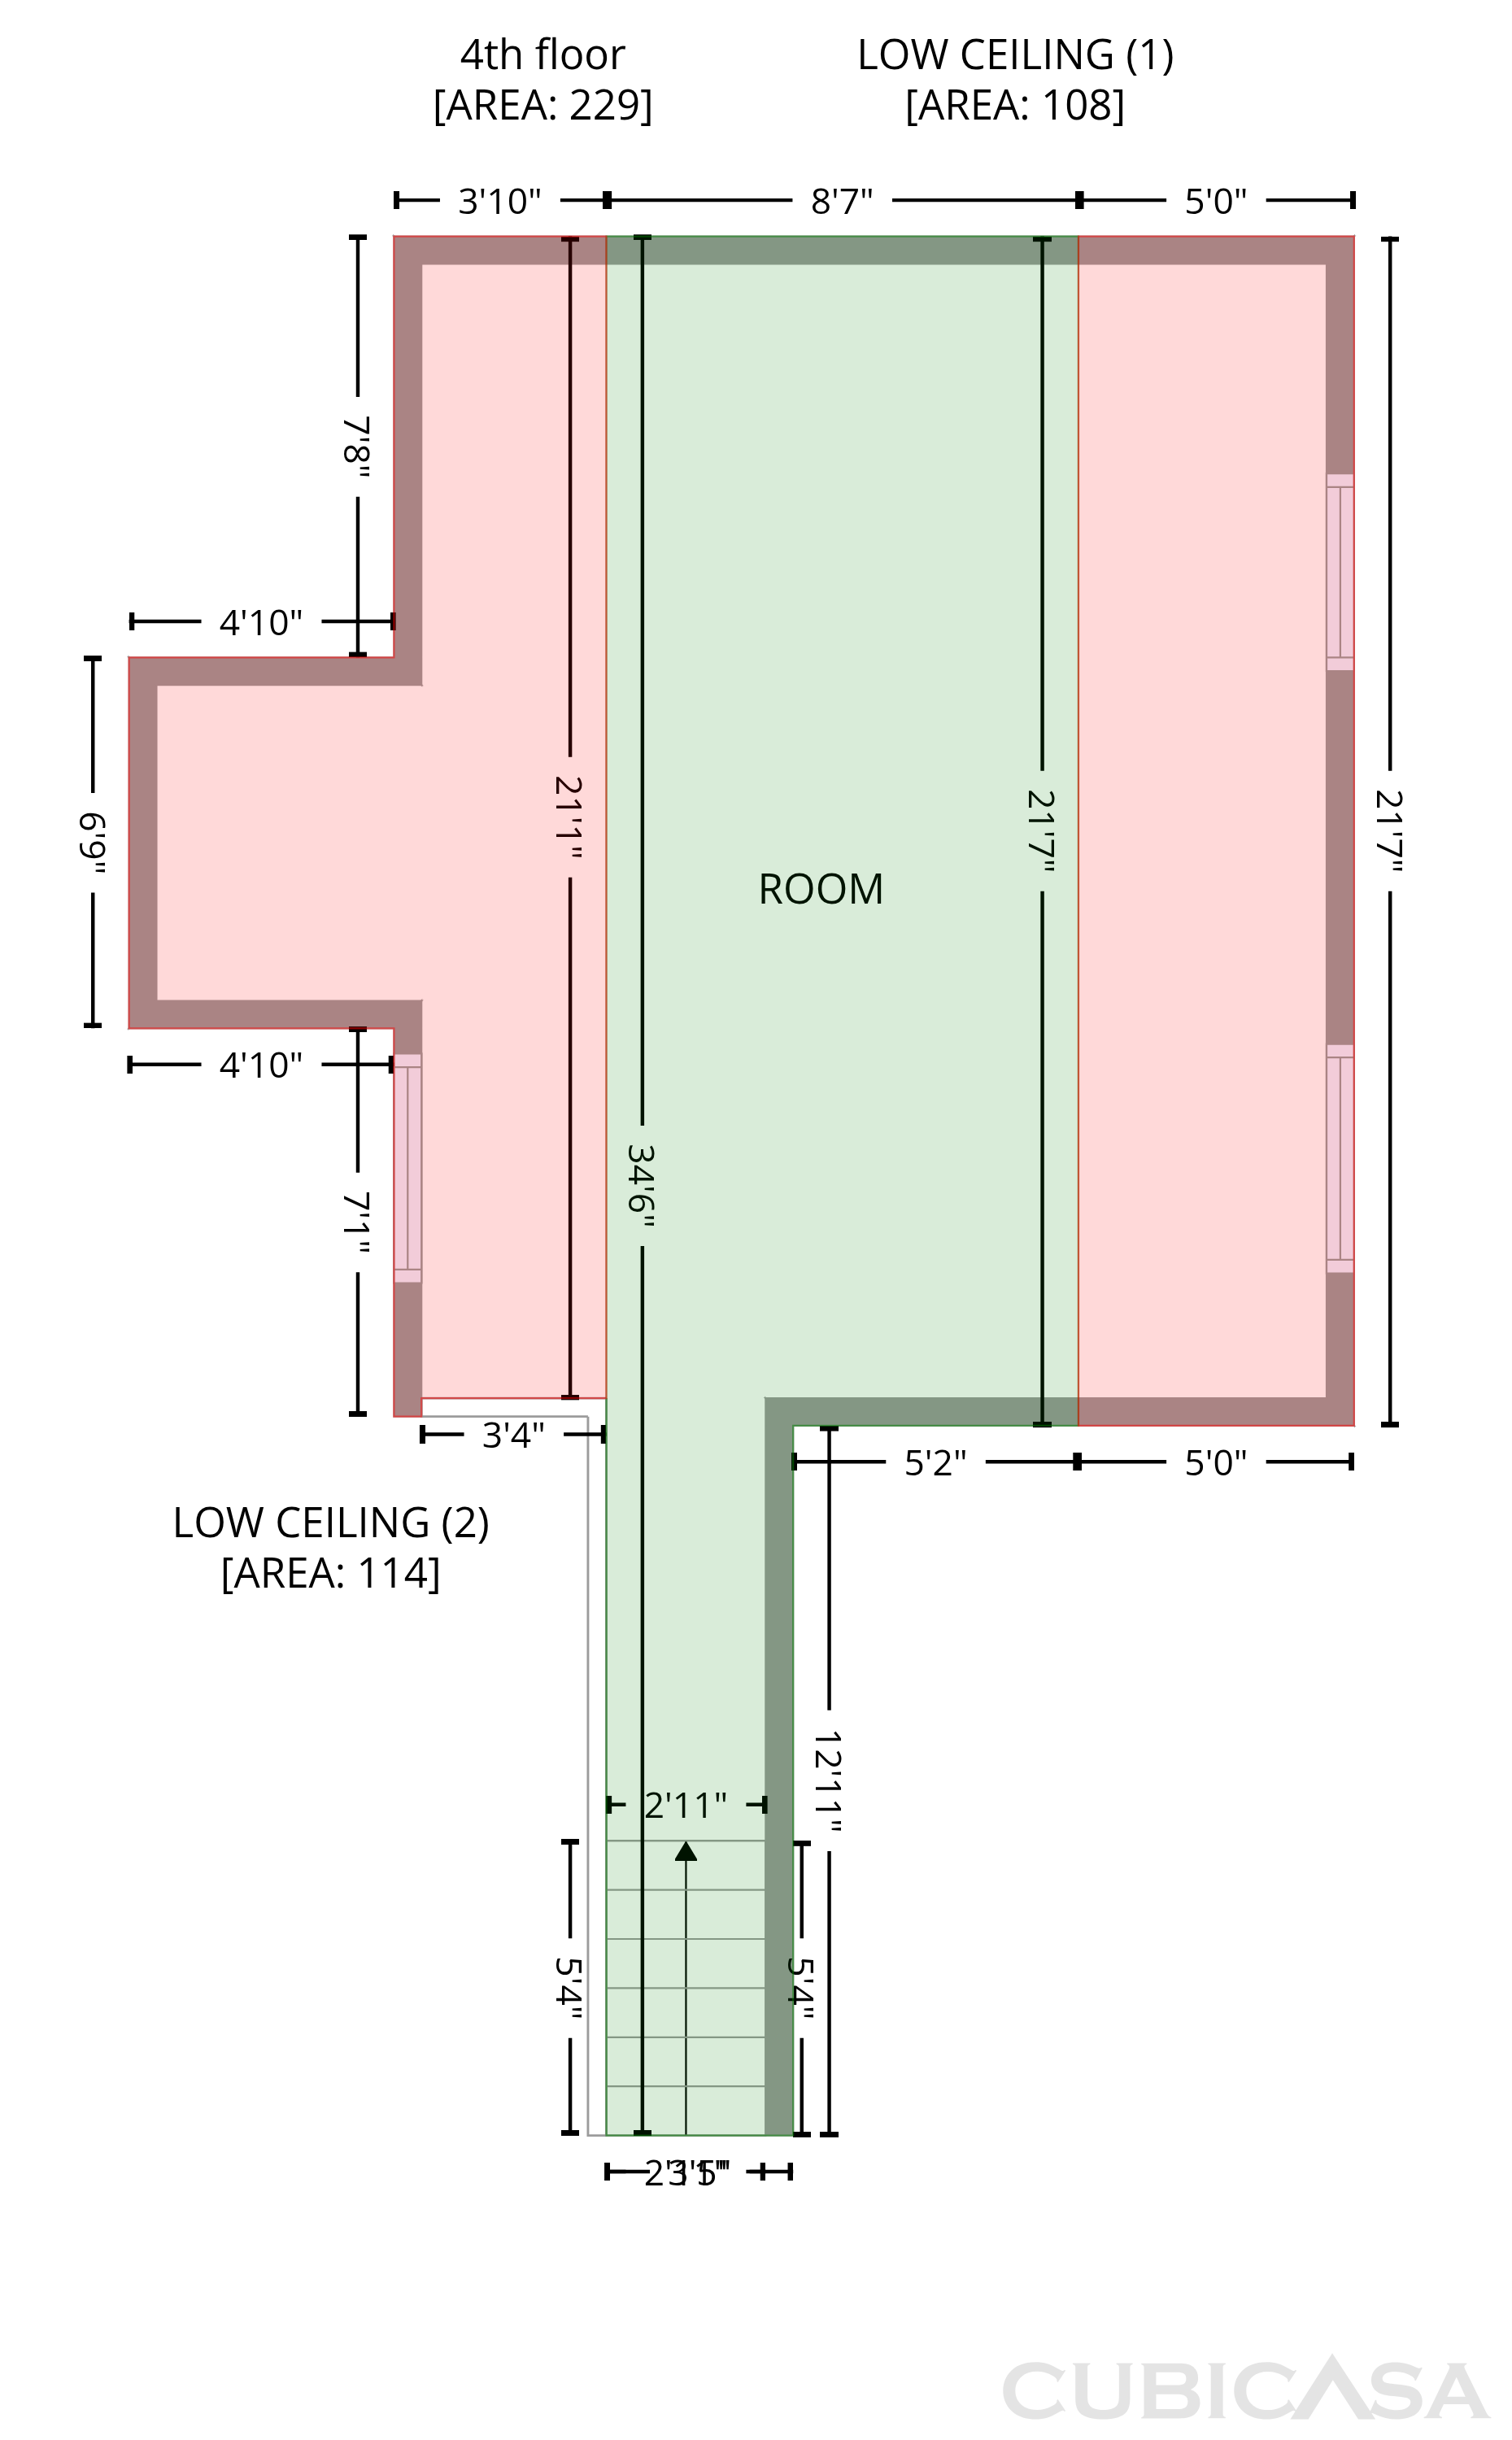
A brick fireplace den and an open loft distinguish the layout at 2043 Gerrard Ave in Indianapolis. The front living room connects to a dining area with built-in corner cabinets, while a kitchen pass-through keeps the spaces connected. White cabinetry and wraparound counters provide kitchen storage and preparation space. The main-level bedroom sits near the hall bathroom, and the loft adds a separate area above the den. Finished basement rooms provide additional space for recreation, hobbies or storage, along with another bathroom. A garage adds parking and workspace. Outside, the rear deck connects the house to the enclosed lawn.
Buy with Opendoor
$246,510

List price $249,000

The Opendoor Guarantee
Included when you Buy with Opendoor
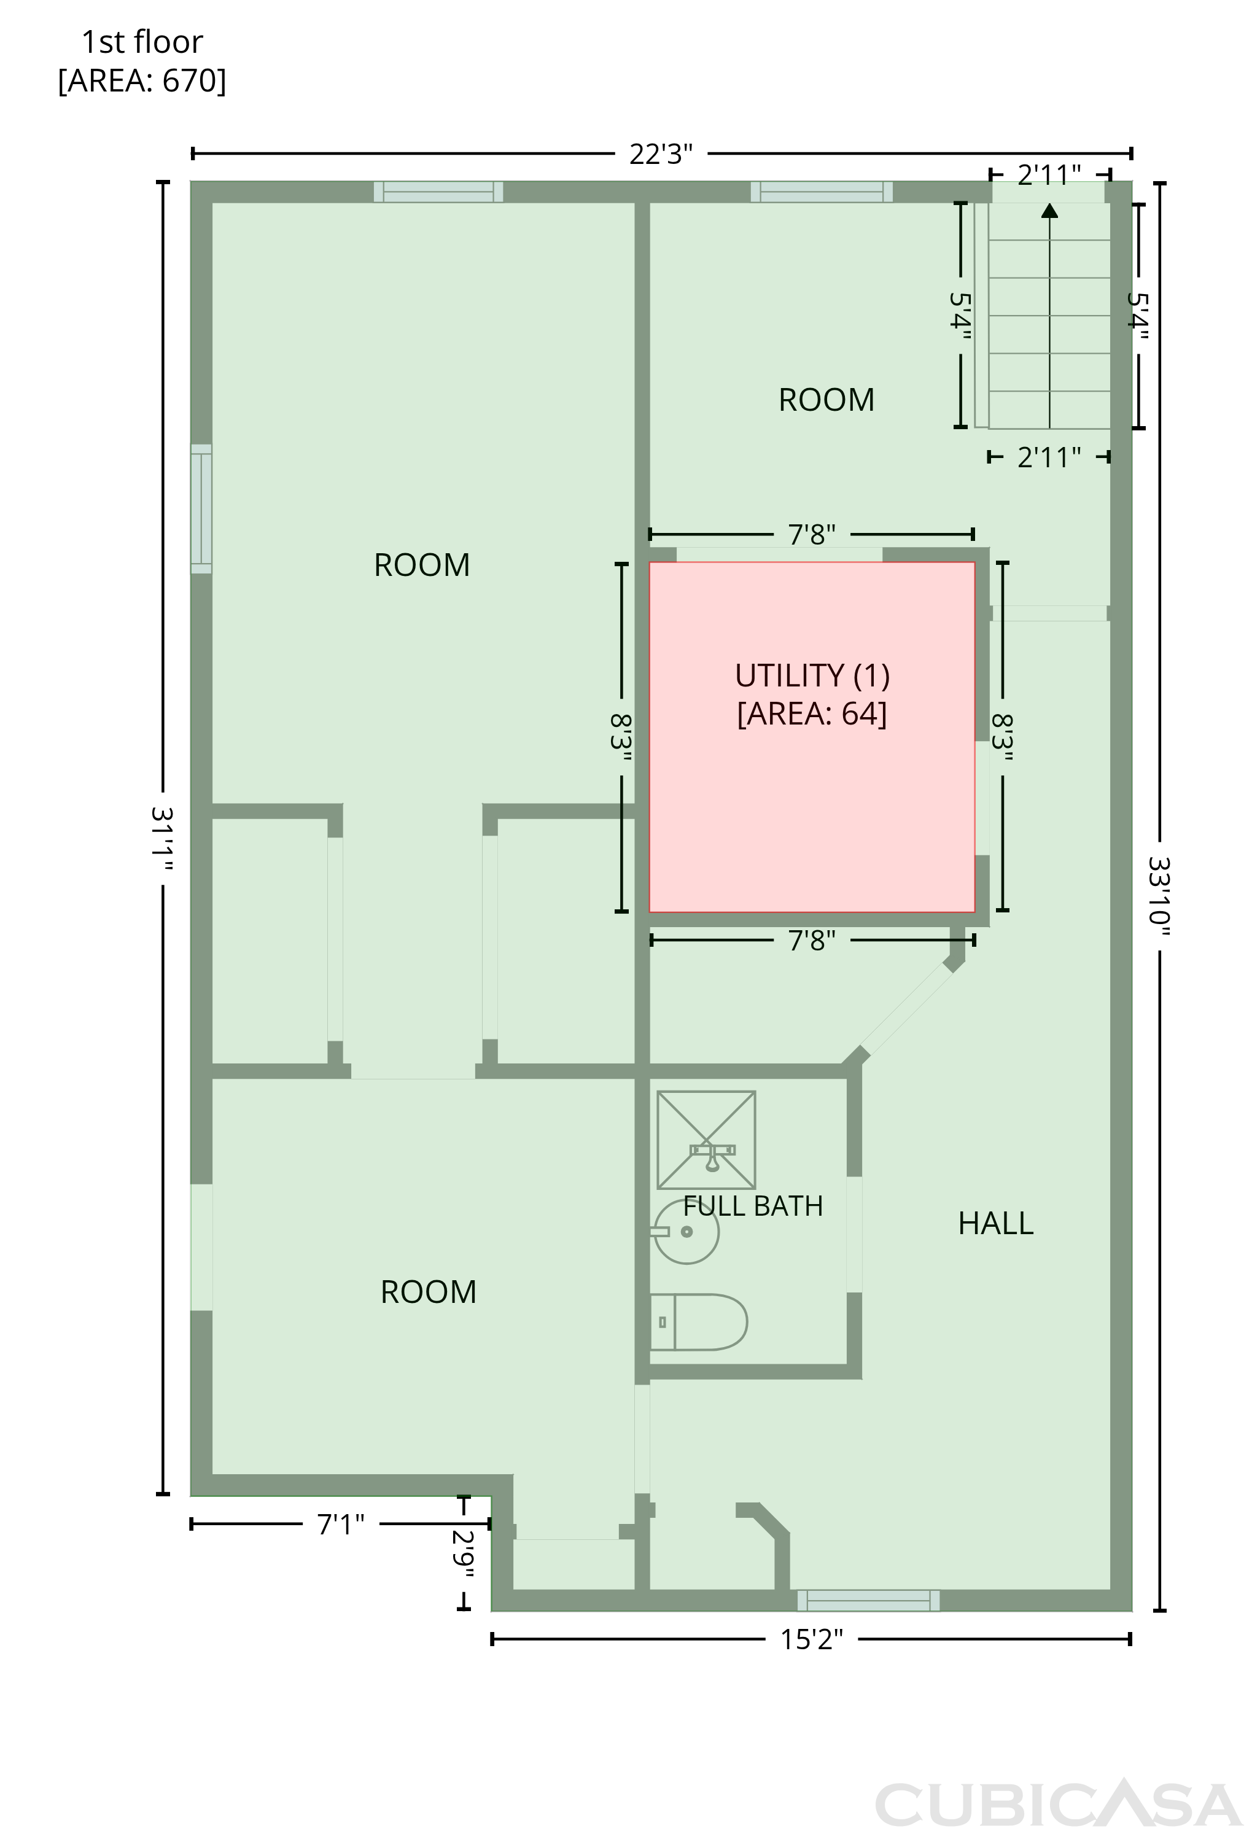
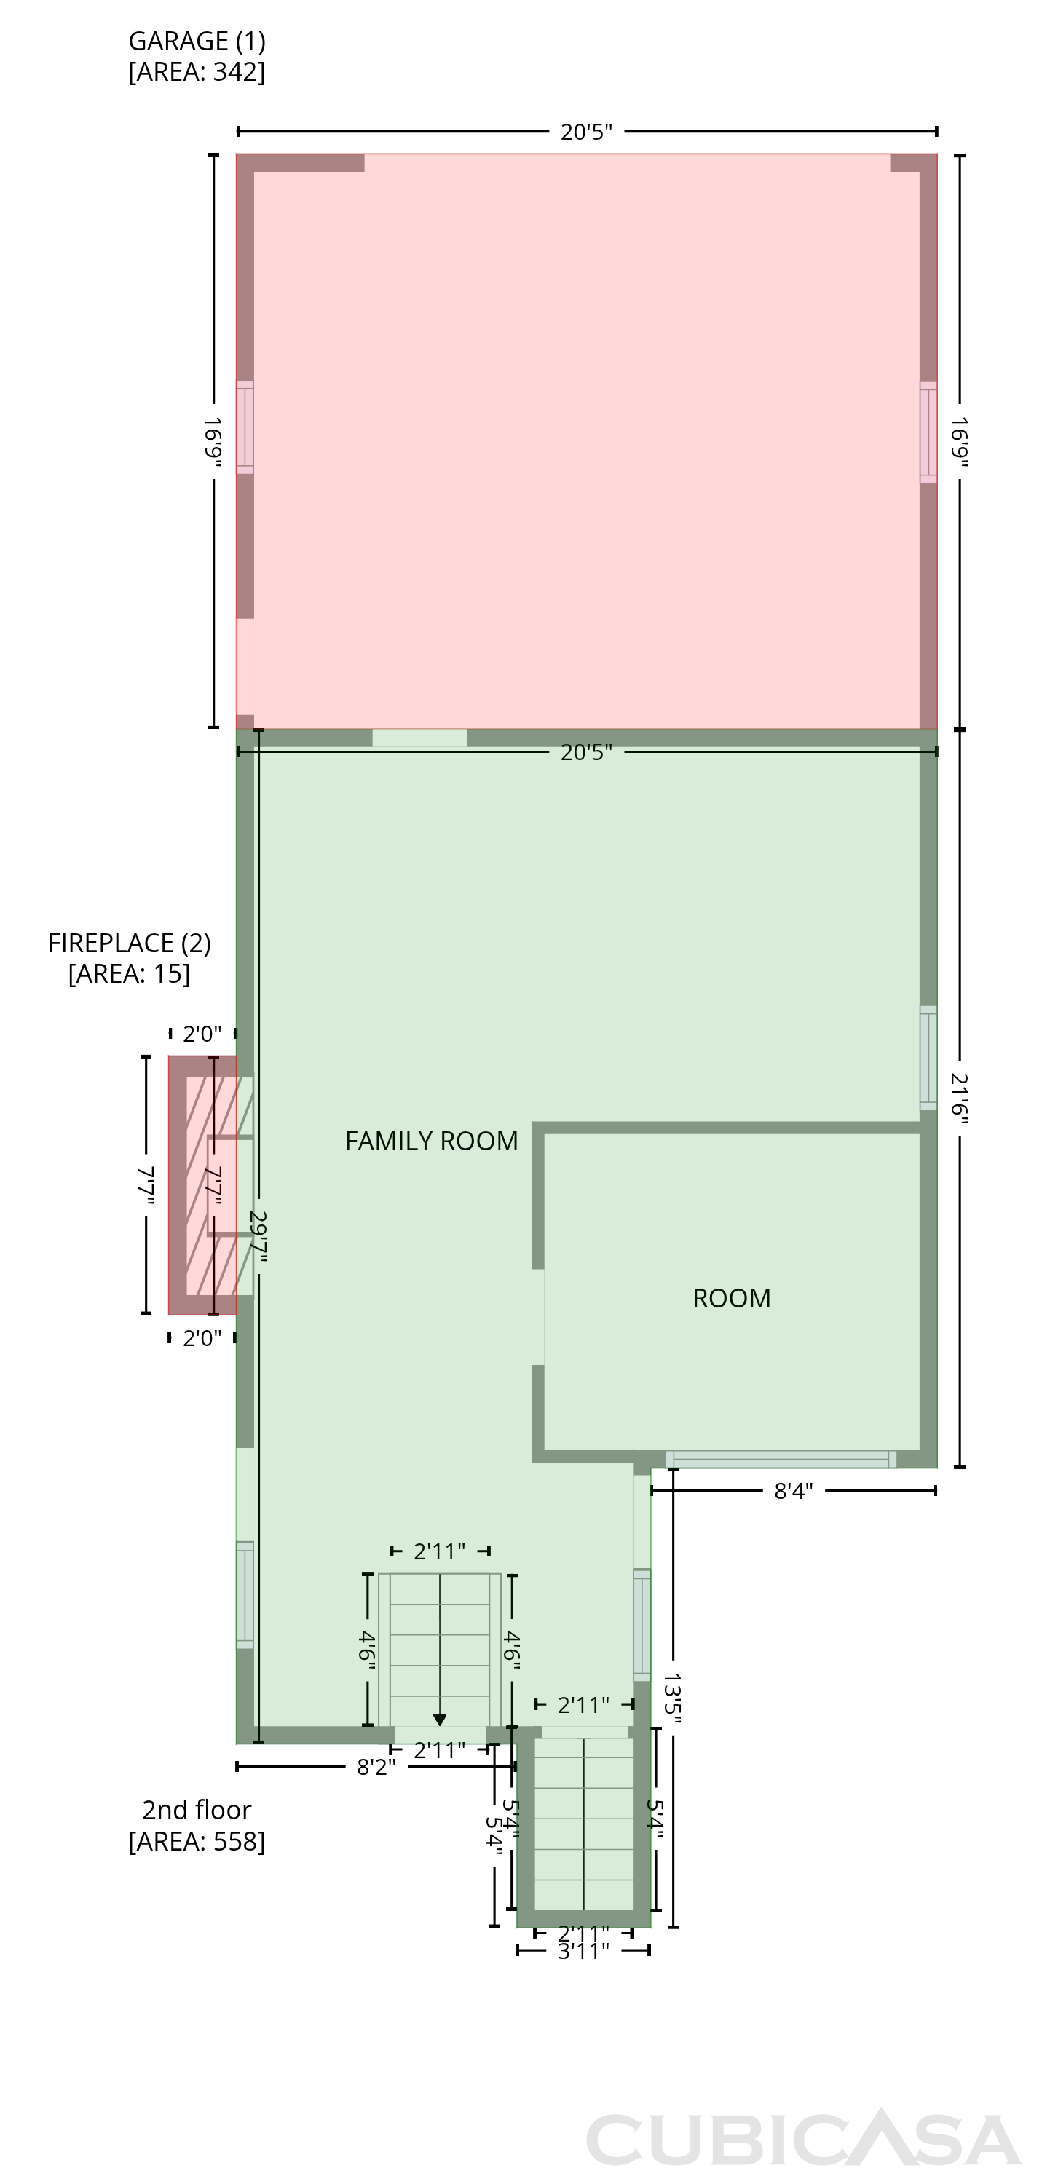
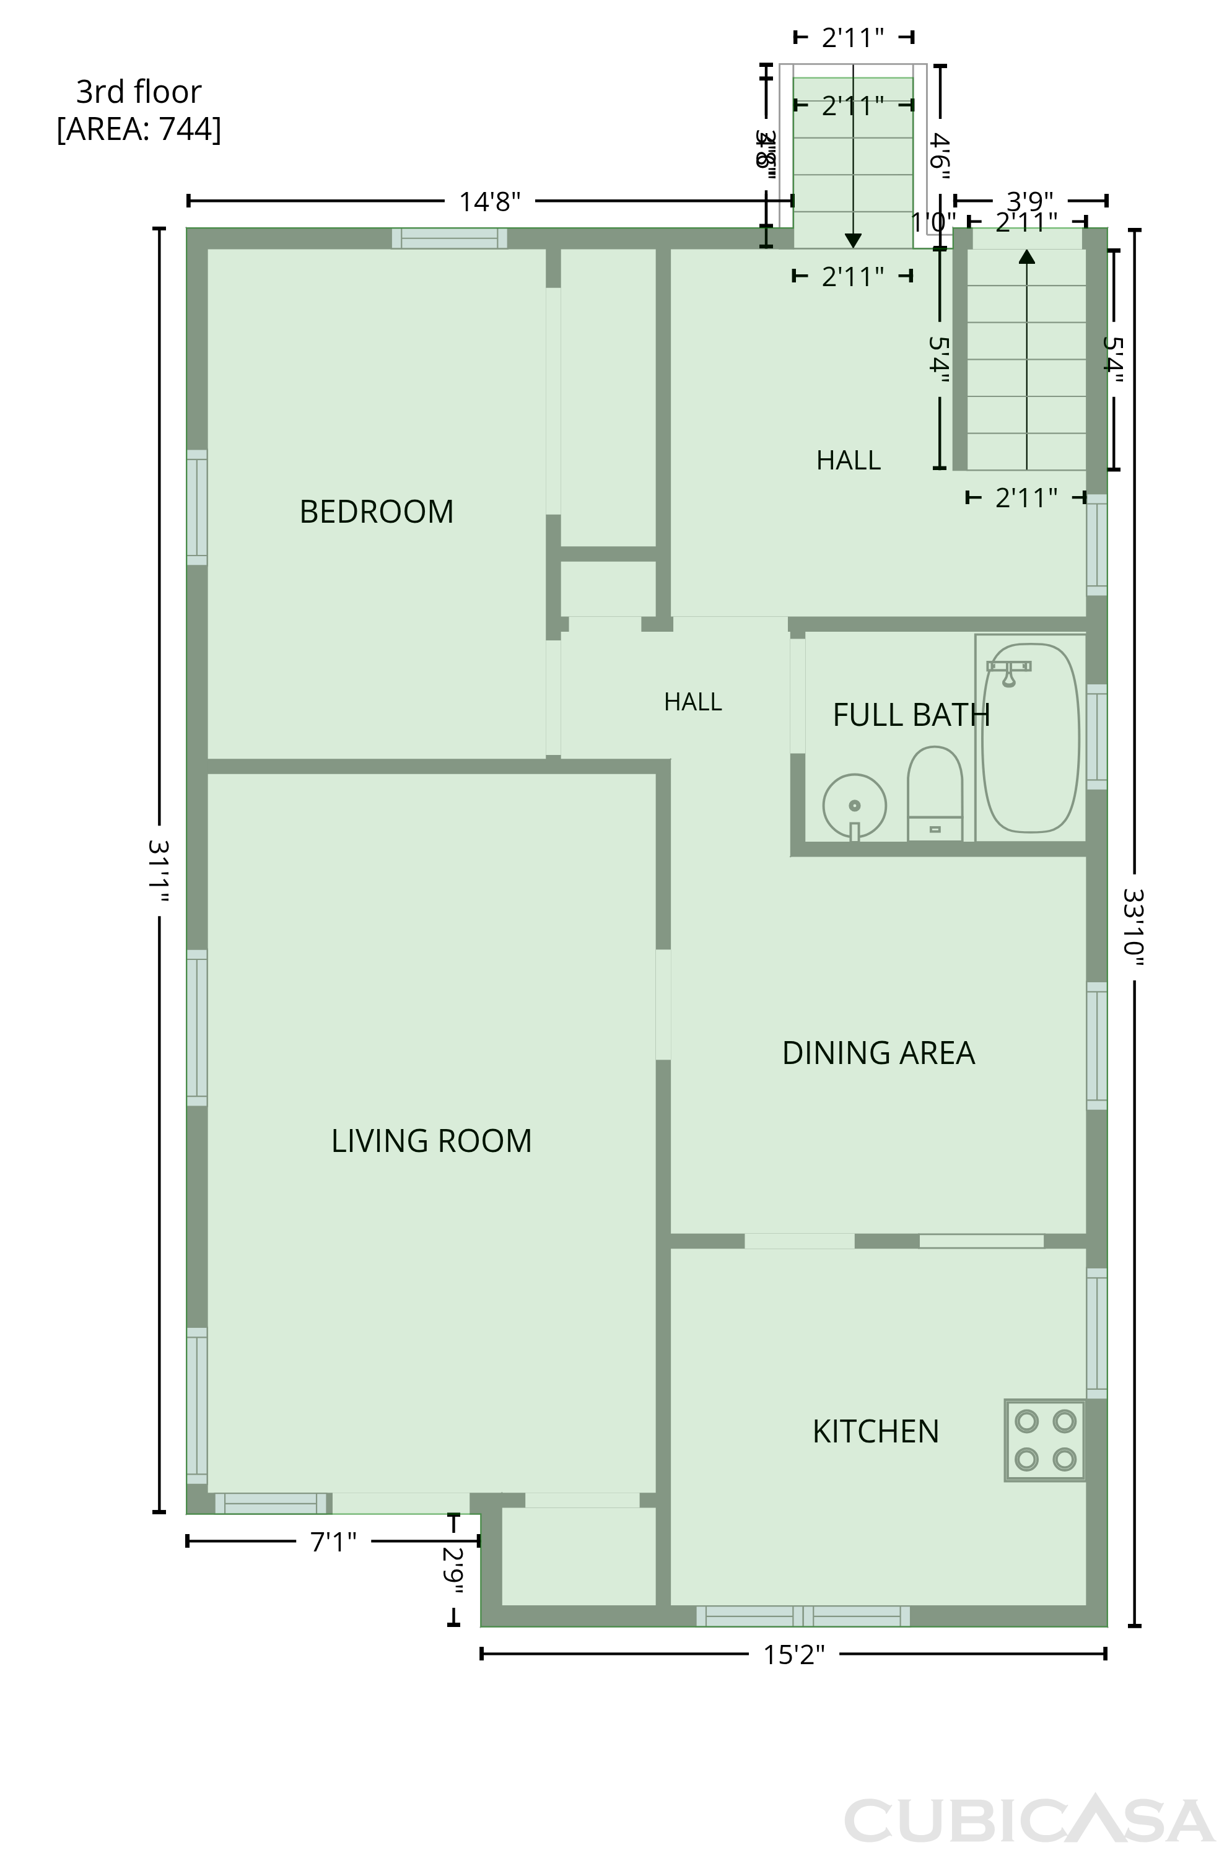
Floorplan
Schools
Elementary, Middle · Grades K-6
7 / 10
Middle · Grades 7-8
High · Grades 9-12
Ratings by GreatSchools.
Explore the neighborhood
Get a cash offer on your home
See what your home is worth with a free, no-obligation offer.
Similar homes in Indianapolis, IN



Book a self tour
Available daily 8am–8pm