
246
$394,000
1483 Pawnee Dr
Las Vegas, NV 89169
3 beds
2 baths
1,797 sqft
0 car garage
Buy with Opendoor
$390,060

List price $394,000
Details
About this home
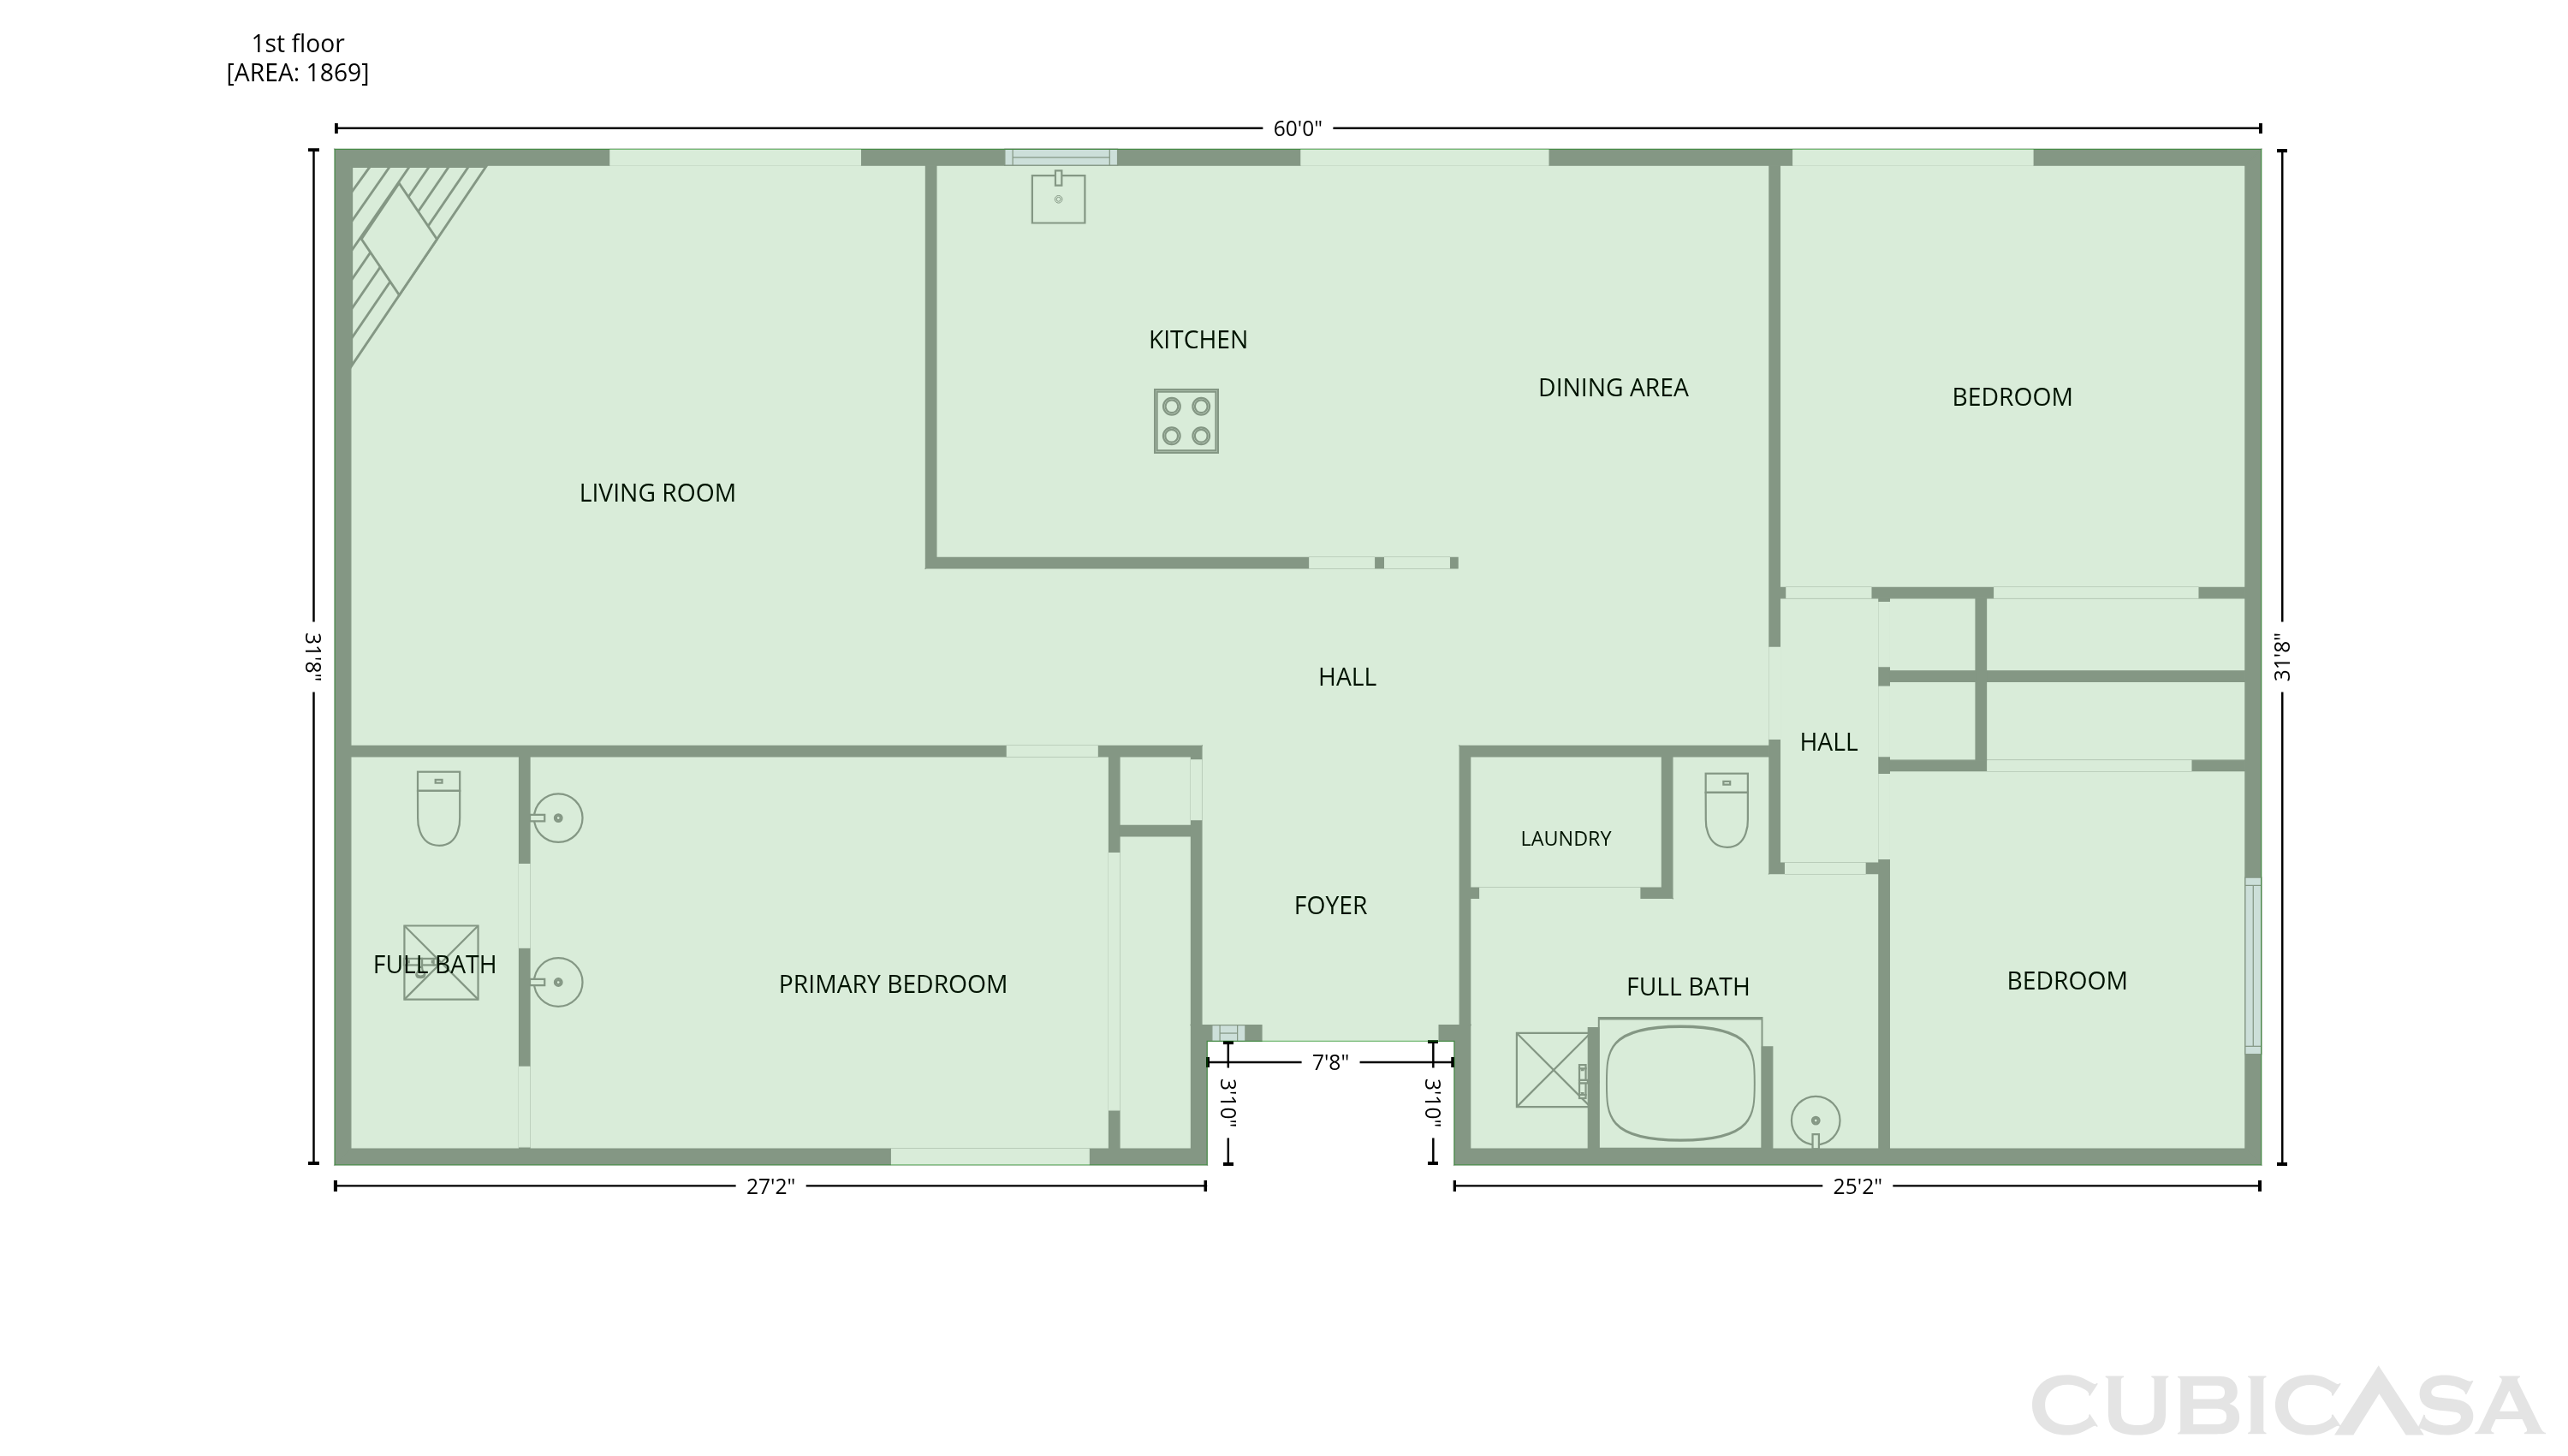
1483 Pawnee Dr is a one-story Las Vegas home with an open main level connecting the kitchen, living, and dining spaces. The kitchen includes white cabinetry, stainless steel appliances, and a peninsula that adds prep space and casual seating. The living and dining areas feature wood-look flooring and a sliding door to the backyard, and a separate den centers on a fireplace. The primary bedroom includes an ensuite area with a vanity and a soaking tub, and additional bedrooms provide closet storage on the single level. The bathrooms include a step-in shower and vanity space. A covered carport provides parking, and desert landscaping surrounds the home with low-maintenance grounds. Clean interior finishes complete this well-maintained residence with practical amenities in every room.
Floorplan
Schools
Elementary · Grades PK, K-5
6 / 10
Middle · Grades 6-8
High · Grades 9-12
Ratings by GreatSchools.
Explore the neighborhood
Get a cash offer on your home
See what your home is worth with a free, no-obligation offer.
Similar homes in Las Vegas, NV
Tour with agent
Share with your agent to book a tour