173
$380,000
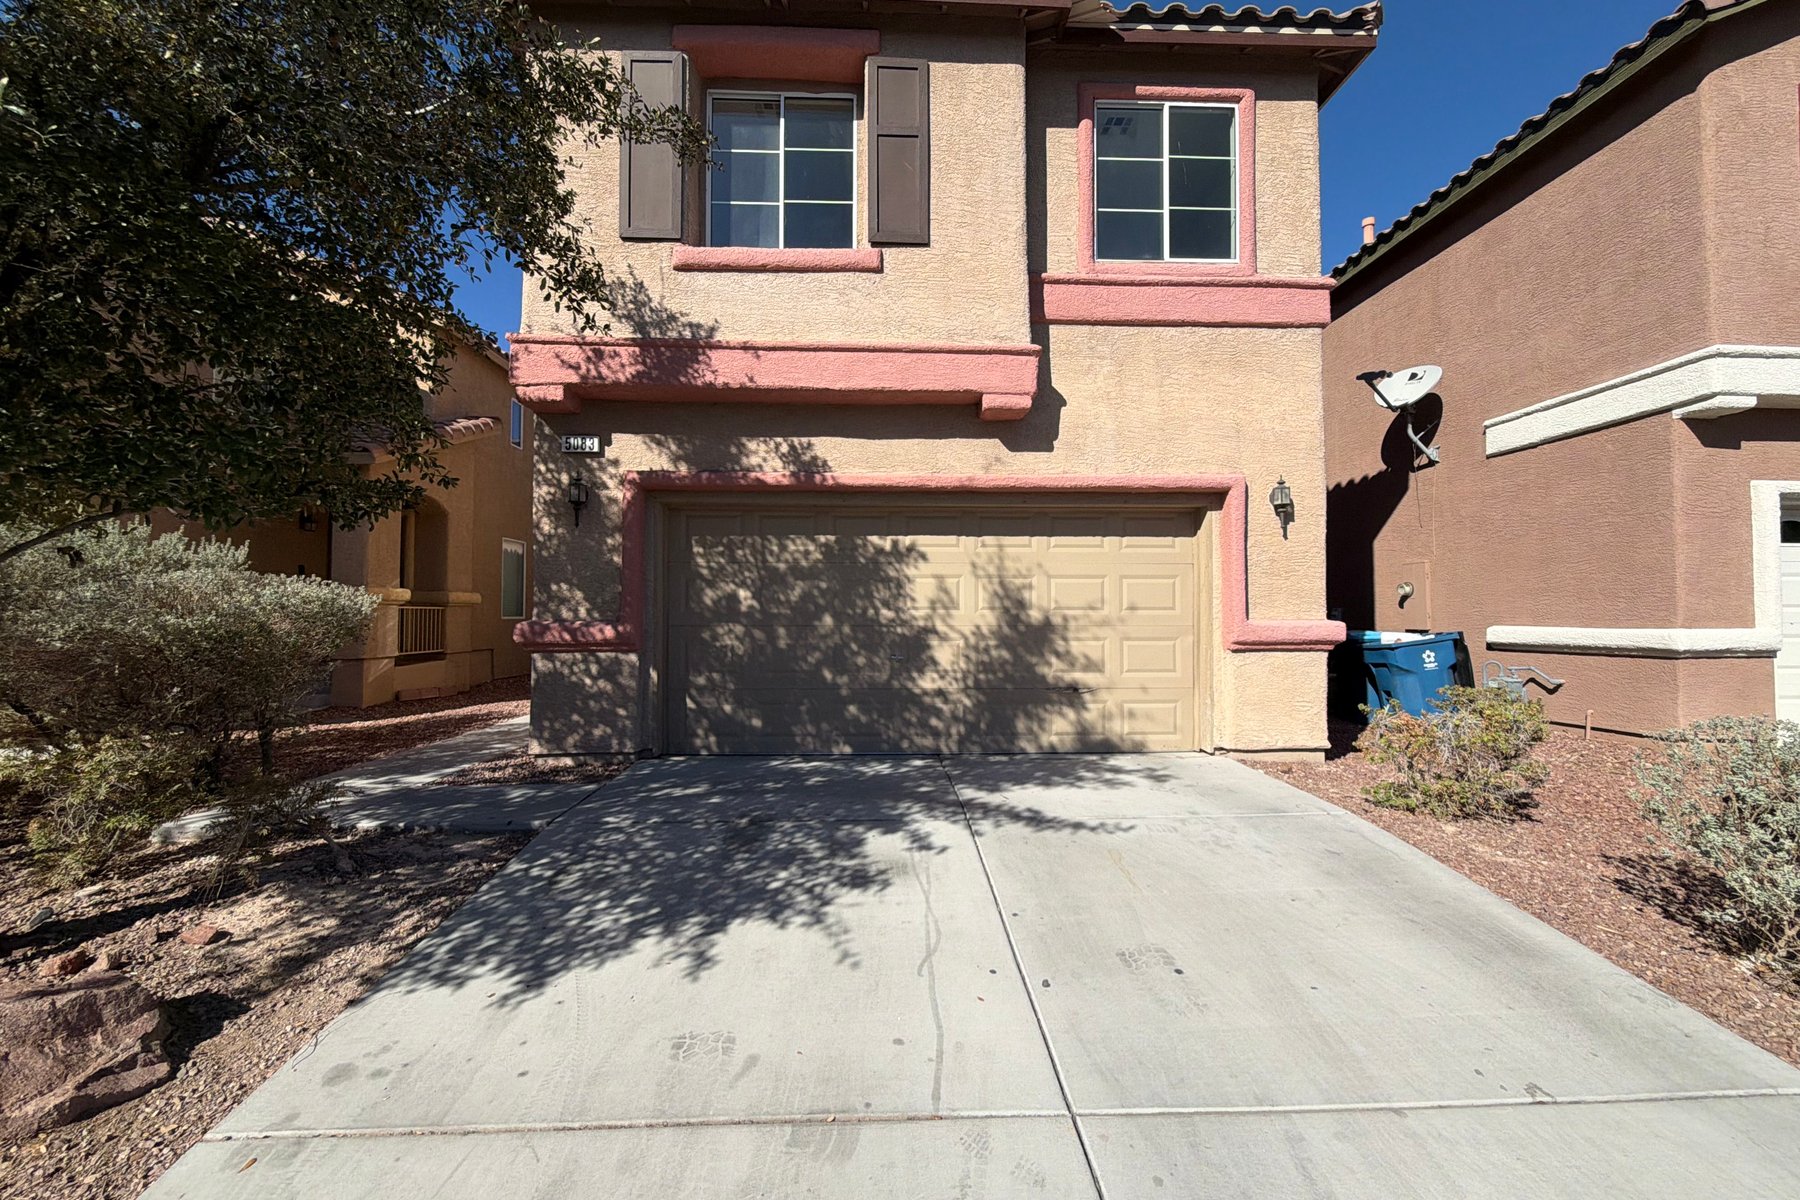
5083 Sagelyn St
Las Vegas, NV 89122
4 beds
2.5 baths
1,896 sqft
2 car garage
Buy with Opendoor
$376,200

List price $380,000
Details
About this home
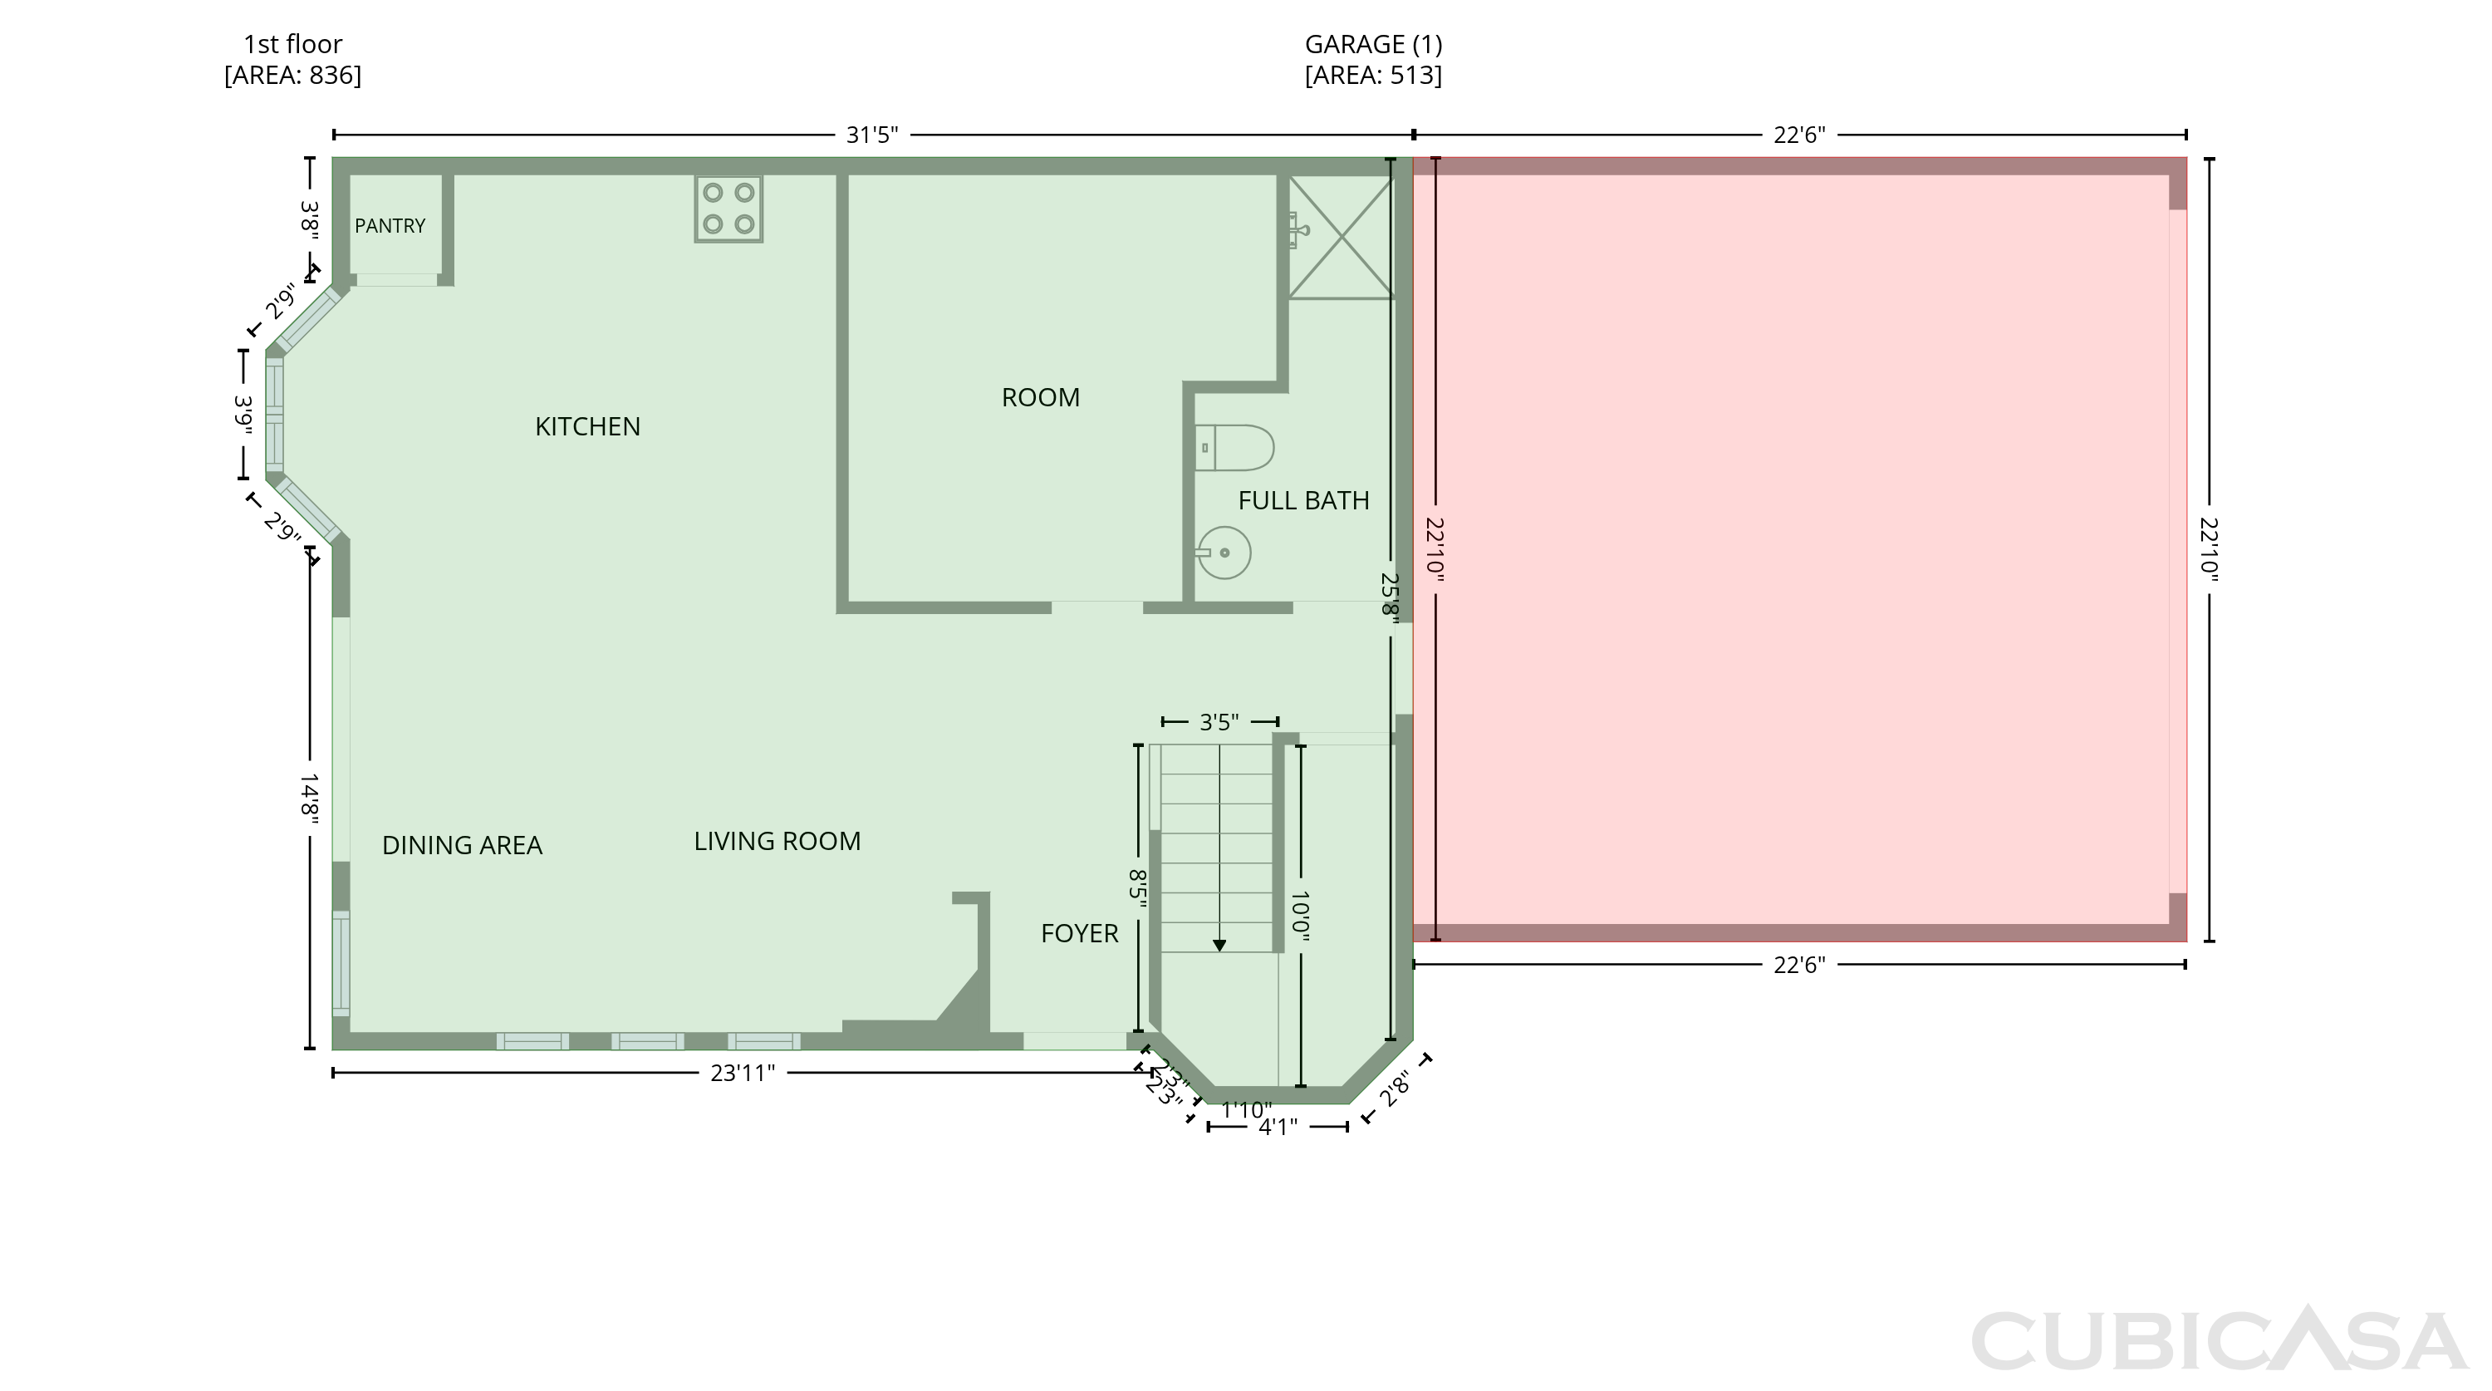
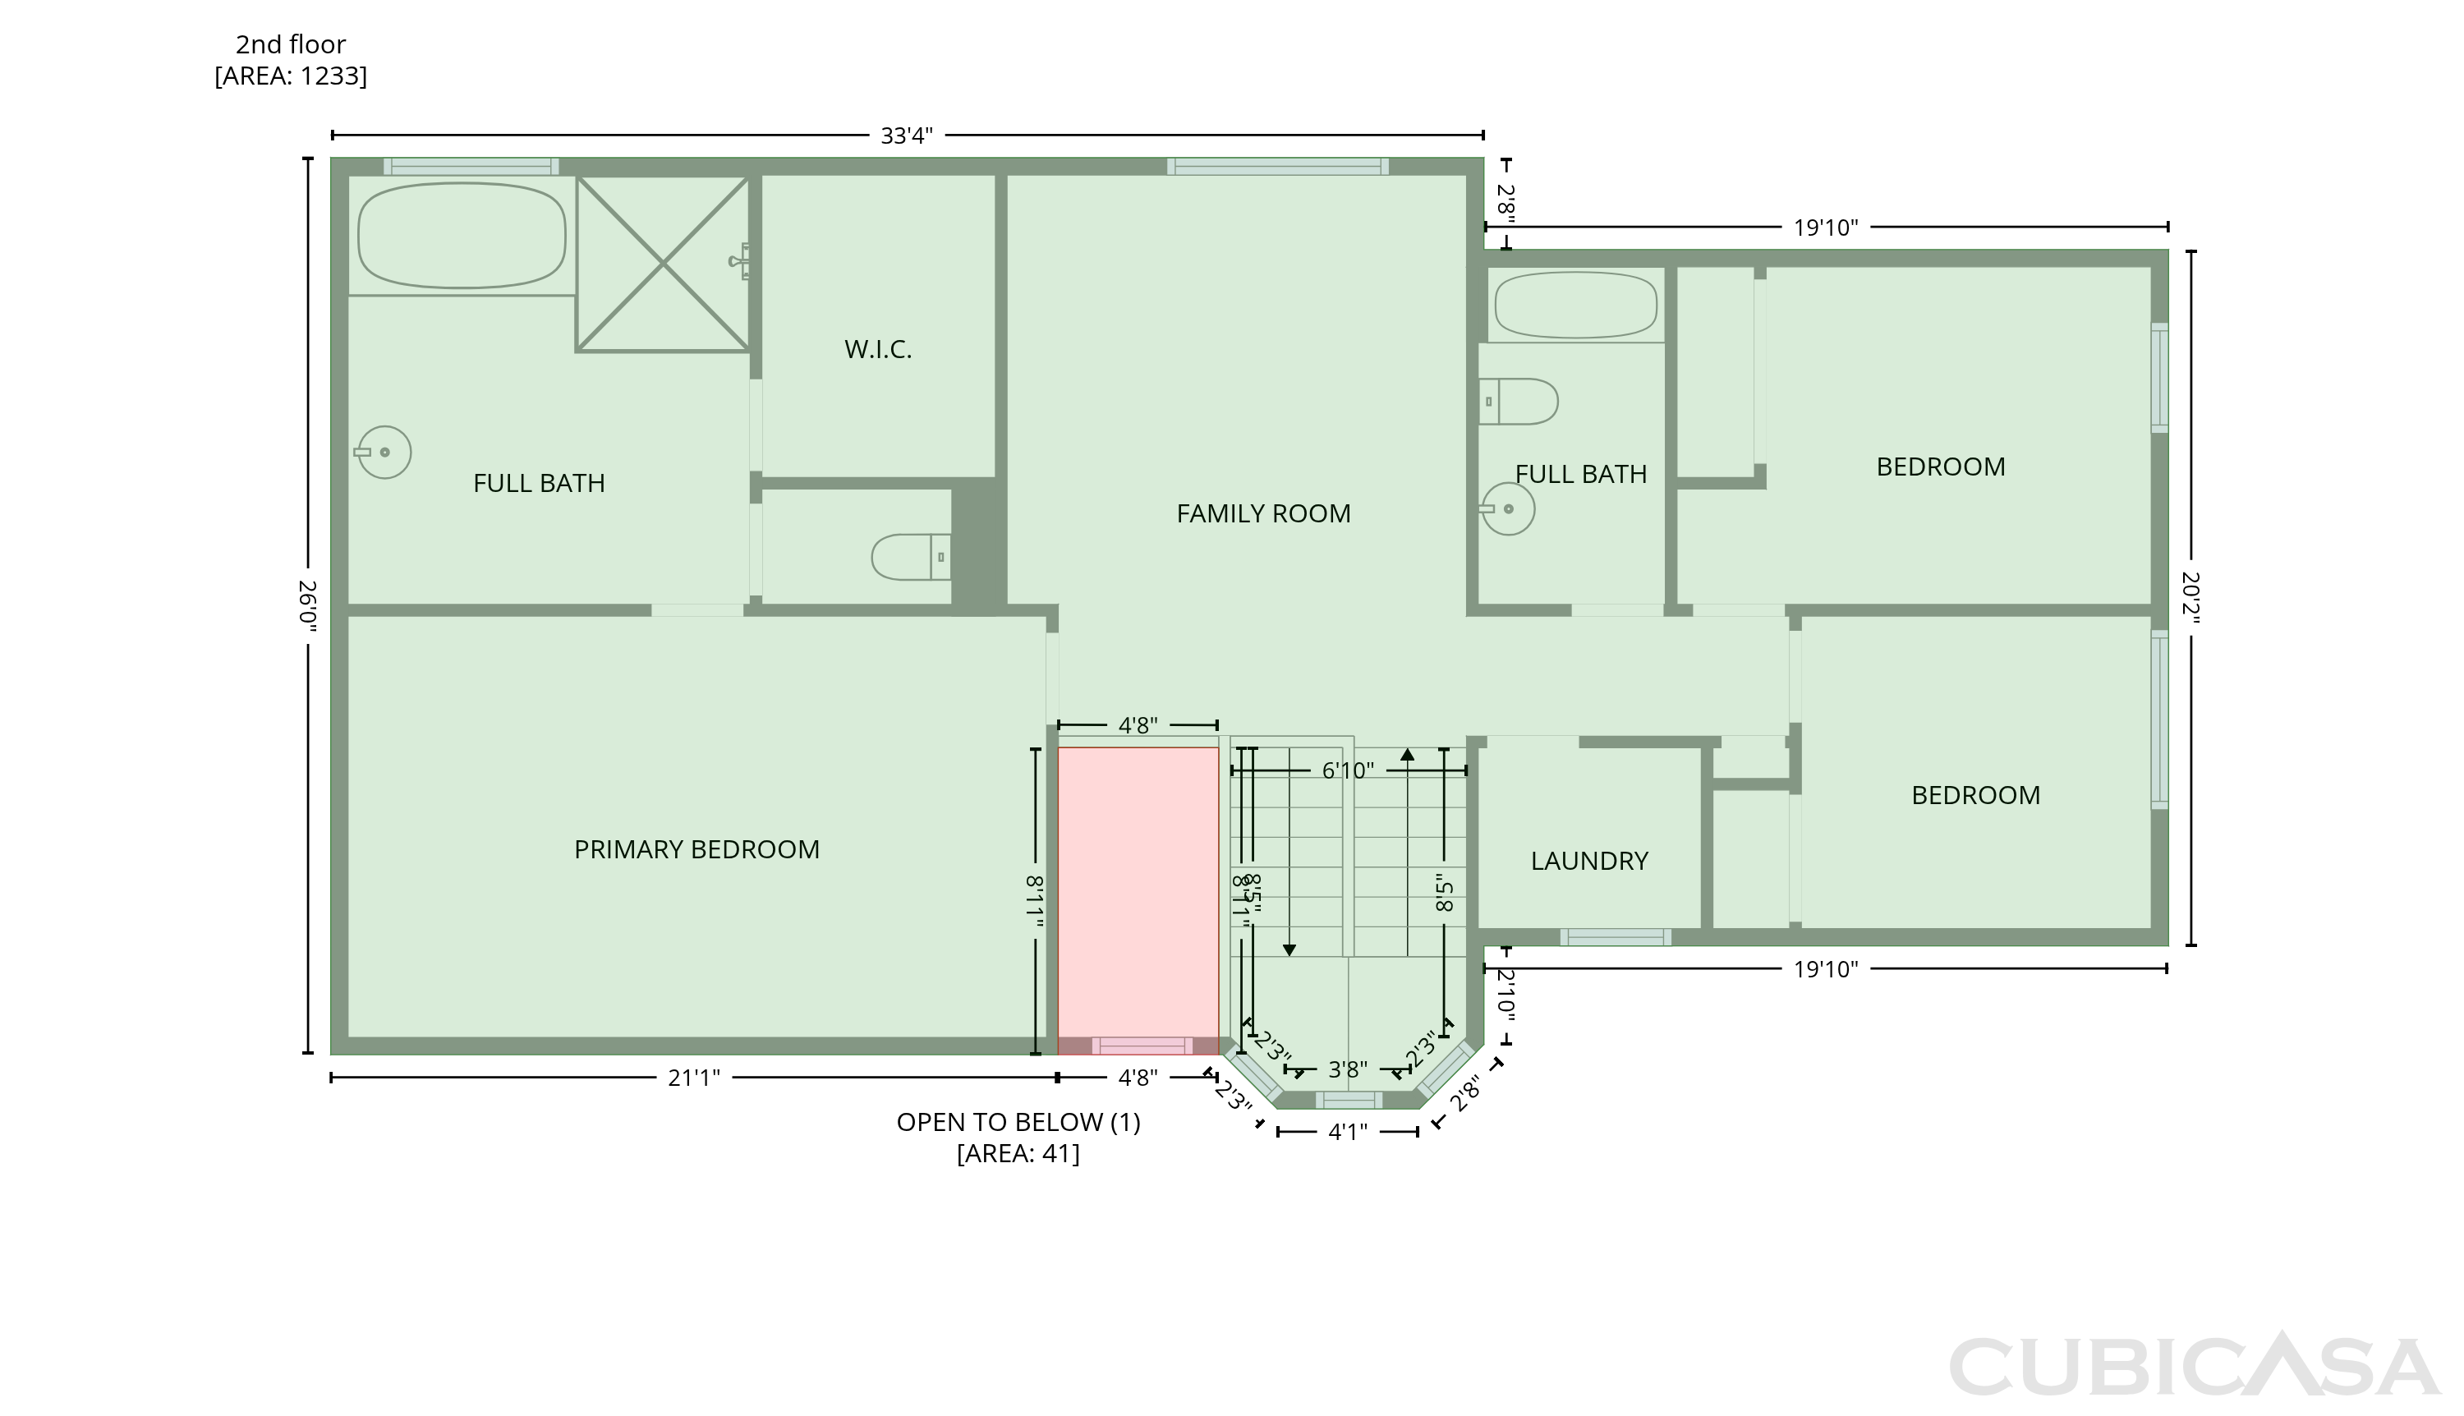
5083 Sagelyn St is a two-story Las Vegas home with 2,069 square feet of living area, three bedrooms and three bathrooms. A sink peninsula divides the kitchen from the main living area, with a refrigerator, range and dishwasher installed. A bay-window breakfast nook sits beside a rear door. The living room has high windows and a sliding door to the fenced backyard. Upstairs, a loft extends along the stair railing. The primary bedroom opens onto a balcony and adjoins a bathroom with a double-sink vanity, separate tub and shower, and walk-in closet. Laundry hookups and a two-car garage complete the layout.
Floorplan
Schools
Elementary · Grades PK, K-5
5 / 10
Middle · Grades 6-8
4 / 10
Middle · Grades 6-8
Ratings by GreatSchools.
Explore the neighborhood
Get a cash offer on your home
See what your home is worth with a free, no-obligation offer.
Similar homes in Las Vegas, NV
Tour with agent
Share with your agent to book a tour