606
$198,000
1453 E Lynn Dr
Indianapolis, IN 46202
3 beds
2 baths
1,368 sqft
0 car garage
Details
About this home
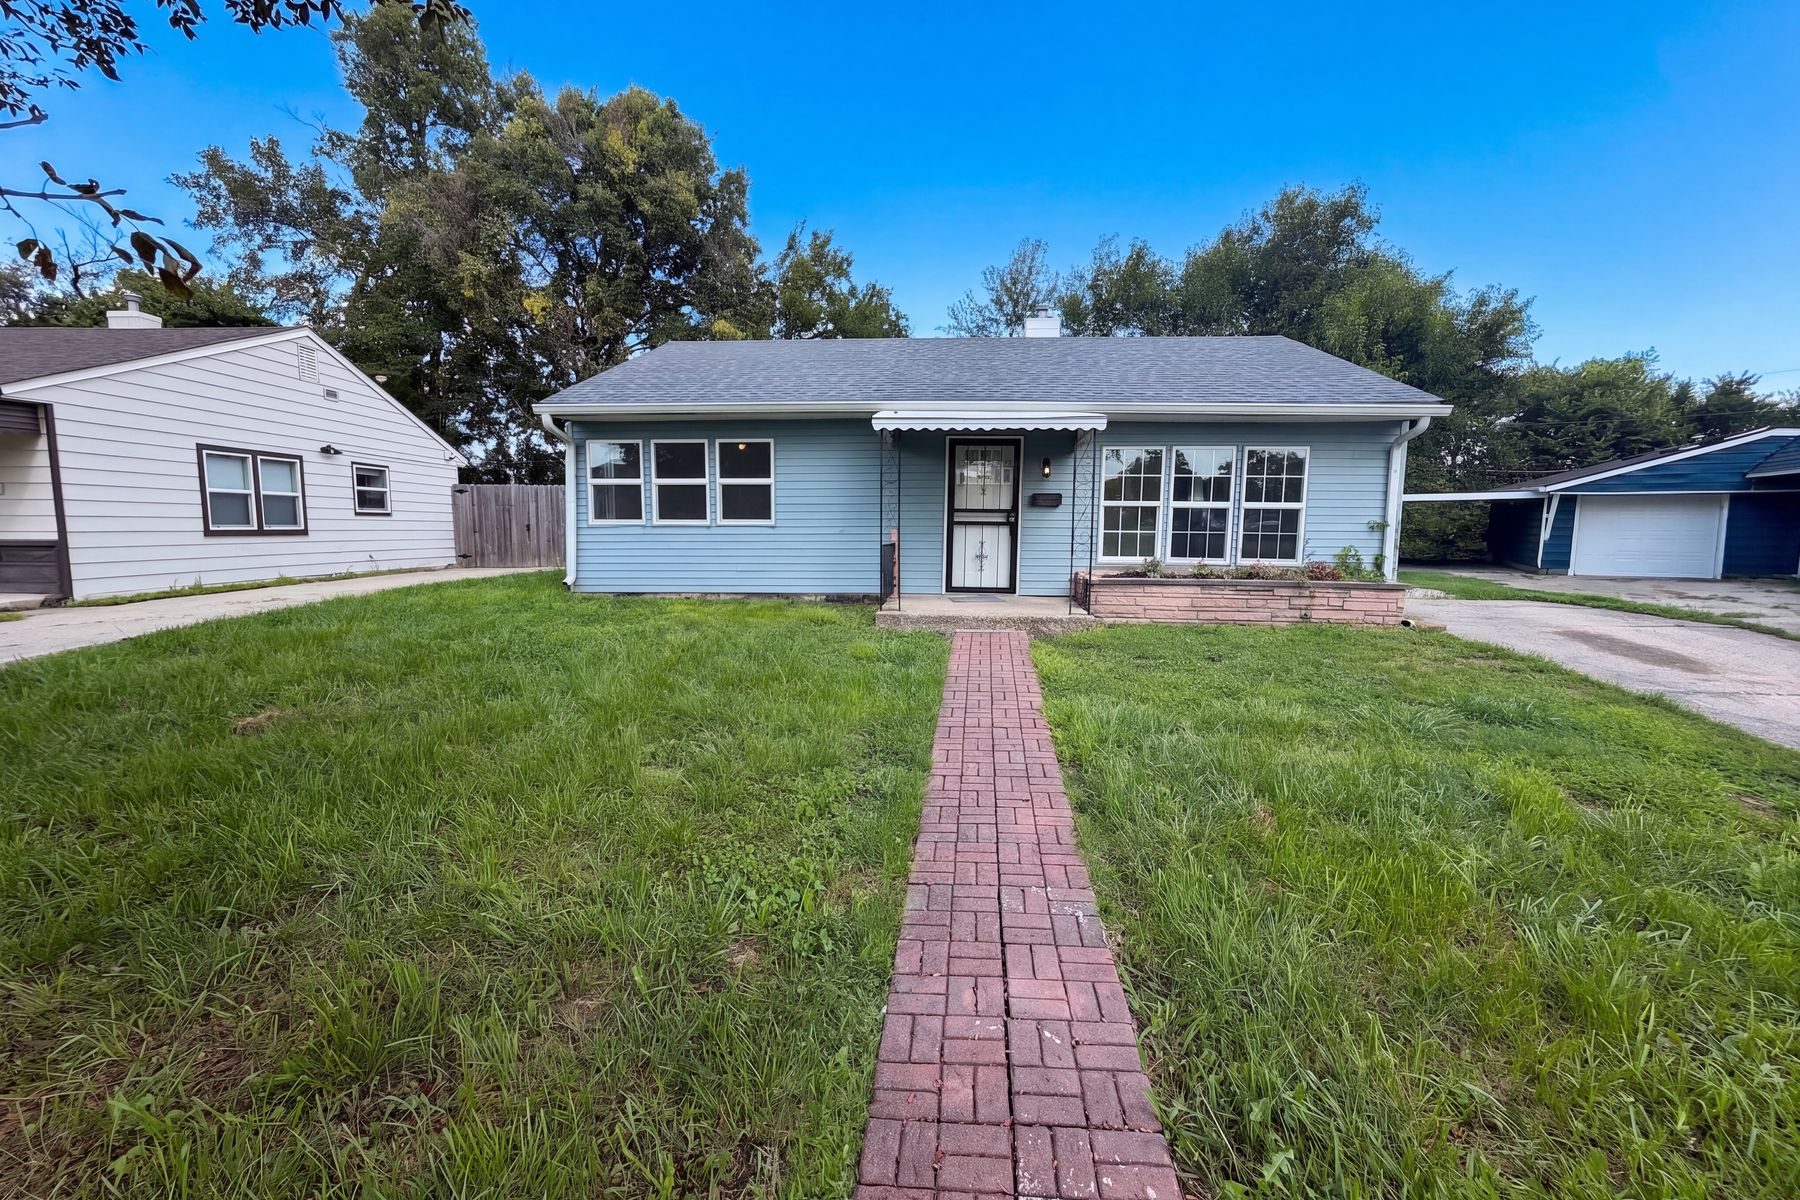
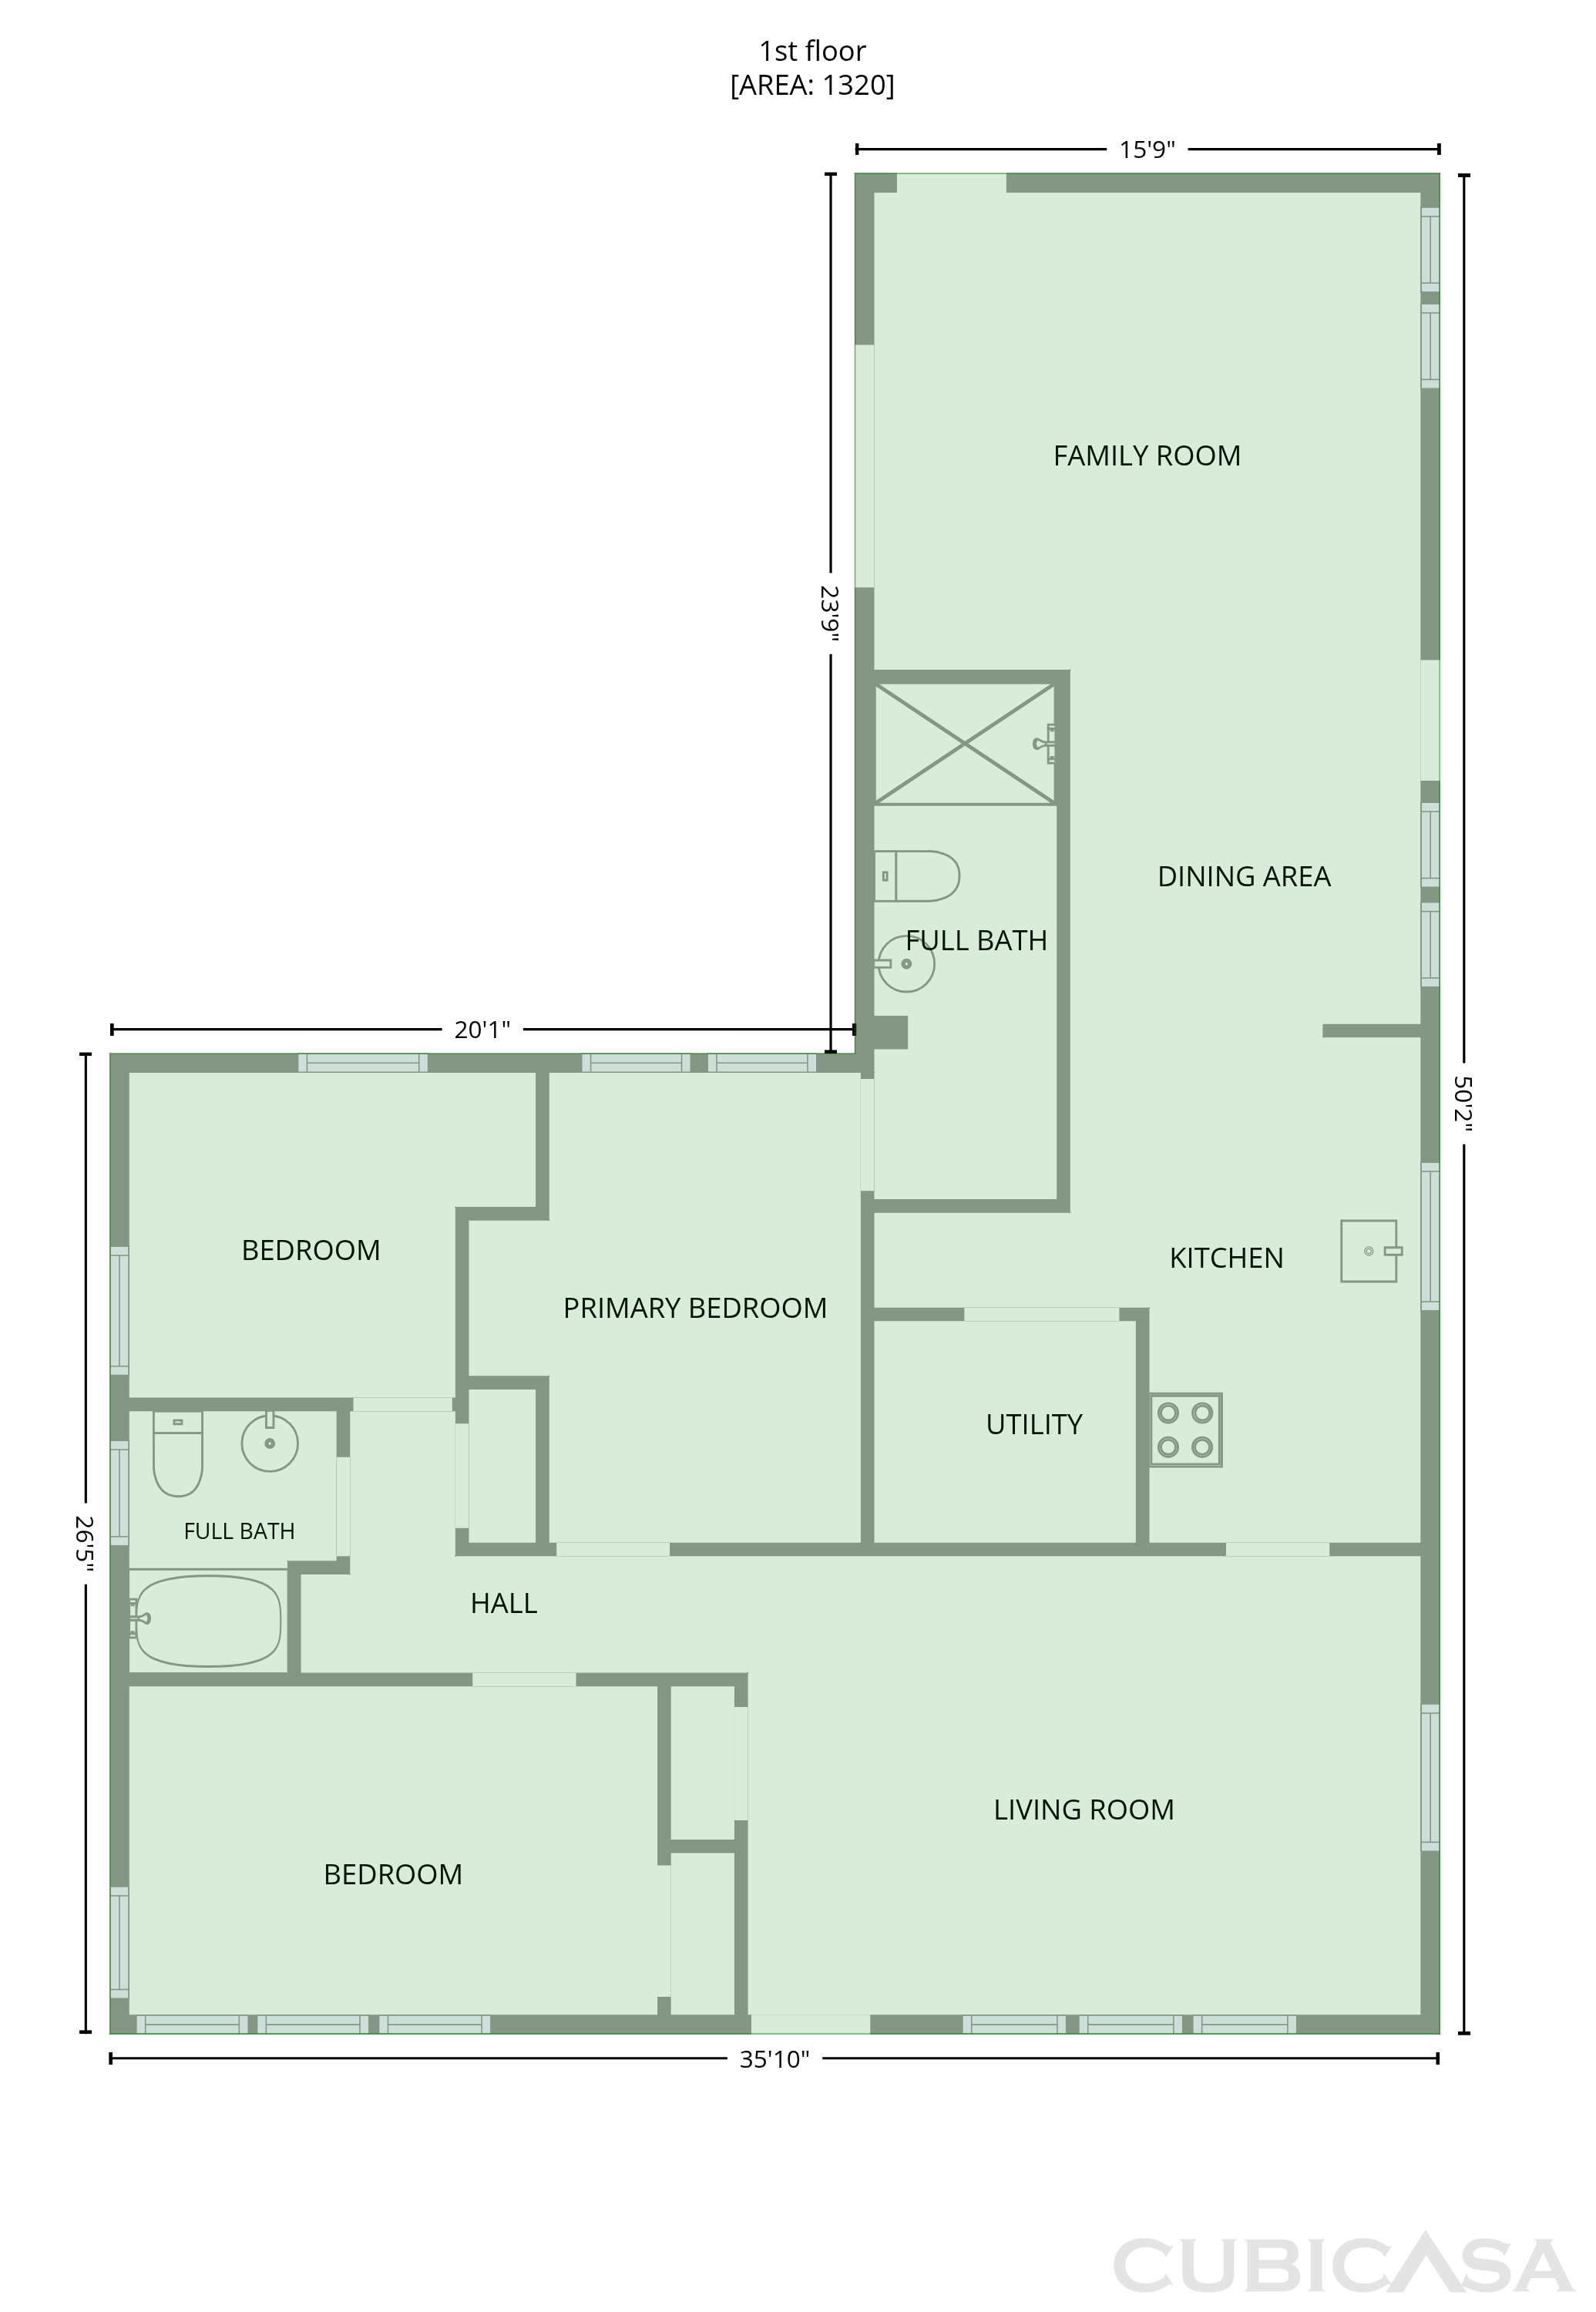
1453 E Lynn Dr is a single-story Indianapolis home with an open main living area that connects the living and dining spaces for flexible arrangement. The kitchen provides generous counter space and stainless steel appliances that support everyday cooking. Wood-look flooring runs through the shared living areas, while the bedrooms are carpeted for a softer surface underfoot. The bedrooms are served by full bathrooms with tiled shower and tub configurations that handle busy mornings. Large windows draw daylight across the interior. Outside, a concrete patio opens onto a fully fenced backyard that defines the outdoor space for recreation and yard use. Clean, consistent finishes throughout complete this single-level residence with functional living space throughout.
Buy with Opendoor
$196,020

List price $198,000

The Opendoor Guarantee
Included when you Buy with Opendoor
Floorplan
Schools
Elementary, Middle · Grades K-8
4 / 10
Riverside School 44
Elementary, Middle
High · Grades 9-12
4 / 10
Ratings by GreatSchools.
Explore the neighborhood
Get a cash offer on your home
See what your home is worth with a free, no-obligation offer.
Similar homes in Indianapolis, IN


Book a self tour
Available daily 8am–8pm