138
$214,000
909 Axis Cir
Hope Mills, NC 28348
3 beds
2.5 baths
1,454 sqft
0 car garage
Buy with Opendoor
$211,860

List price $214,000
Details
About this home
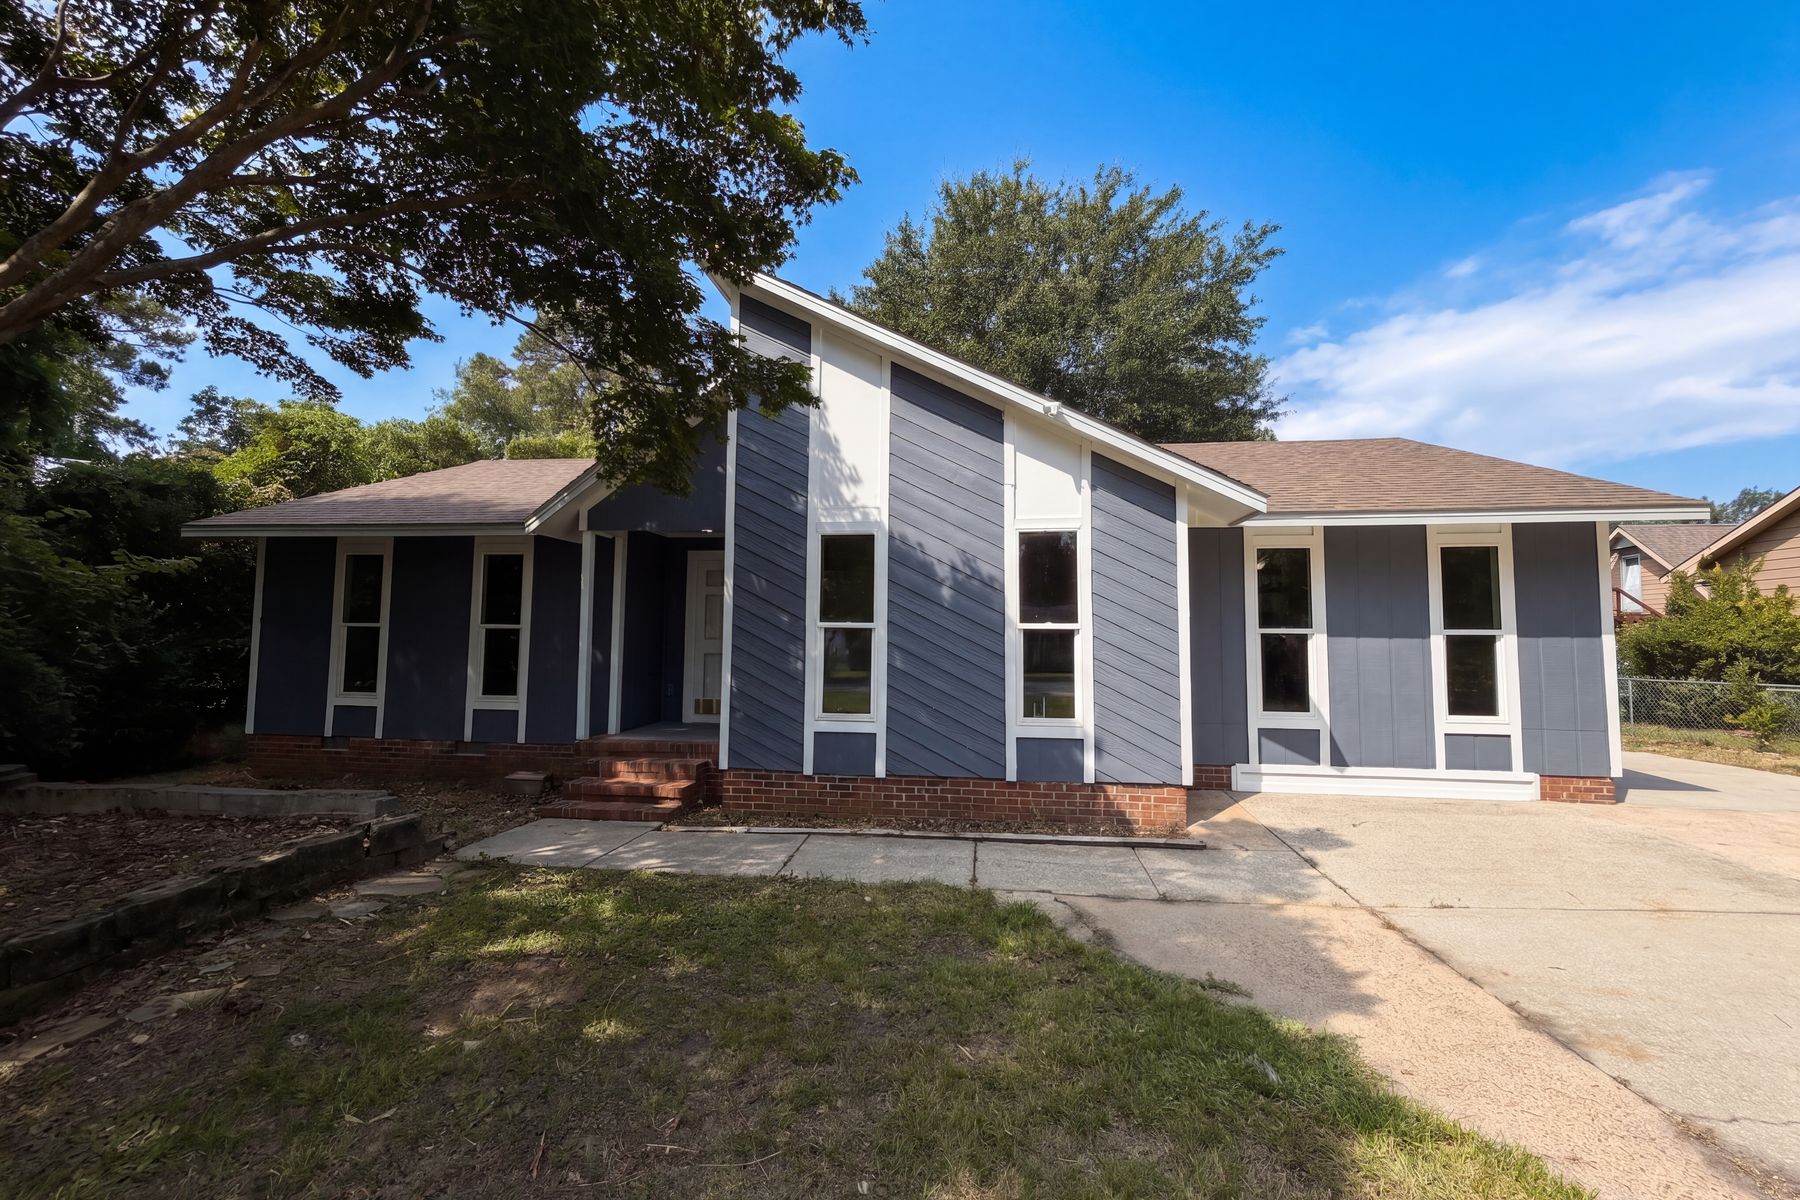
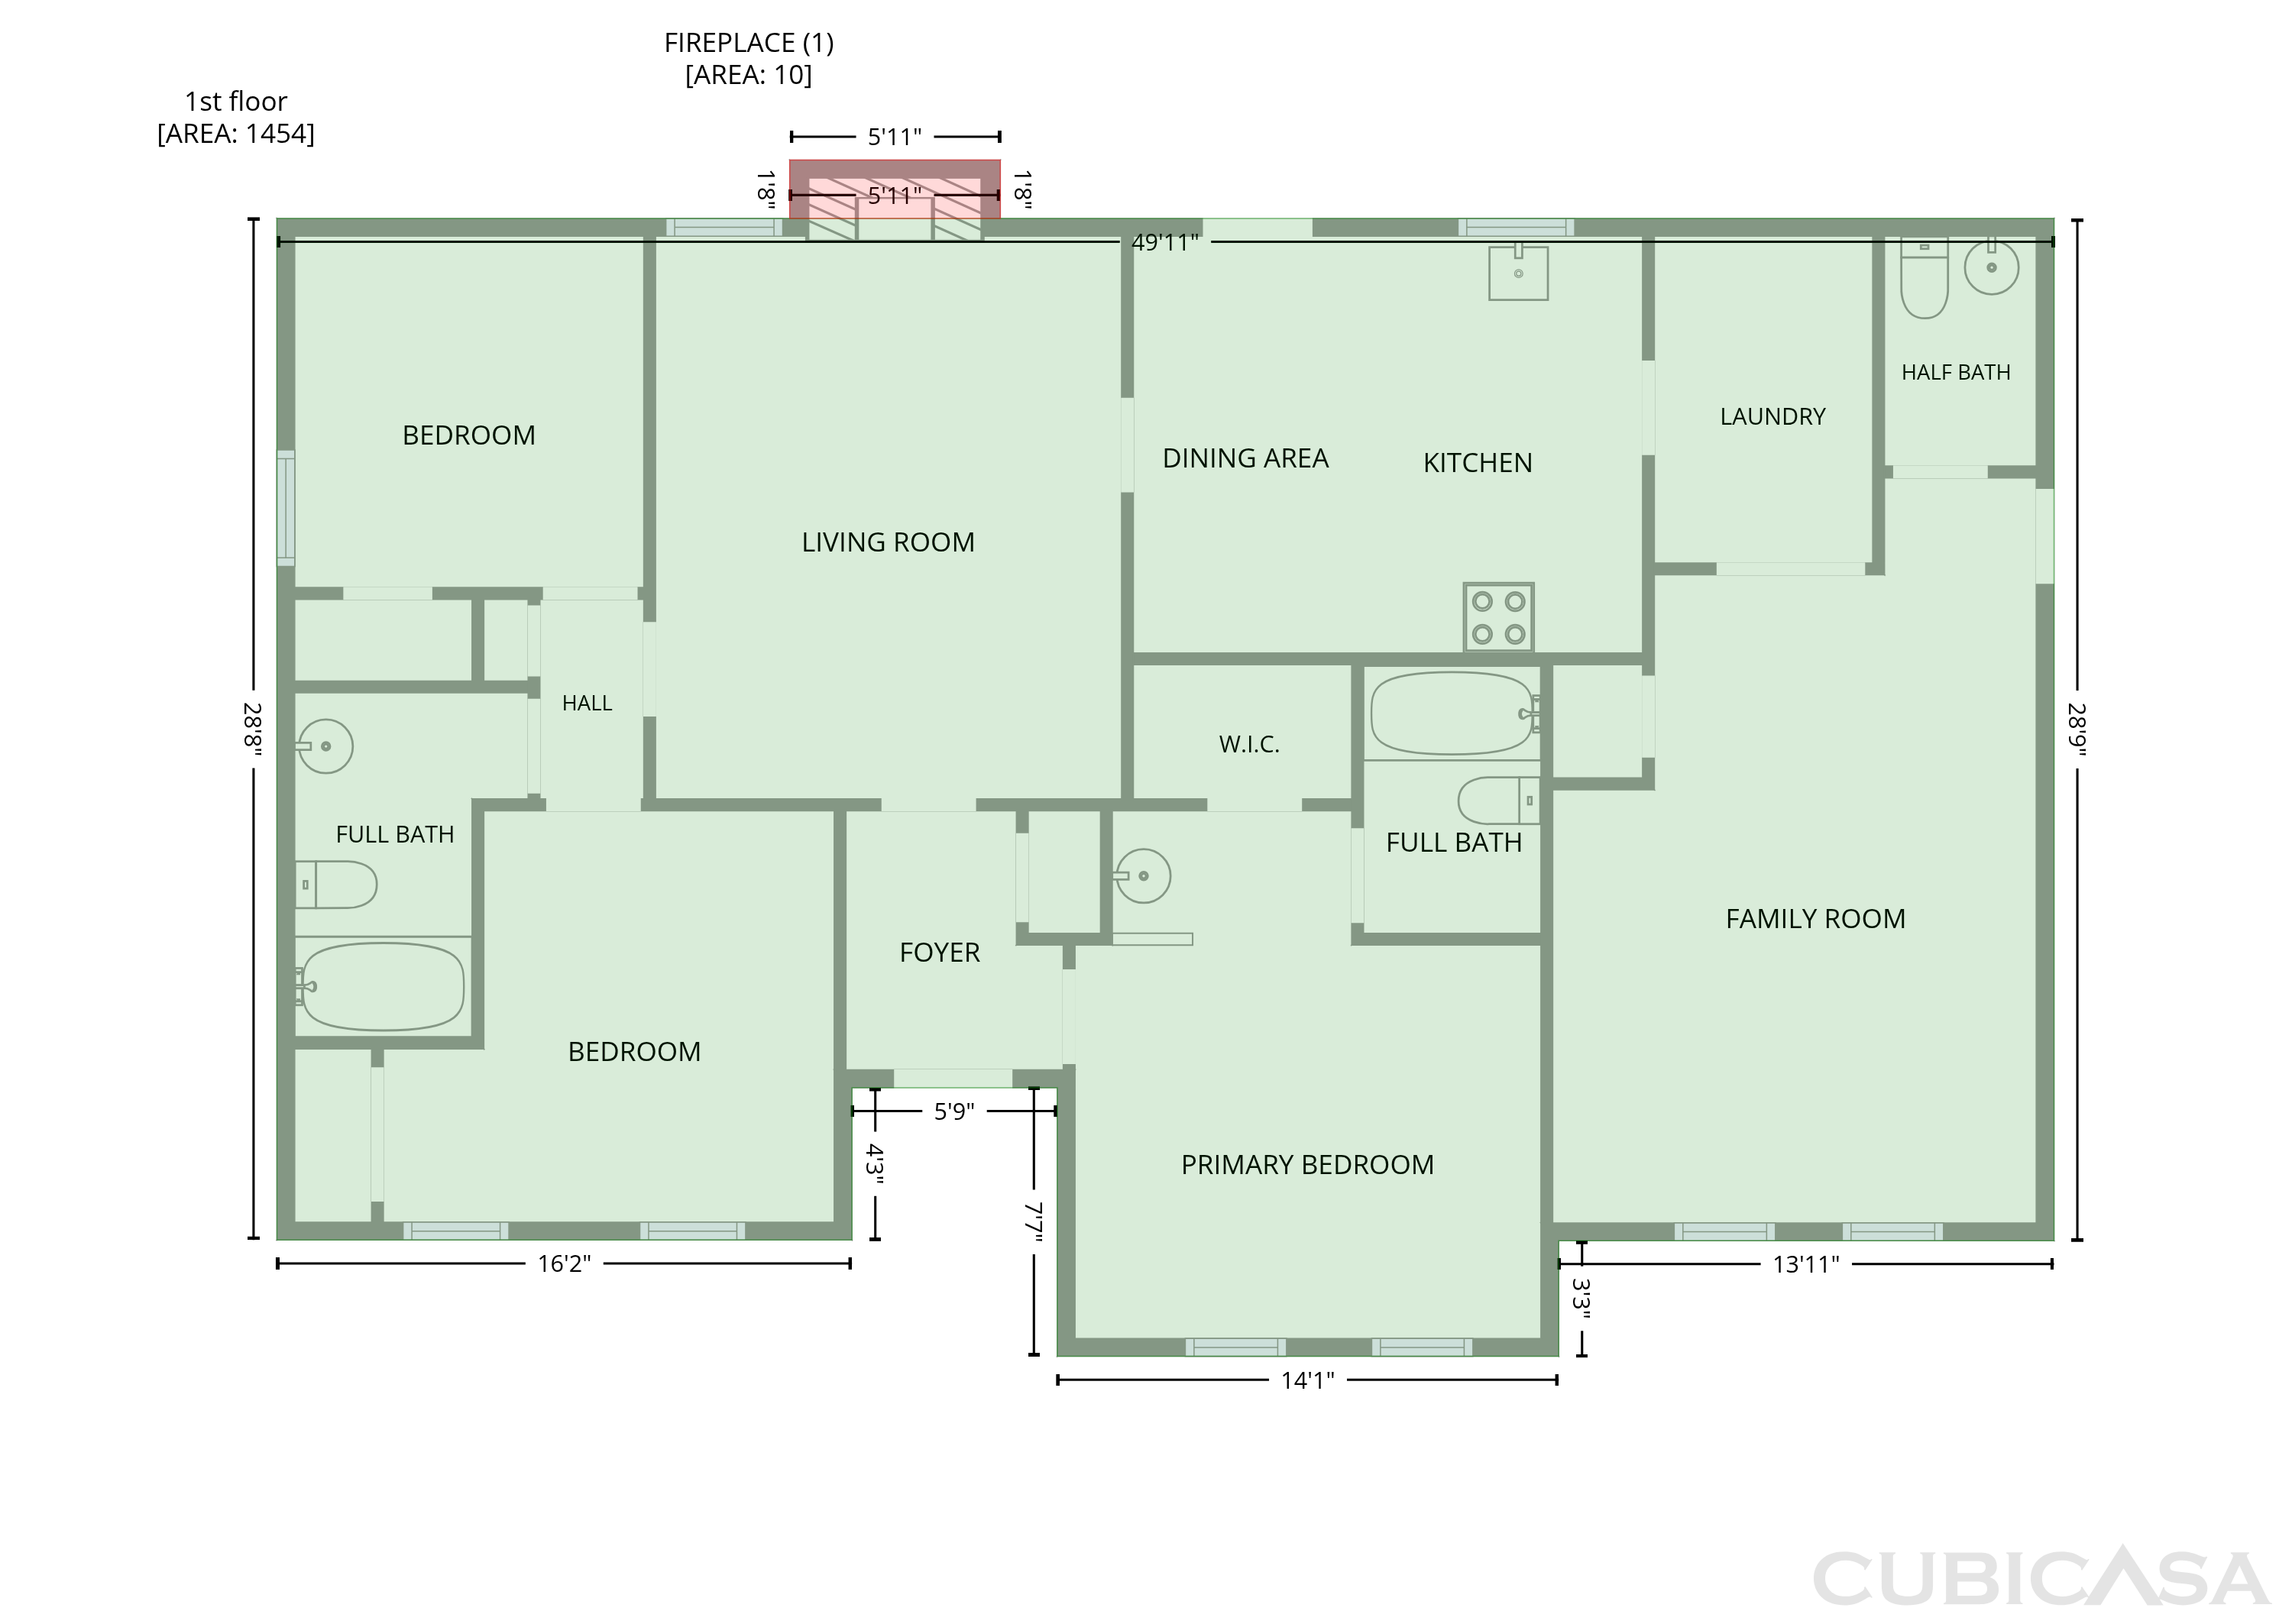
A covered rear deck and stone-surround fireplace highlight this three-bedroom, two-and-a-half-bath Hope Mills home with 1,454 square feet on one level. The carpeted living room connects to a dining area and kitchen with two skylights, white cabinetry, speckled countertops, tile flooring and a double-basin sink. A stainless-finish refrigerator, electric range, microwave and dishwasher complete the kitchen. The primary bedroom includes a ceiling fan, walk-in closet and adjoining bathroom with a tub-shower combination. Two additional bedrooms have closet storage and ceiling fans. A separate bonus room, laundry area and half bath provide additional flexibility. Mature trees frame the backyard, and a concrete driveway provides parking. Local recreation includes Hope Mills Municipal Park’s walking trails, tennis courts and picnic shelters.

The Opendoor Guarantee
Included when you Buy with Opendoor
Floorplan
Schools
Elementary · Grades PK, K-5
6 / 10
Middle · Grades 6-8
7 / 10
High · Grades 9-12
Ratings by GreatSchools.
Explore the neighborhood
Get a cash offer on your home
See what your home is worth with a free, no-obligation offer.
Similar homes in Hope Mills, NC
Tour with agent
Share with your agent to book a tour