141
$440,000
886 Sagebrush Dr
Brighton, CO 80603
4 beds
2 baths
2,030 sqft
2 car garage
Buy with Opendoor
$435,600

List price $440,000
Est. monthly payment
$2,283 / mo
Rate
6.75%
Details
About this home
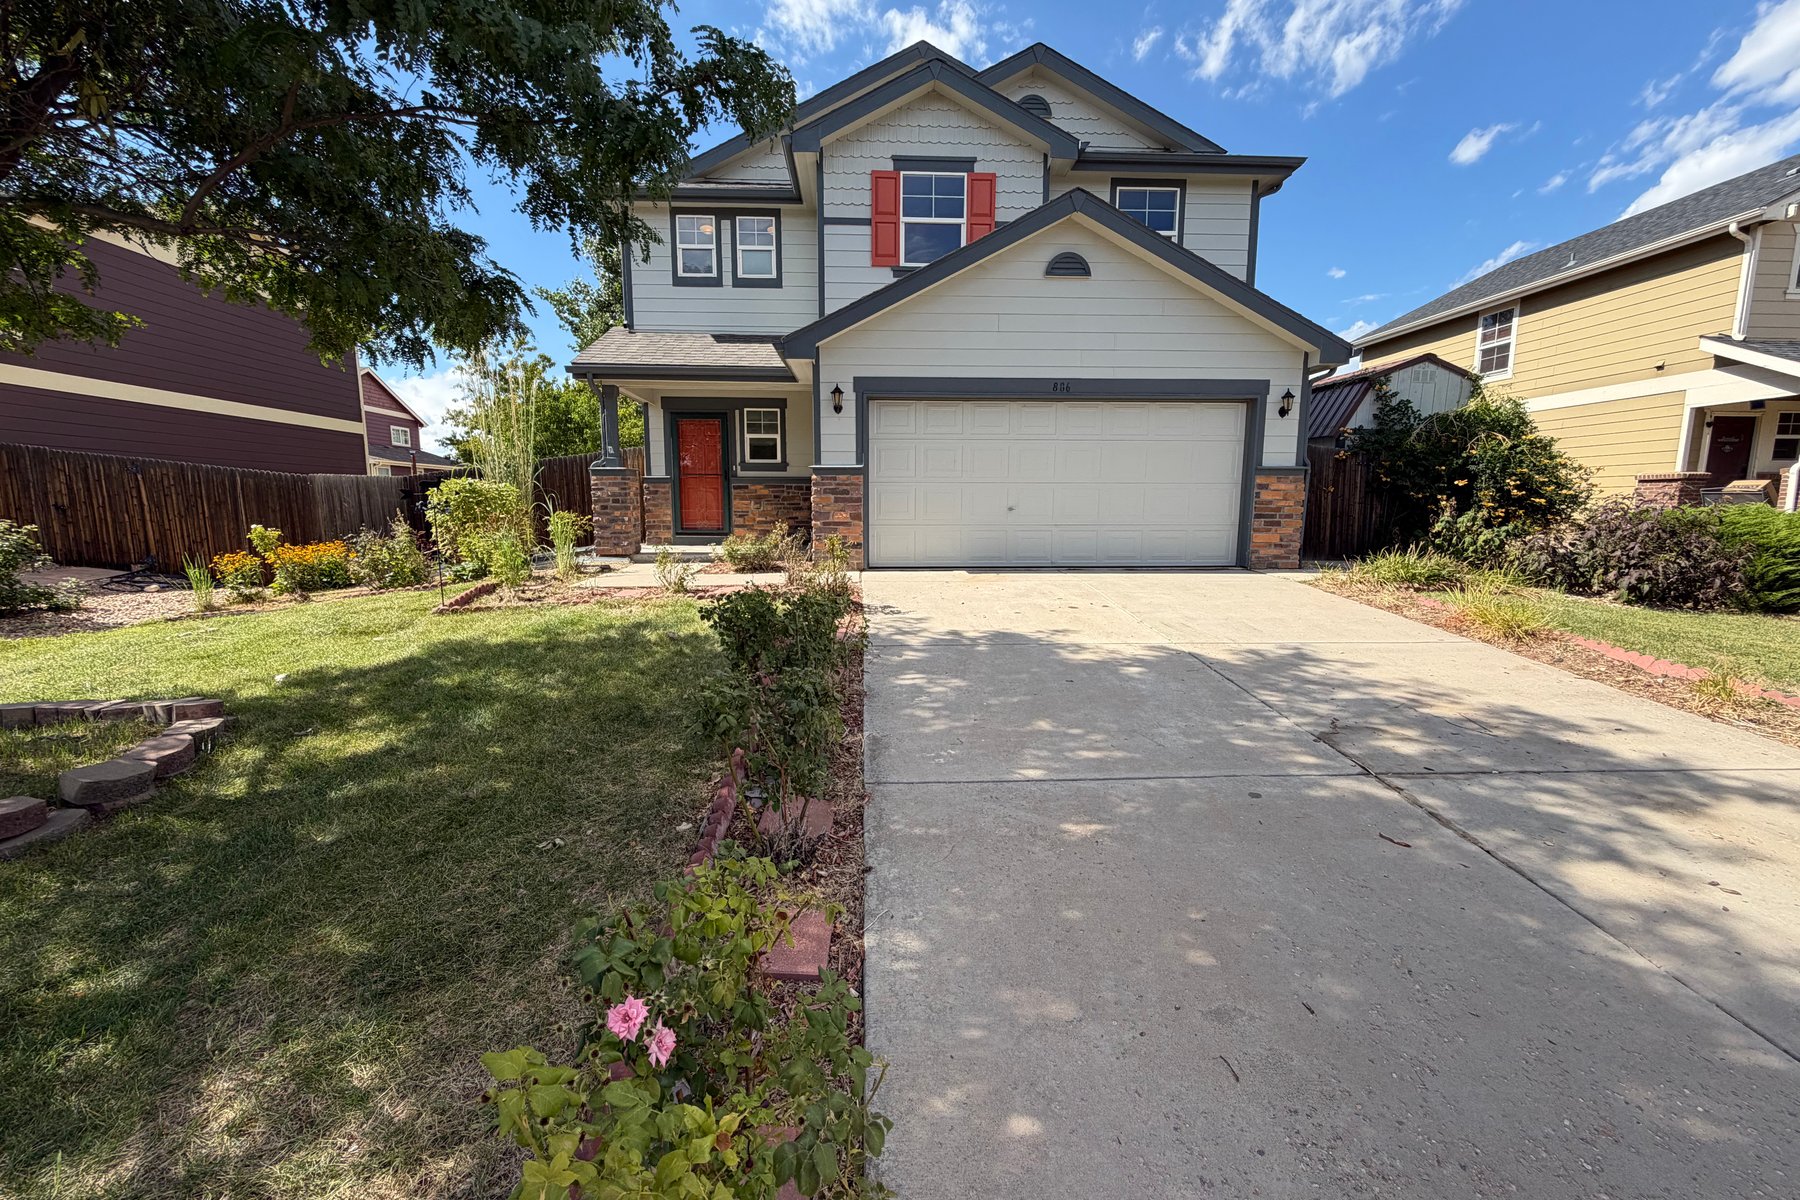
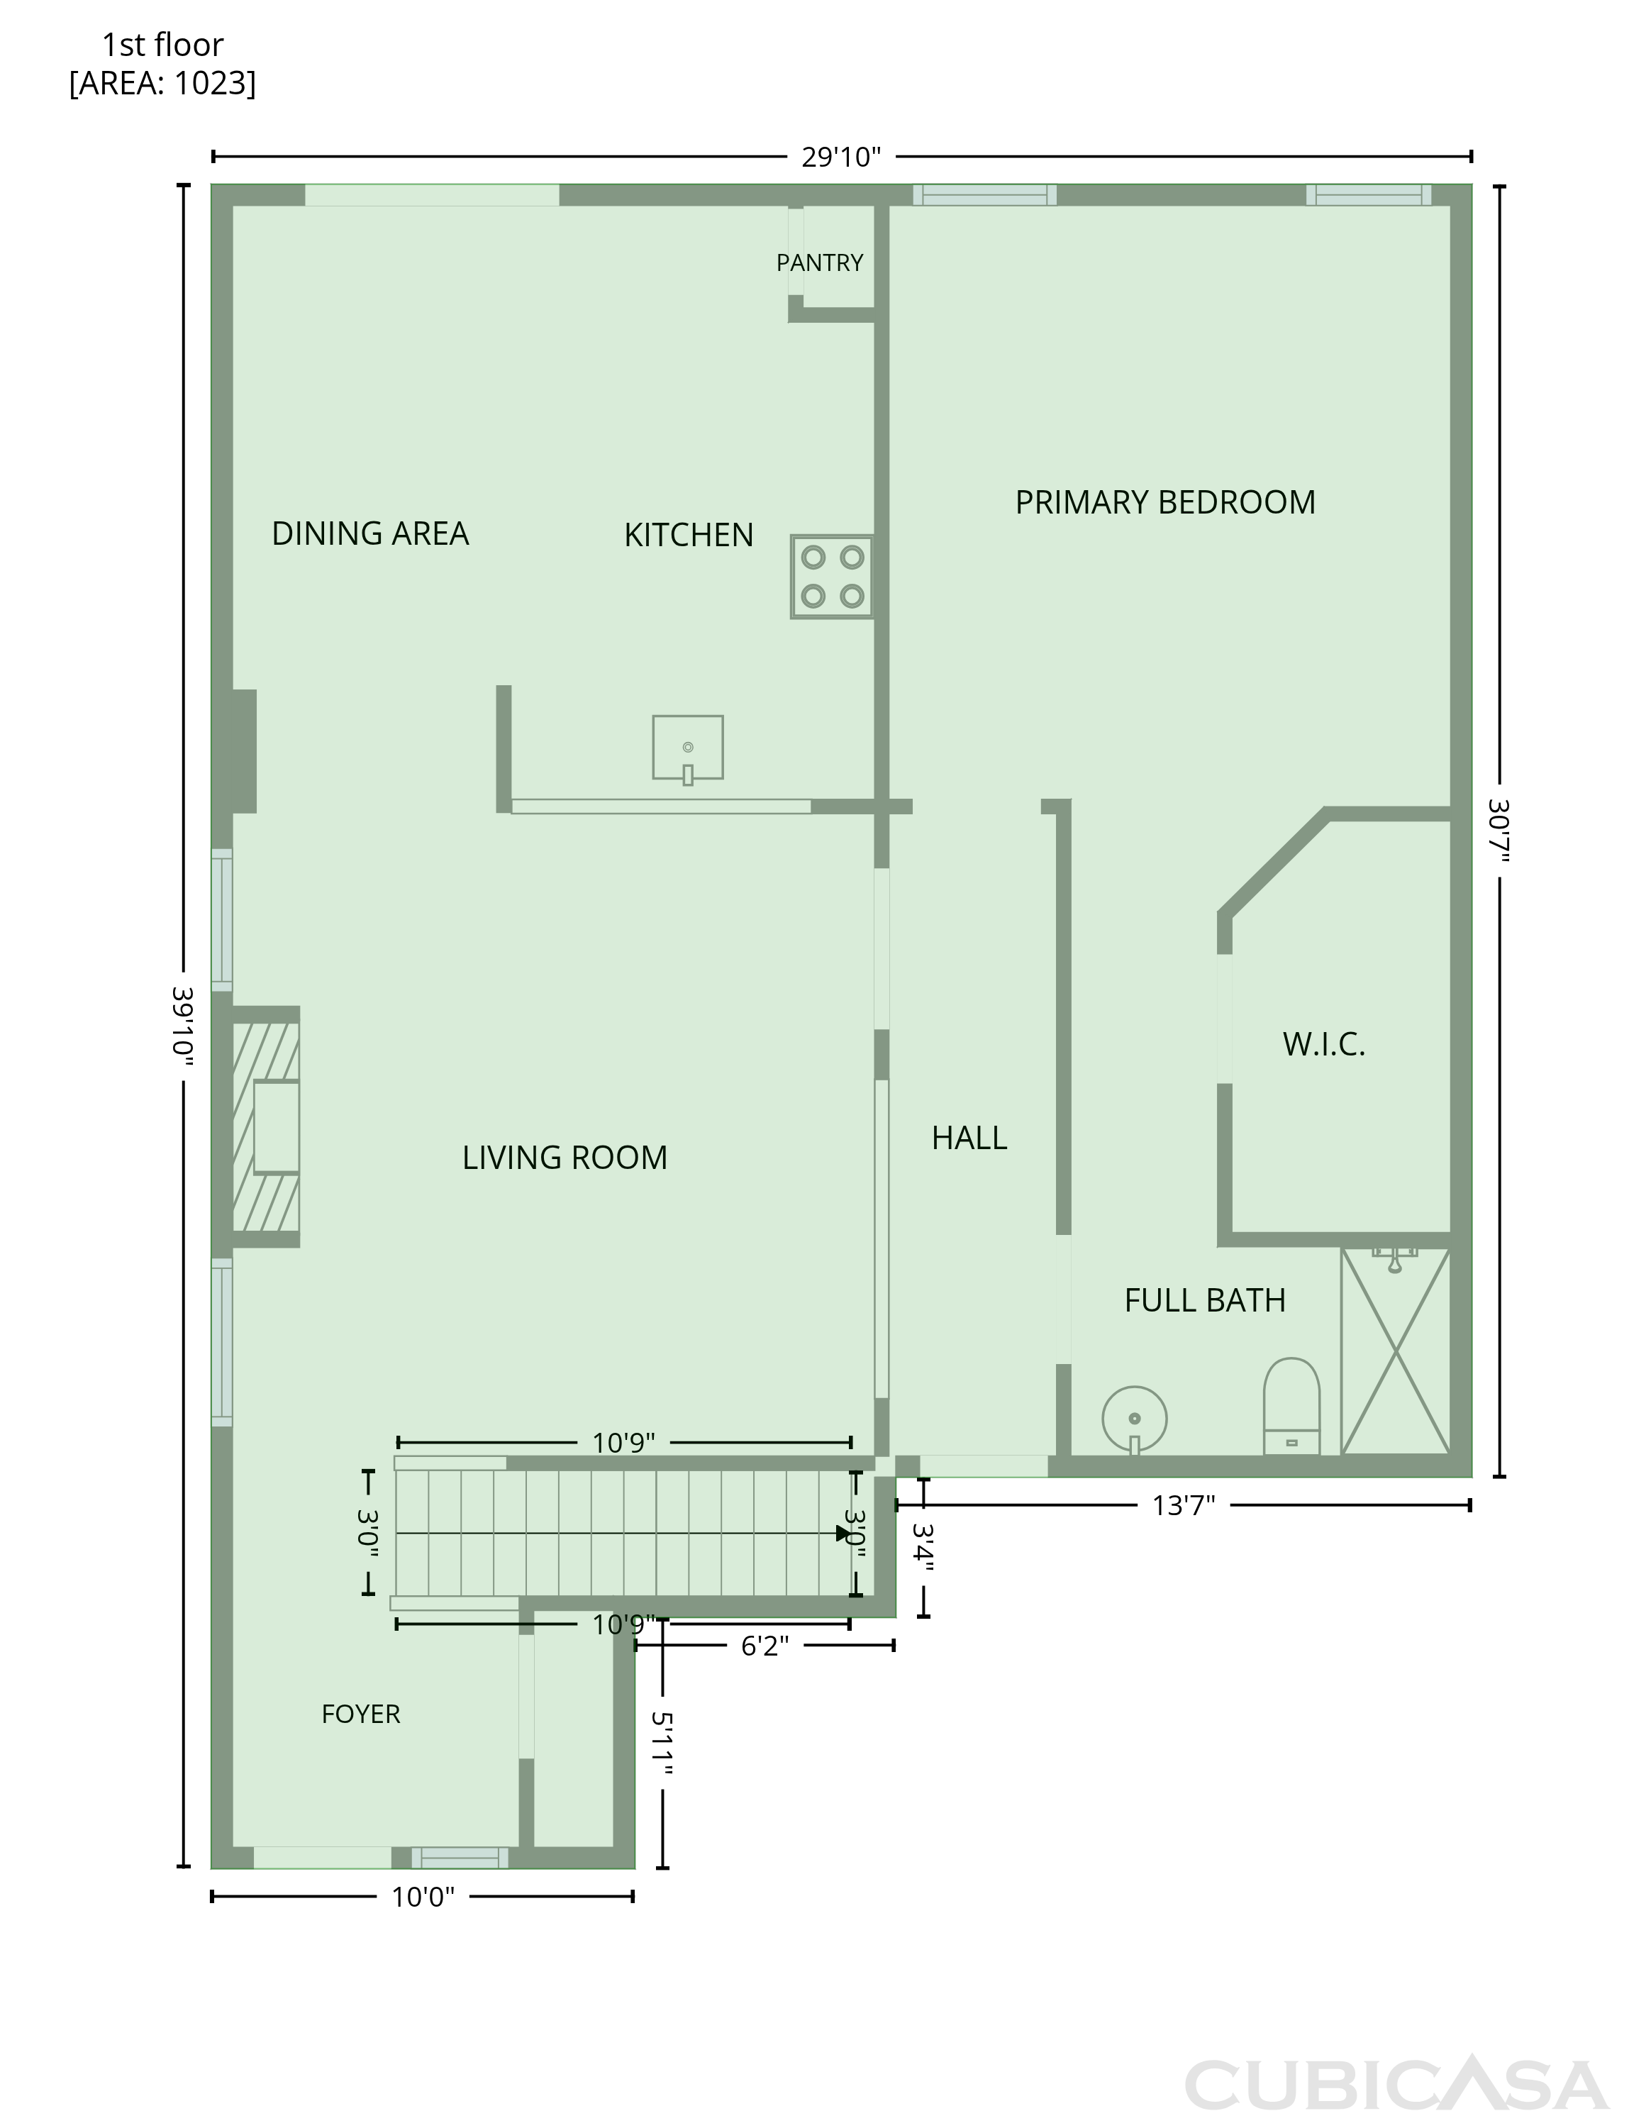
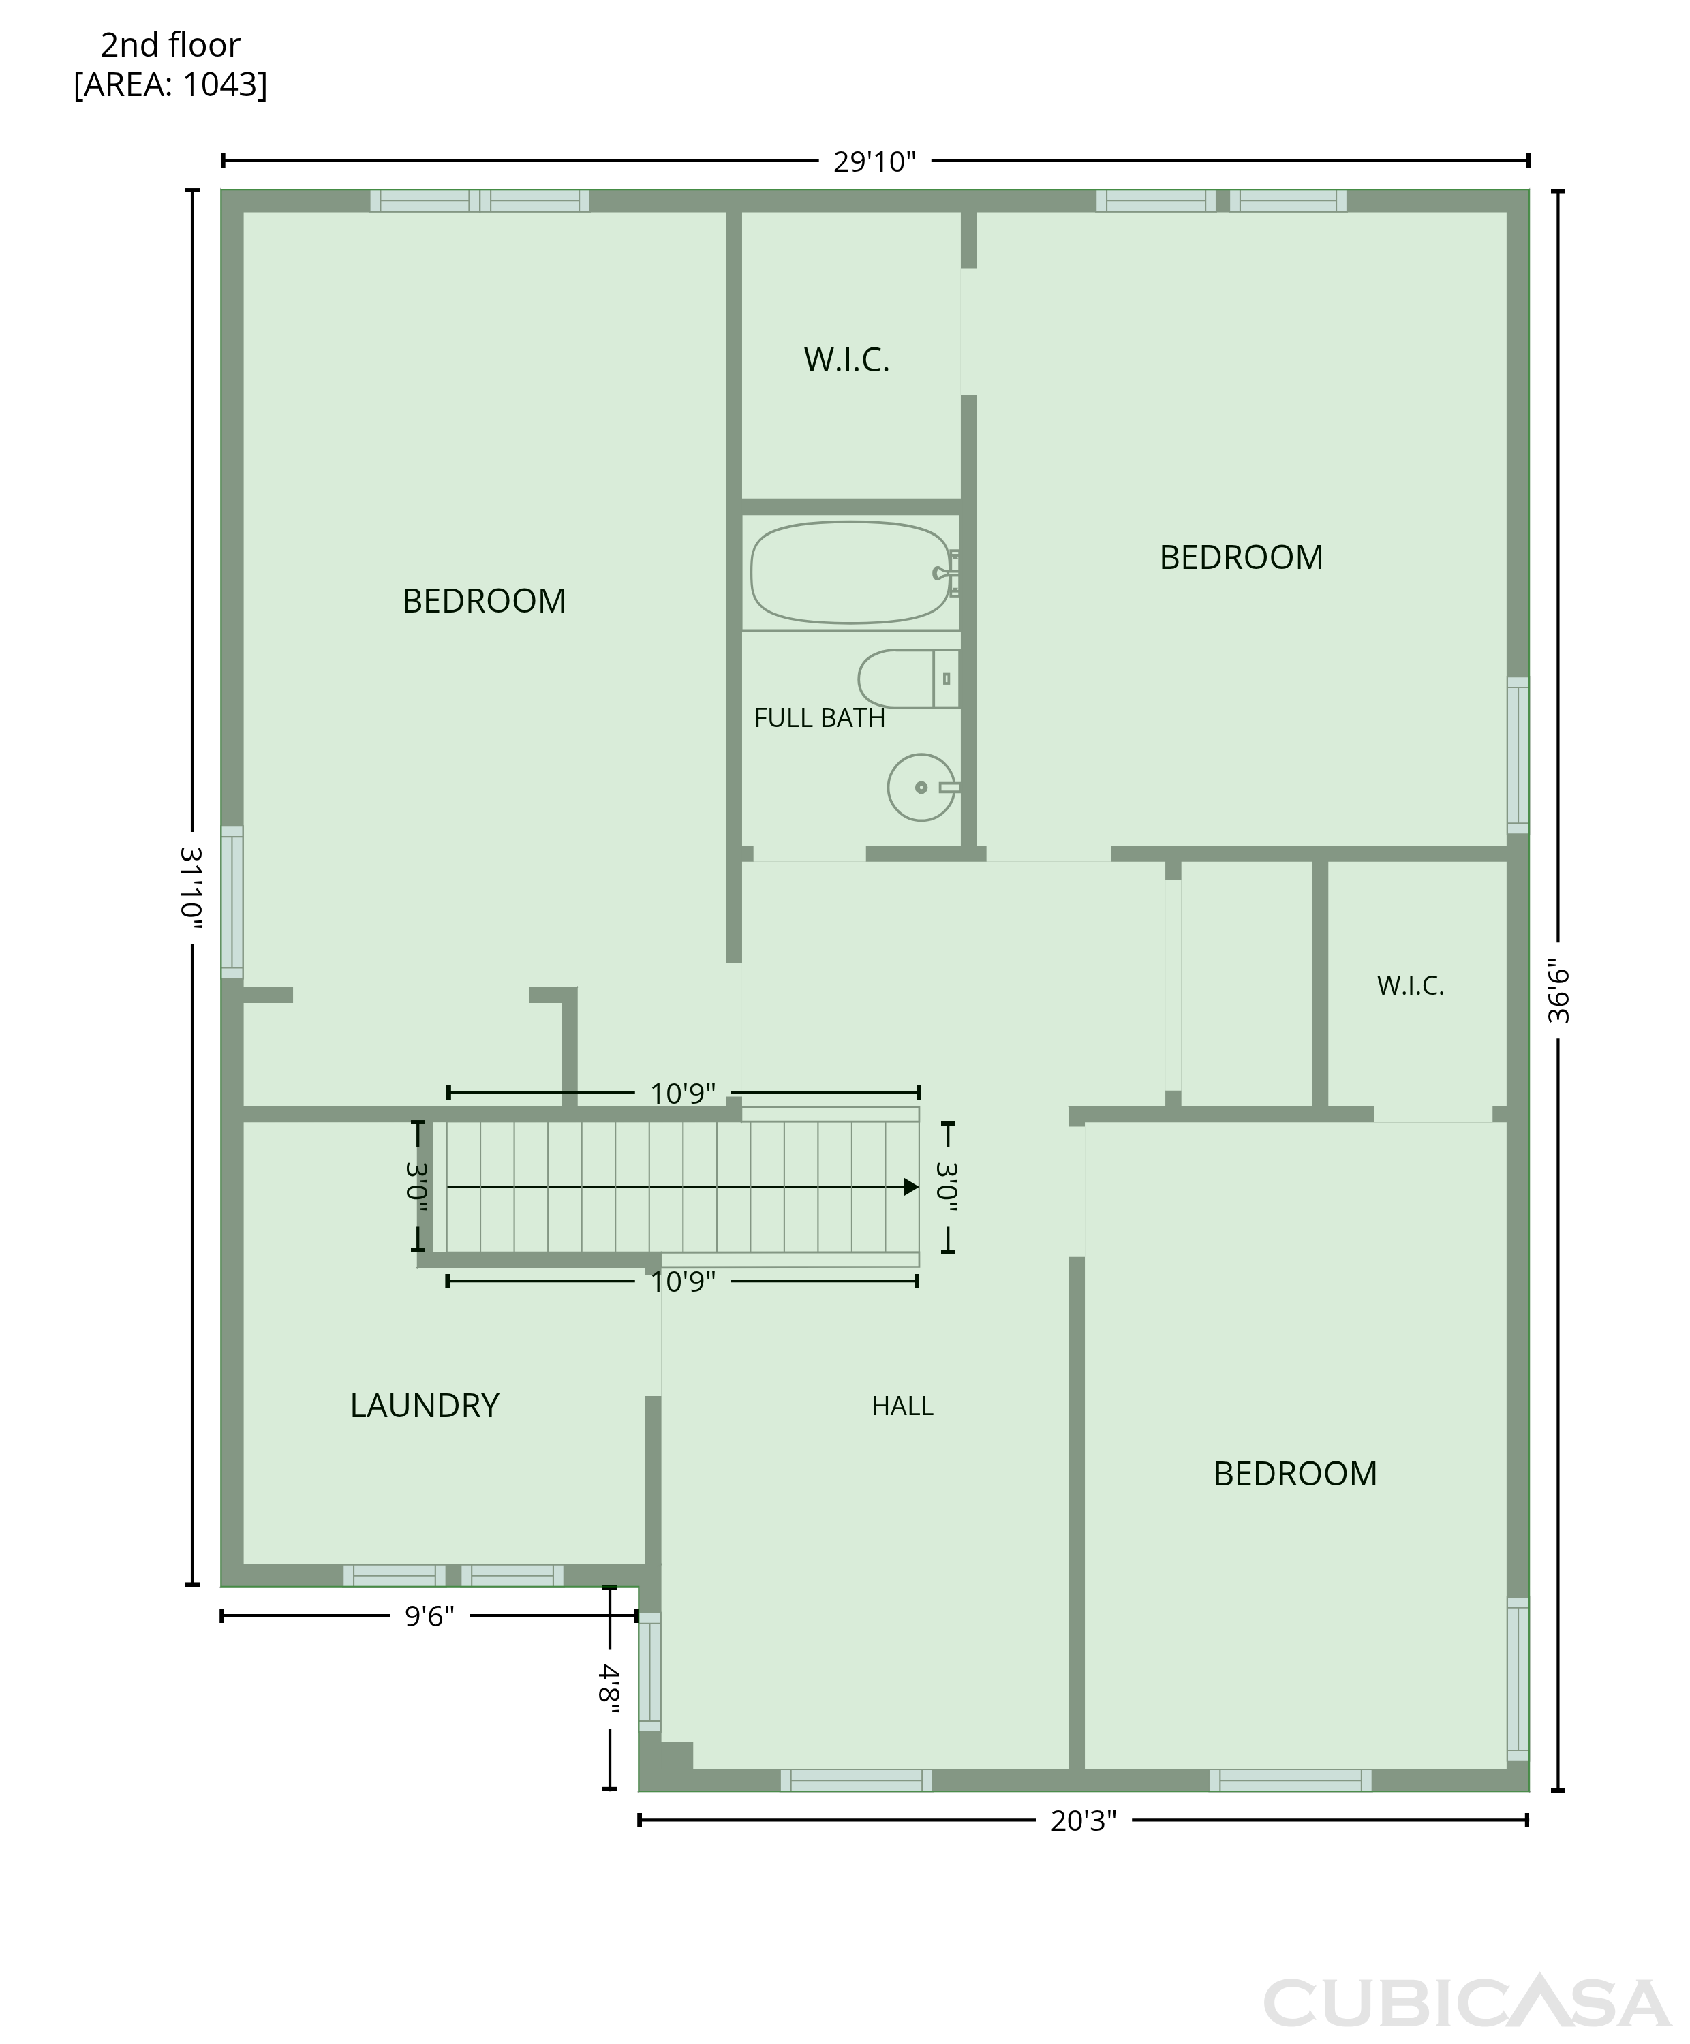
886 Sagebrush Dr is a two-story Brighton home with a connected main-level layout. The kitchen provides stainless steel appliances, generous cabinetry, and a full run of counter space for everyday cooking. An adjoining living room centers on a fireplace, while a separate living and dining area opens through a sliding door to the rear yard. The primary bedroom sits among carpeted bedrooms served by full bathrooms with vanities, a glass-enclosed shower, and a tub-and-shower combination. A back patio and open backyard extend usable outdoor space, and an attached two-car garage adds covered parking. Neutral wood and tile finishes carry through this well-maintained residence with practical room throughout.

The Opendoor Guarantee
Included when you Buy with Opendoor
Floorplan
Schools
Elementary · Grades 4-6
Elementary · Grades PK, K-3
Elementary · Grades PK, K-5
In Weld County RE 3-J school district. Ratings by GreatSchools.
Explore the neighborhood
Get a cash offer on your home
See what your home is worth with a free, no-obligation offer.
Similar homes in Brighton, CO
Book a self tour
Available daily 8am–8pm