378
$496,000
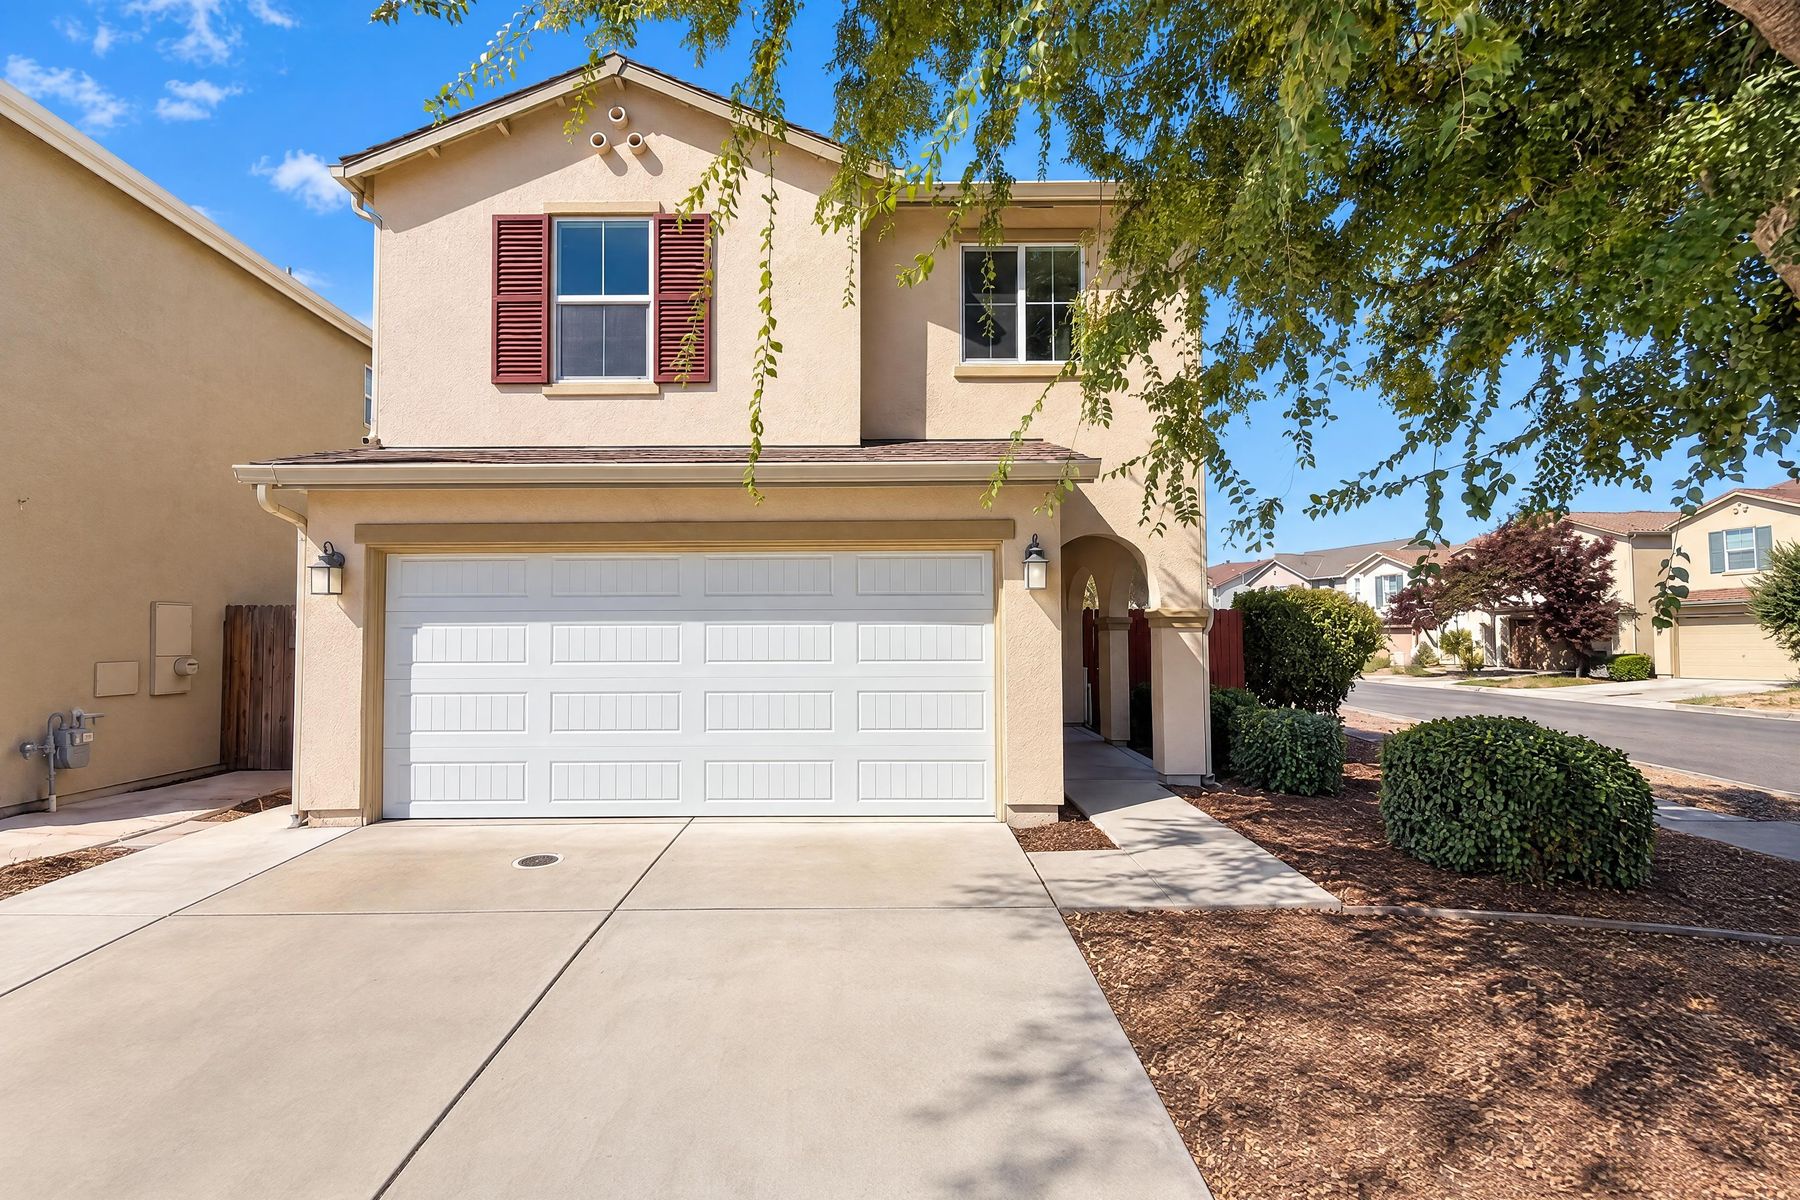
8260 Red Rock Dr
Sacramento, CA 95829
4 beds
2.5 baths
1,654 sqft
2 car garage
Buy with Opendoor
$491,040

List price $496,000
Details
About this home
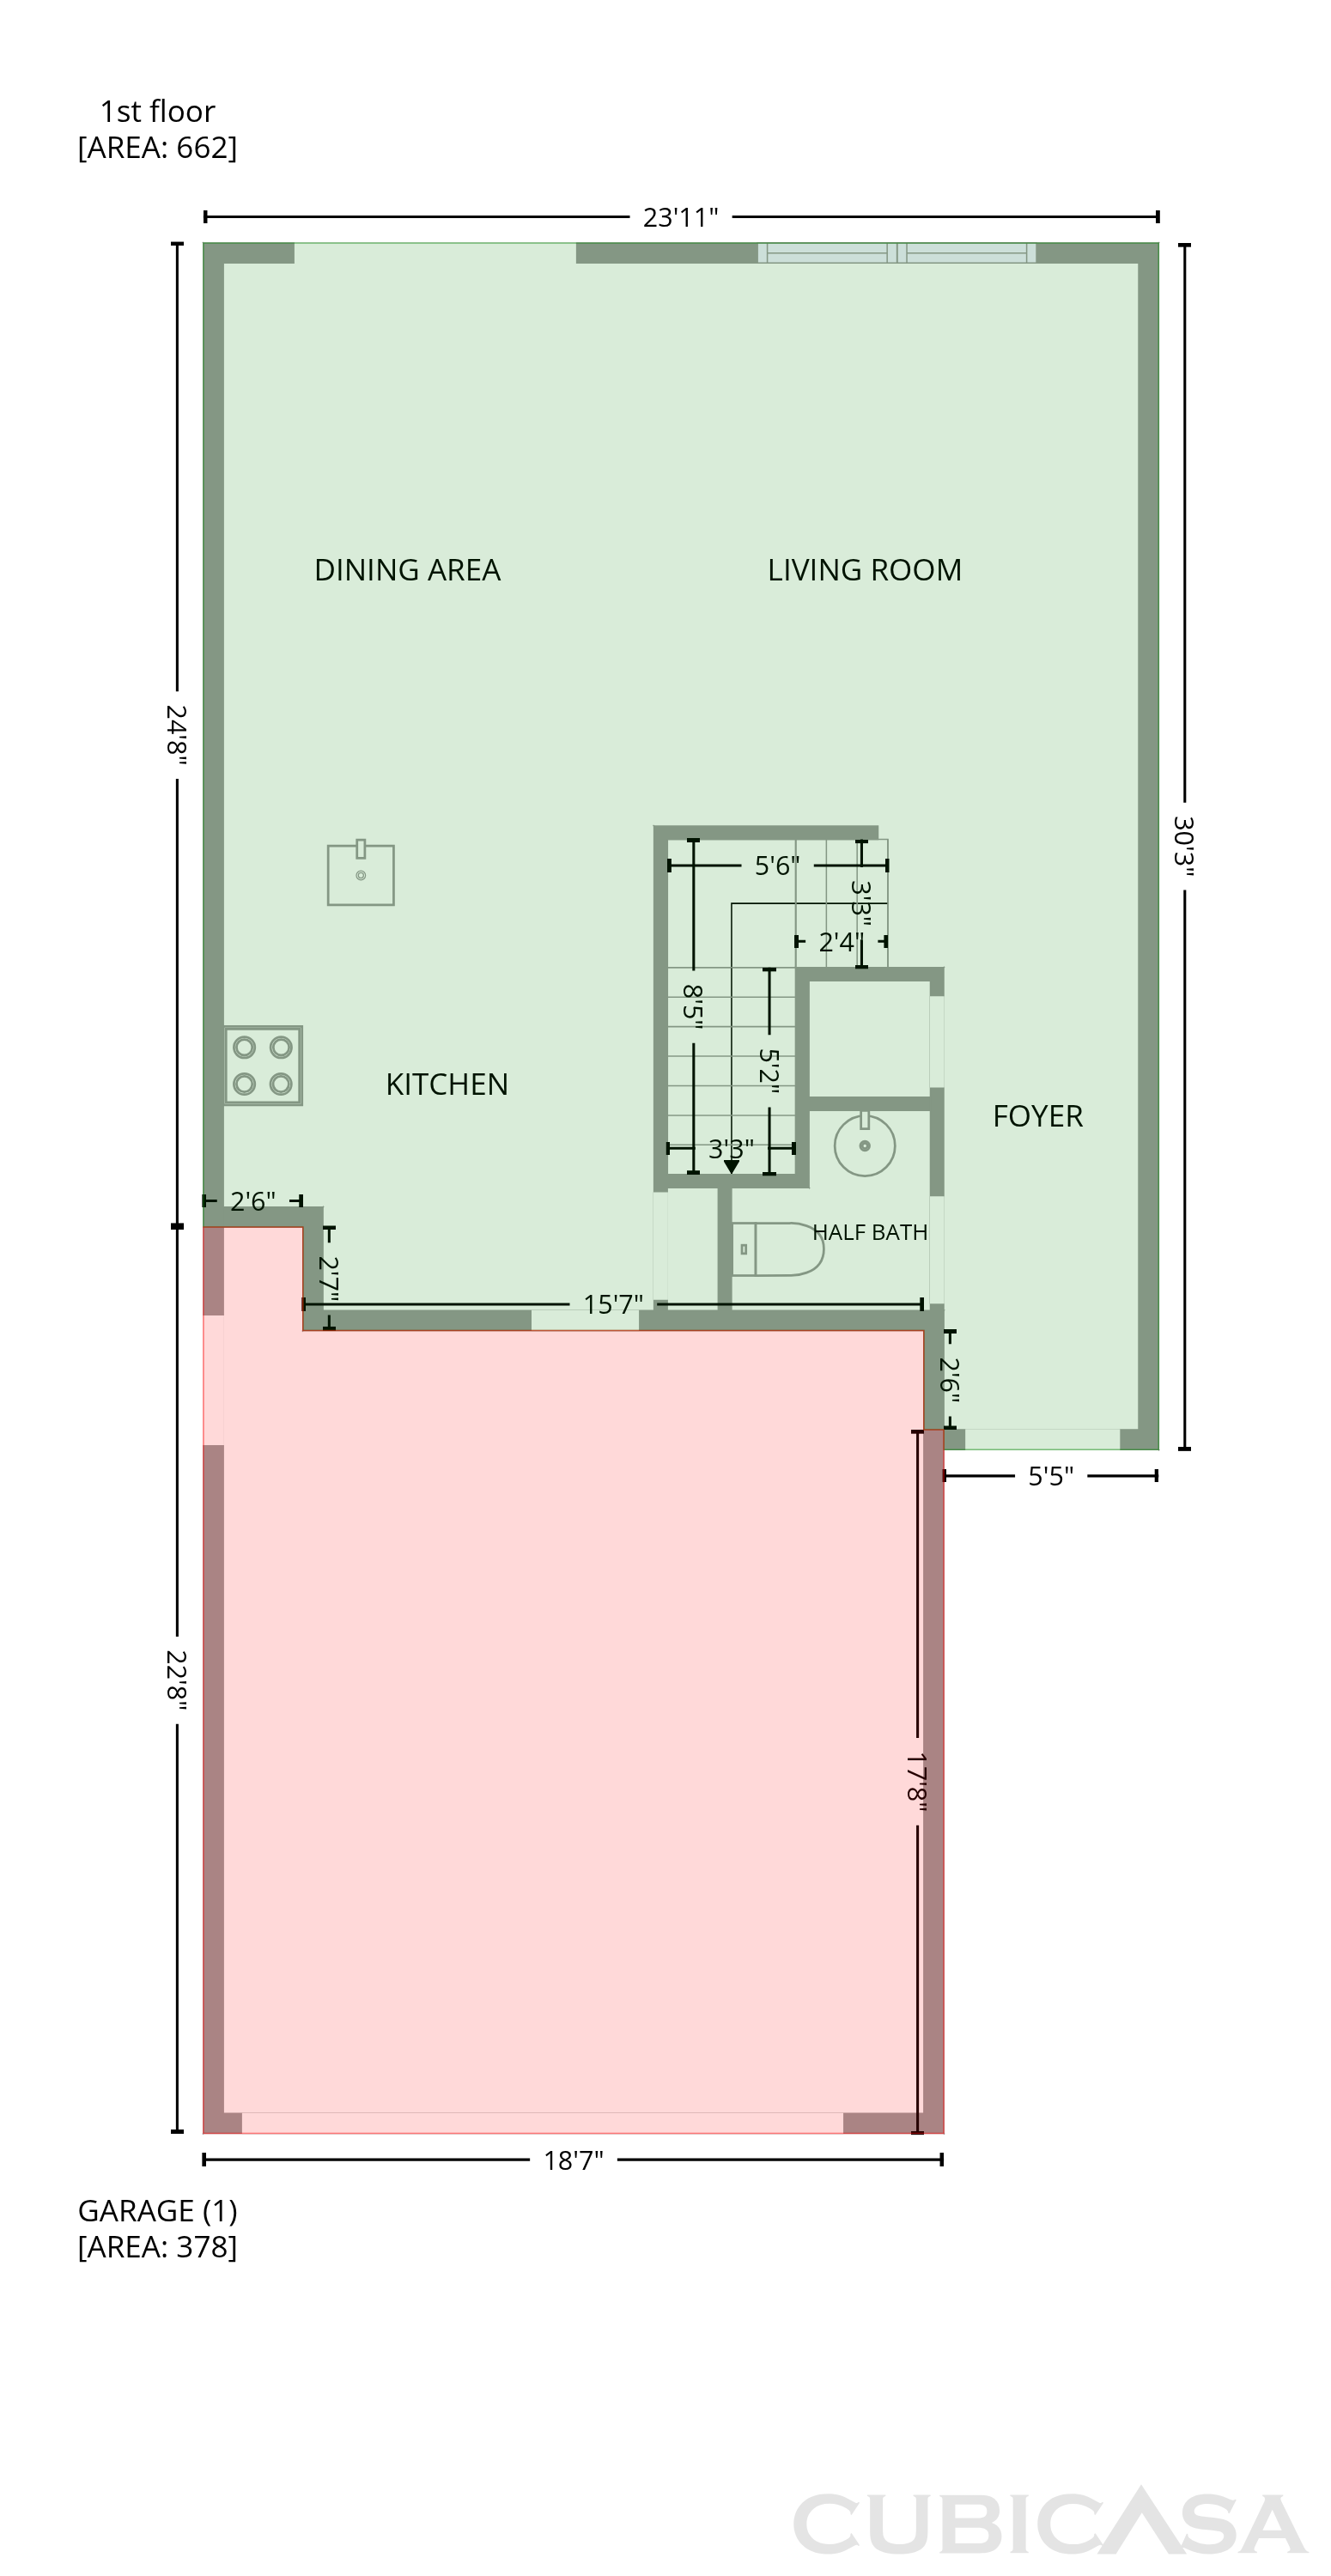
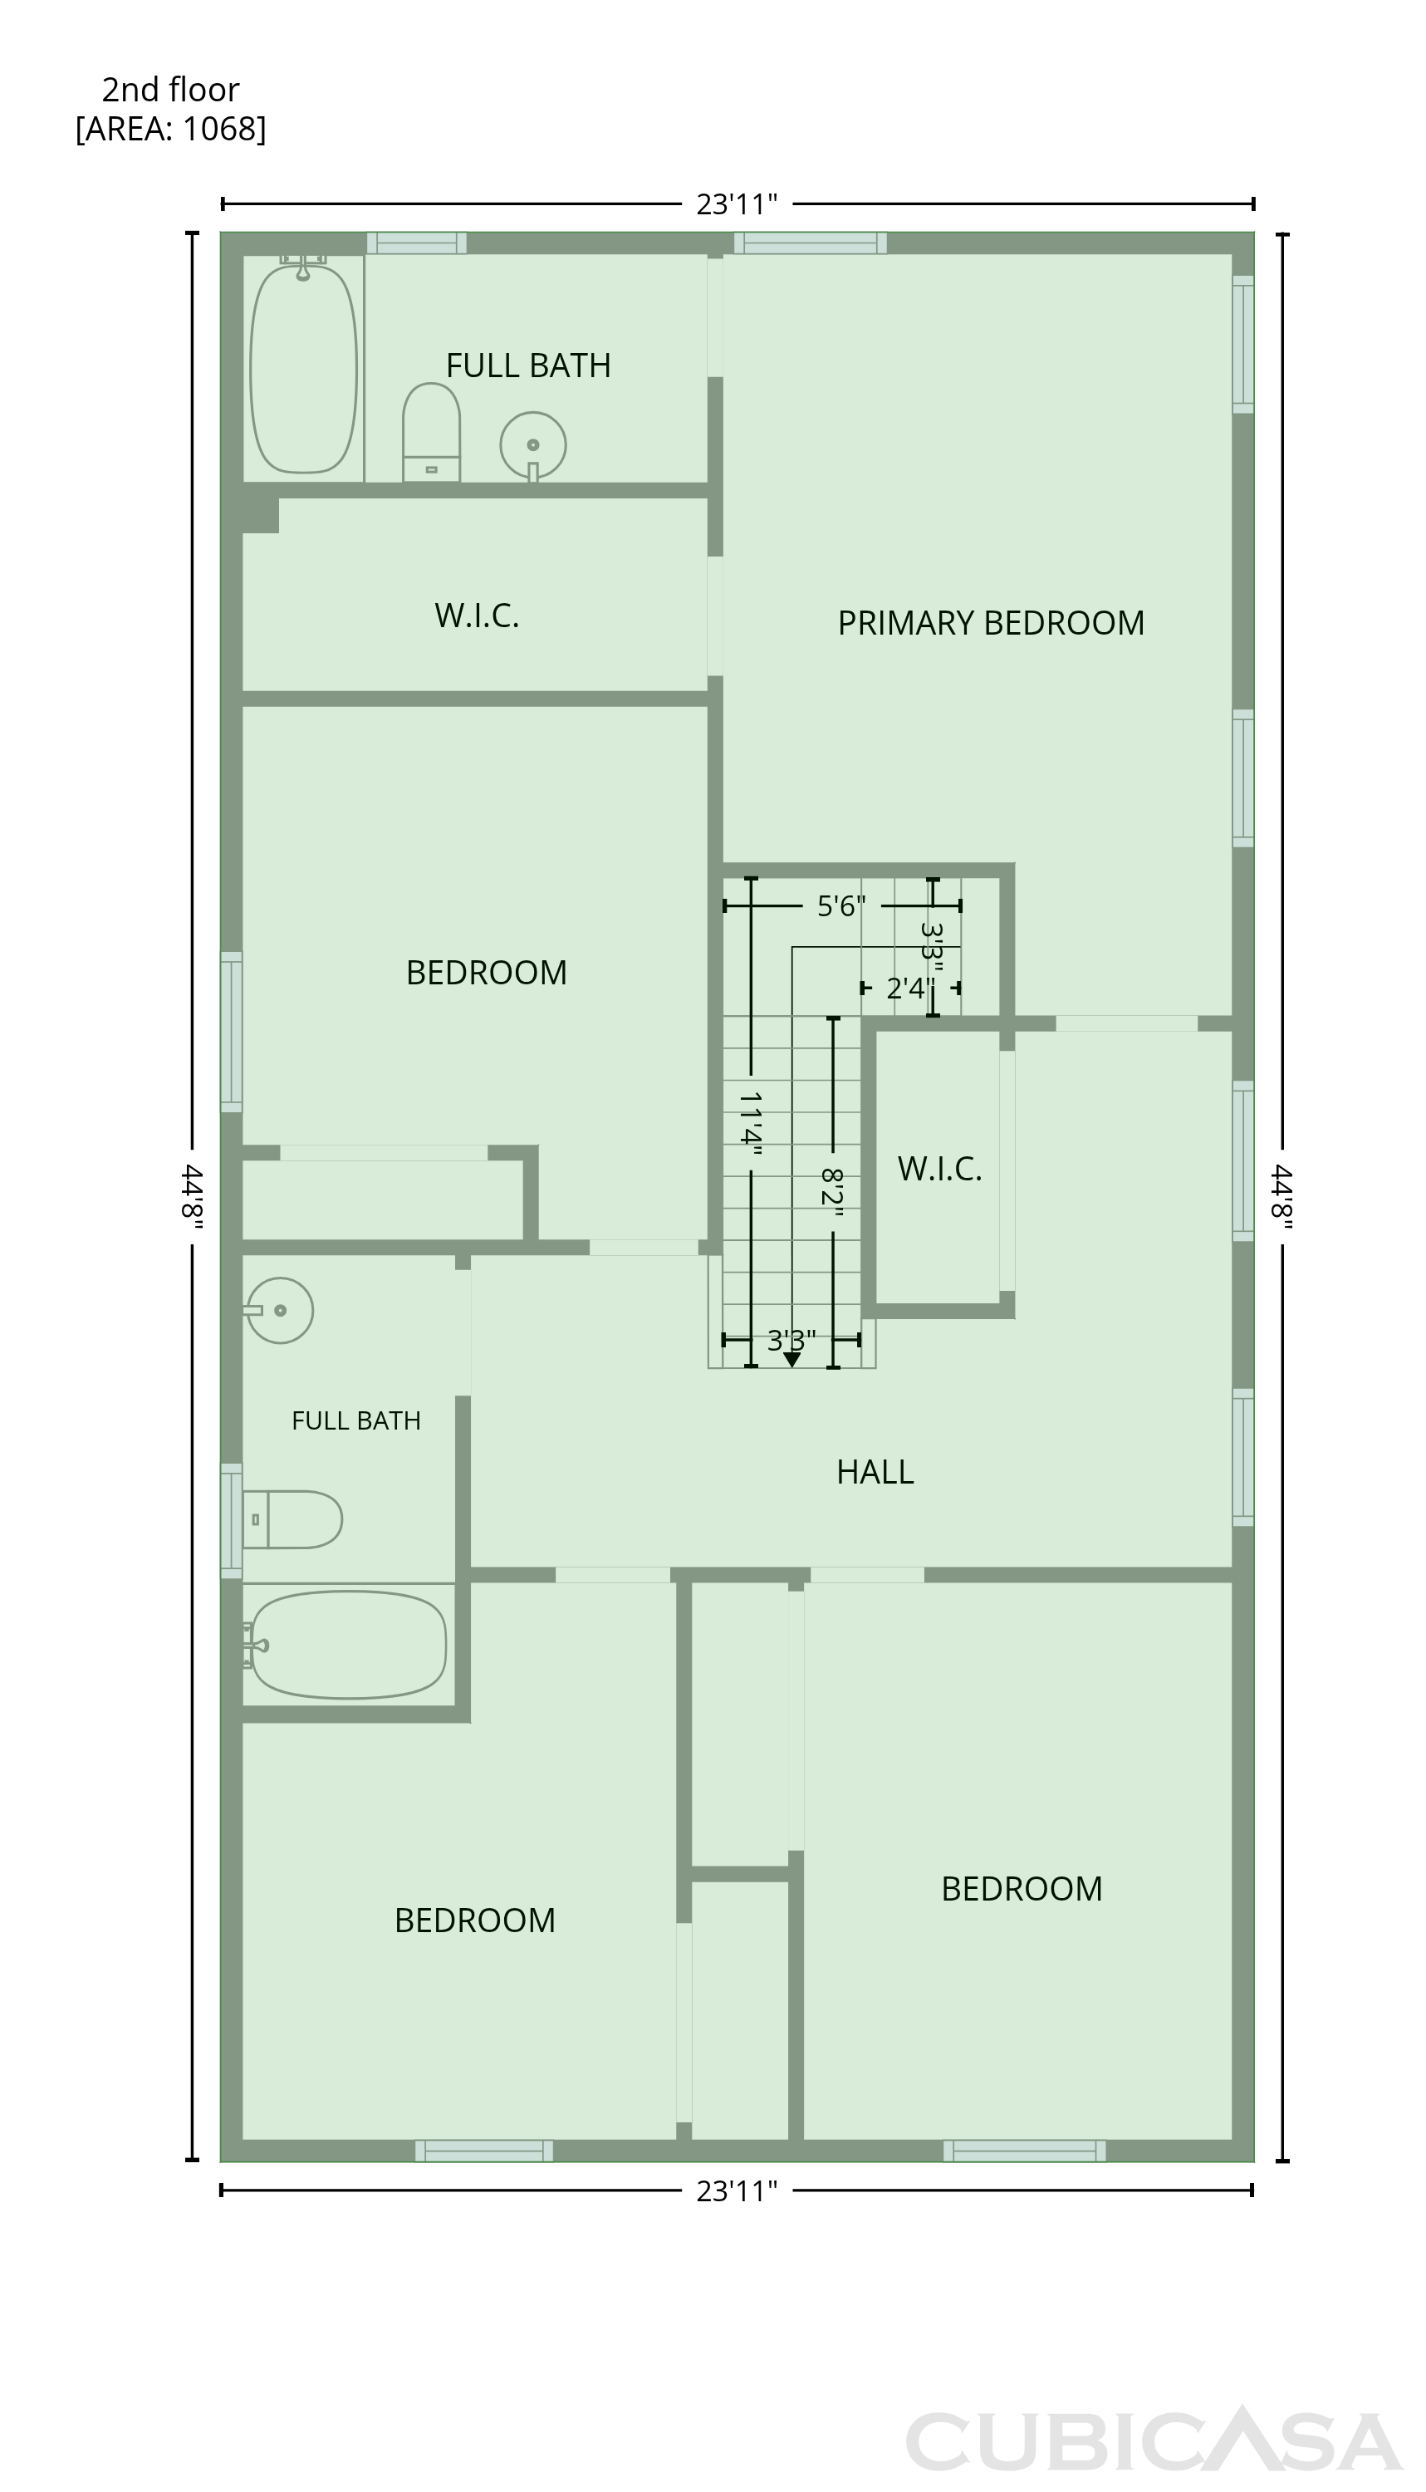
8260 Red Rock Dr pairs an open main level with a separate upstairs sleeping area in this two-story Sacramento home. The kitchen peninsula connects the cooking space to the living and dining areas, with a breakfast bar and ample cabinetry. Rear windows and a sliding door bring daylight into the main gathering space and connect it to the patio. Upstairs, the primary bedroom has a walk-in closet and an adjoining bathroom with double sinks and a tub-shower combination. Secondary bedrooms share a hall bathroom, while a main-level powder room adds convenience. An attached two-car garage and backyard complete the layout.

The Opendoor Guarantee
Included when you Buy with Opendoor
Floorplan
Schools
Elementary, Middle · Grades K-6
7 / 10
Middle · Grades 7-8
4 / 10
High · Grades 9-12
Ratings by GreatSchools.
Explore the neighborhood
Get a cash offer on your home
See what your home is worth with a free, no-obligation offer.
Similar homes in Sacramento, CA
Tour with agent
Share with your agent to book a tour