323
$412,000
6226 Dumont Ln
Charlotte, NC 28269
4 beds
3.5 baths
2,627 sqft
0 car garage
Buy with Opendoor
$407,880

List price $412,000
Details
About this home
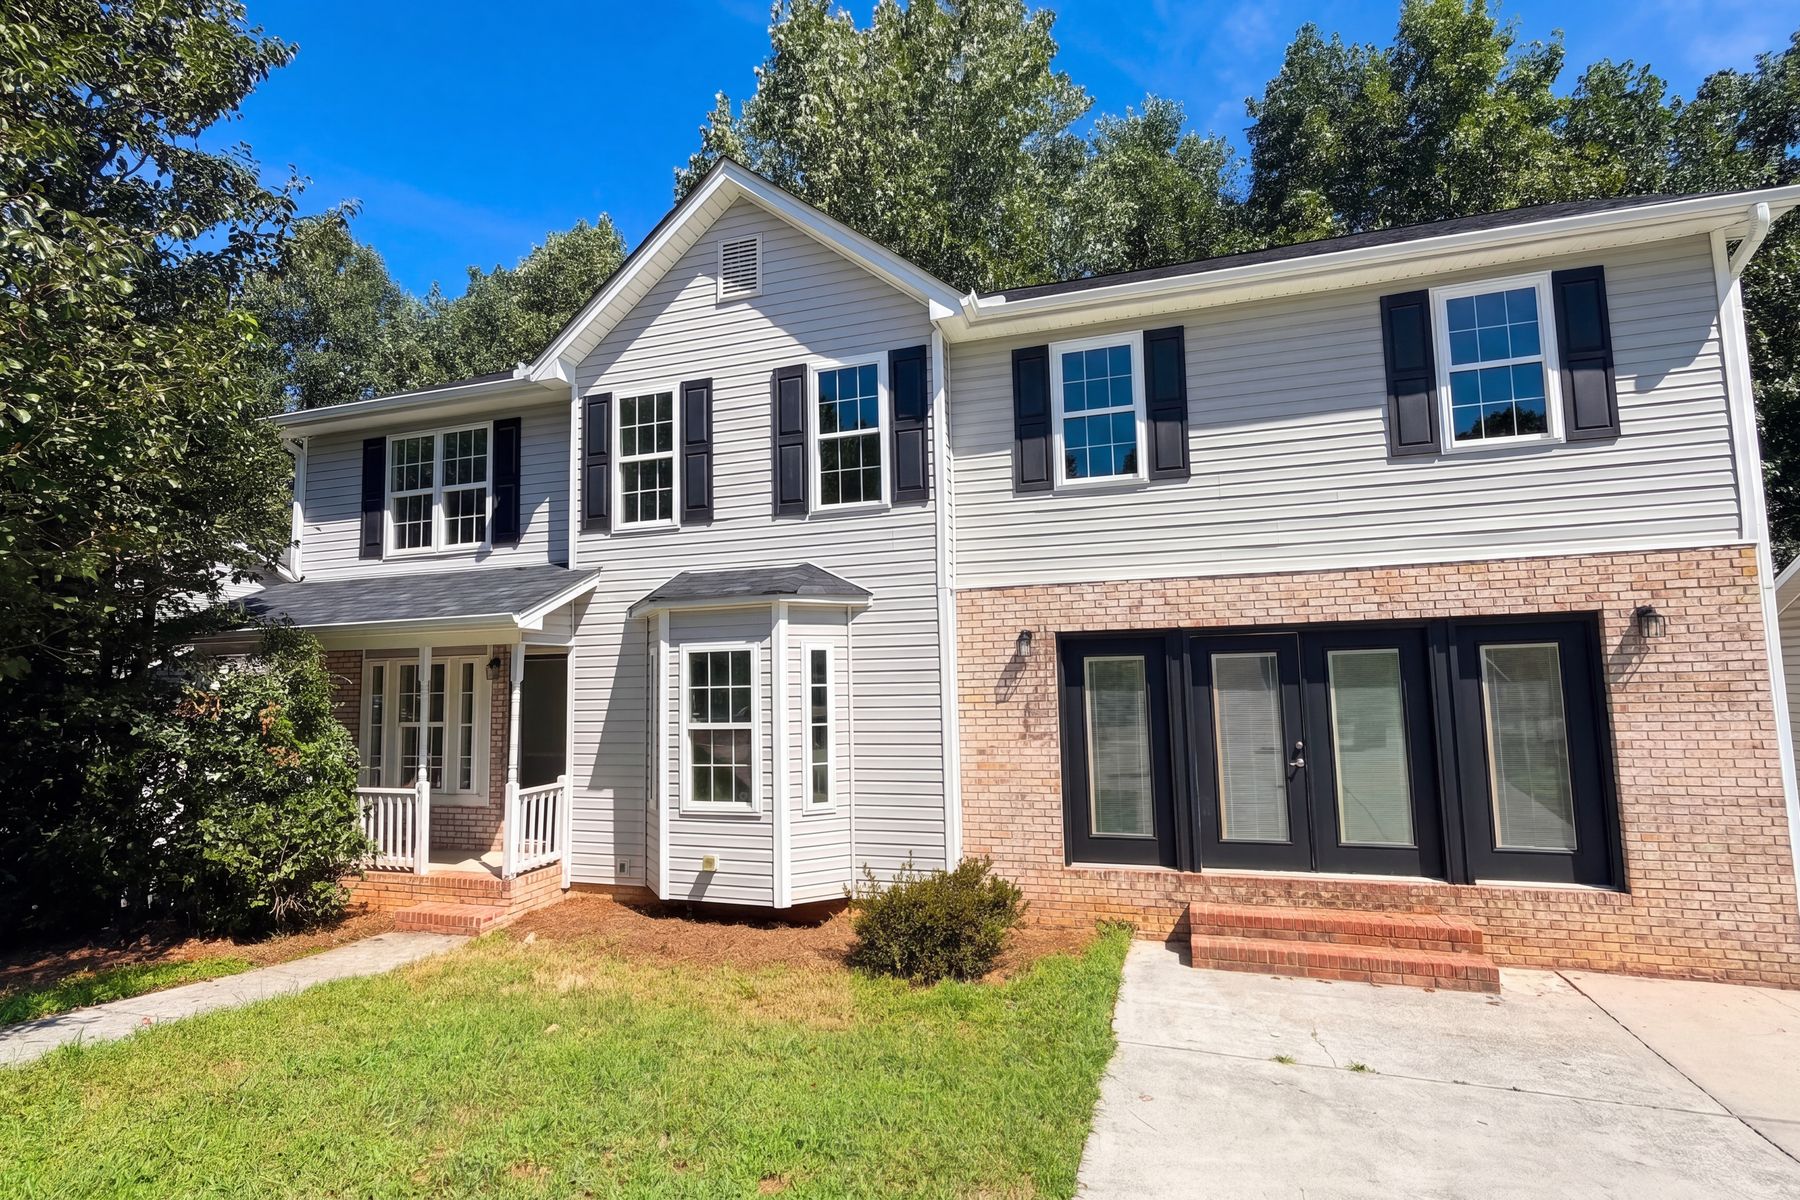
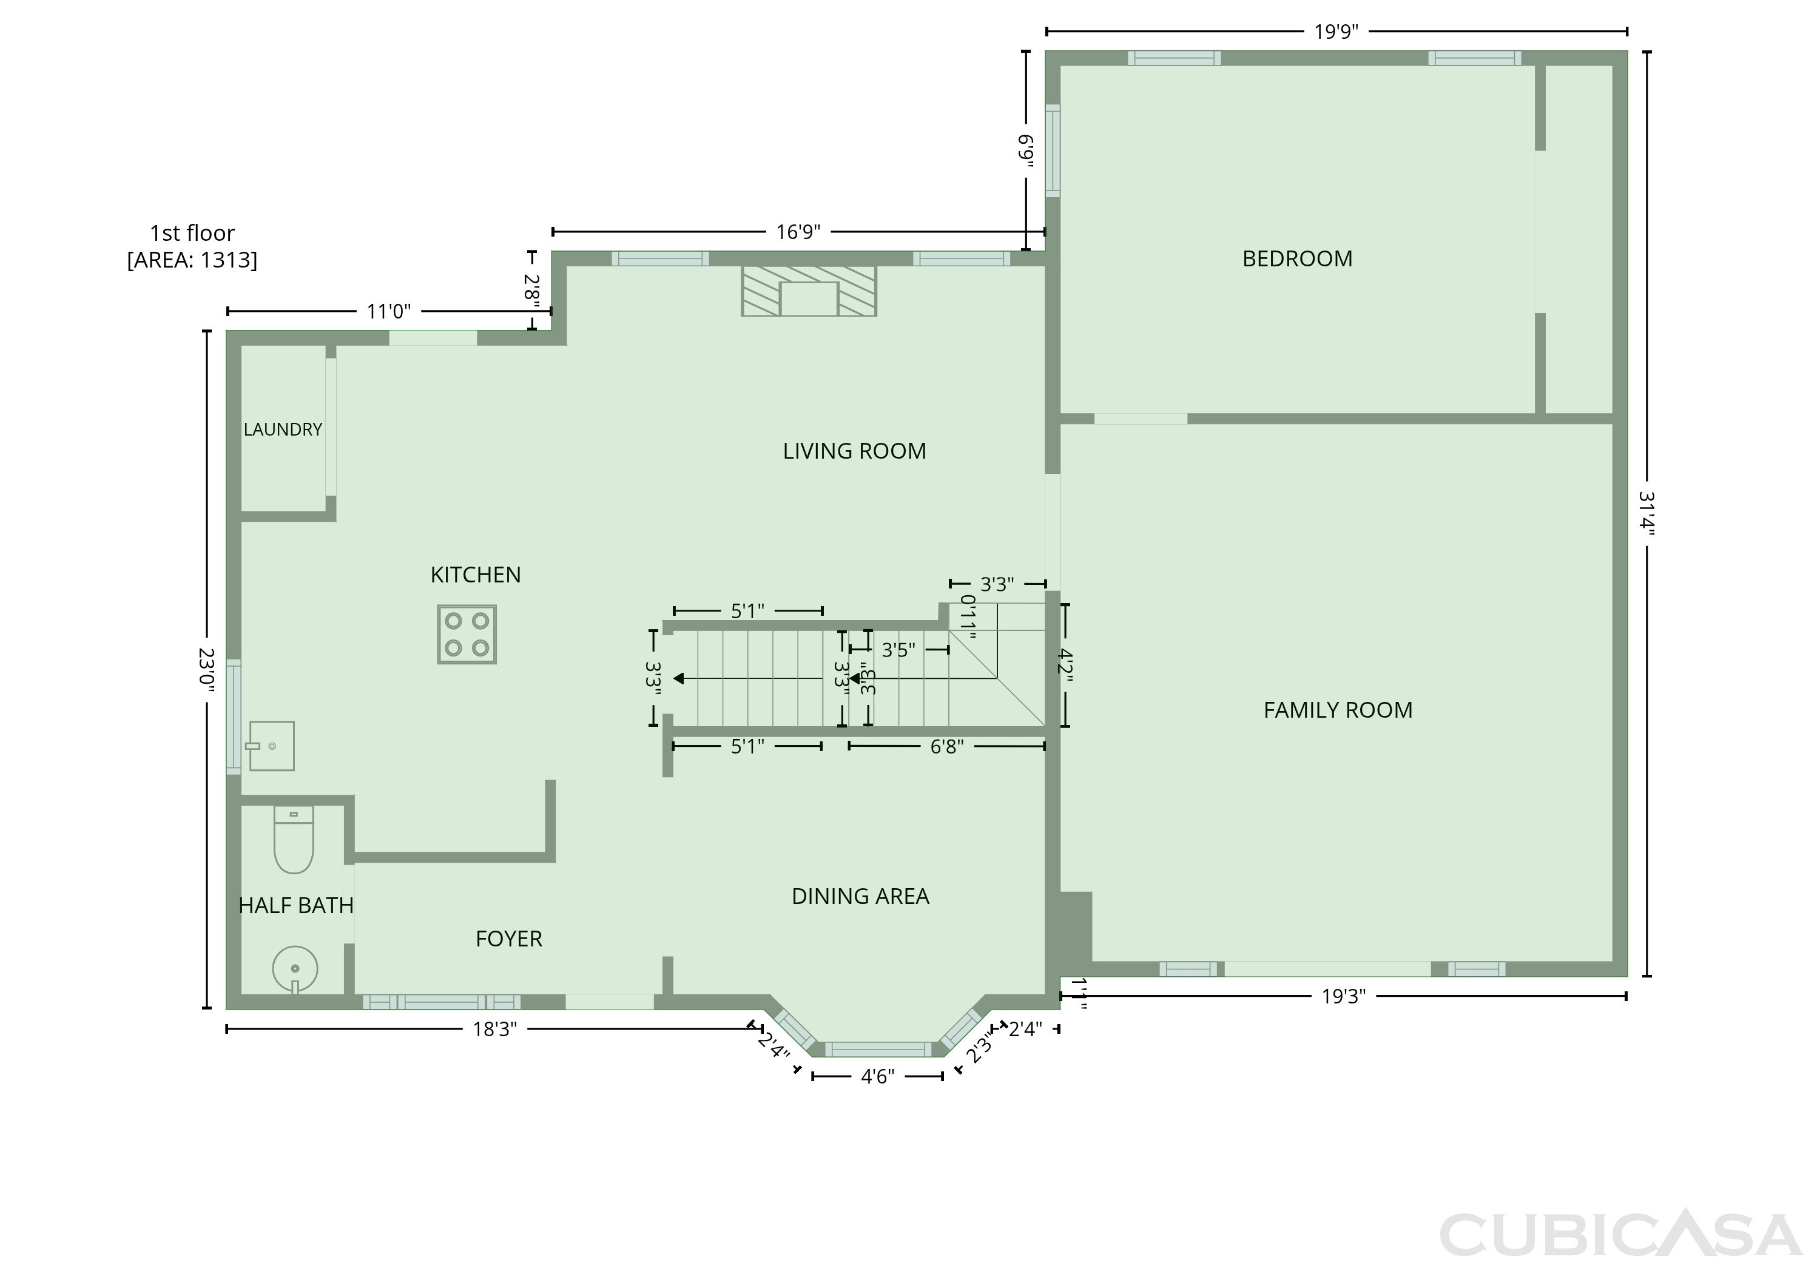
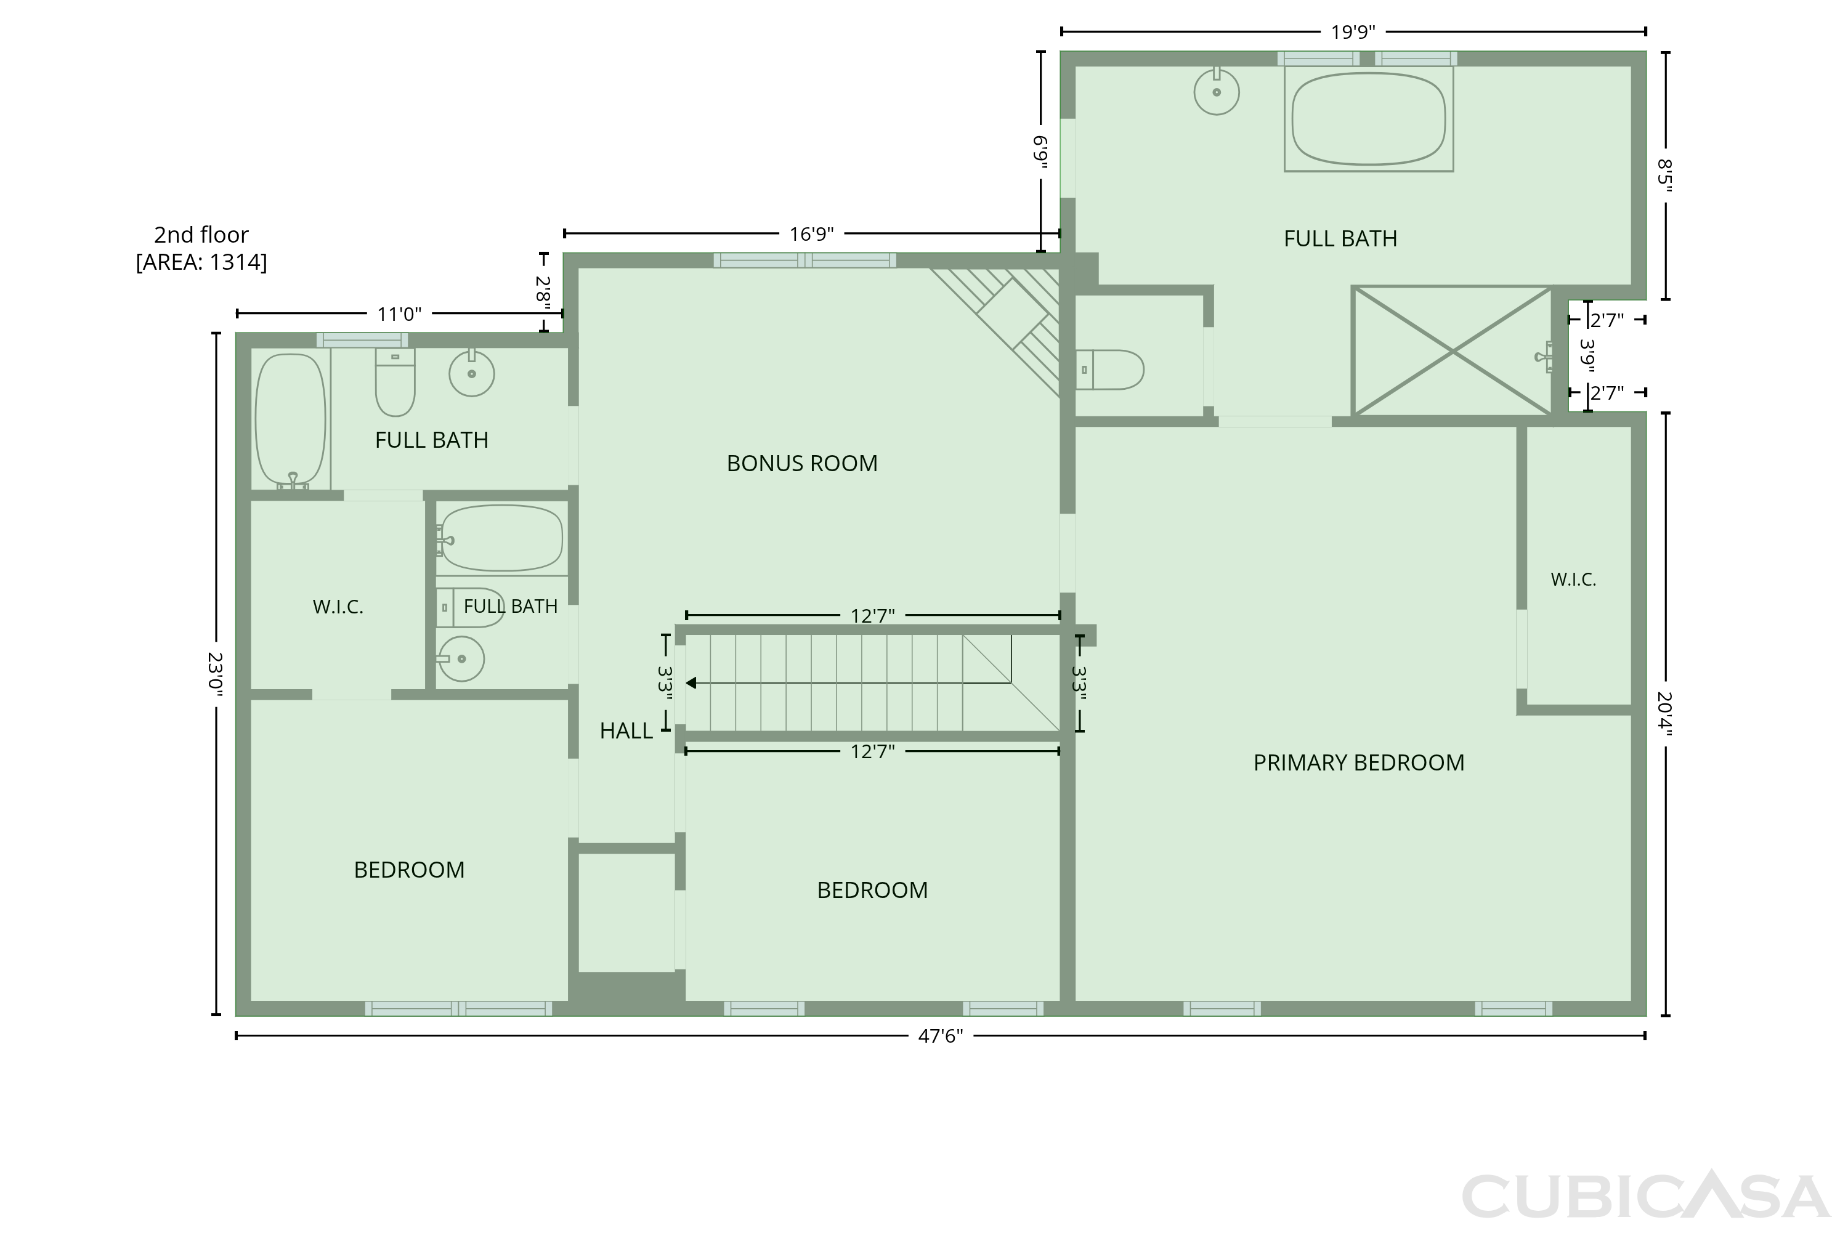
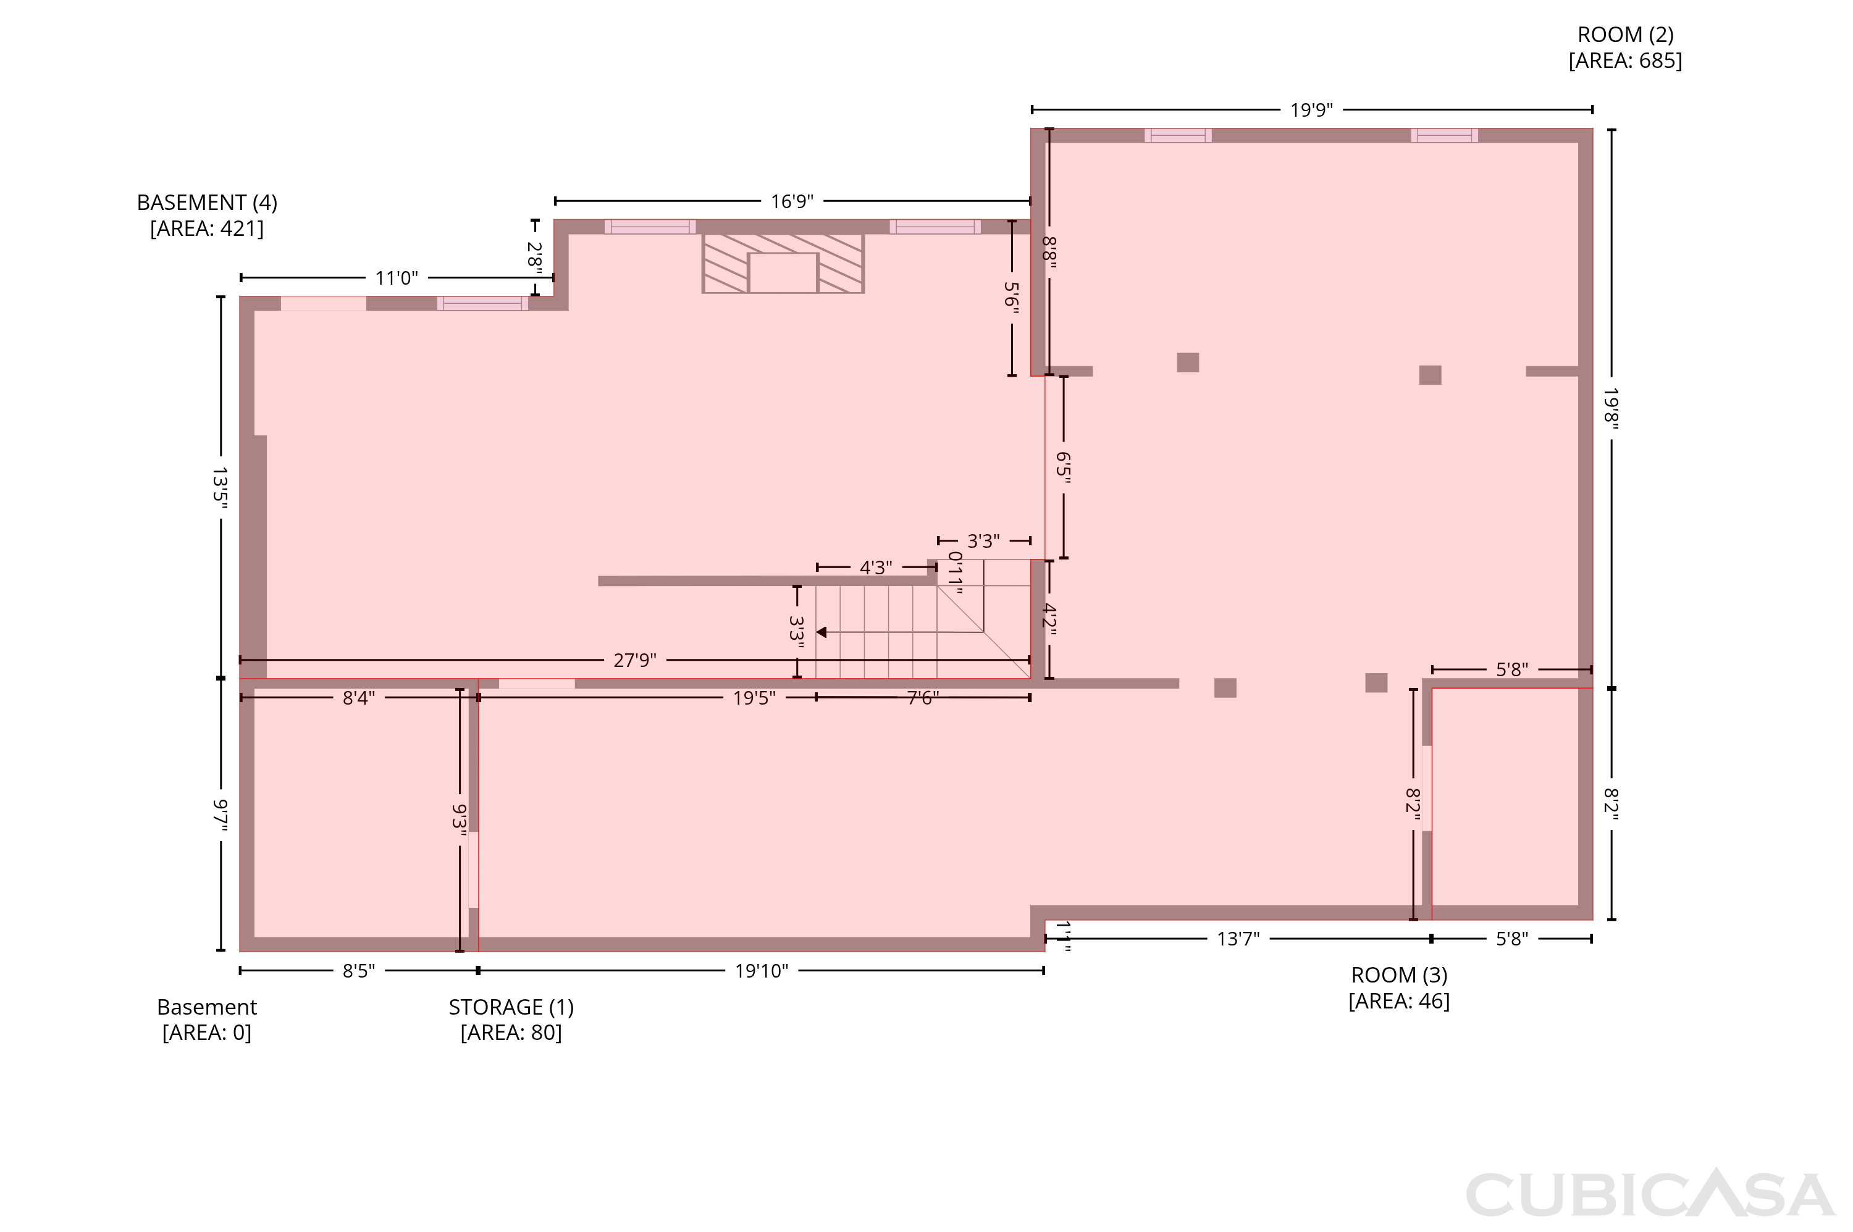
Two rear decks and several living areas distinguish 6226 Dumont Ln. The home includes four bedrooms and approximately 2,627 square feet of above-grade living area. The kitchen features an island with a cooktop, double wall ovens, white cabinetry, and stainless-steel appliances. A fireplace anchors the main living room, while a separate dining area and an upstairs bonus room provide additional gathering spaces. The primary suite has a tray ceiling, walk-in closet, and a bathroom with a freestanding tub and separate shower. A lower level adds flexible space, and both covered and open decks overlook the trees behind the home.

The Opendoor Guarantee
Included when you Buy with Opendoor
Floorplan
Schools
Elementary · Grades PK, K-5
4 / 10
Performance Learning Center
High
High · Grades 9-12
4 / 10
Ratings by GreatSchools.
Explore the neighborhood
Get a cash offer on your home
See what your home is worth with a free, no-obligation offer.
Similar homes in Charlotte, NC
Tour with agent
Share with your agent to book a tour