174
$340,000
5608 Chapman Hwy
Knoxville, TN 37920
3 beds
2 baths
1,860 sqft
1 car garage
Buy with Opendoor
$336,600

List price $340,000
Est. monthly payment
$1,764 / mo
Rate
6.75%
Details
About this home
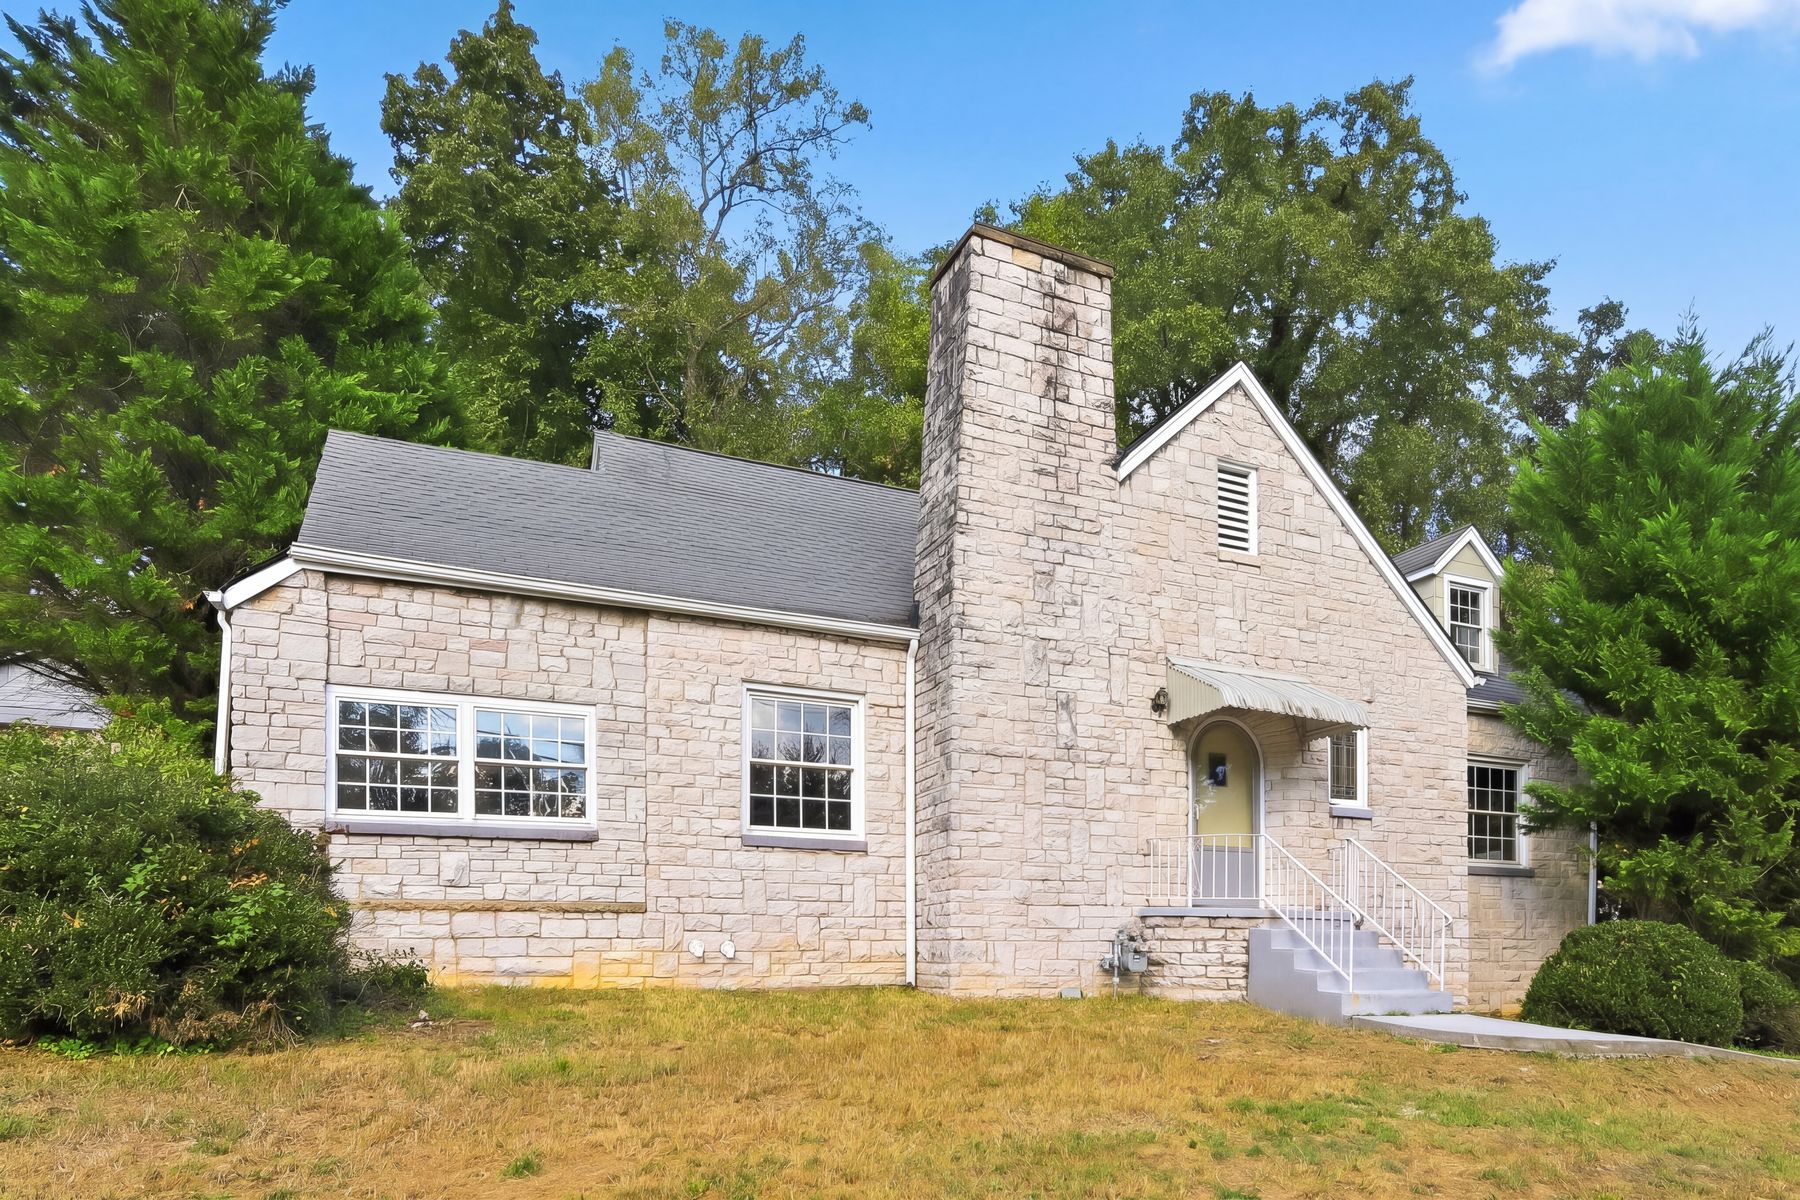
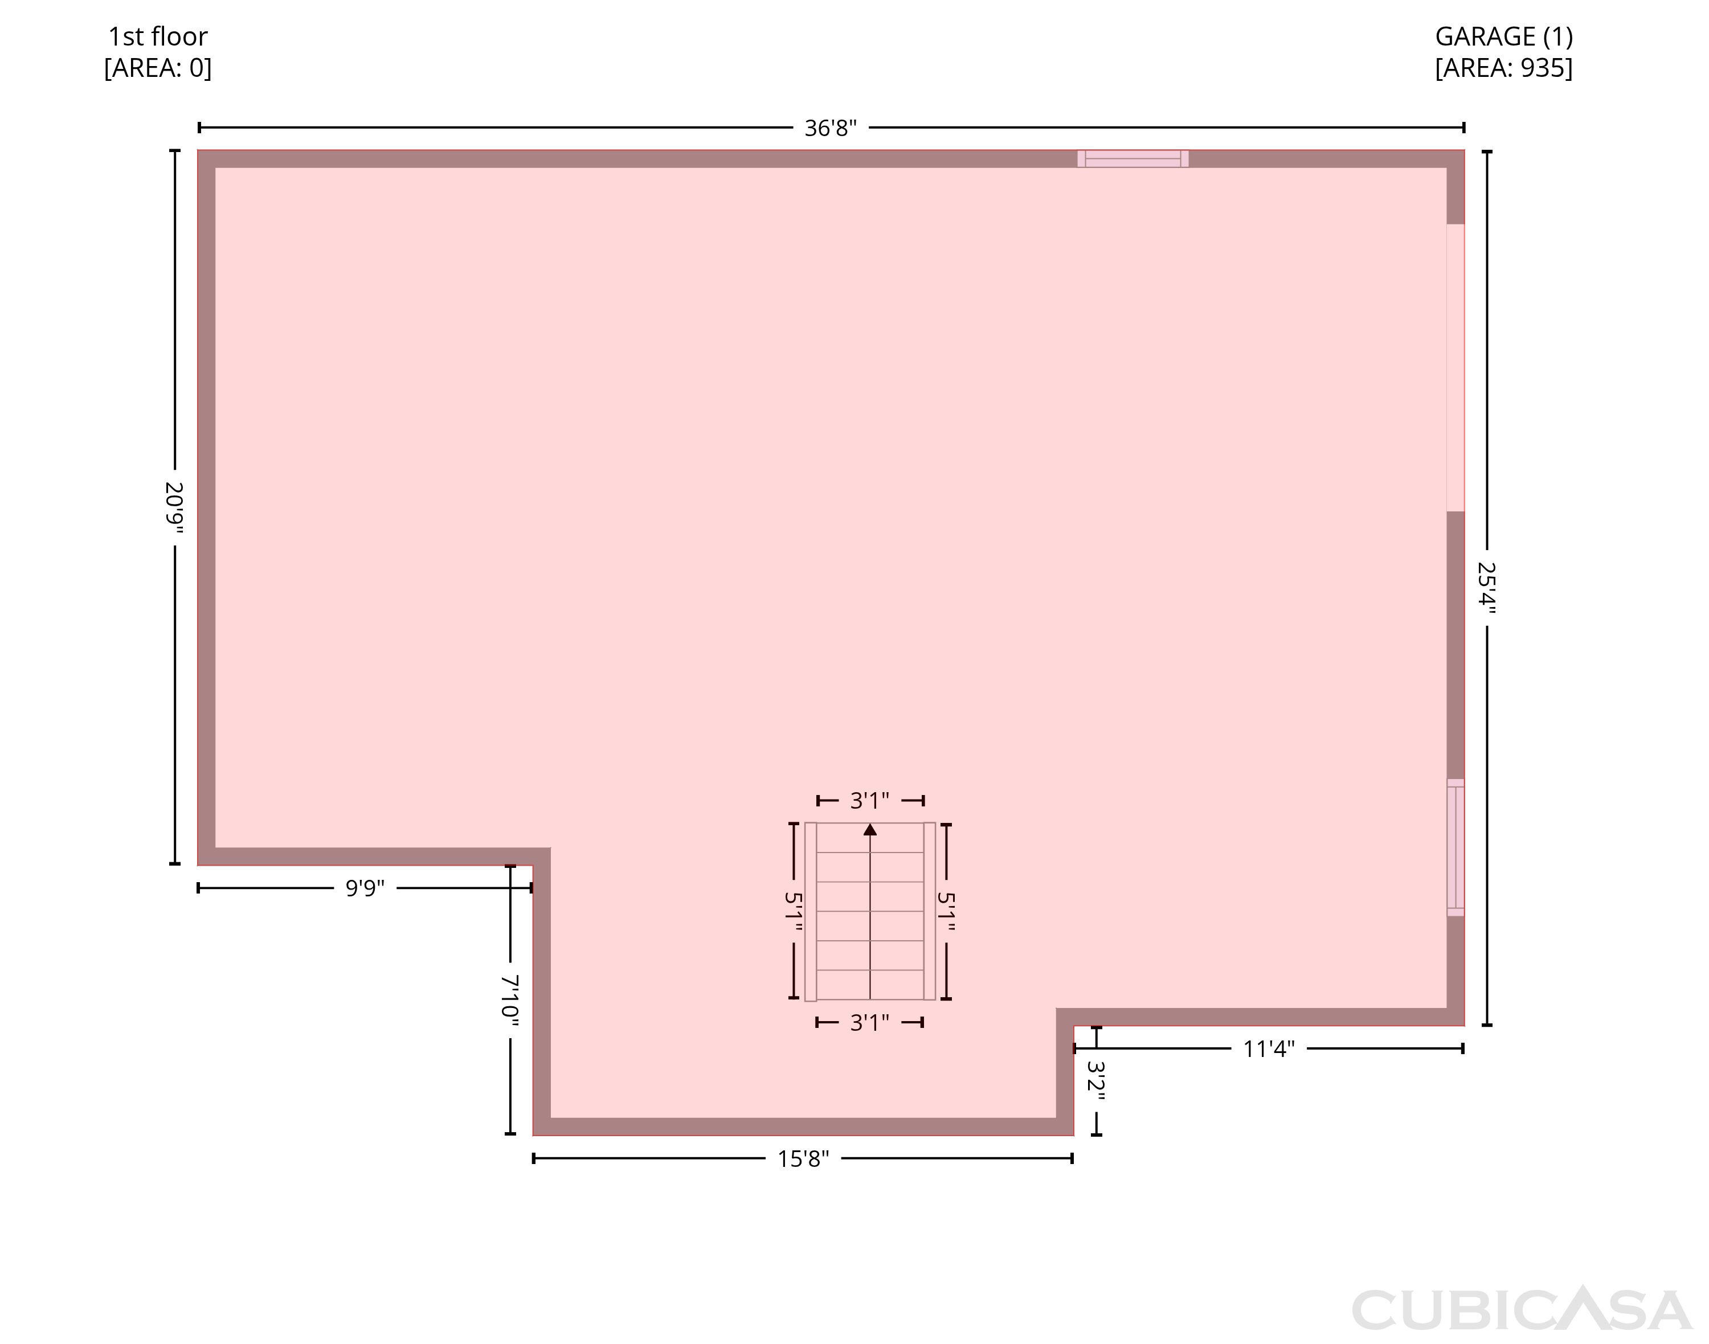
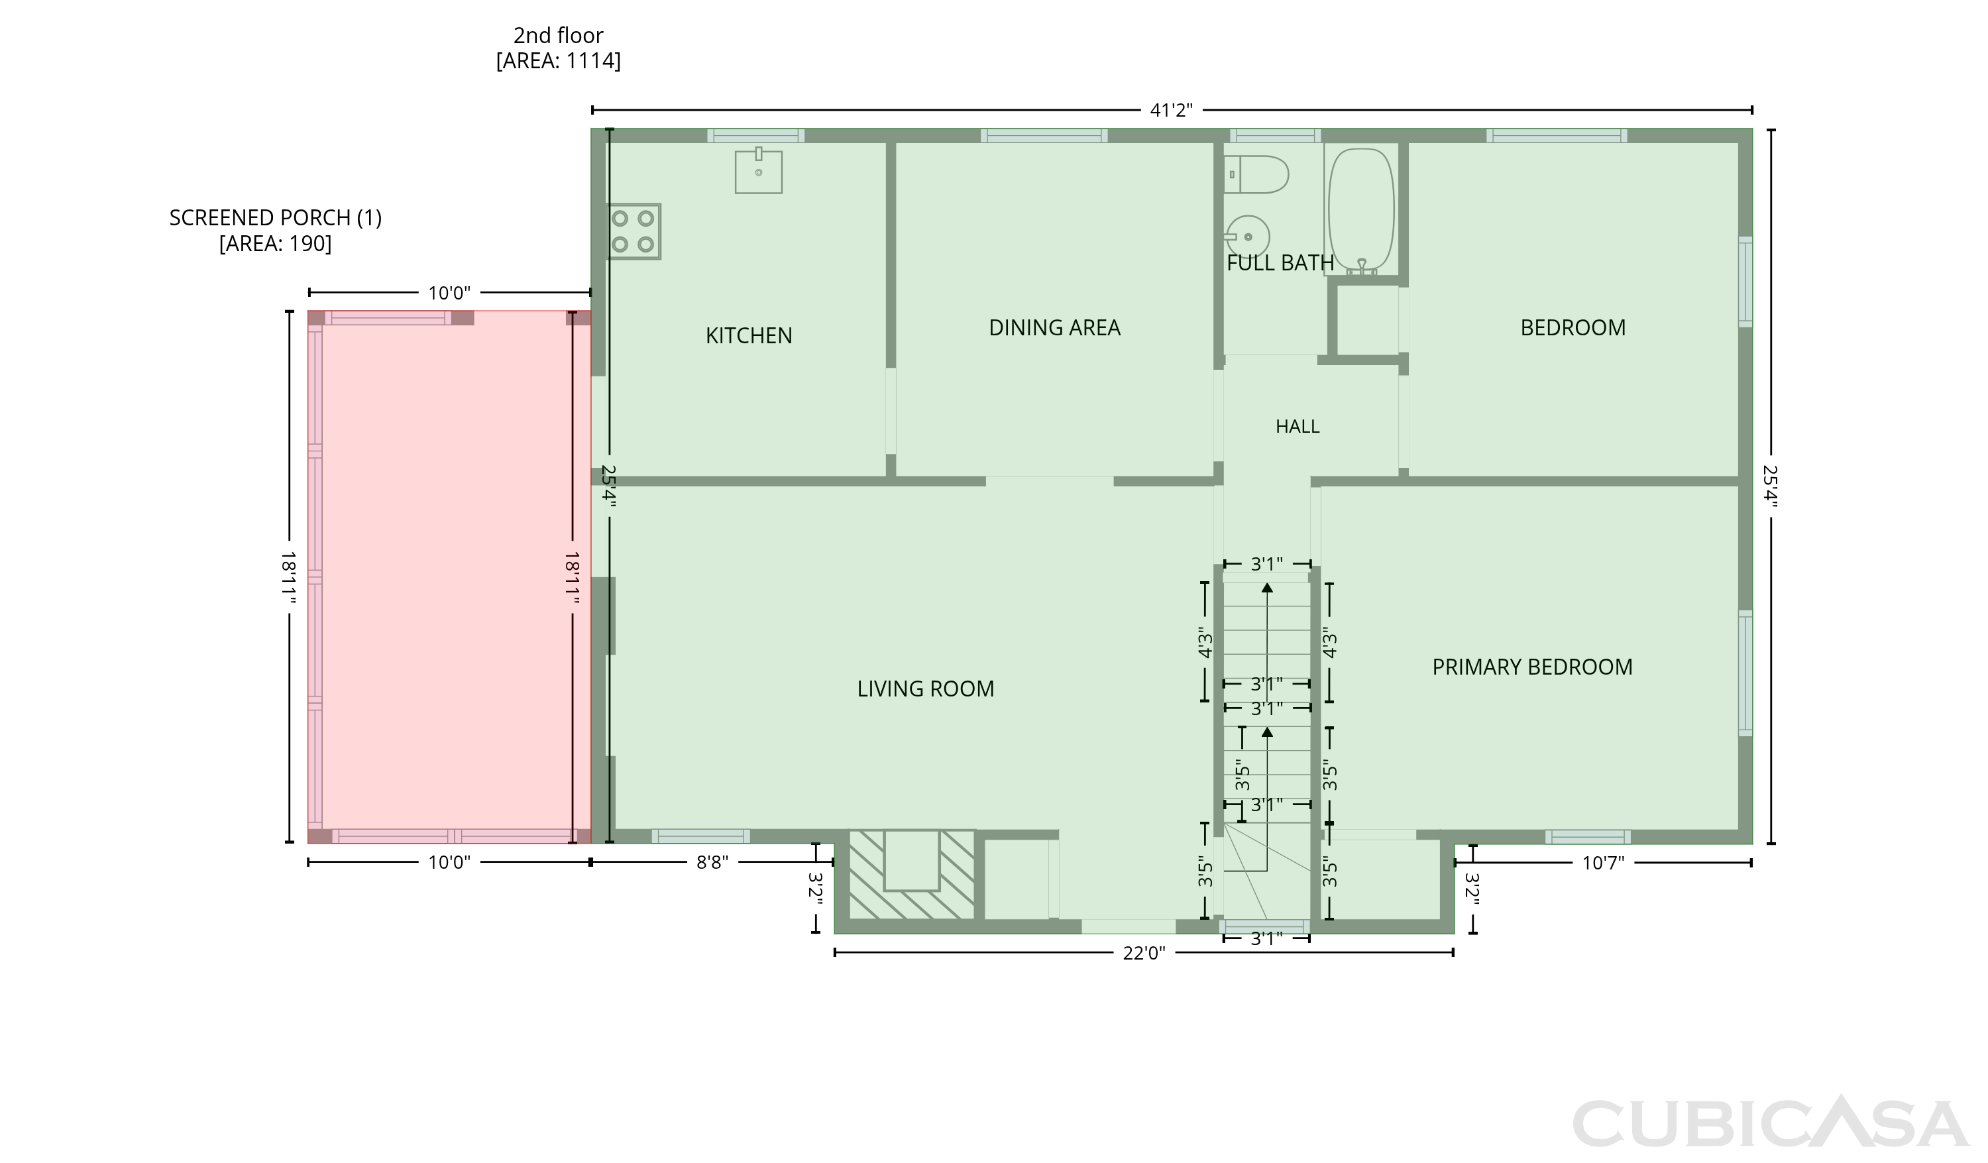
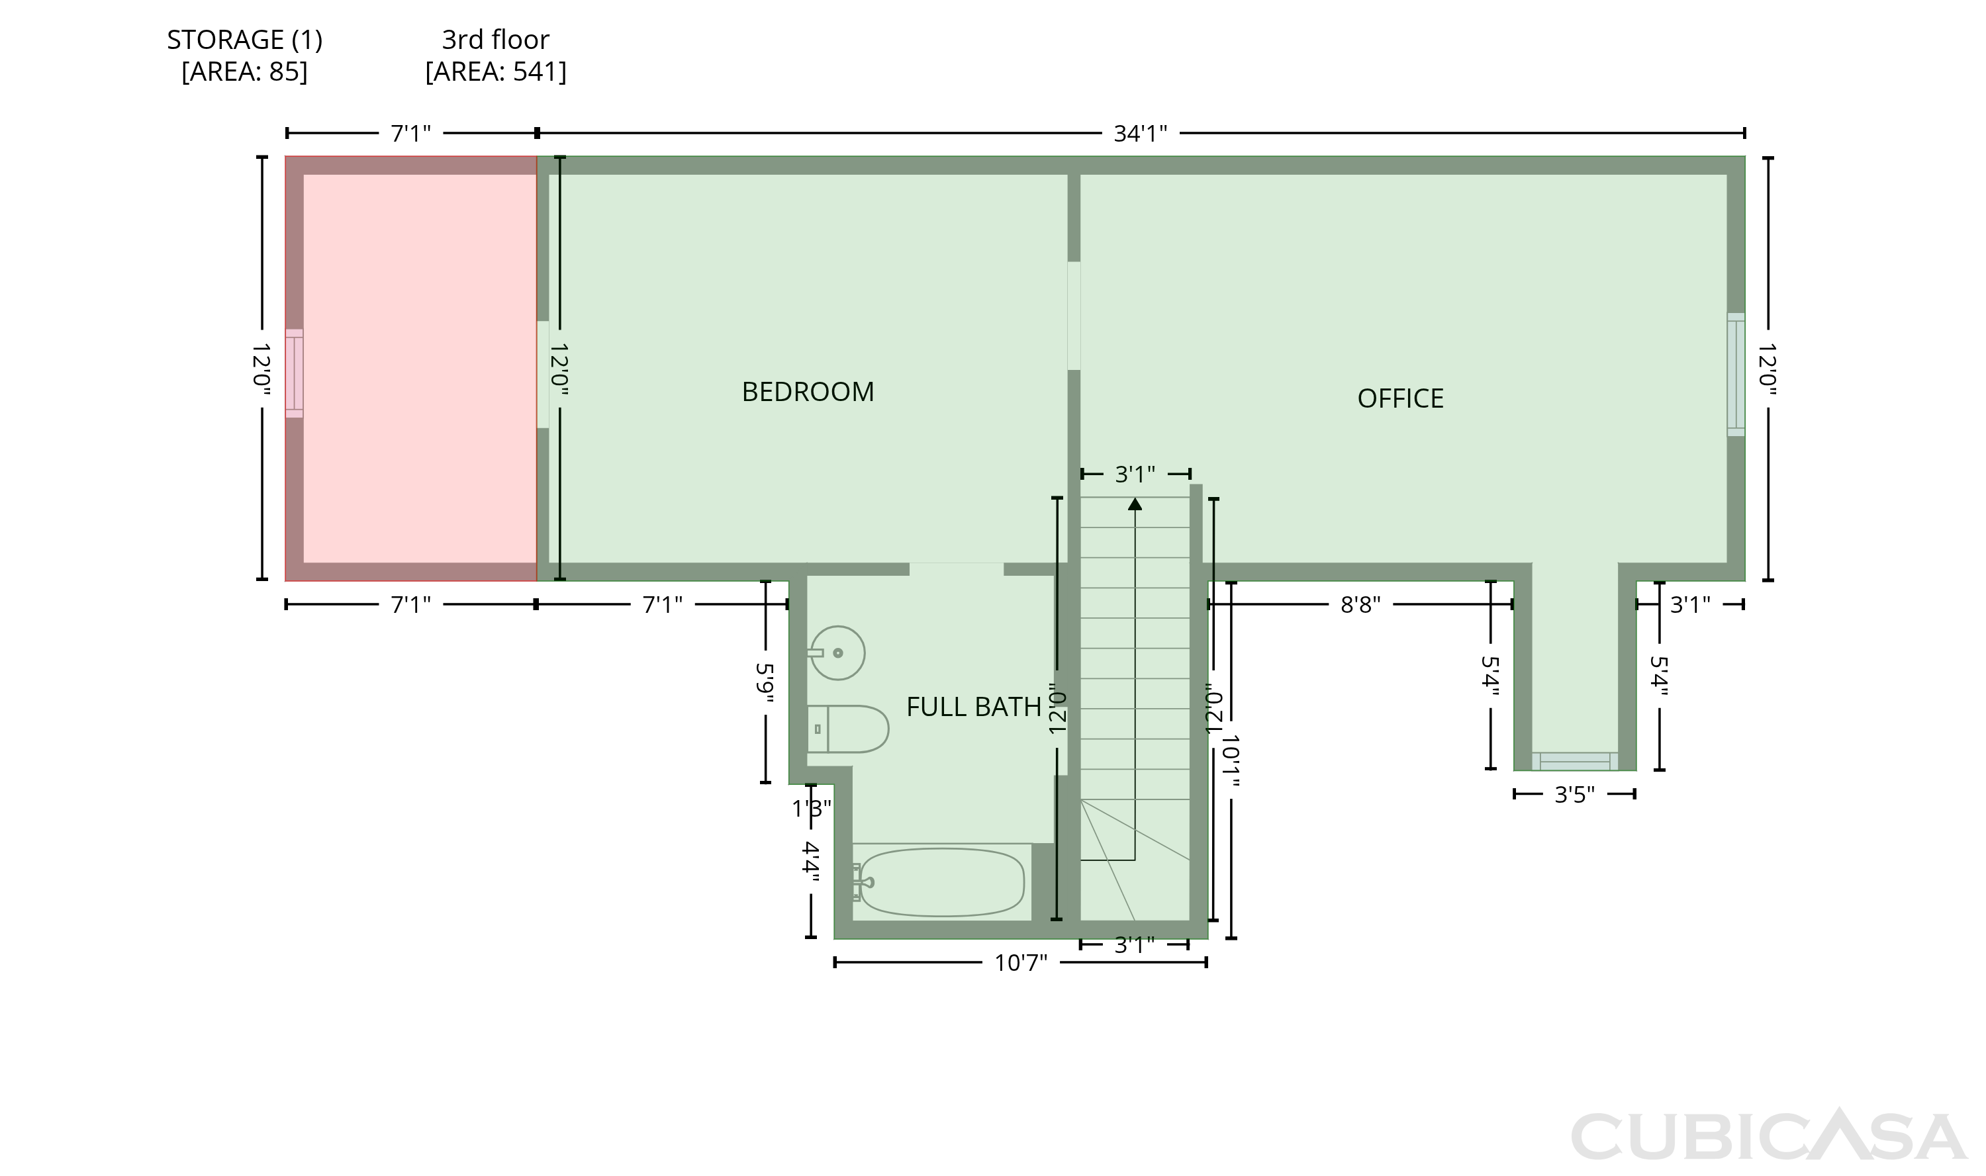
5608 Chapman Hwy is a 2-story Knoxville home with a fireplace, an enclosed porch, and a separate dining room. White kitchen cabinetry provides storage along adjoining walls, with a window above the sink and the dining room nearby. The main living room centers on the fireplace, while the enclosed porch adds a window-lined space beyond it. Main-level sleeping areas and an upstairs bedroom create separation across the layout, with an upper office providing room for work. Bathrooms include tub-and-shower combinations. A lawn surrounds the home, and the driveway leads to an attached garage beneath the living area.

The Opendoor Guarantee
Included when you Buy with Opendoor
Floorplan
Schools
Elementary · Grades PK, K-5
4 / 10
Middle · Grades 6-8
4 / 10
High · Grades 9-12
Ratings by GreatSchools.
Explore the neighborhood
Get a cash offer on your home
See what your home is worth with a free, no-obligation offer.
Similar homes in Knoxville, TN
Book a self tour
Available daily 8am–8pm