192
$445,000
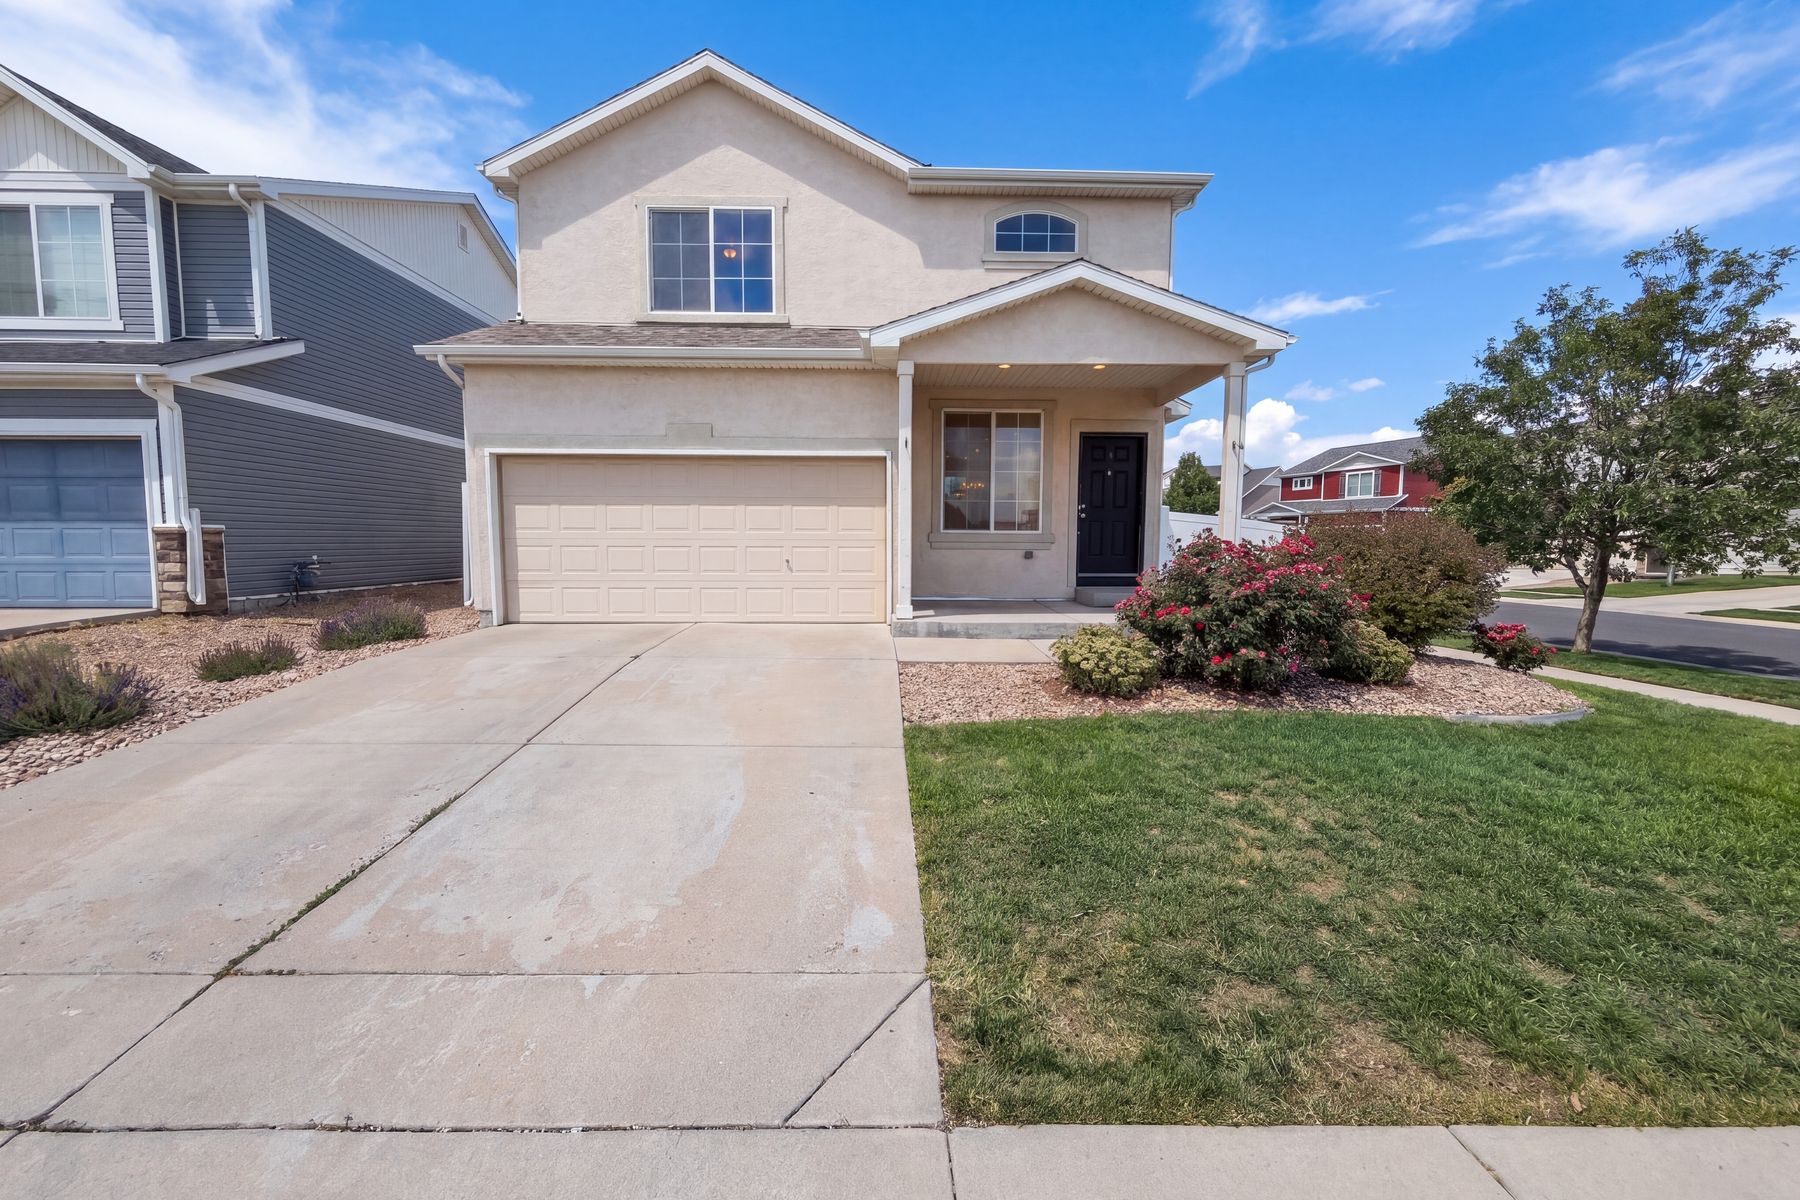
5573 Killarney Ct
Denver, CO 80249
3 beds
2.5 baths
1,743 sqft
2 car garage
Buy with Opendoor
$440,550

List price $445,000
Est. monthly payment
$2,309 / mo
Rate
6.75%
Details
About this home
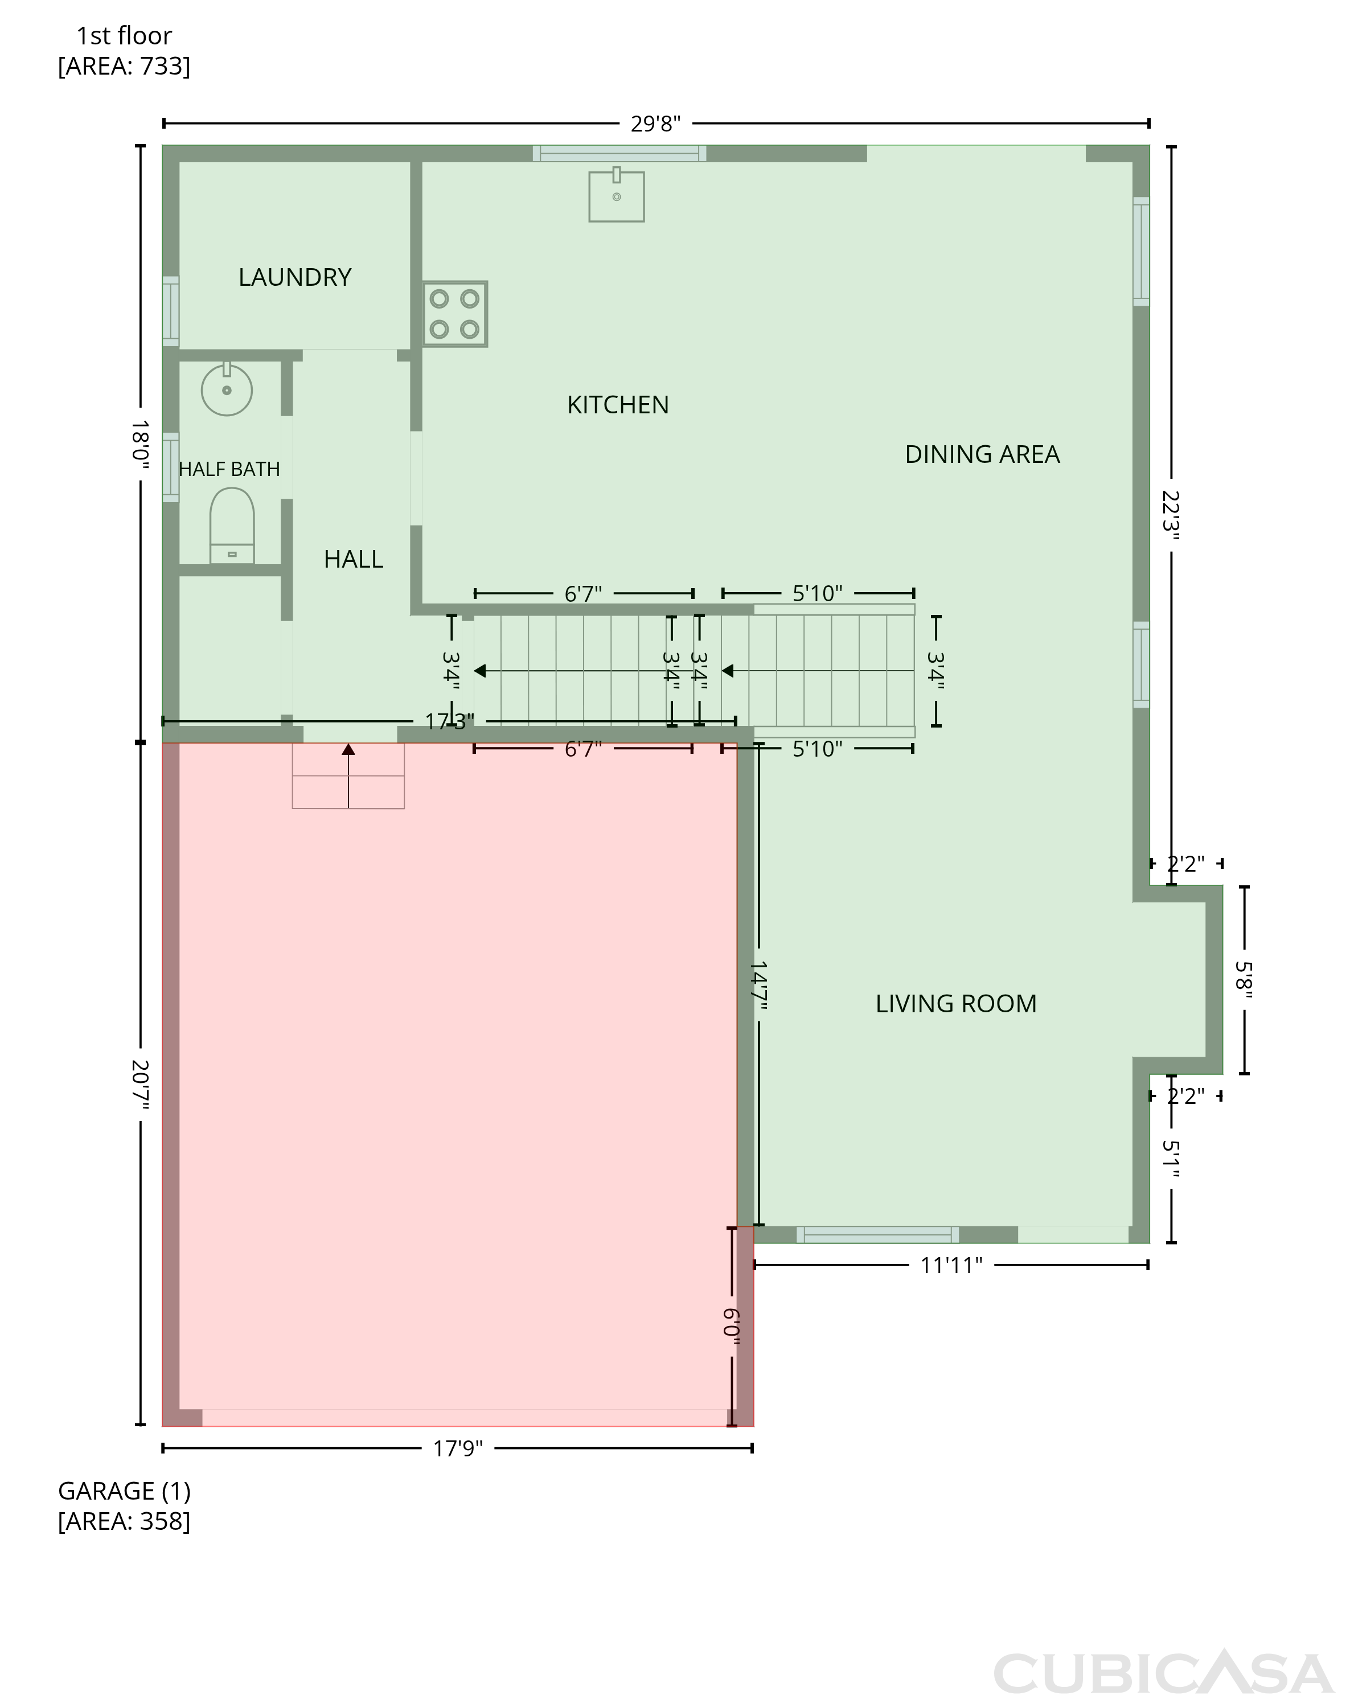
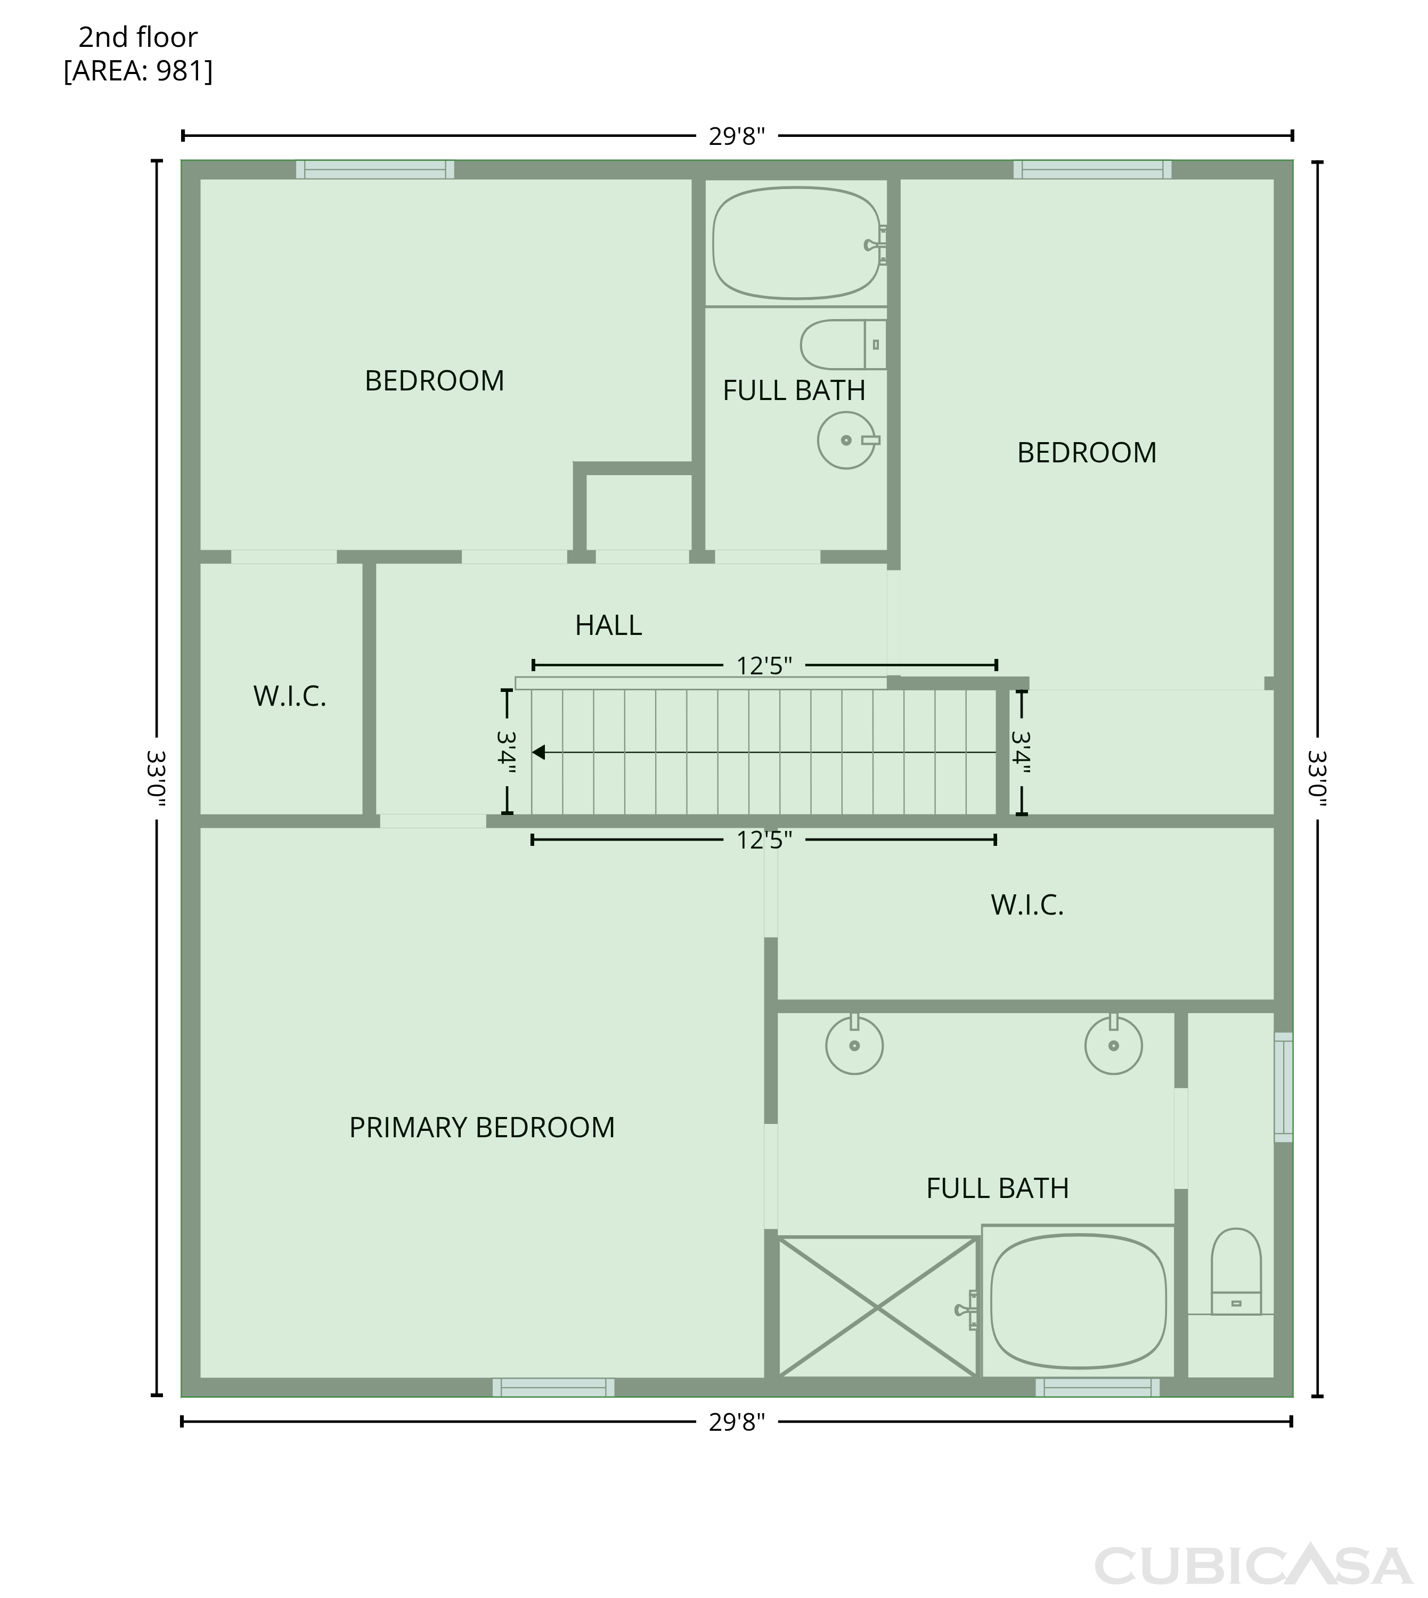
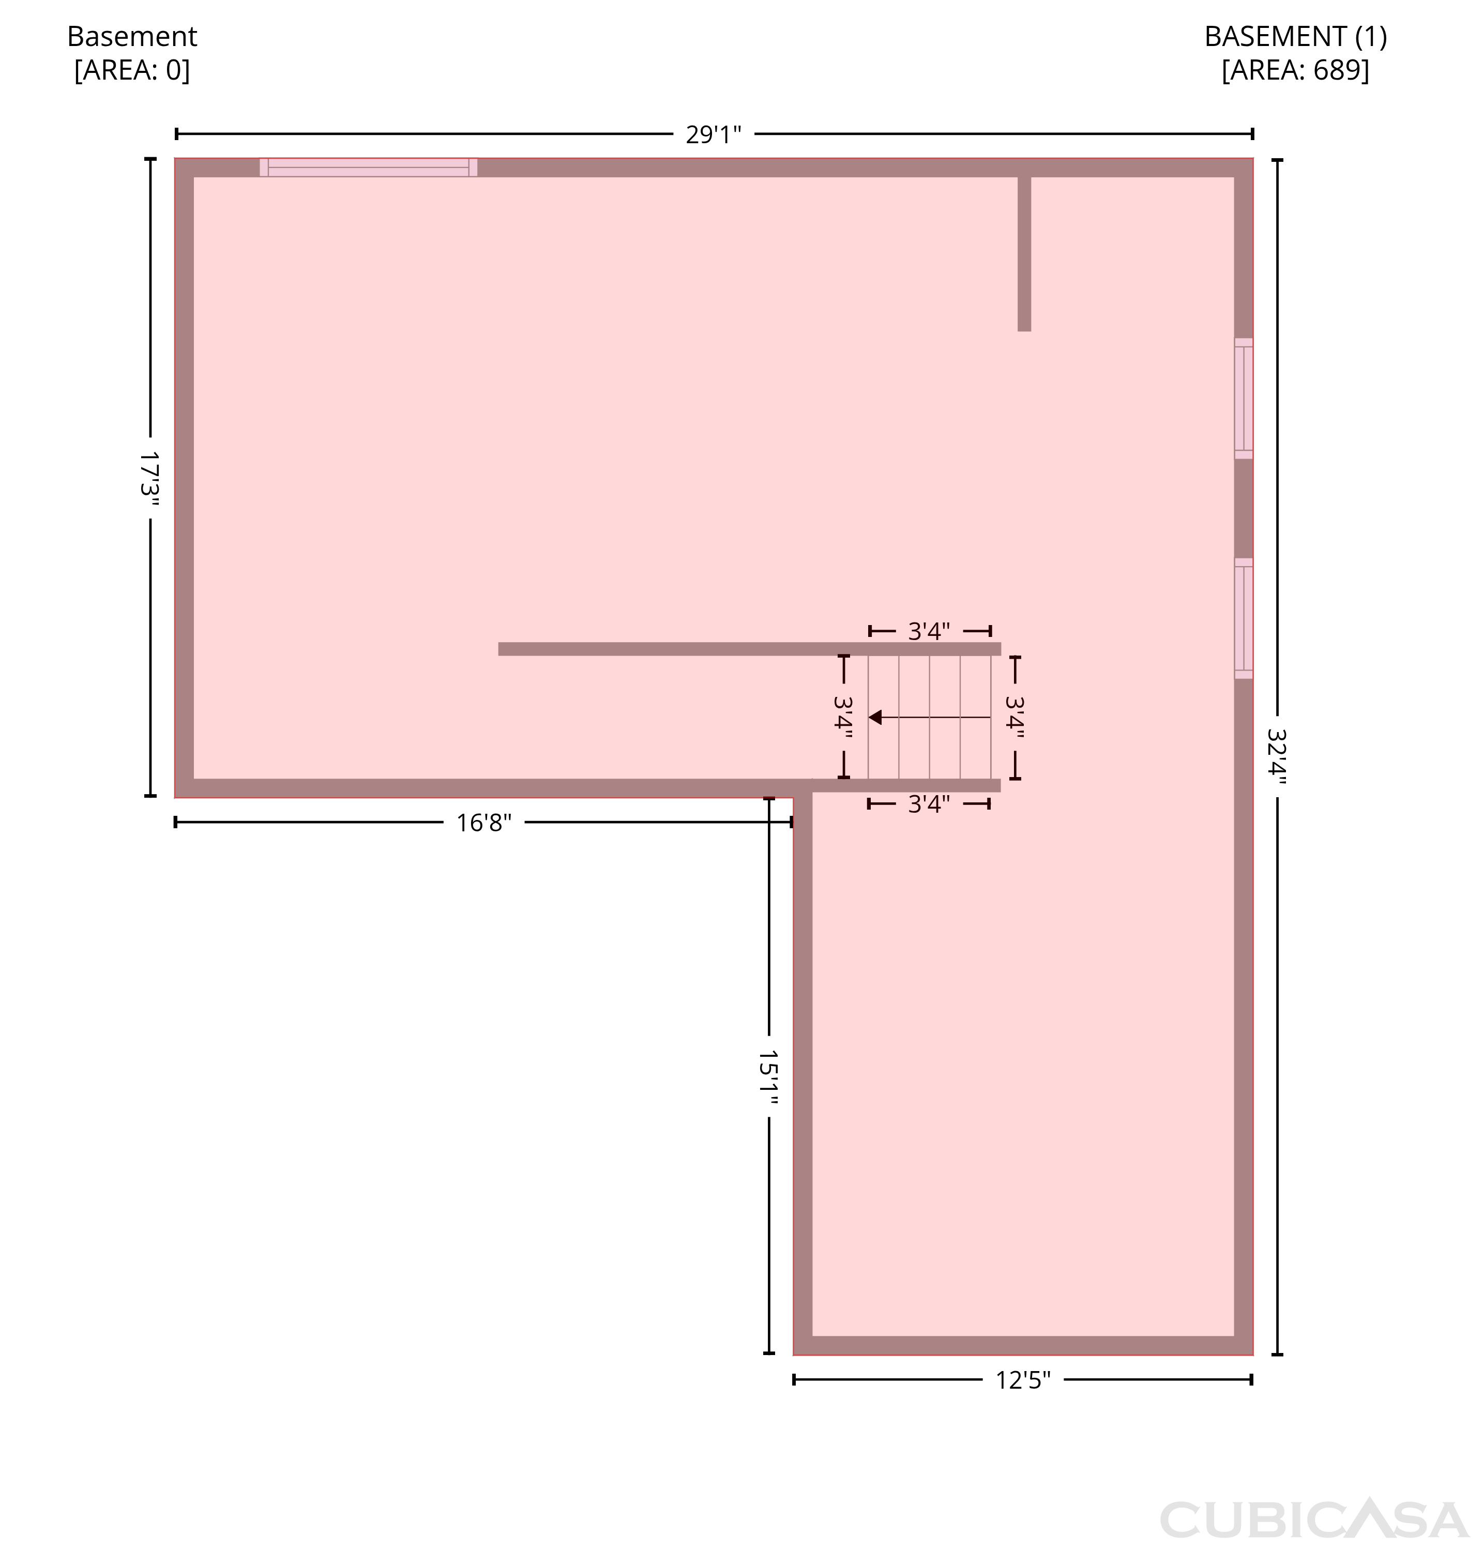
5573 Killarney Ct is a two-story Denver single-family home with a functional main-level layout. The kitchen includes a center island with stainless steel appliances and generous counter space for meal preparation, opening to a dining area with backyard access. The main living area provides open gathering space near the entry staircase. Upstairs, the primary bedroom connects to a bathroom with a soaking tub, a separate shower, and dual vanities, along with a walk-in closet for organized storage. Additional bedrooms and bathrooms extend the living quarters, while an unfinished basement and a dedicated laundry room supply added utility space. A fully fenced backyard with a covered patio and a two-car attached garage complete this well-maintained residence.

The Opendoor Guarantee
Included when you Buy with Opendoor
Floorplan
Schools
Elementary · Grades PK, K-5
Elementary, Middle · Grades PK, K-8
Sandra Todd Williams Academy
Elementary
In Denver 1 school district. Ratings by GreatSchools.
Explore the neighborhood
Get a cash offer on your home
See what your home is worth with a free, no-obligation offer.
Similar homes in Denver, CO
Tour with agent
Share with your agent to book a tour