180
$497,000
5406 Club View Dr
Concord, NC 28025
3 beds
3 baths
3,015 sqft
0 car garage
Buy with Opendoor
$492,030

List price $497,000
Details
About this home
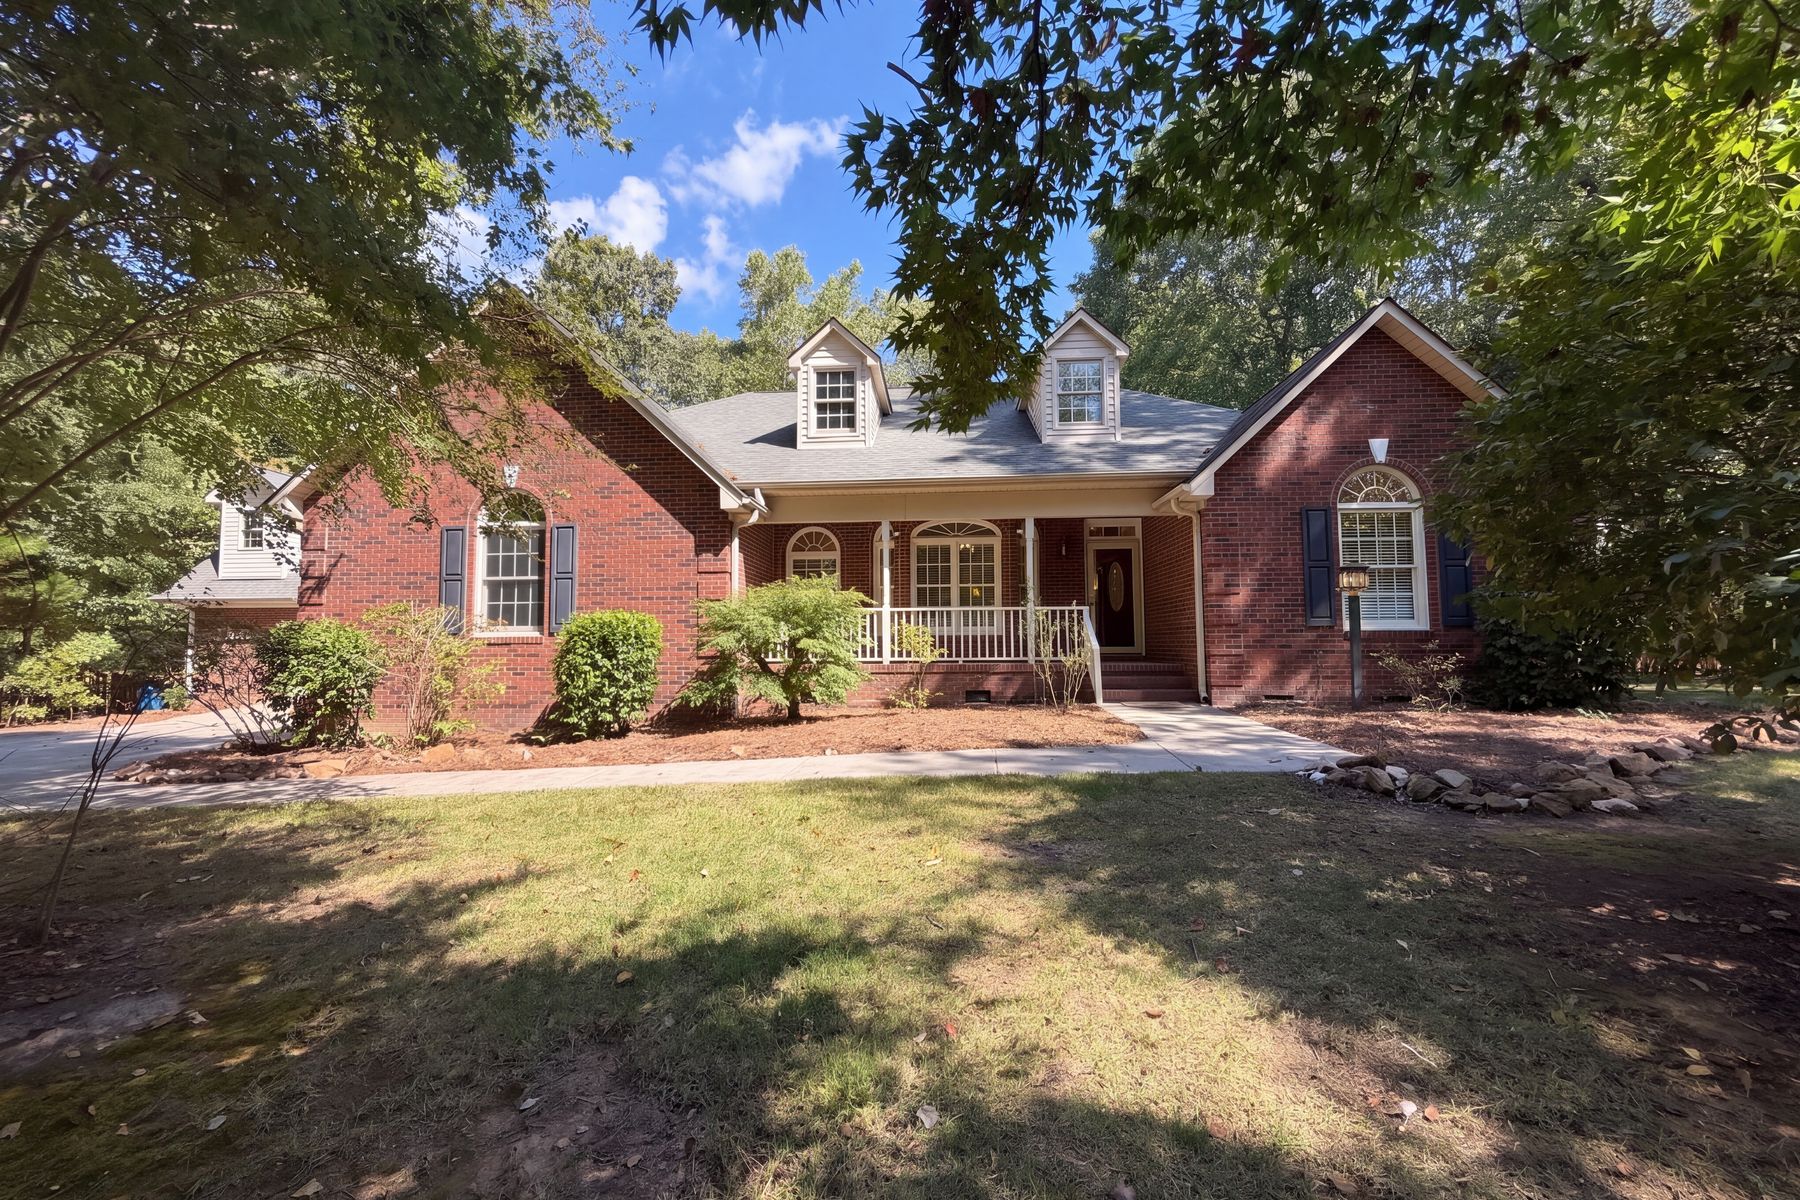
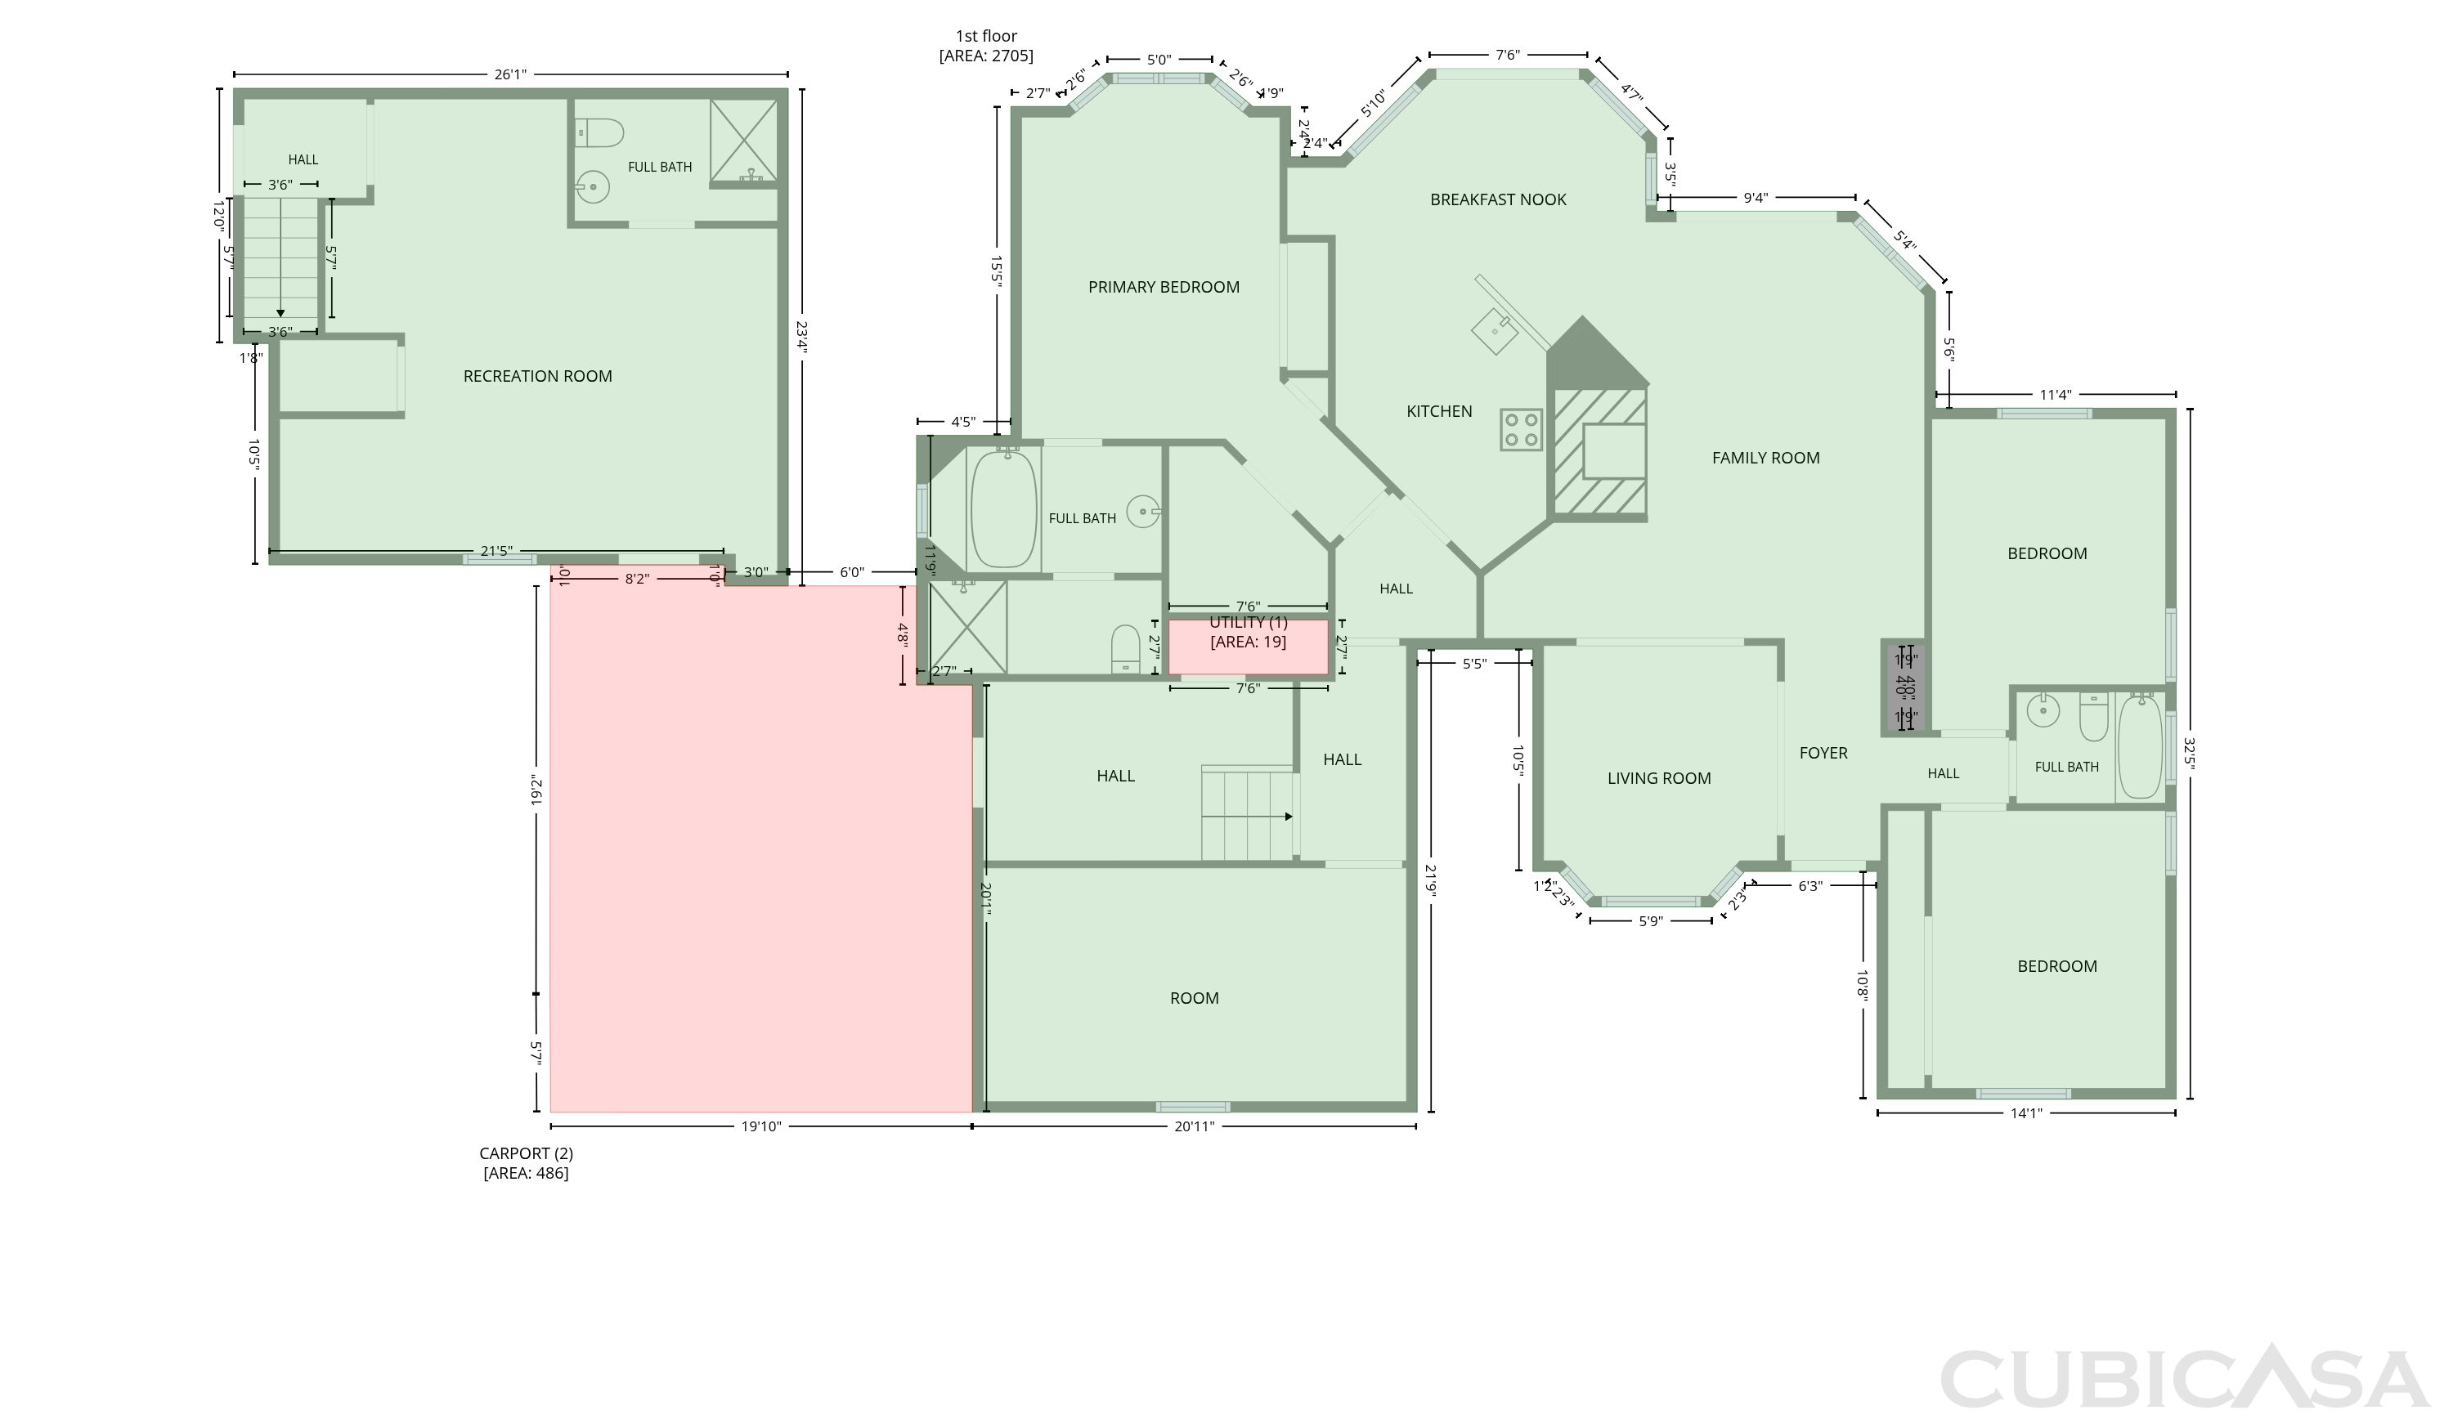
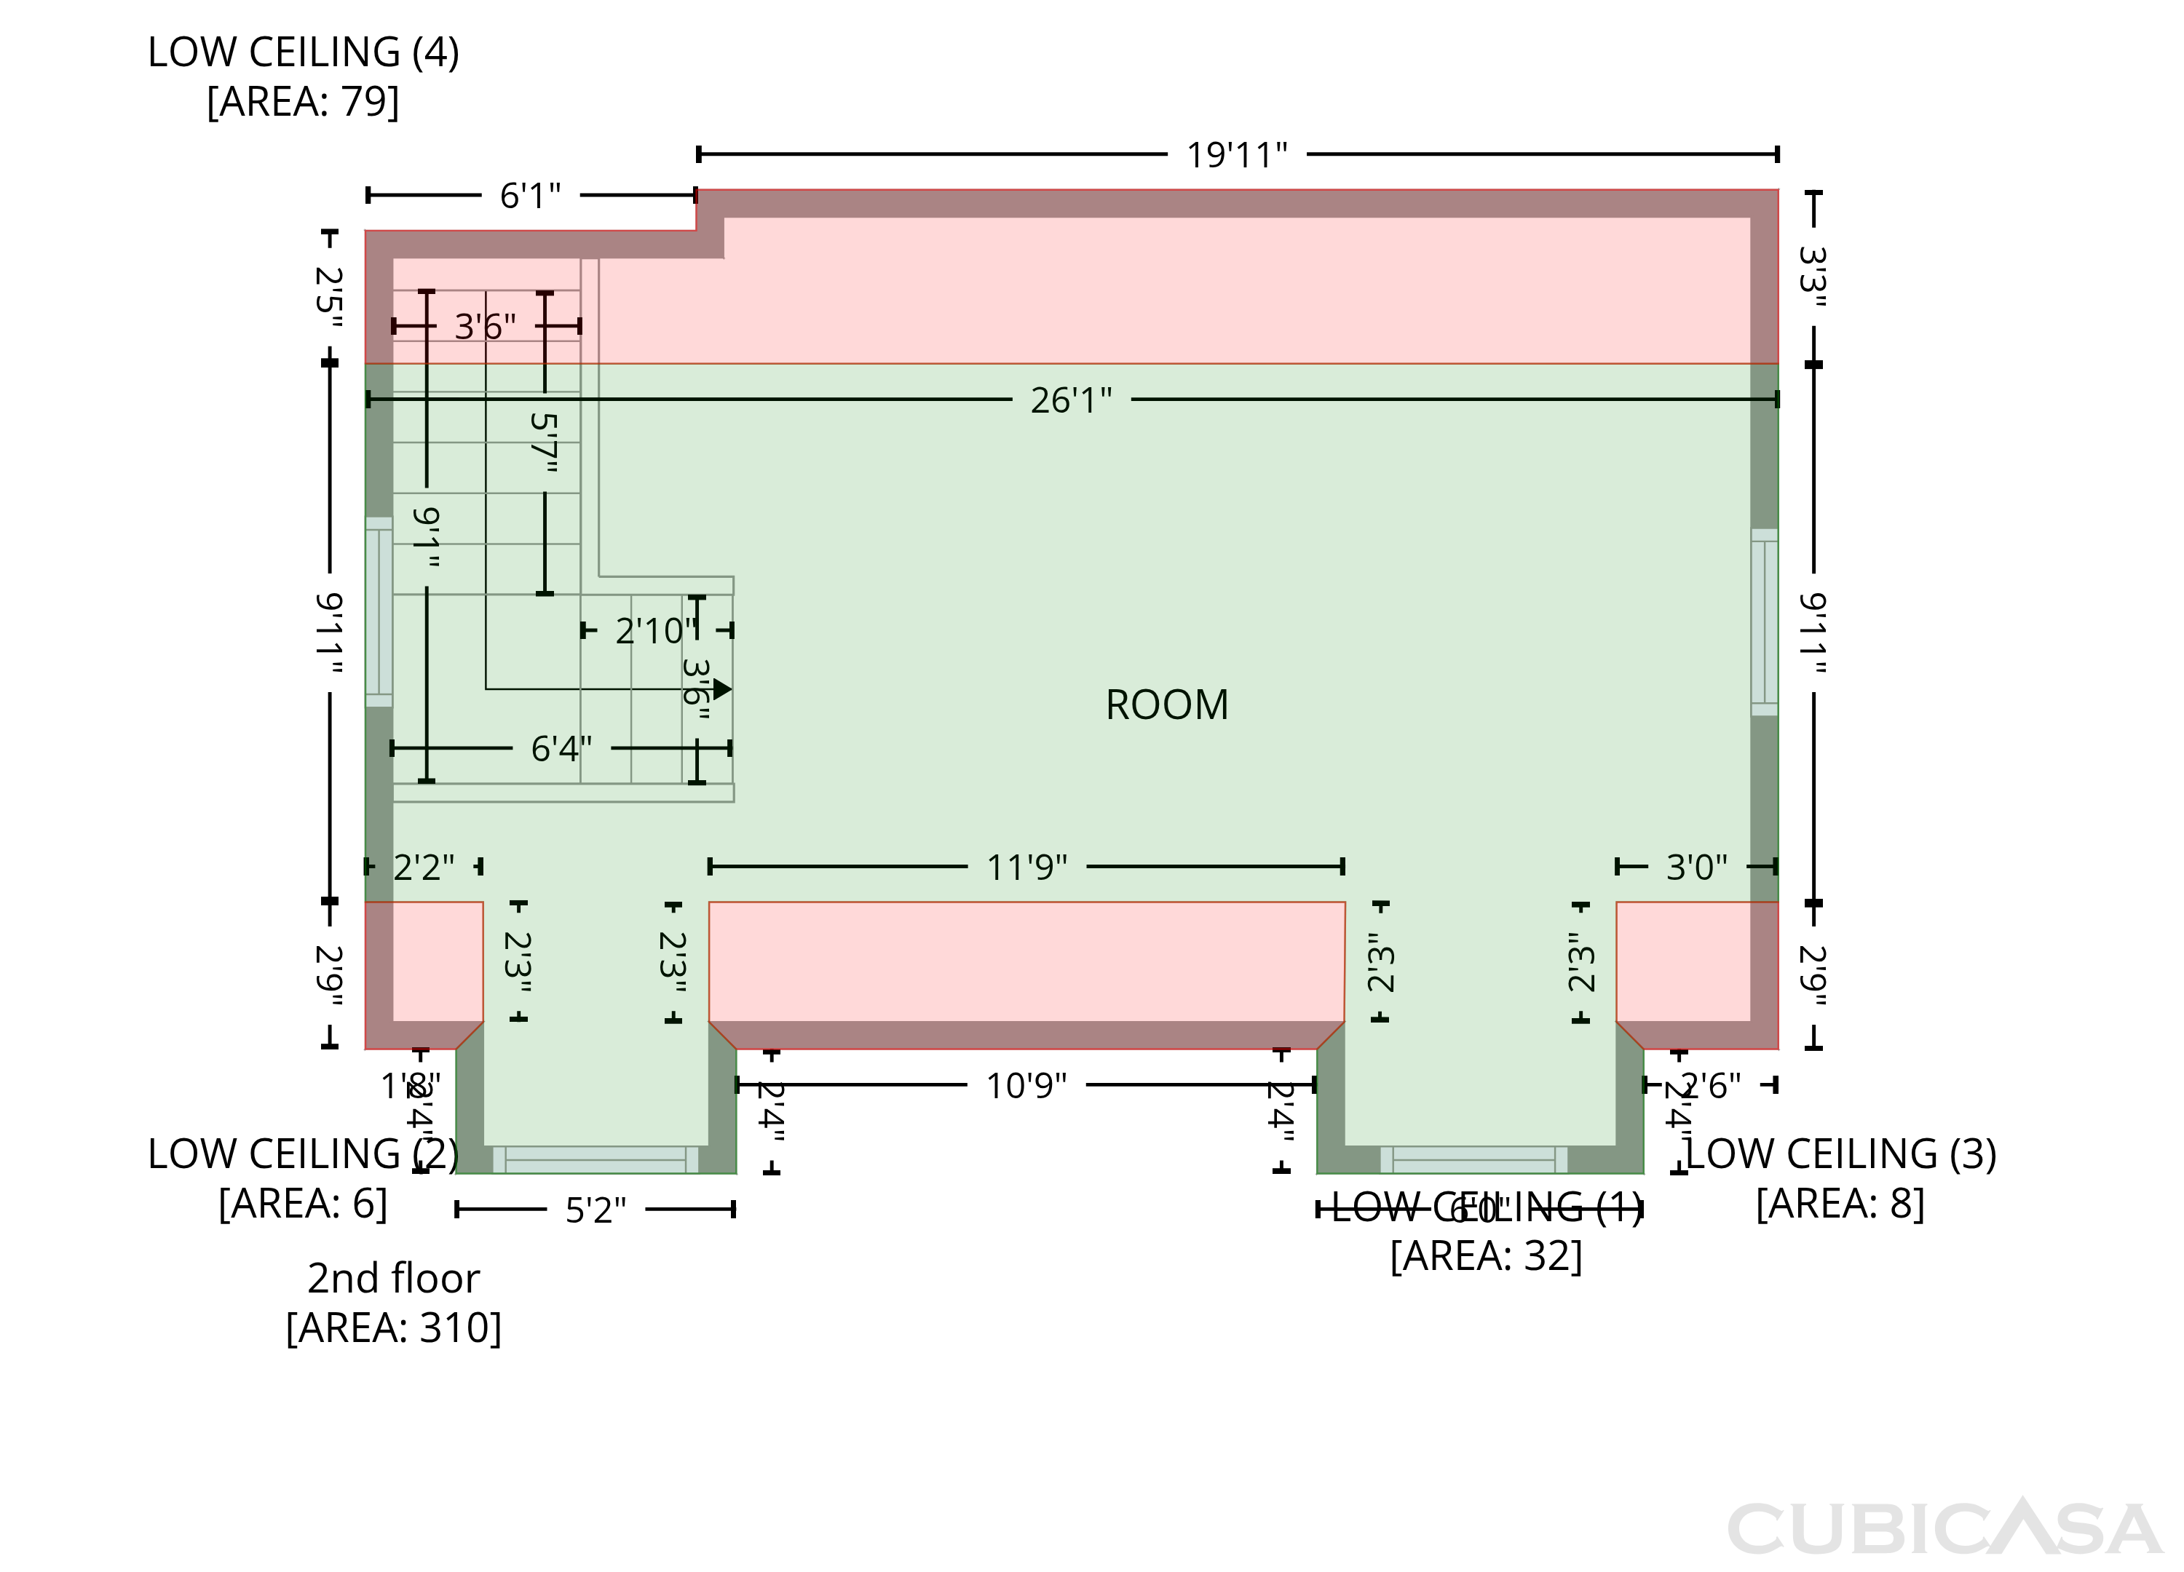
5406 Club View Dr is a custom Concord home set on an expansive one-acre wooded lot with a large rear deck and an open, light-filled layout. Cathedral ceilings and arched windows frame the grand living room, centered on a fireplace with a classic mantel. The kitchen features warm wood cabinetry, a center island, stainless steel appliances, and a breakfast area with French doors leading directly out to the deck. A sunlit dining room is finished with bay windows and a chandelier. In the primary suite, tray ceilings and a bay window accompany a walk-in closet and an ensuite bath with dual vanities, a deep soaking tub, and a separate glass-enclosed shower. An upper finished bonus area adds flexible recreation space, while a workshop garage includes built-in cabinetry and storage. Outside, the broad rear deck overlooks mature trees, located in a peaceful Concord setting with no HOA and easy access to Highway 49.

The Opendoor Guarantee
Included when you Buy with Opendoor
Floorplan
Schools
Elementary · Grades K-5
5 / 10
Mary Frances Wall Center
Elementary
High · Grades 9-12
5 / 10
Ratings by GreatSchools.
Explore the neighborhood
Get a cash offer on your home
See what your home is worth with a free, no-obligation offer.
Similar homes in Concord, NC
Tour with agent
Share with your agent to book a tour