627
$445,000
526 Towne Ct
Gilberts, IL 60136
5 beds
2.5 baths
2,508 sqft
2 car garage
Details

Seller disclosures
About this home
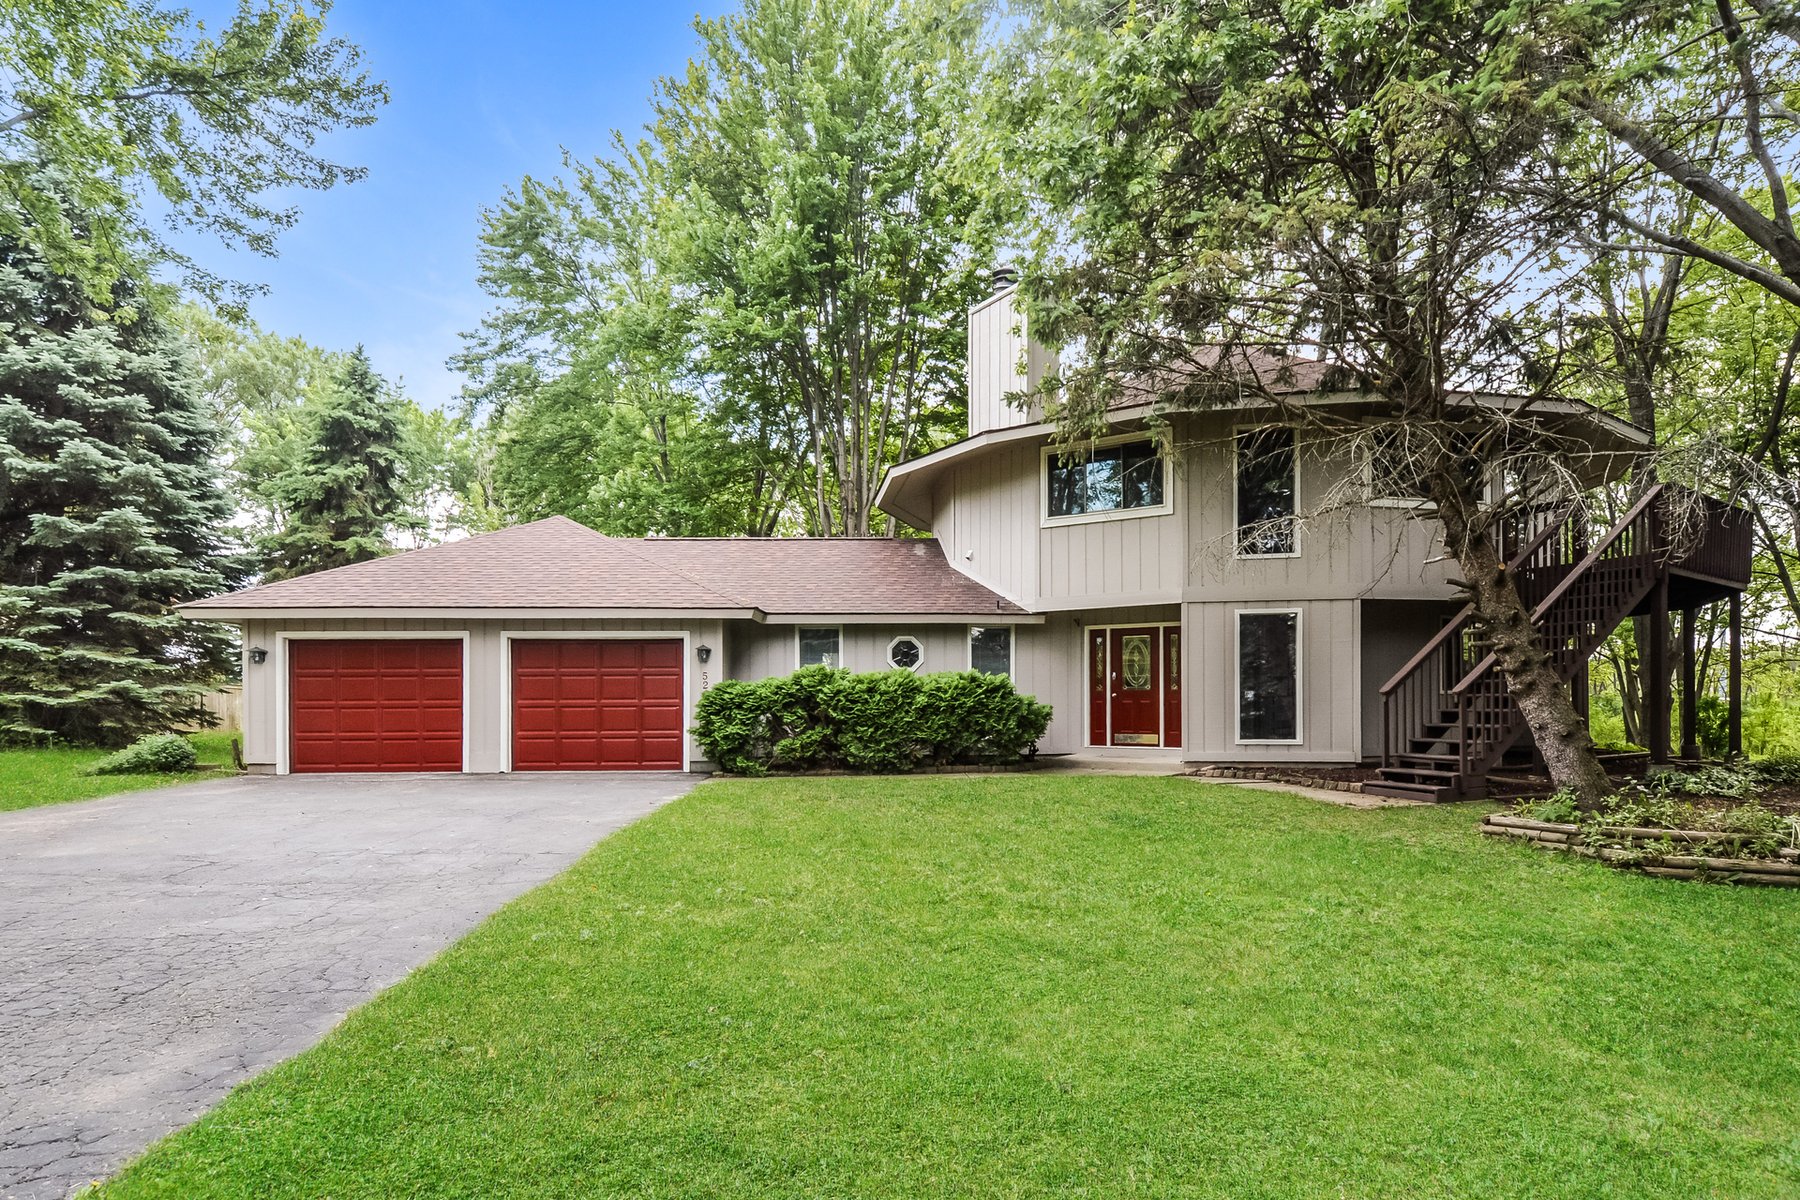
This Gilberts home pairs a generous two-story layout with refreshed finishes and a wooded, green setting. The main living areas feature rich wood-style flooring, large windows, and an easy connection between the dining area, living room, and kitchen. The kitchen includes white cabinetry, stone-look counters, stainless steel appliances, a center island, and access to the elevated deck. Multiple bedrooms provide flexibility for sleeping, work, or hobbies, while the baths include clean tile, glass shower details, and updated vanities. Recent paint touch-ups, cabinet painting, appliance work, cleaning, and maintenance support a polished presentation. A broad yard and attached garage add everyday function.
Floorplan


Schools
Elementary · Grades PK, K-5
6 / 10
Middle · Grades 6-8
7 / 10
Middle, High · Grades 6-12
In 300 school district. Ratings by GreatSchools.
Explore the neighborhood
Get a cash offer on your home
See what your home is worth with a free, no-obligation offer.
Similar homes in Gilberts, IL

Book a self tour
Available daily 8am–8pm