215
$1,449,000
4730 Tierra Alta Dr
Castle Rock, CO 80104
5 beds
5.5 baths
5,465 sqft
4 car garage
Buy with Opendoor
$1,434,510

List price $1,449,000
Est. monthly payment
$7,712 / mo
Rate
7%
Details
About this home
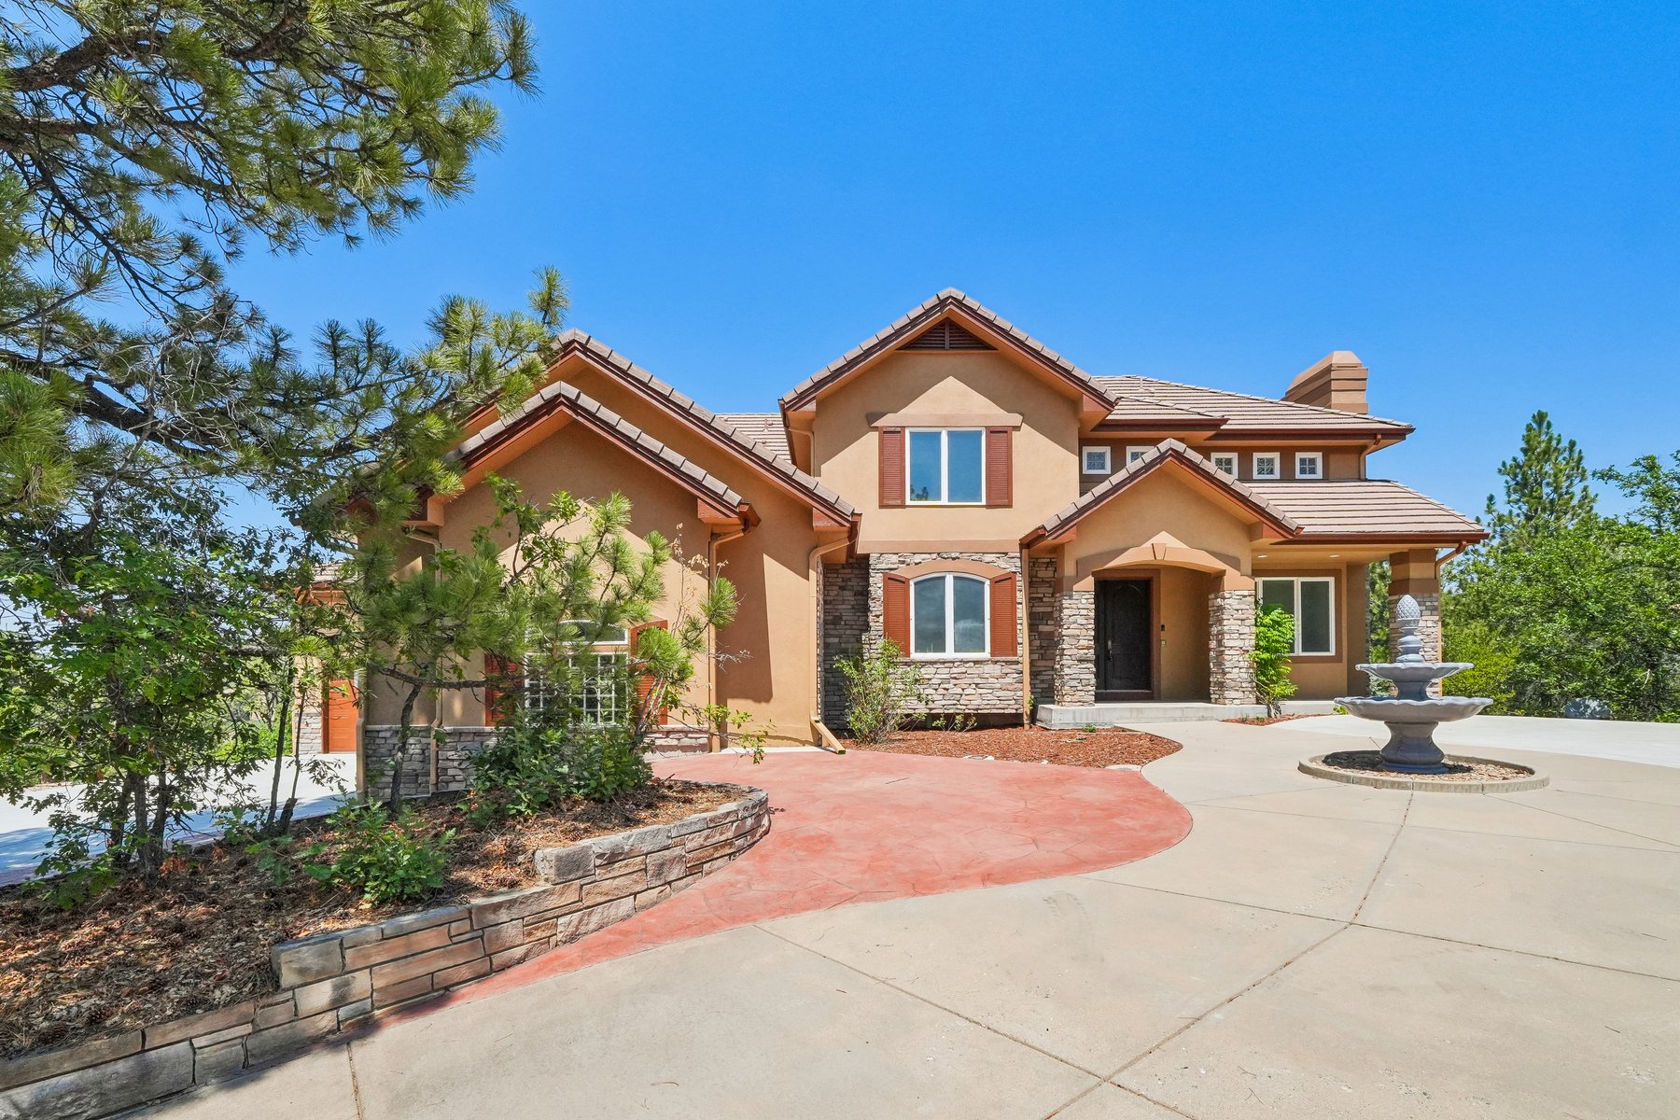
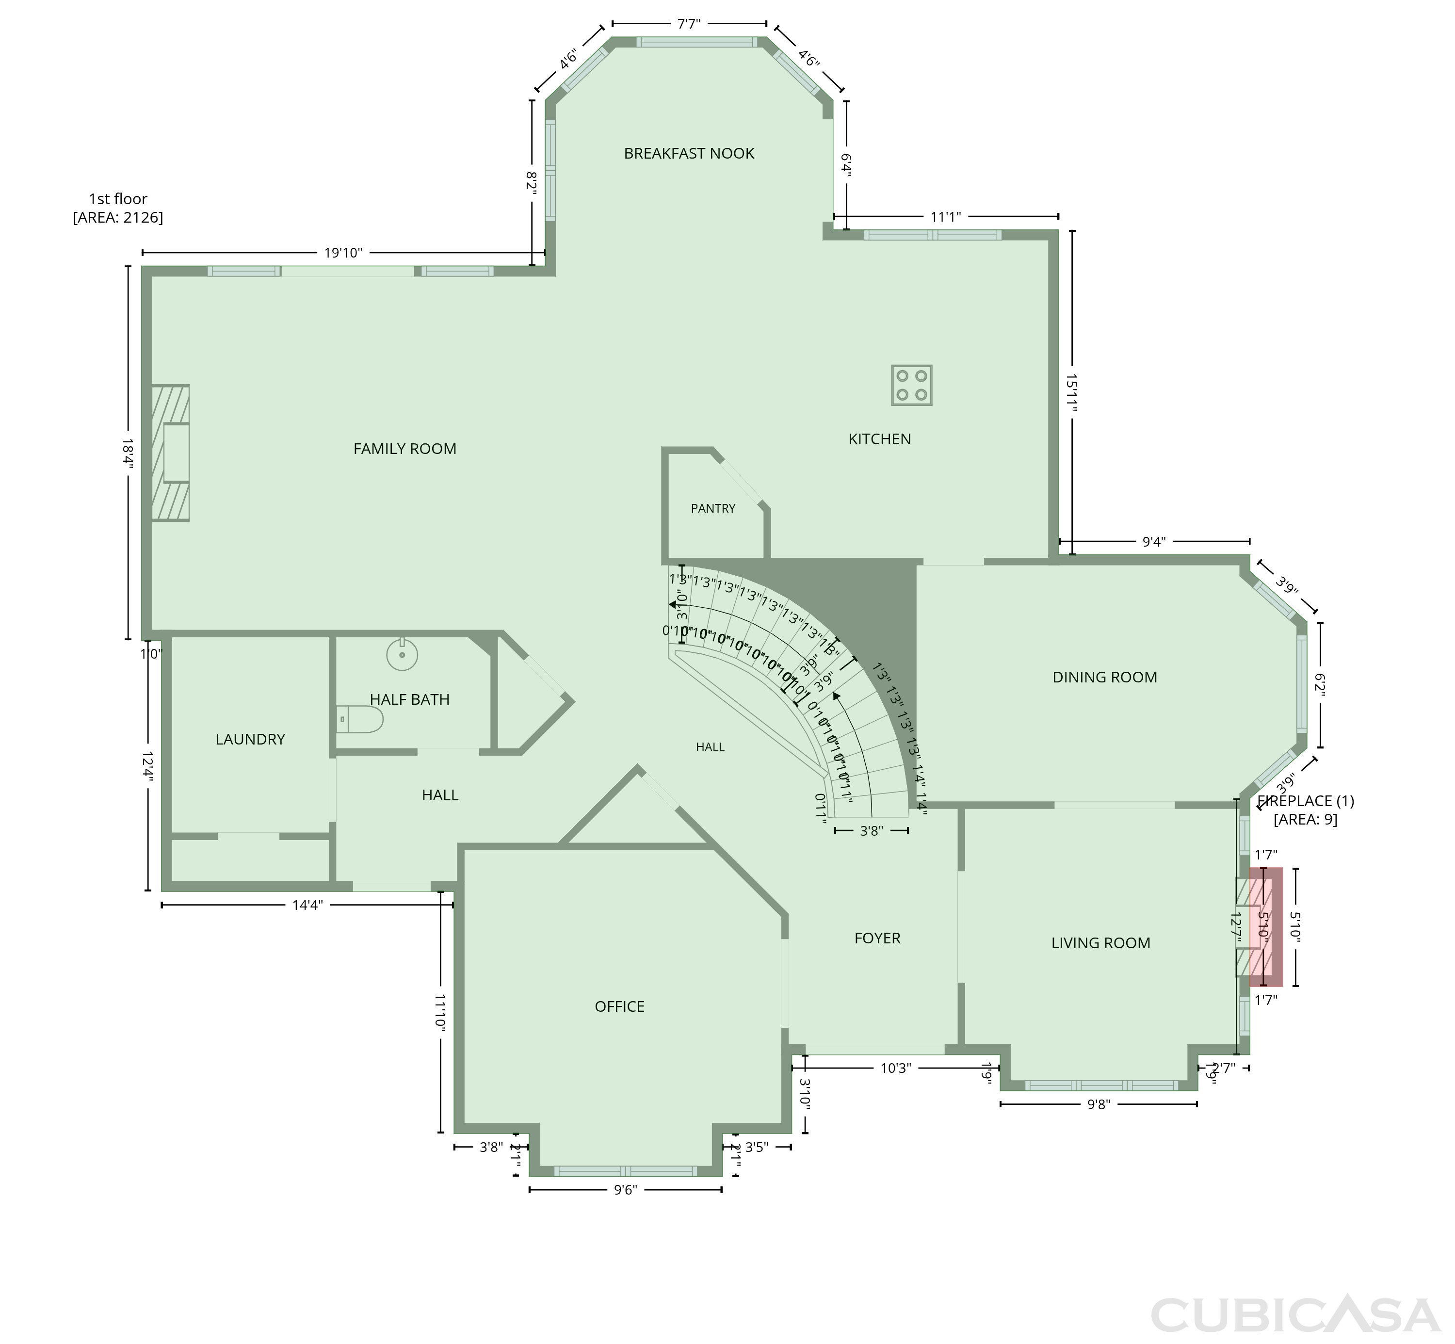
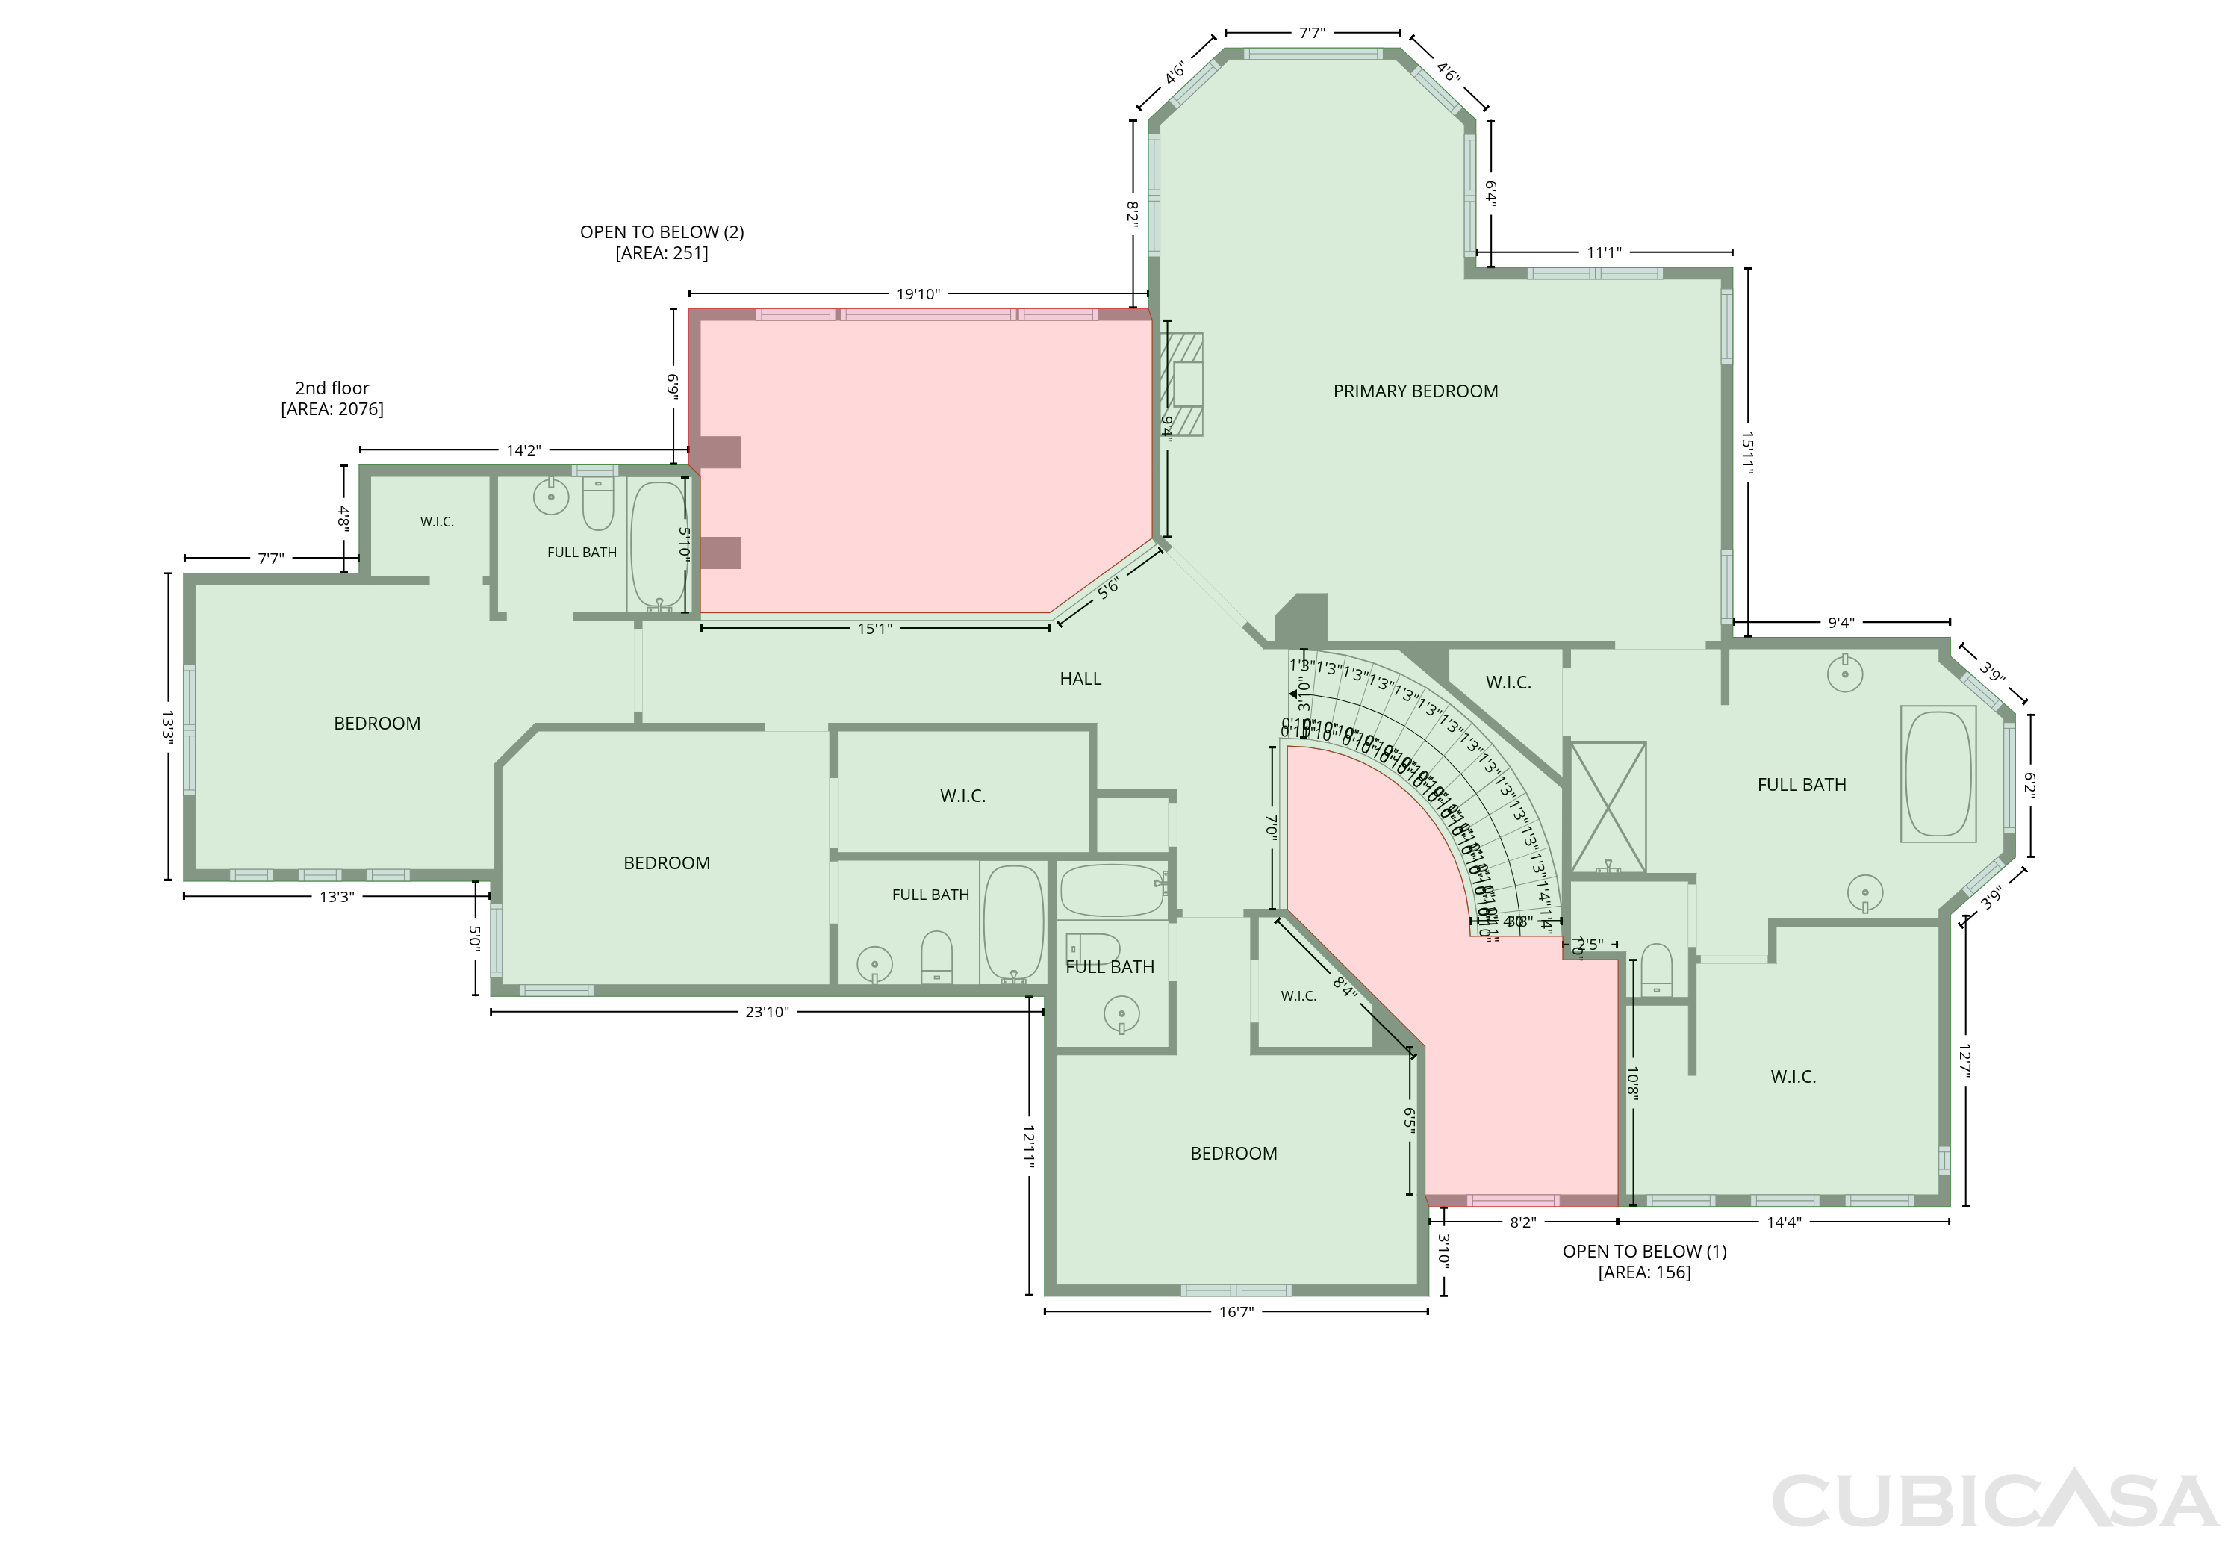
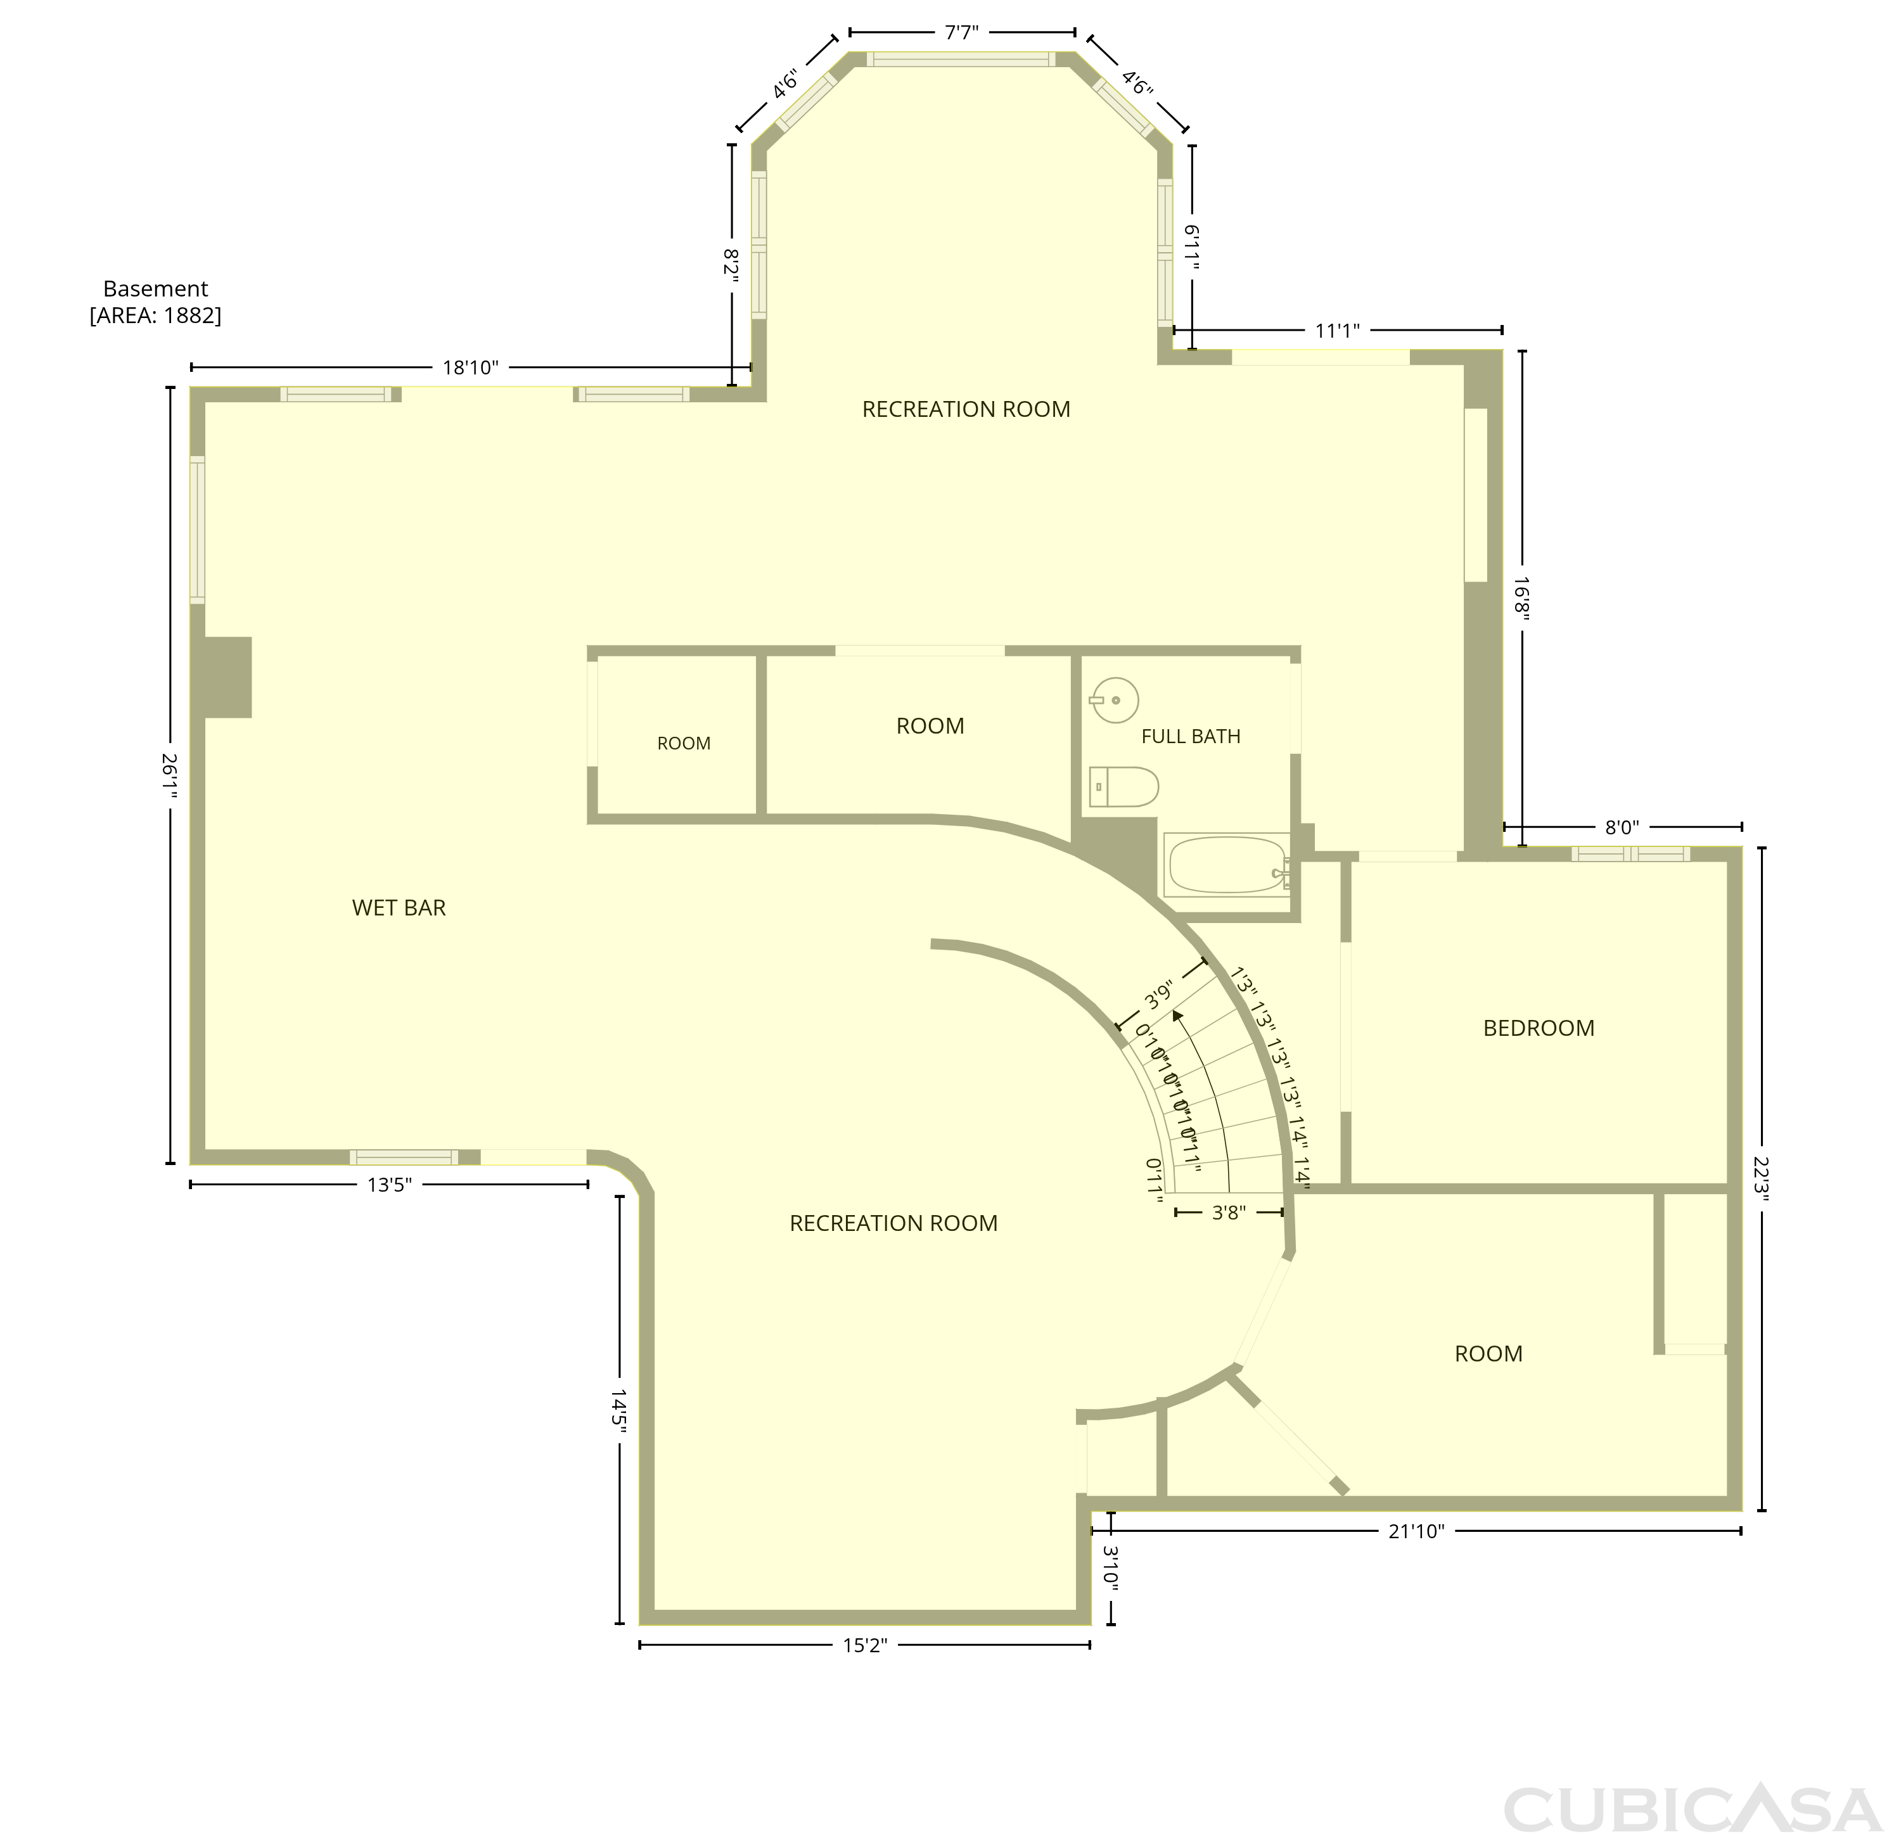
4730 Tierra Alta Dr is a two-story home in Castle Rock's Pinon Soleil community with over 5,000 square feet of living space. Inside, a spiral staircase leads to an open kitchen with a center island, double ovens, and a built-in refrigerator, connecting to a living area with a fireplace. The upper level includes multiple bedrooms with en-suite bathrooms, including a primary suite with a soaking tub, separate shower, and a large walk-in closet. The finished basement offers a media room, wet bar, and an additional bedroom, while multiple decks and patios provide additional outdoor space. A four-car attached garage completes this expansive home.

The Opendoor Guarantee
Included when you Buy with Opendoor
Floorplan
Schools
Early Childhood Center South
Elementary
Elementary, Middle · Grades PK, K-6
4 / 10
High · Grades 9-12
6 / 10
In Douglas RE-1 school district. Ratings by GreatSchools.
Explore the neighborhood
Get a cash offer on your home
See what your home is worth with a free, no-obligation offer.
Similar homes in Castle Rock, CO
Book a self tour
Available daily 8am–8pm