164
$610,000
4230 Troutbrook Dr # 118
Dublin, OH 43017
3 beds
2.5 baths
2,595 sqft
2 car garage
Buy with Opendoor
$603,900

List price $610,000
Details
About this home
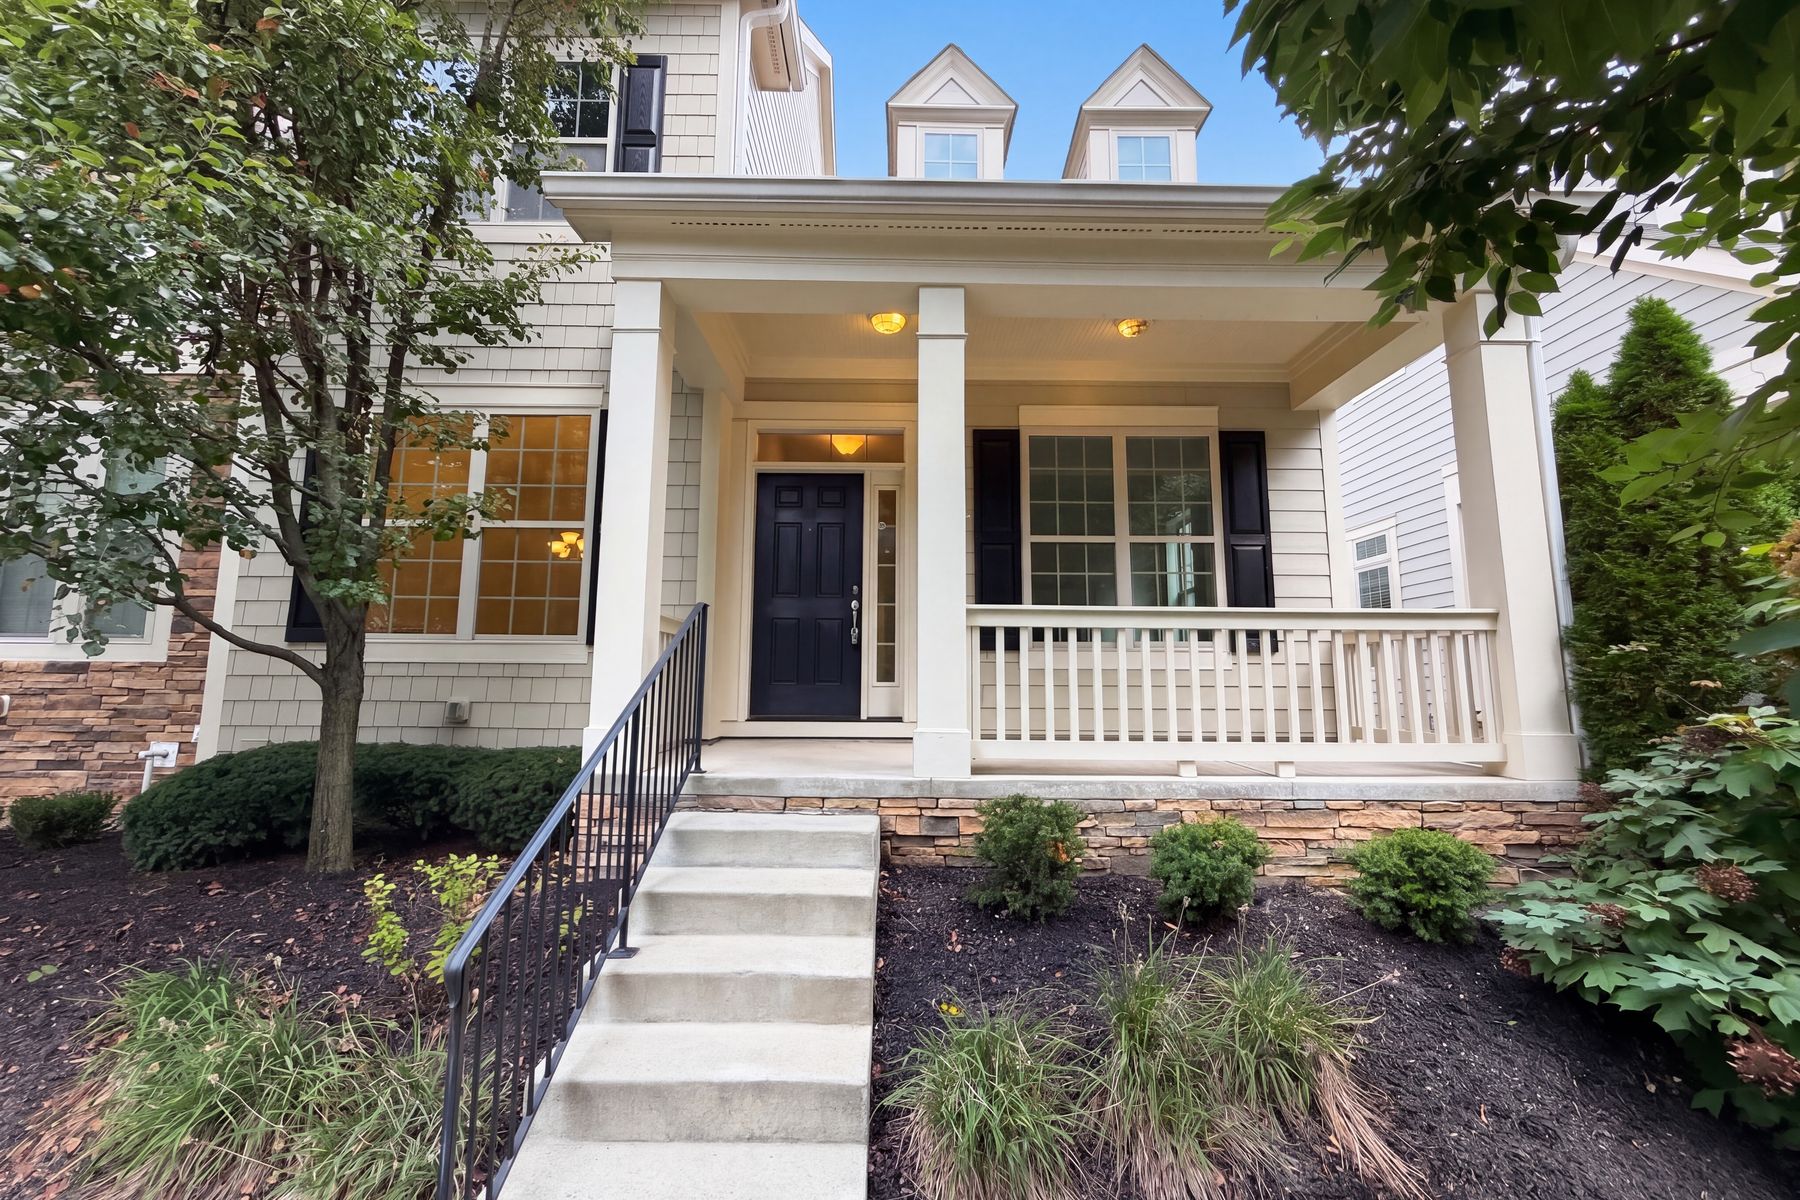
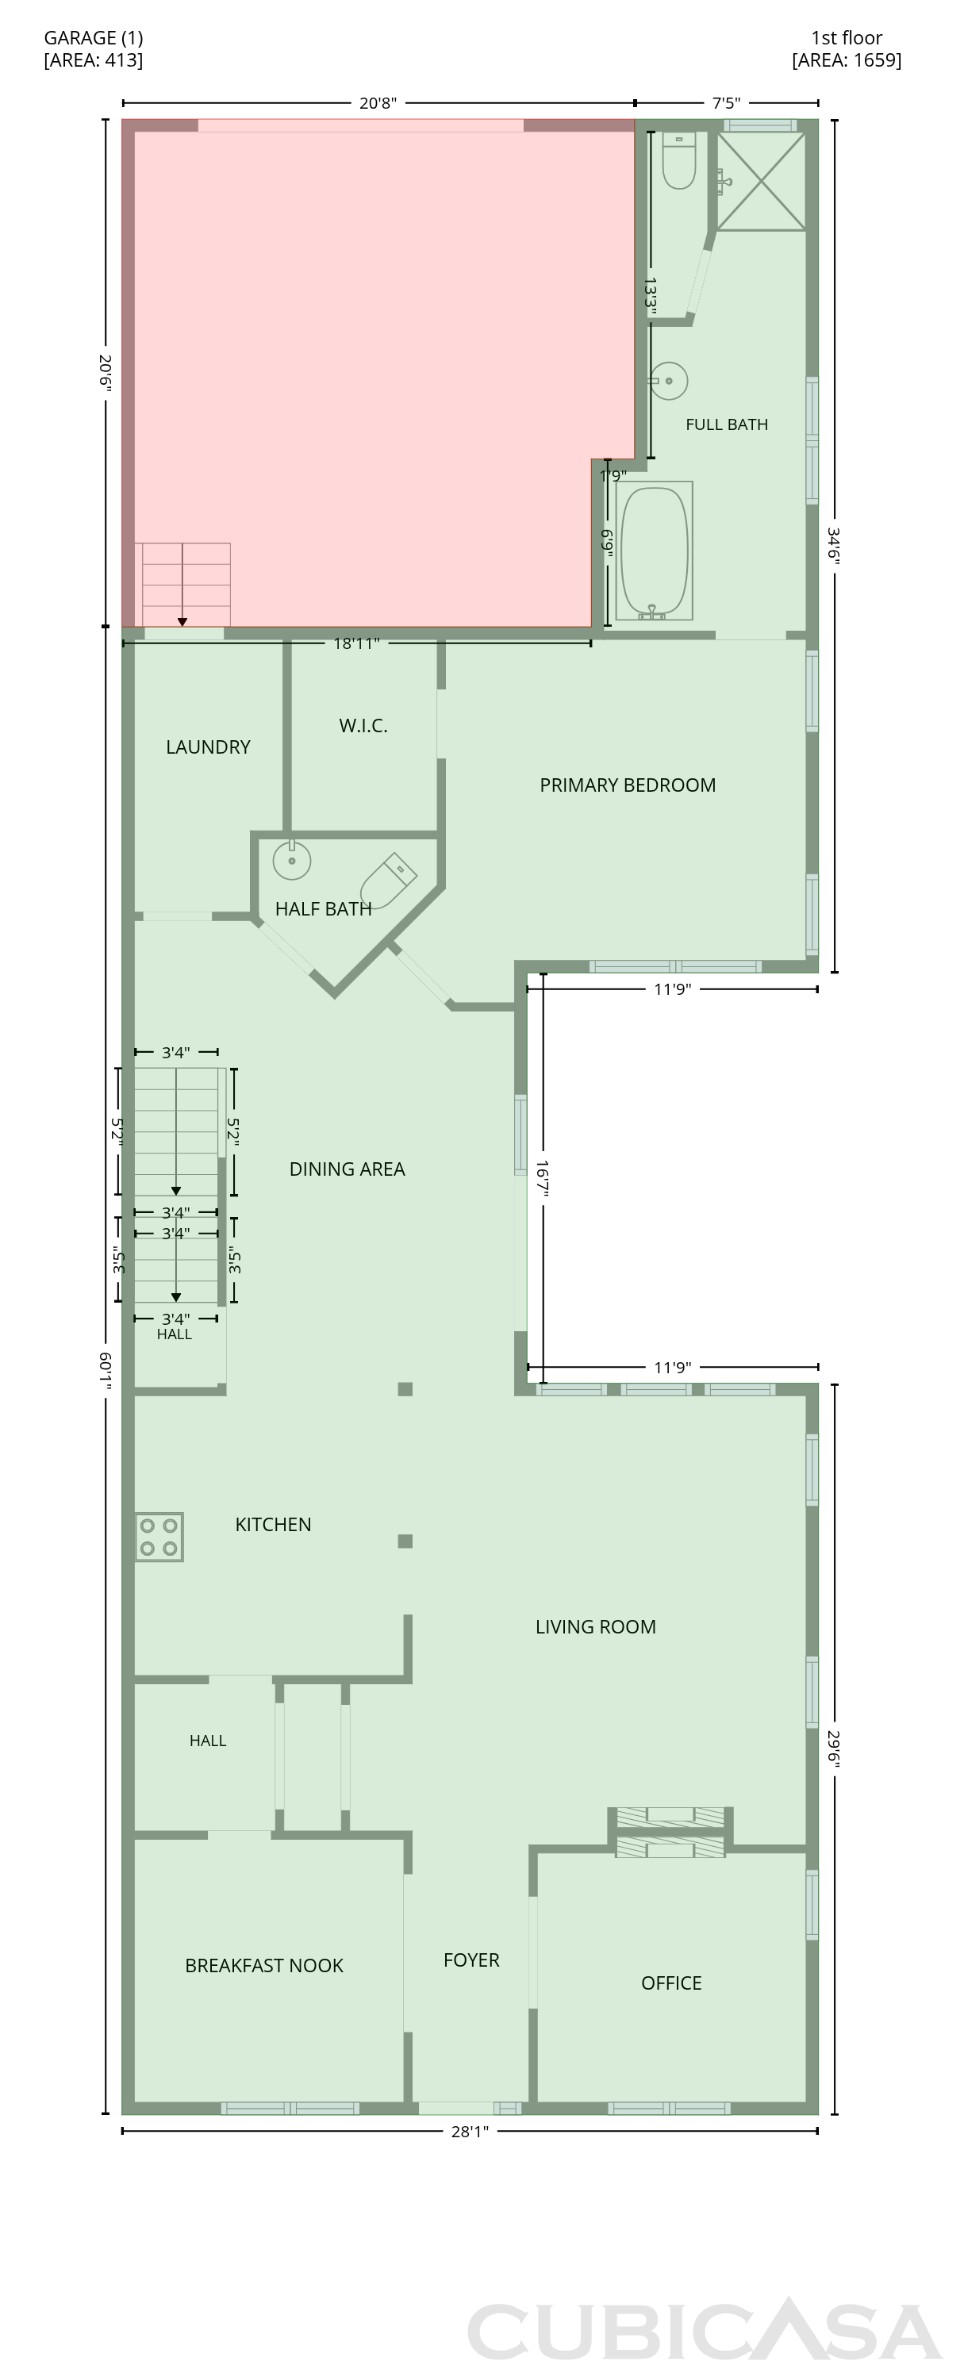
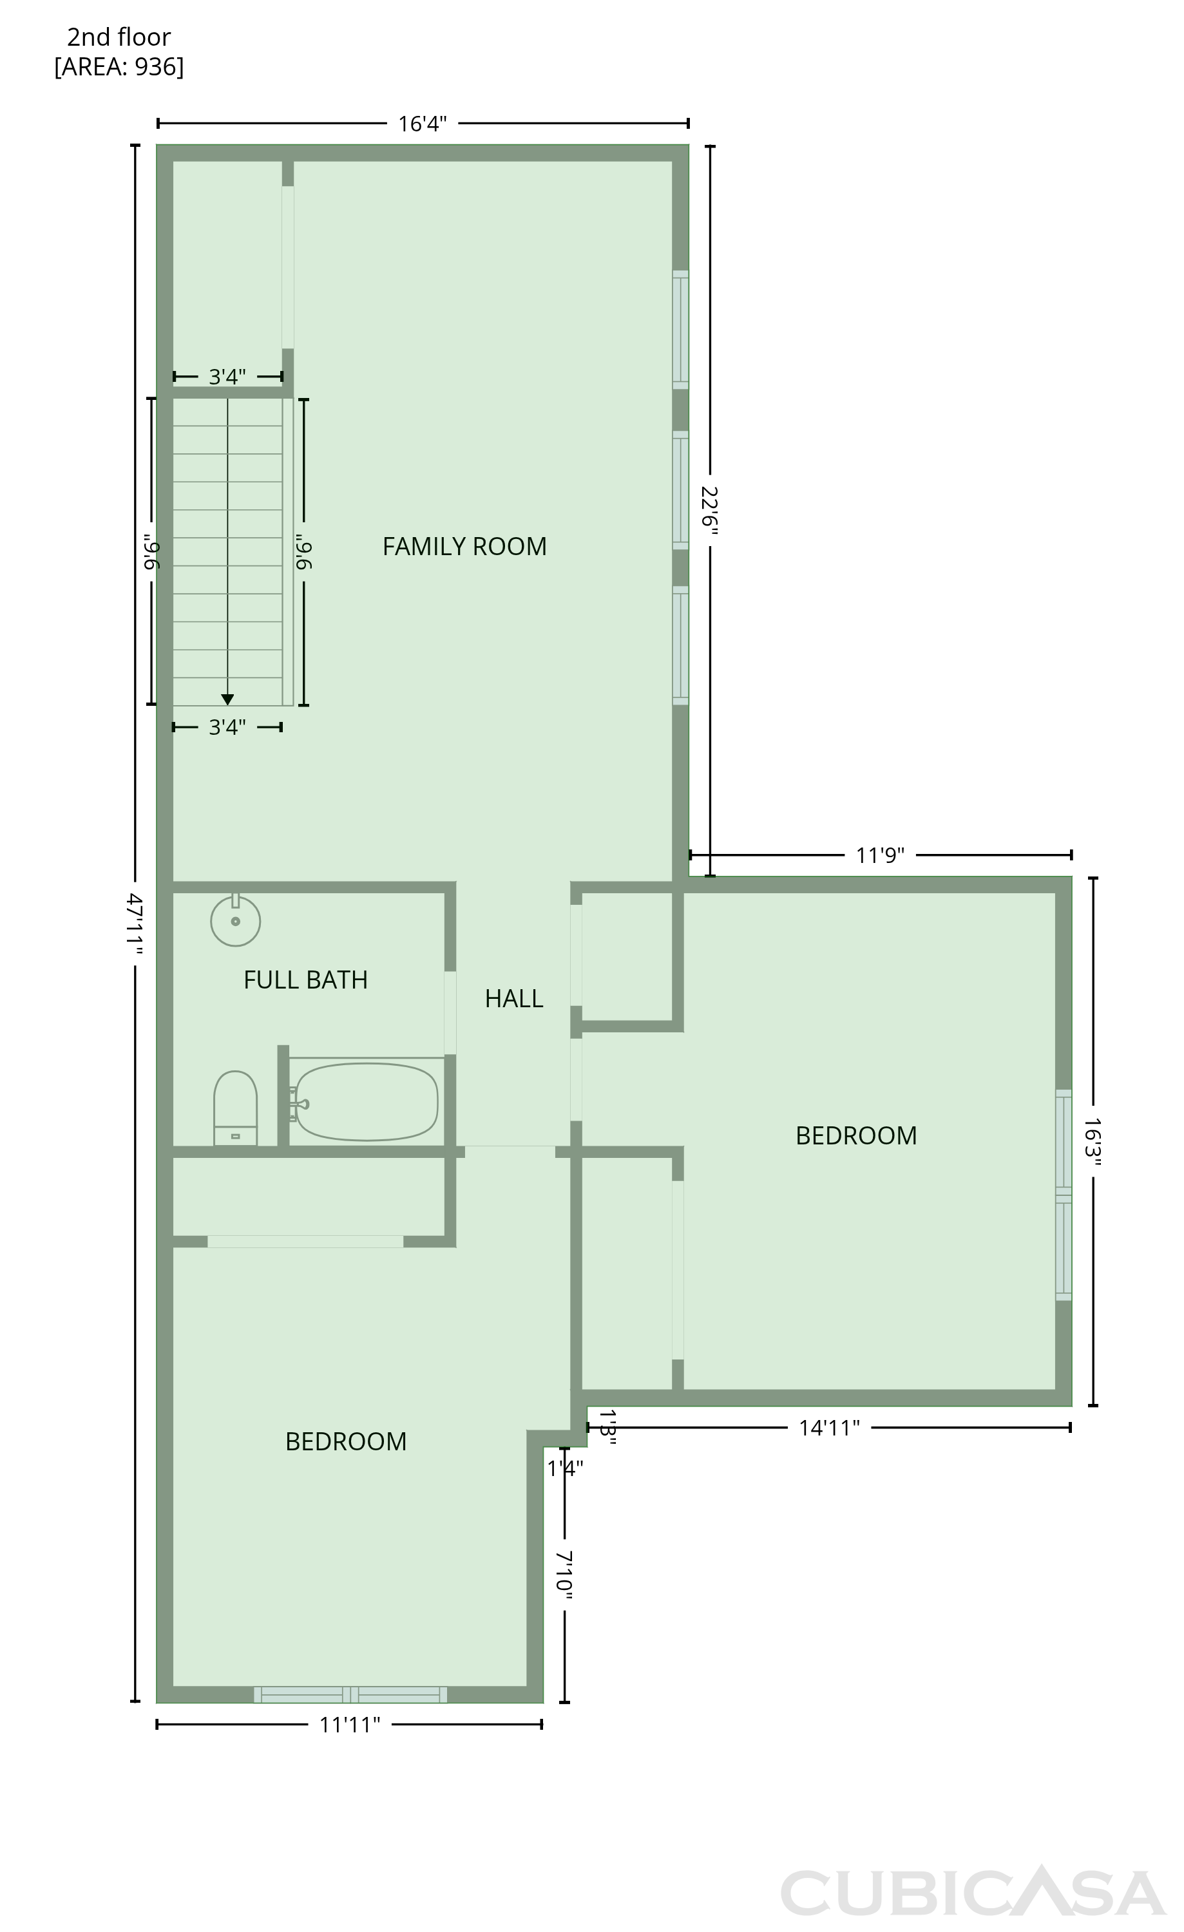
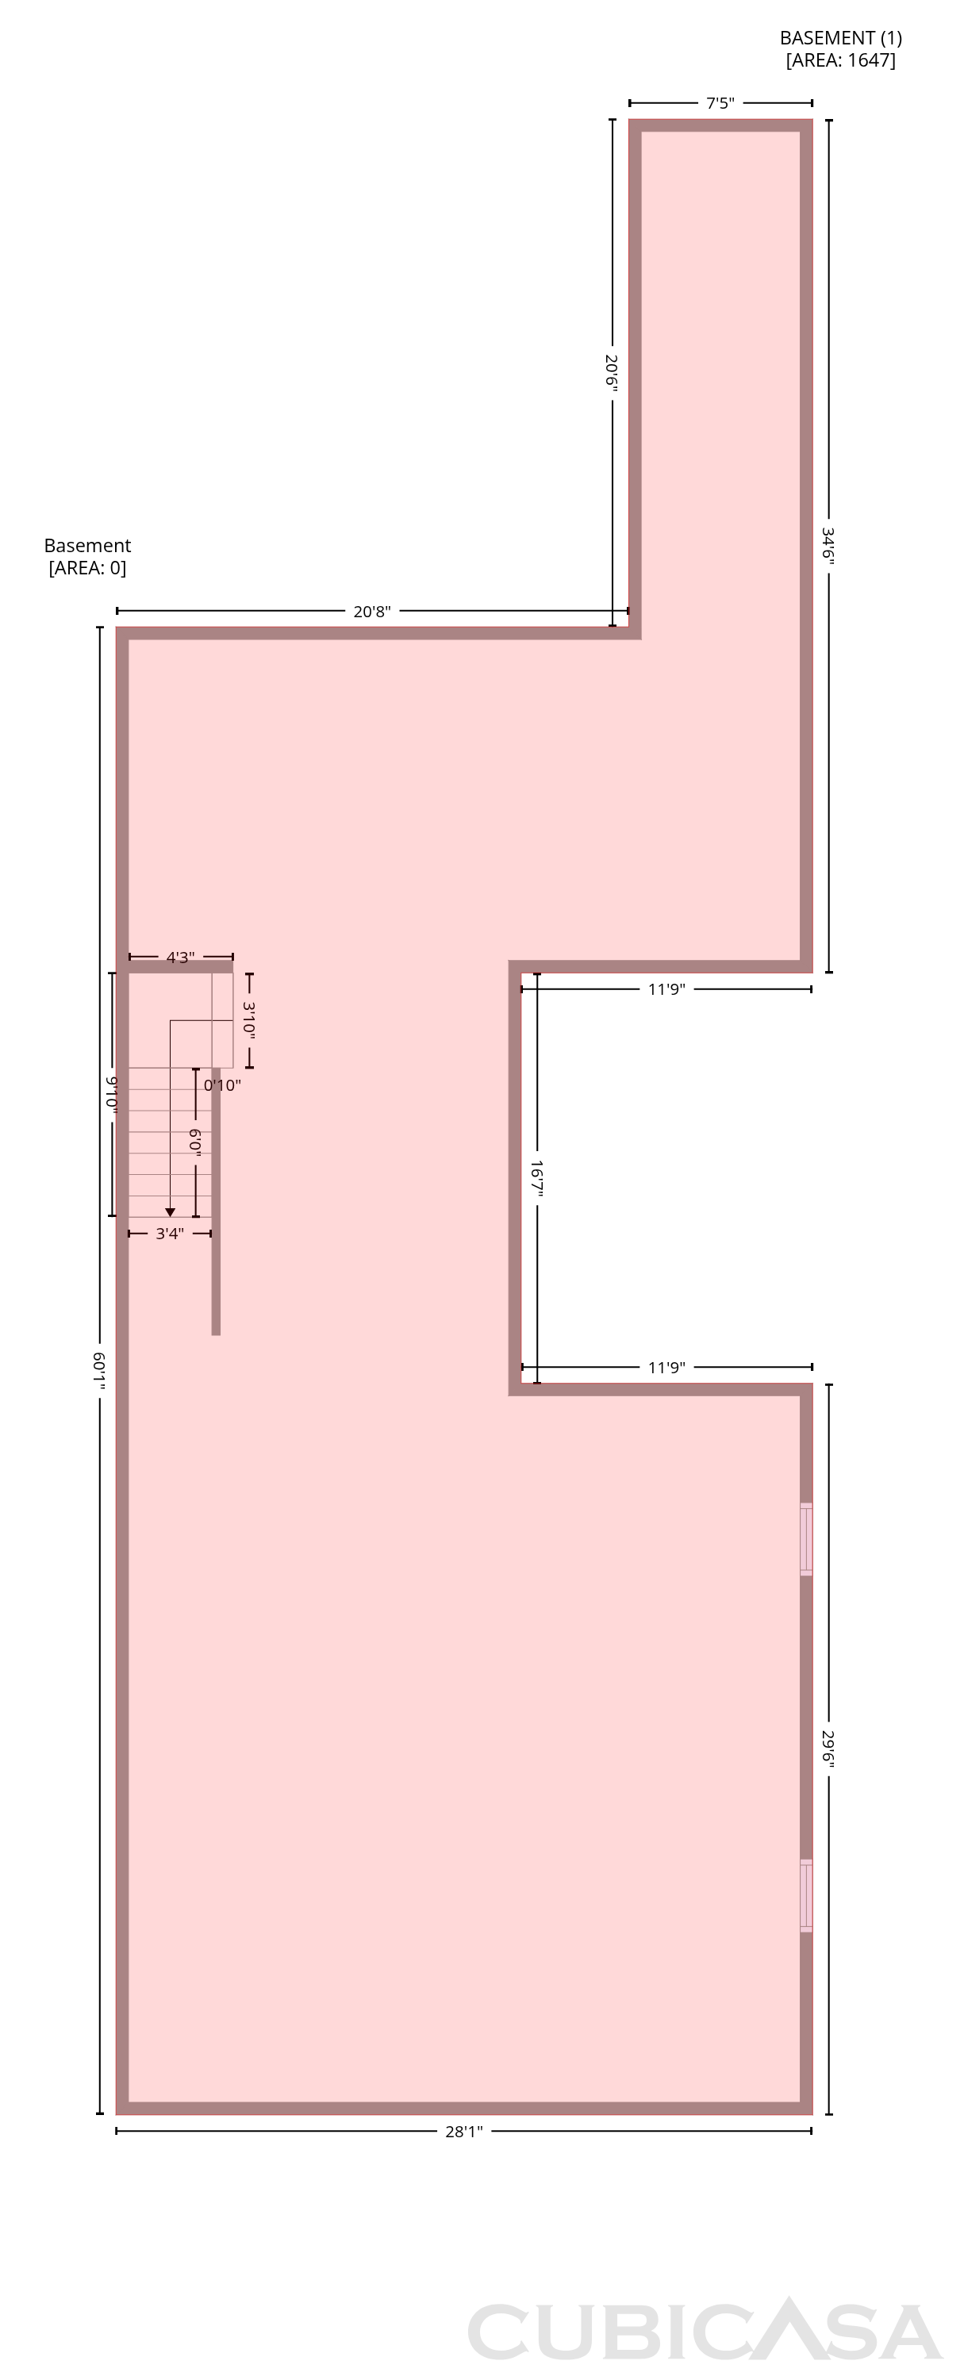
4230 Troutbrook Dr #118 is a two-story Dublin home with a main-level primary suite and a separate office with French doors and a fireplace. A second fireplace anchors the window-lined living room, which opens to the kitchen. The island combines preparation space with a raised seating ledge beneath pendant lighting. The primary bathroom includes a double vanity, jetted tub and separate enclosed shower. Upstairs, a loft adds another living area alongside two bedrooms. The home has three bedrooms, two full bathrooms and a half bathroom, plus an unfinished basement, covered front porch and attached two-car garage.

The Opendoor Guarantee
Included when you Buy with Opendoor
Floorplan
Schools
Elementary · Grades K-5
6 / 10
Elementary · Grades K-5
High · Grades 9-12
7 / 10
In DUBLIN CSD 2513 FRA CO. school district. Ratings by GreatSchools.
Explore the neighborhood
Get a cash offer on your home
See what your home is worth with a free, no-obligation offer.
Similar homes in Dublin, OH
Book a self tour
Available daily 8am–8pm