206
$283,000
4226 Plantation Pl
Helena, AL 35080
3 beds
2 baths
1,626 sqft
2 car garage
Details

Seller disclosures
About this home
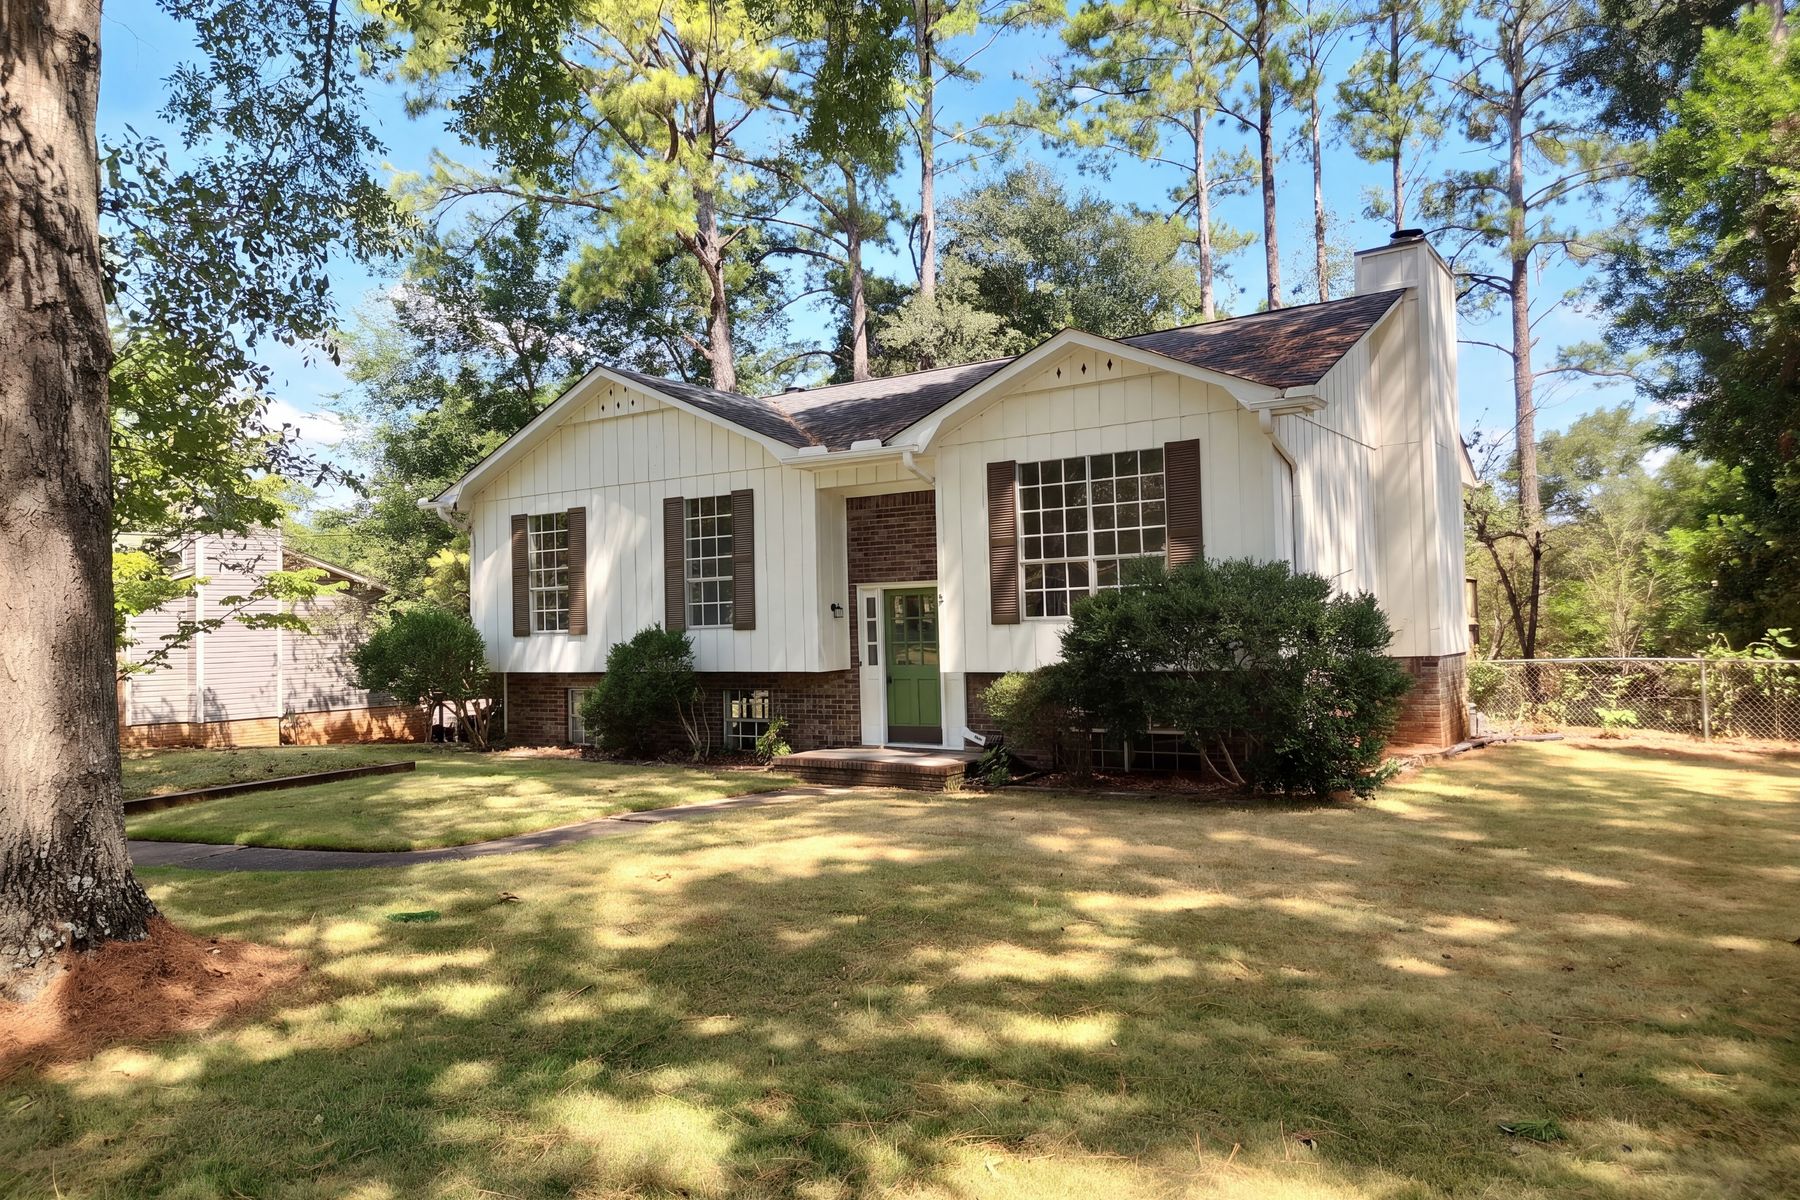
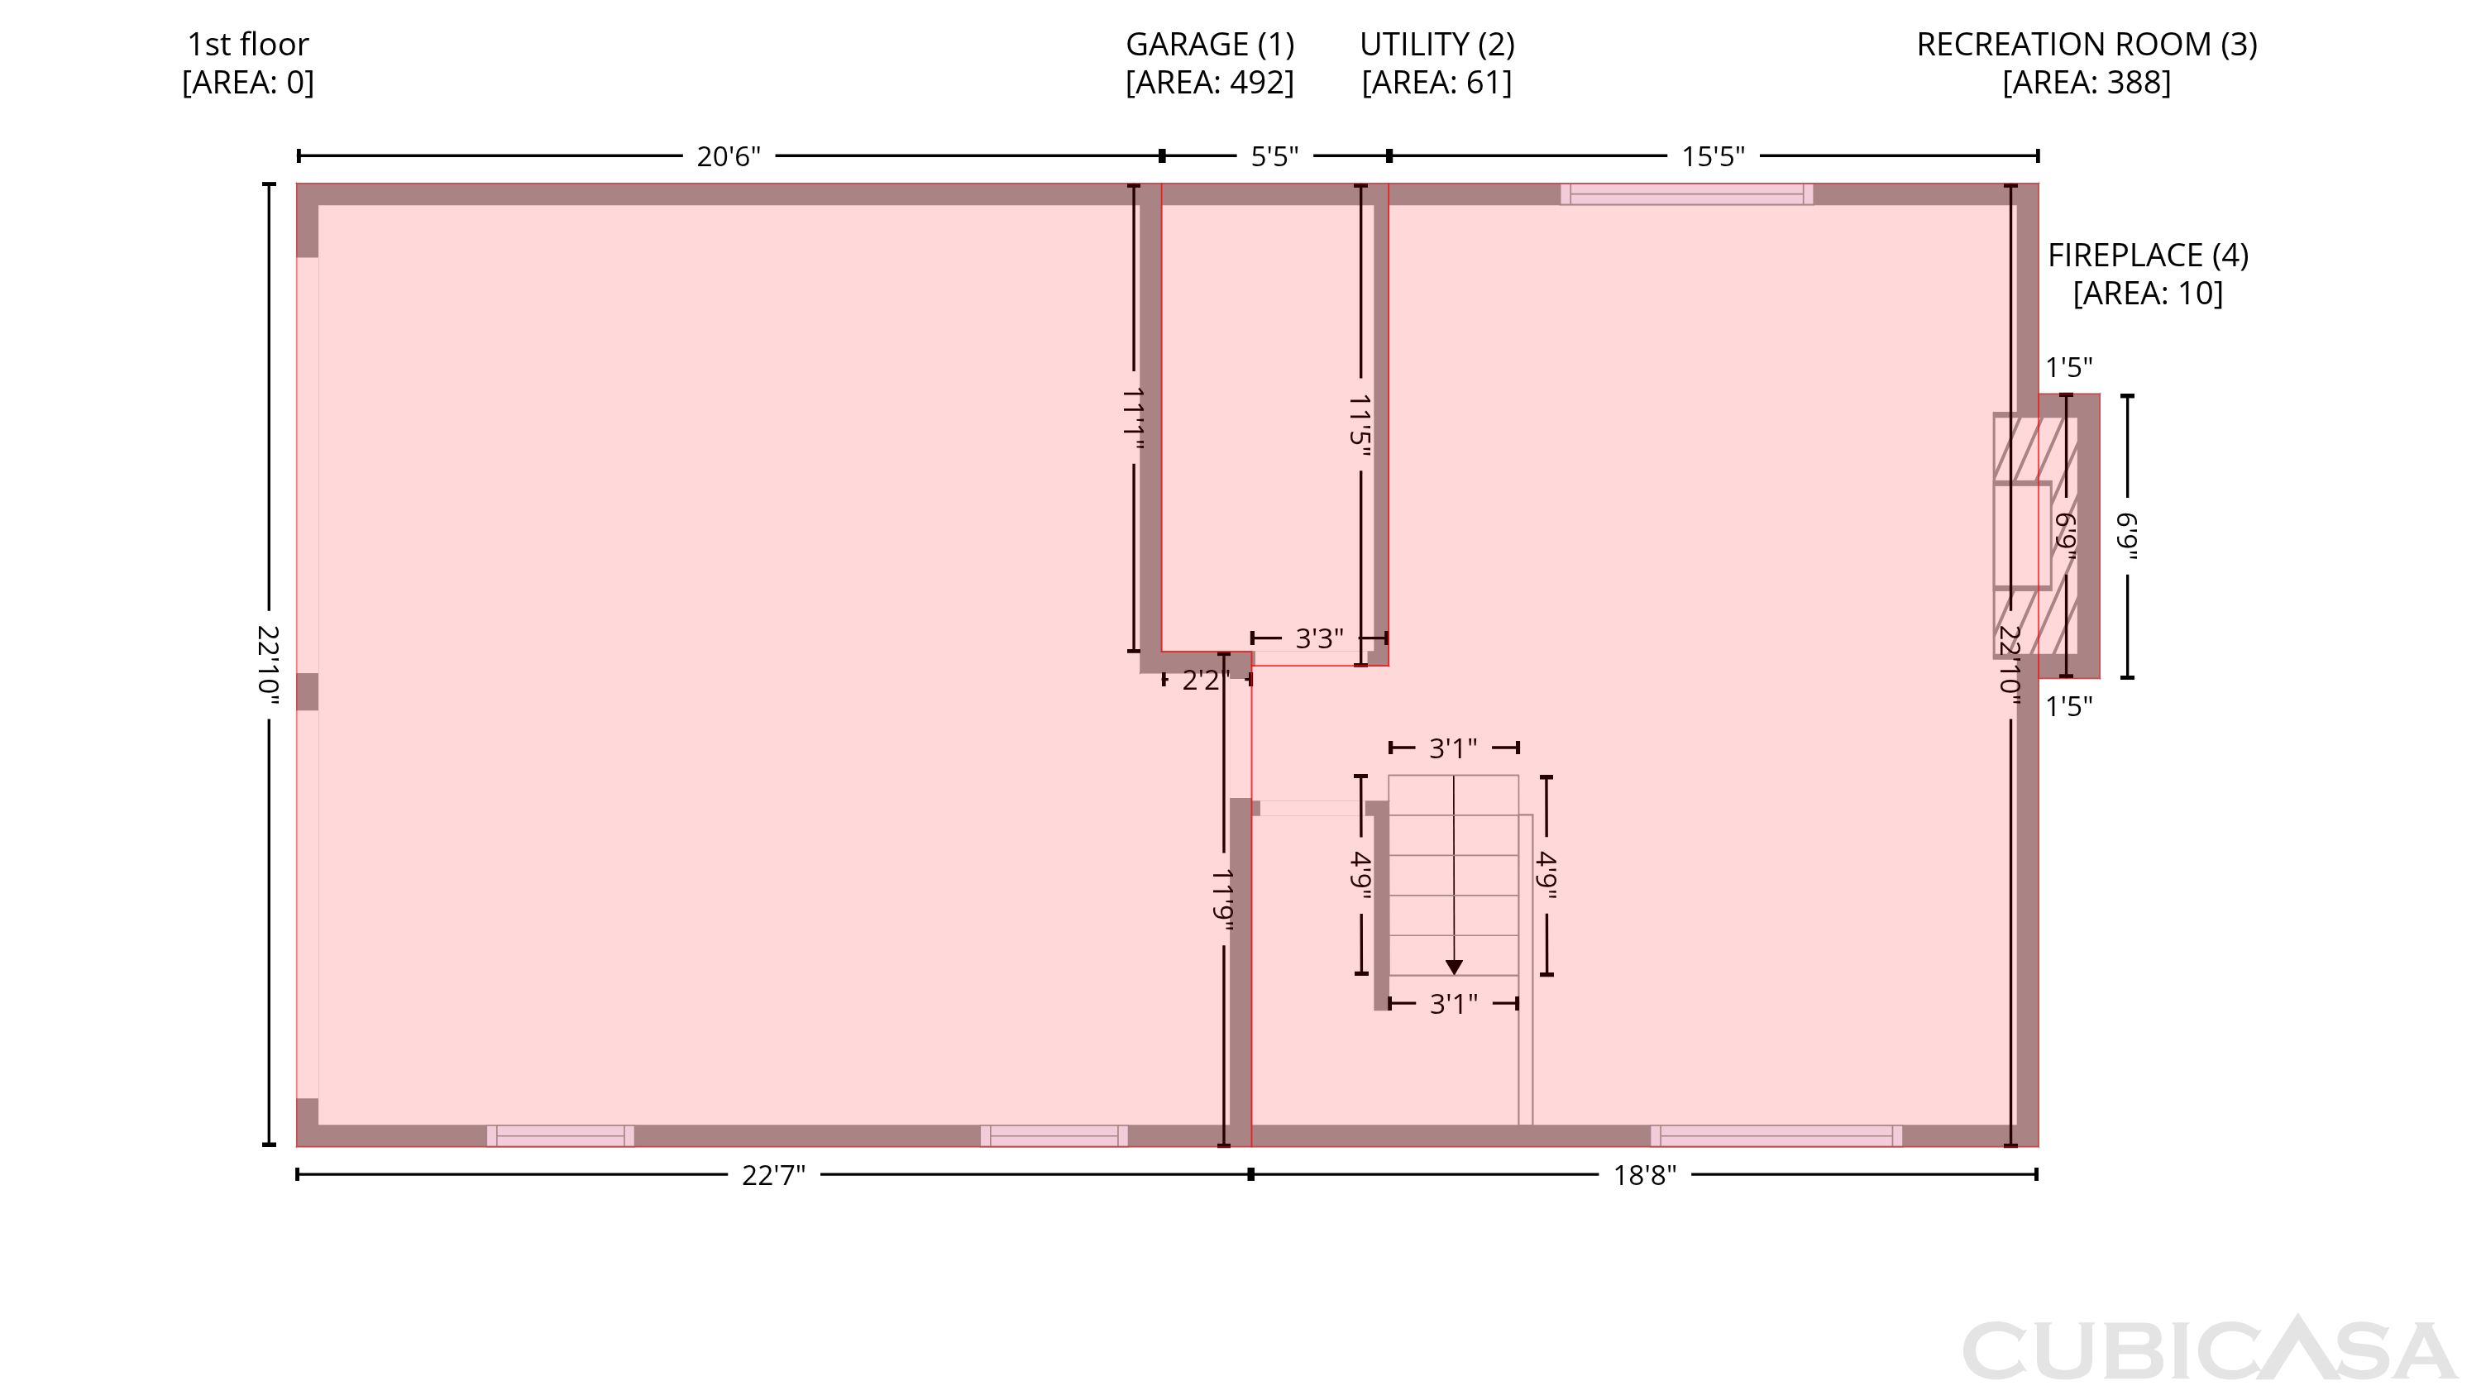
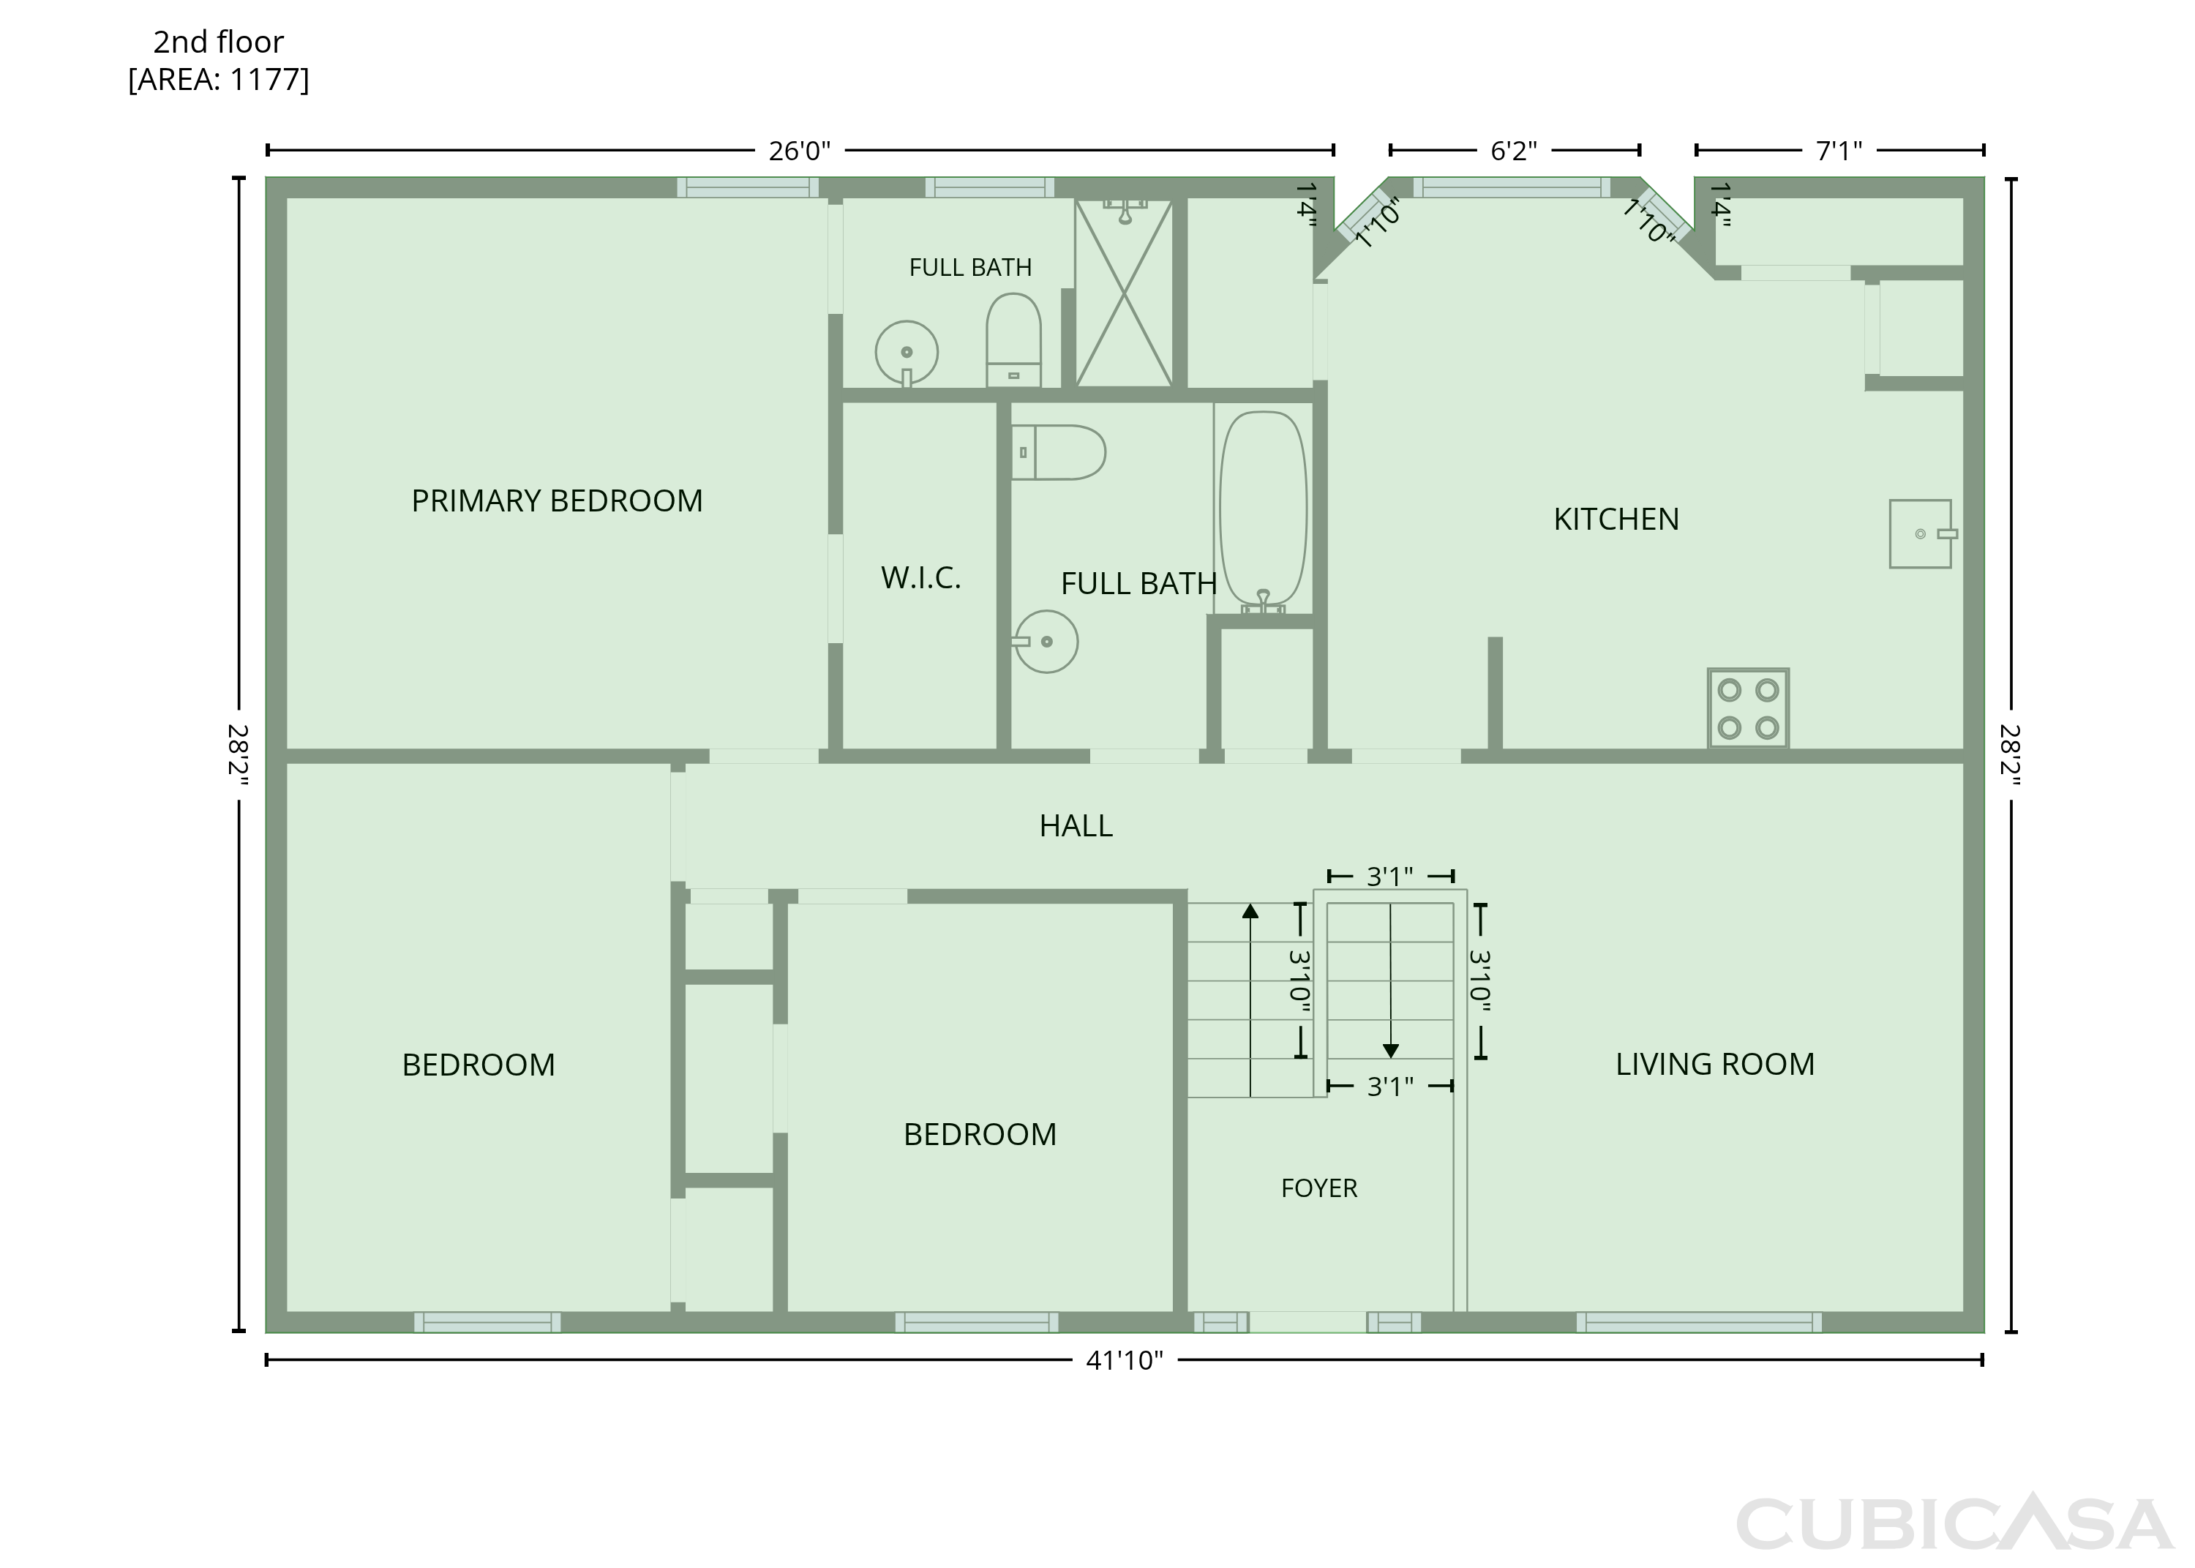
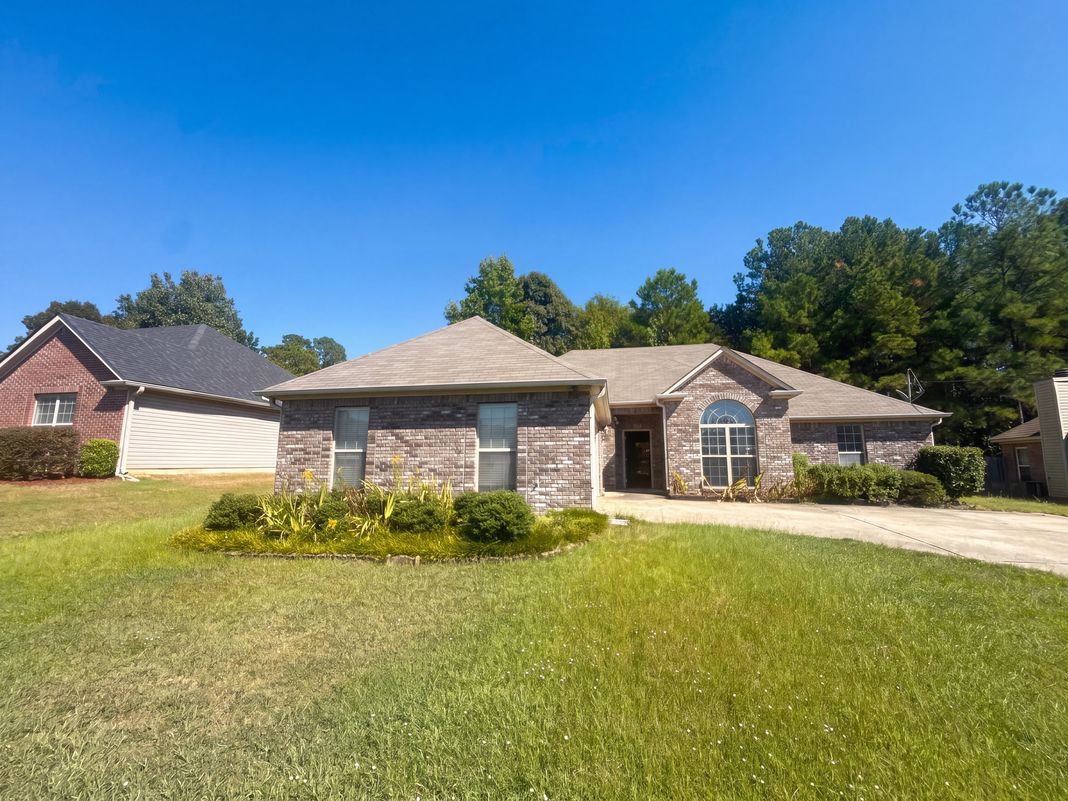
4226 Plantation Pl is a split-level Helena home with 1,177 square feet above grade, plus a lower-level gathering room. Built in 1974 on a 20,000-square-foot lot, it has three bedrooms and two bathrooms. The kitchen includes white cabinetry, a range, refrigerator and dishwasher, with a bay-window dining area beside the deck door. The main living room overlooks the entry, while the lower-level room features a fireplace. The primary bedroom connects to a bathroom with a shower and includes a walk-in closet. An elevated deck overlooks the backyard, and two garage bays are accessed from the side driveway.
Buy with Opendoor
$280,170

List price $283,000
Est. monthly payment
$1,431 / mo
Rate
6.5%

The Opendoor Guarantee
Included when you Buy with Opendoor
Floorplan
Schools
Elementary · Grades K-2
Elementary · Grades 3-5
High · Grades 9-12
Ratings by GreatSchools.
Explore the neighborhood
Get a cash offer on your home
See what your home is worth with a free, no-obligation offer.
Similar homes in Helena, AL

Book a self tour
Available daily 8am–8pm