
136
$294,000
4036 Elizabeth St
Hickory, NC 28601
3 beds
2.5 baths
2,099 sqft
2 car garage
Buy with Opendoor
$291,060

List price $294,000
Details
About this home
4036 Elizabeth St is a split-level Hickory home with three bedrooms, two full bathrooms and a half bathroom, built in 1970. The kitchen has white cabinetry, a cooktop, a wall oven and a window above the sink, with a dining area overlooking the lower living area. A separate front living room adds another gathering space, while a fireplace anchors the living area below. The primary bedroom includes a walk-in closet, an attached half bathroom and access to an elevated deck. The rear yard has lawn and mature trees, and an attached garage provides additional storage. The layout separates the bedrooms from the main living areas.

The Opendoor Guarantee
Included when you Buy with Opendoor
Floorplan
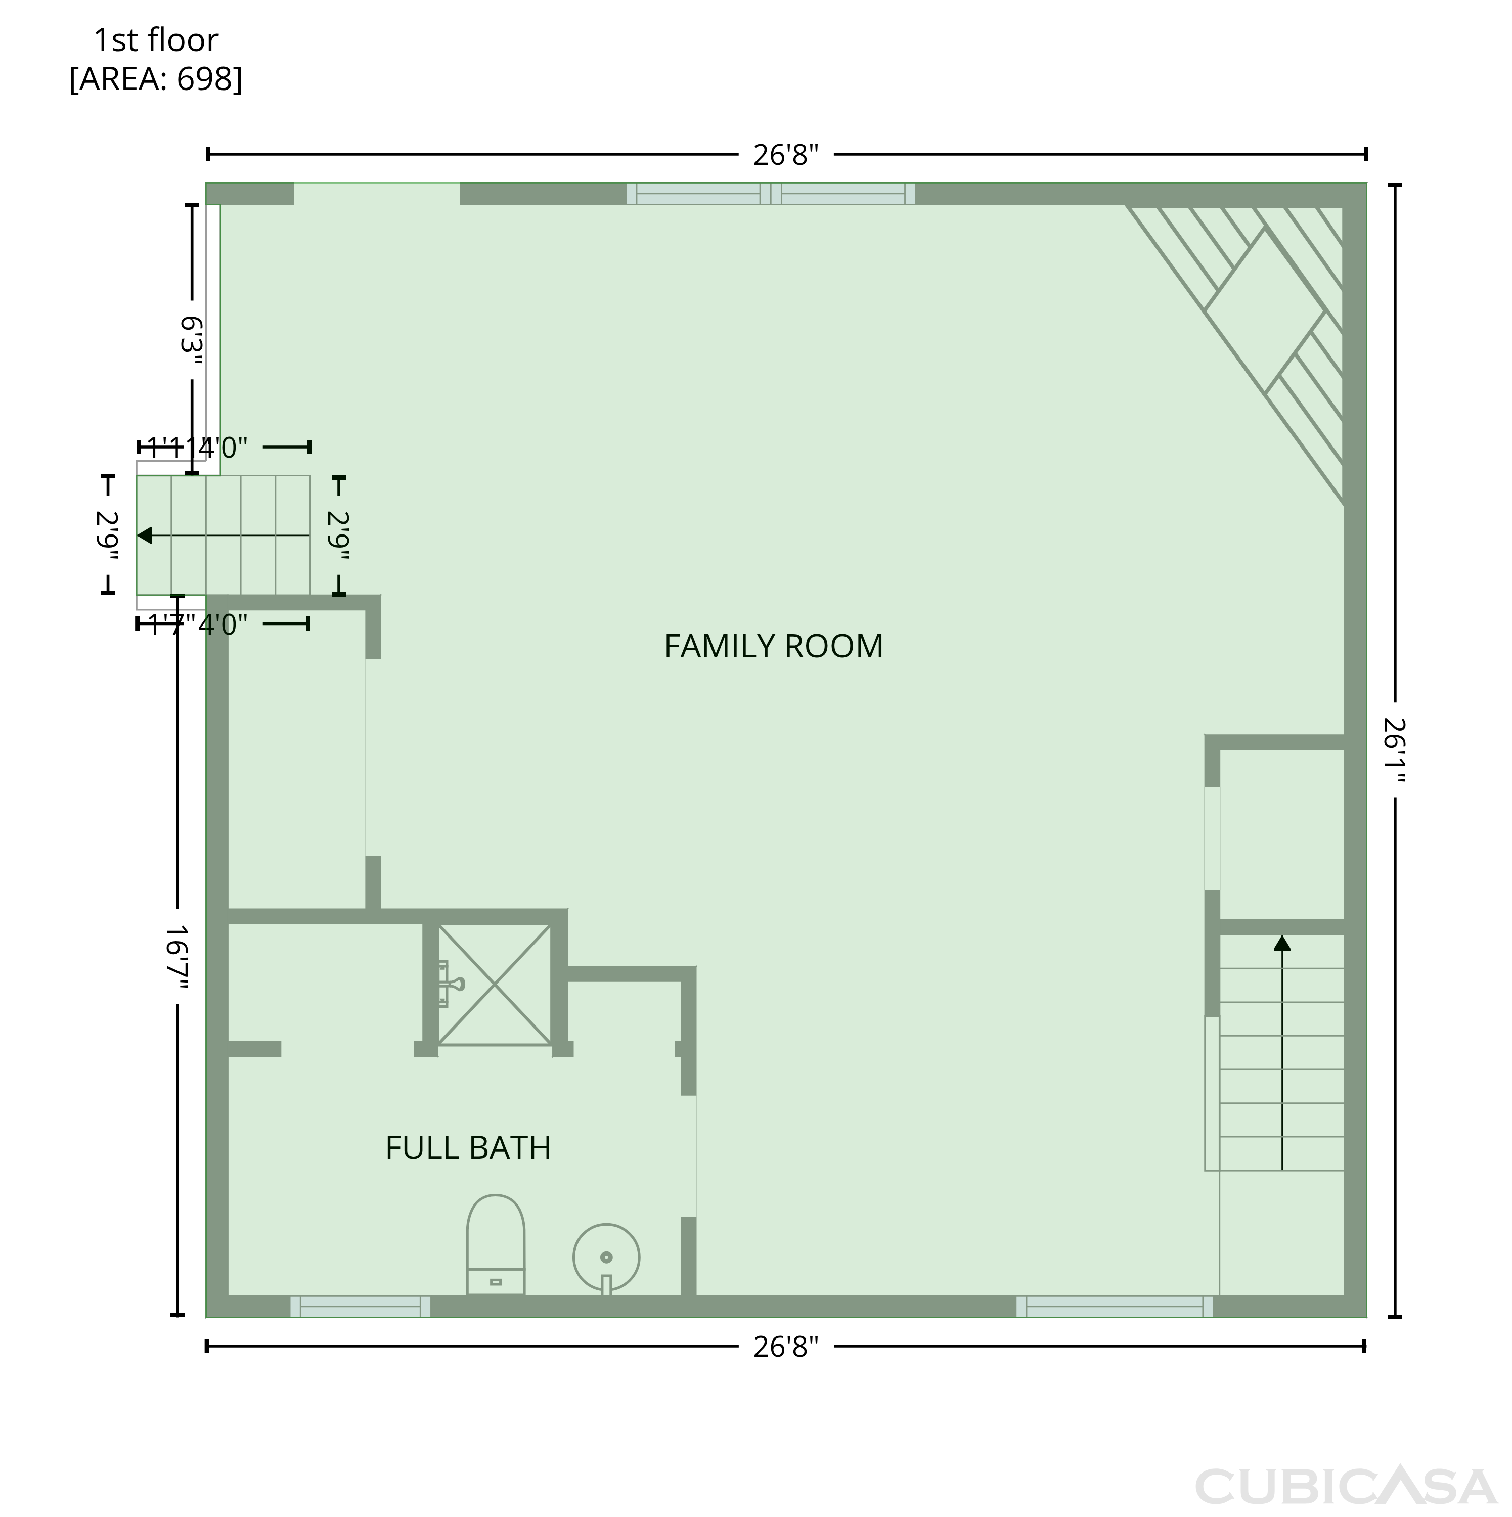
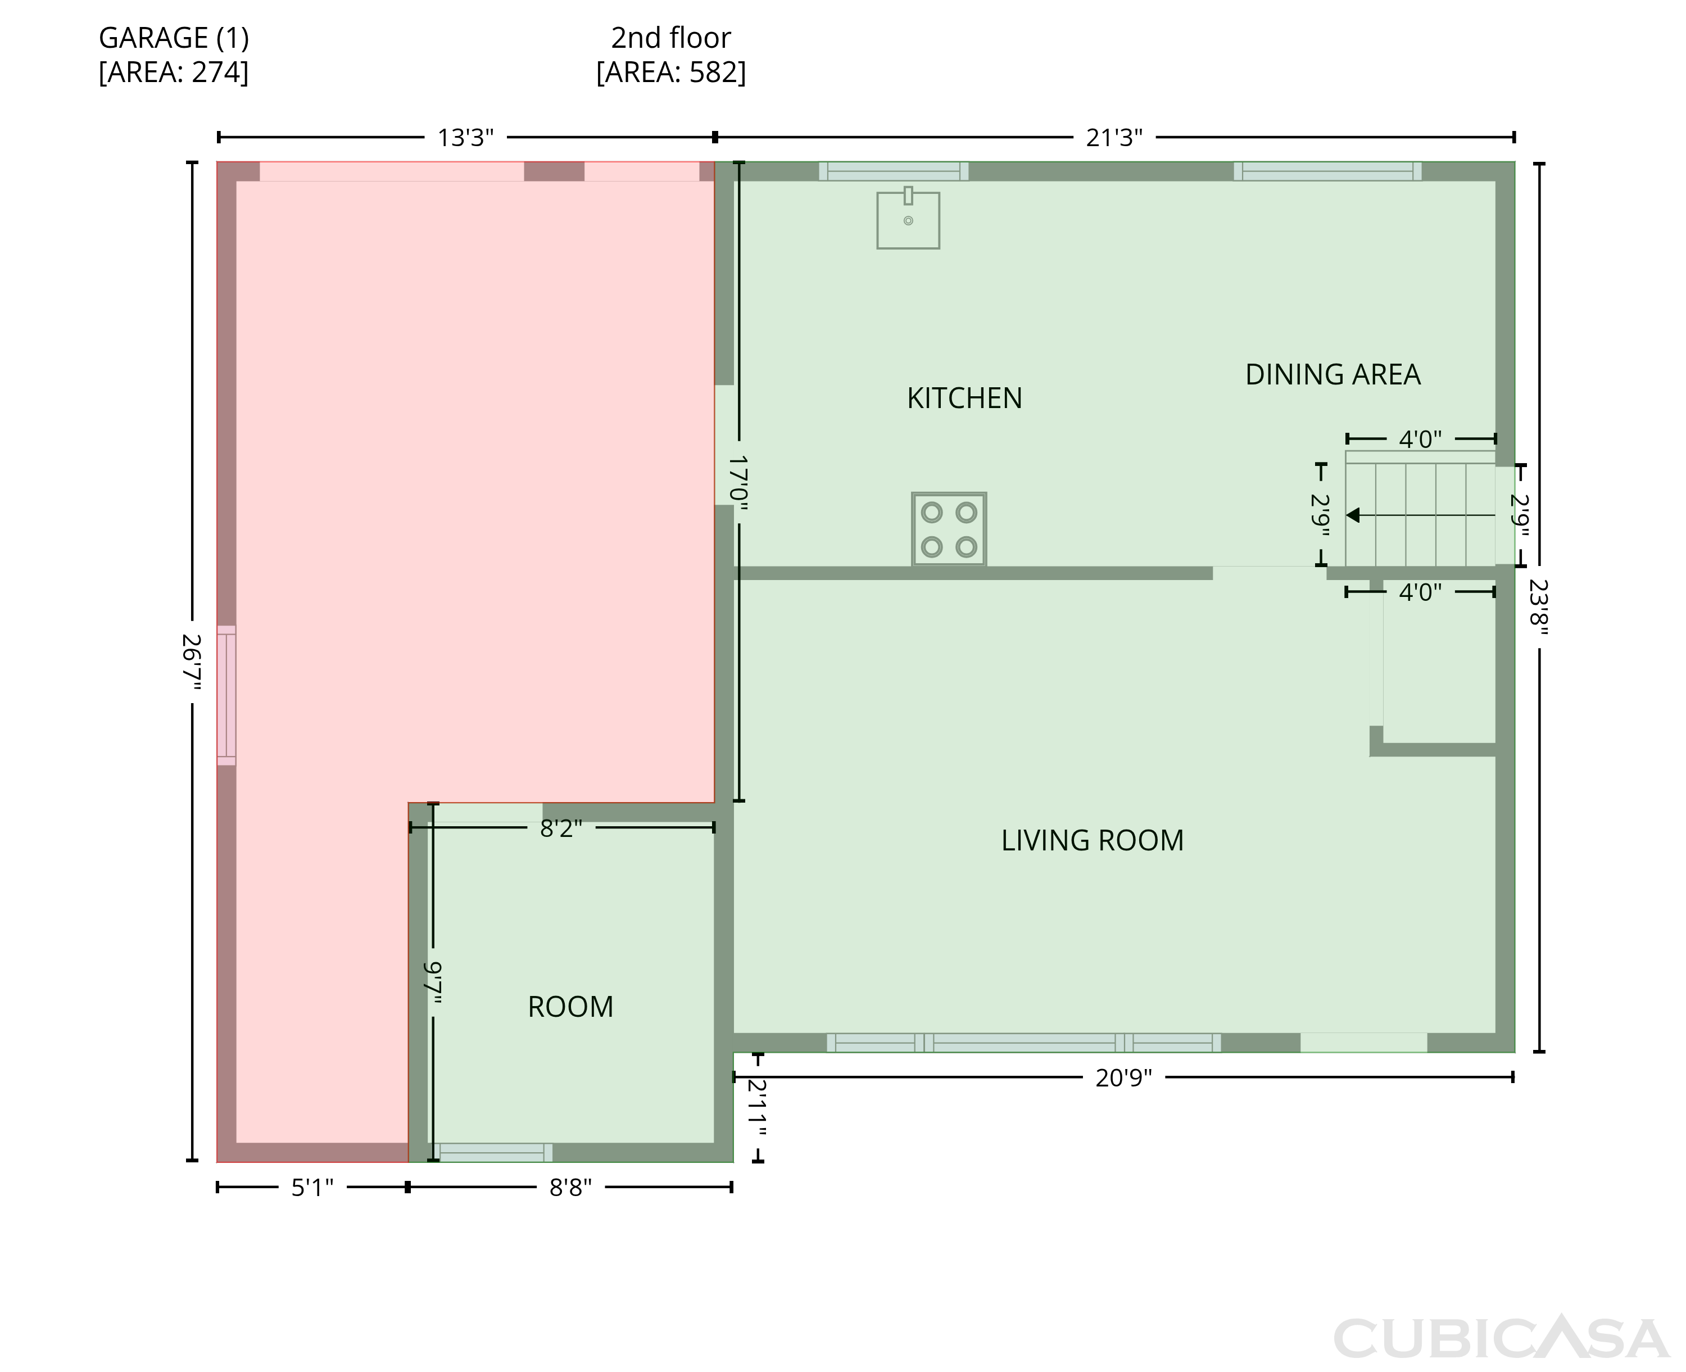
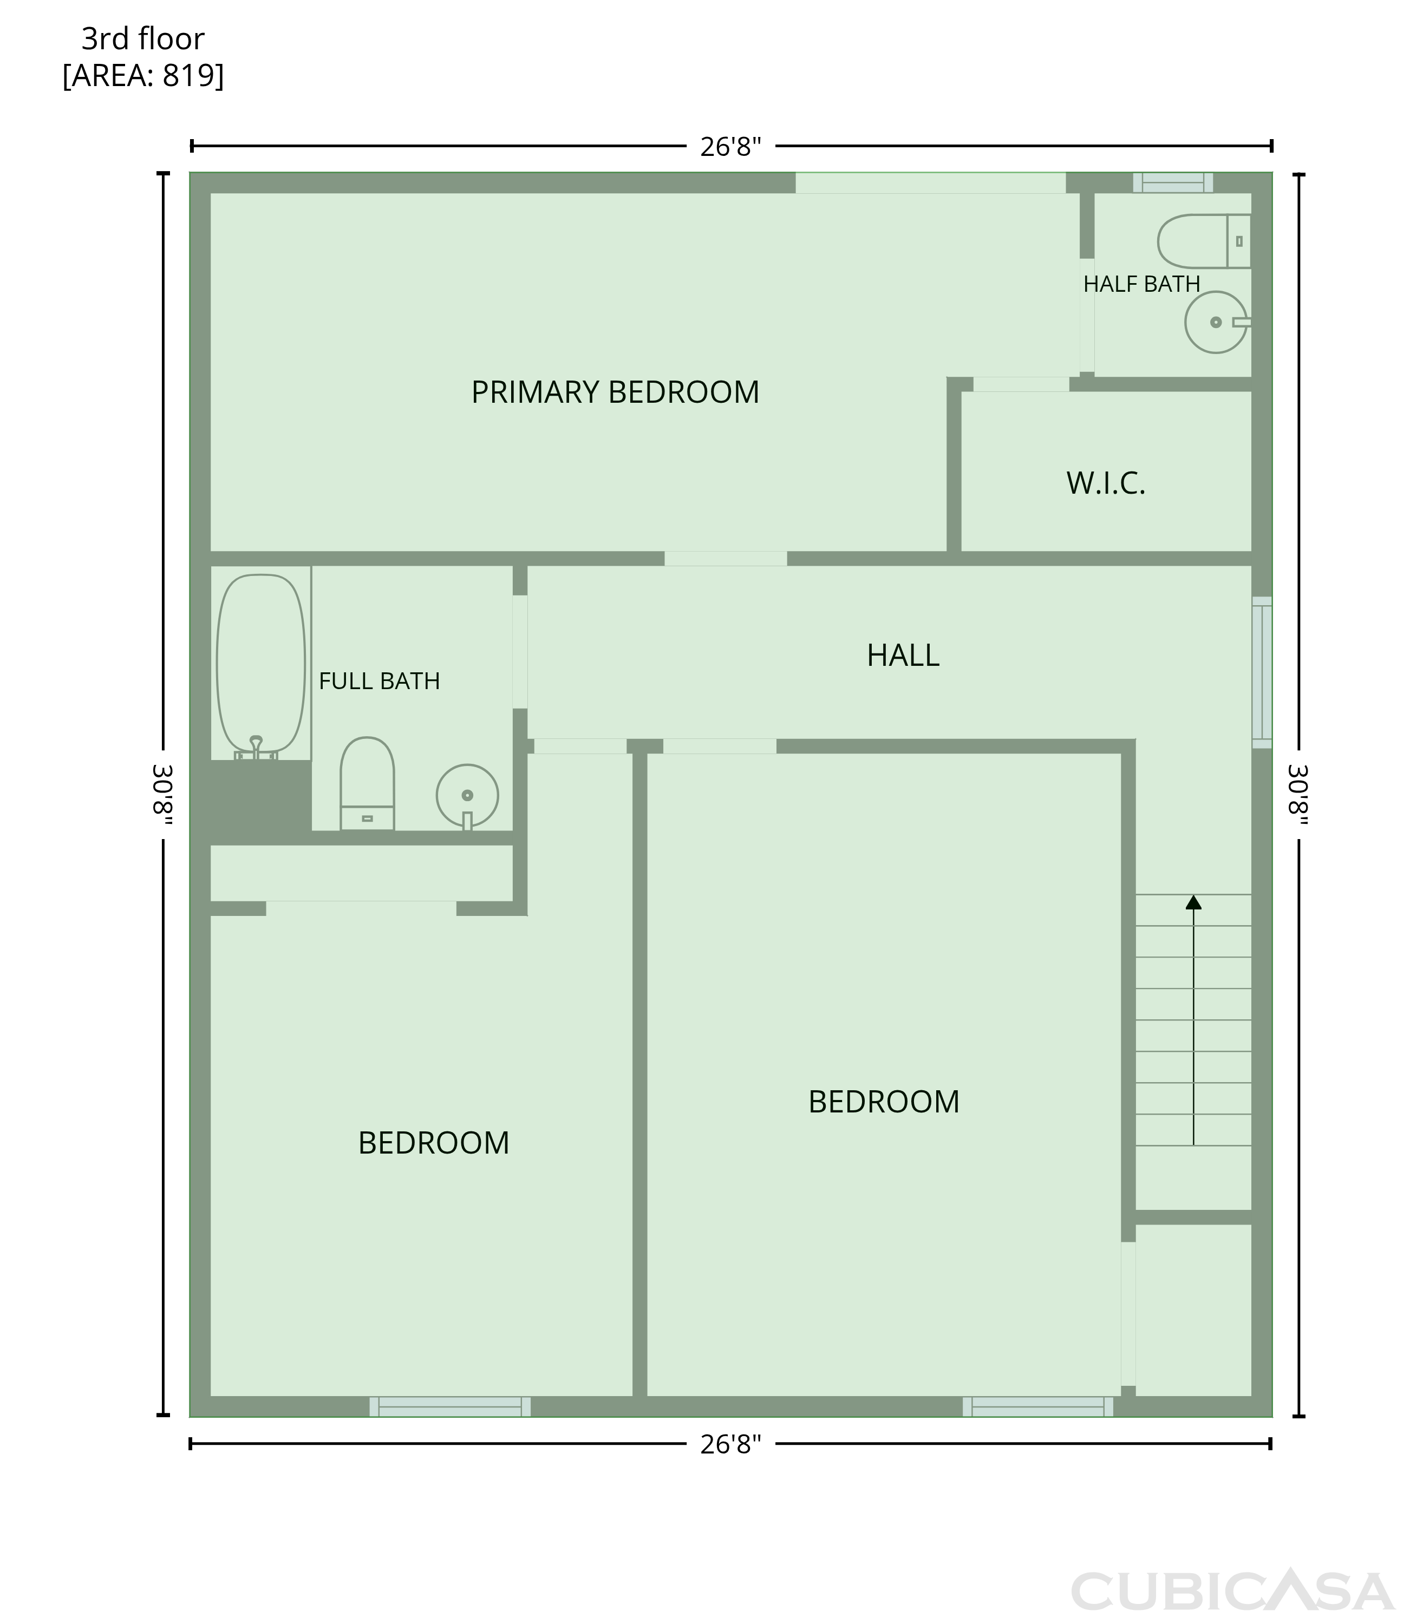
Schools
Elementary, Middle · Grades PK, K-6
6 / 10
Middle · Grades 7-8
4 / 10
High · Grades PK, 9-12
7 / 10
Ratings by GreatSchools.
Explore the neighborhood
Get a cash offer on your home
See what your home is worth with a free, no-obligation offer.
Similar homes in Hickory, NC
Tour with agent
Share with your agent to book a tour