624
$315,000
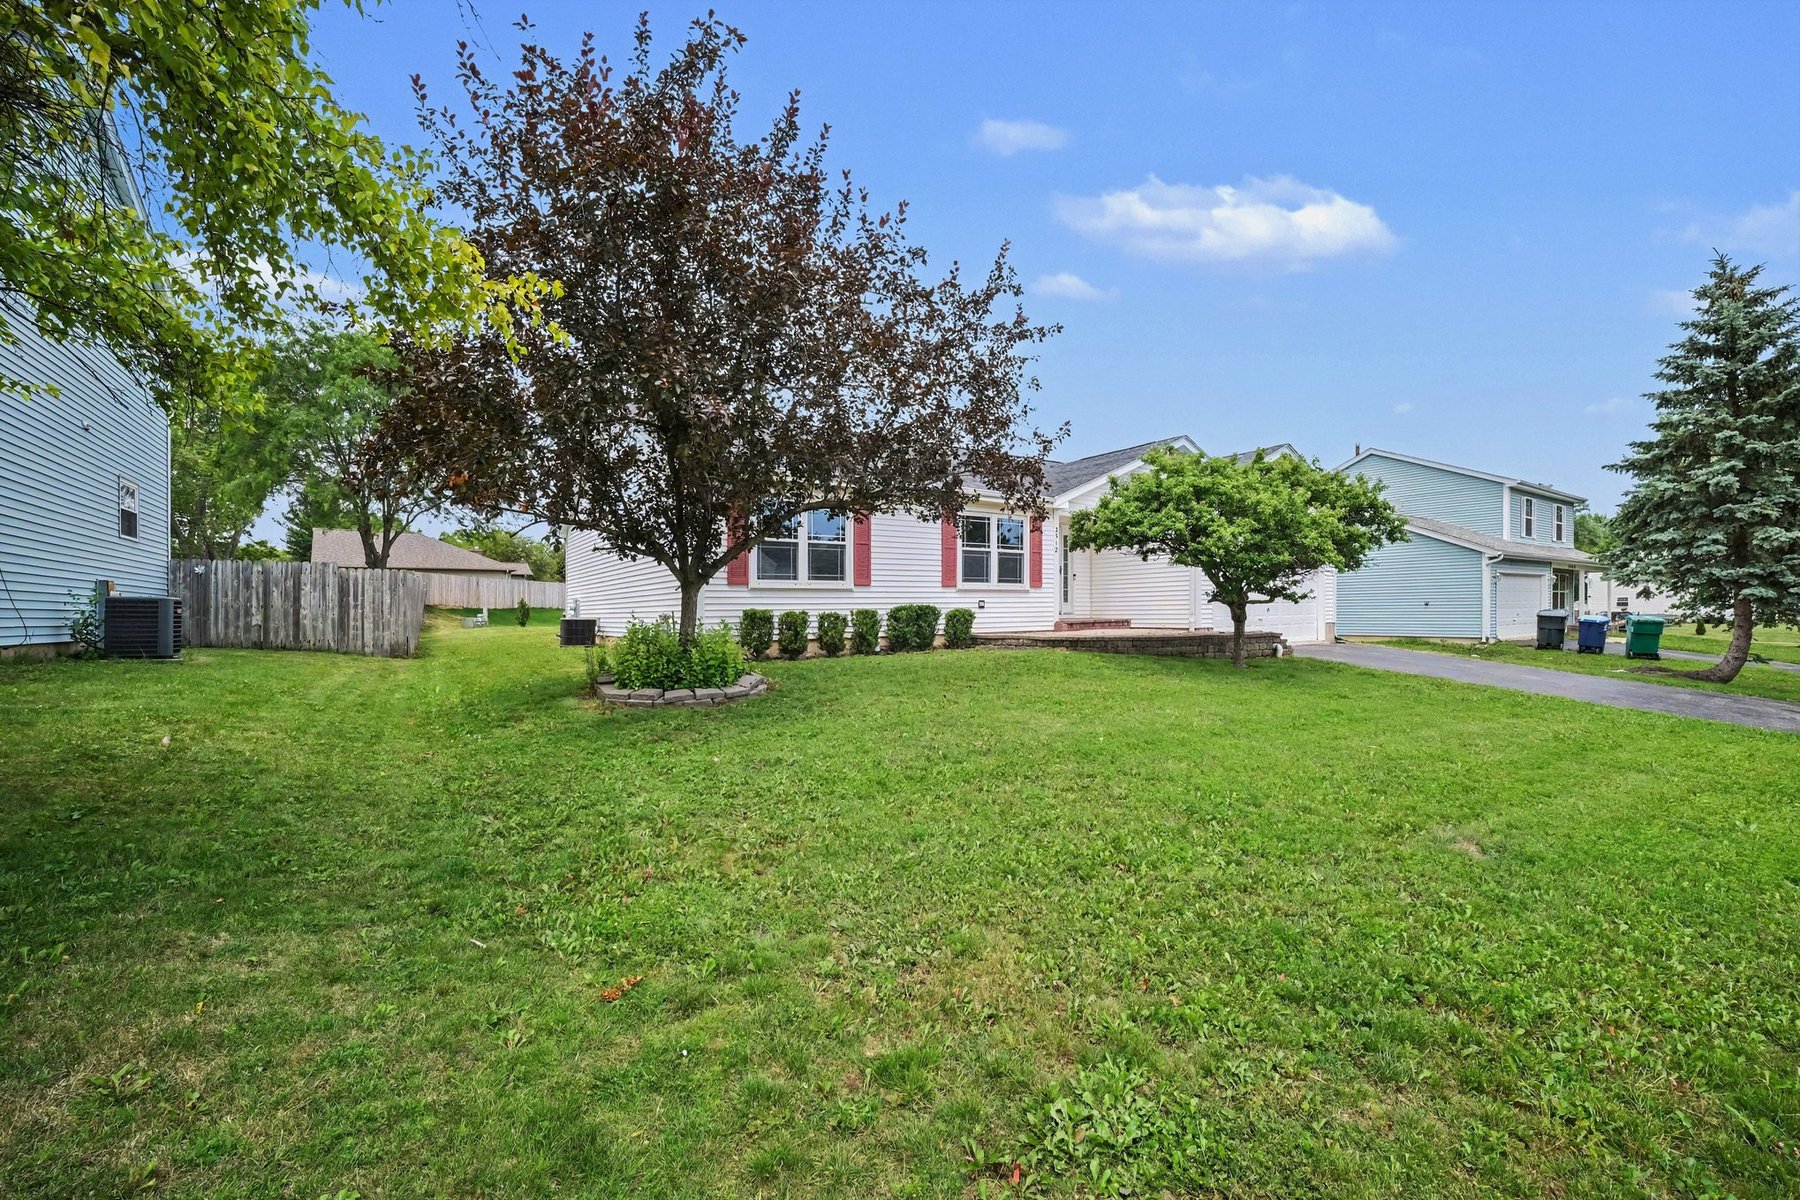
3512 Portsmouth Dr
Zion, IL 60099
3 beds
2 baths
2,748 sqft
2 car garage
Details
About this home
3512 Portsmouth Dr is a 1-story Zion single-family home with an open floor plan and multiple living spaces. The kitchen features wood cabinetry, dark countertops, a gas range, and dark tile flooring with pendant lighting. Adjacent to the kitchen, a vaulted great room provides generous open living space with a ceiling fan and natural light. The primary bedroom includes double closet storage and carpeted floors, and two full bathrooms each offer a tub and shower combination. A large wood deck off the back of the home extends into a yard with mature trees. A finished lower level, detached garage, and additional bedrooms with hardwood floors complete this residence with functional space throughout.
Floorplan

Schools
Elementary · Grades K-5
4 / 10
Middle · Grades 6-8
High · Grades 9-12
6 / 10
In 3, 126 school districts. Ratings by GreatSchools.
Explore the neighborhood
Get a cash offer on your home
See what your home is worth with a free, no-obligation offer.
Similar homes in Zion, IL




Tour with agent
Share with your agent to book a tour