199
$606,000
30 Eloise Dr
Gilbertsville, PA 19525
4 beds
2.5 baths
3,183 sqft
2 car garage
Details
About this home
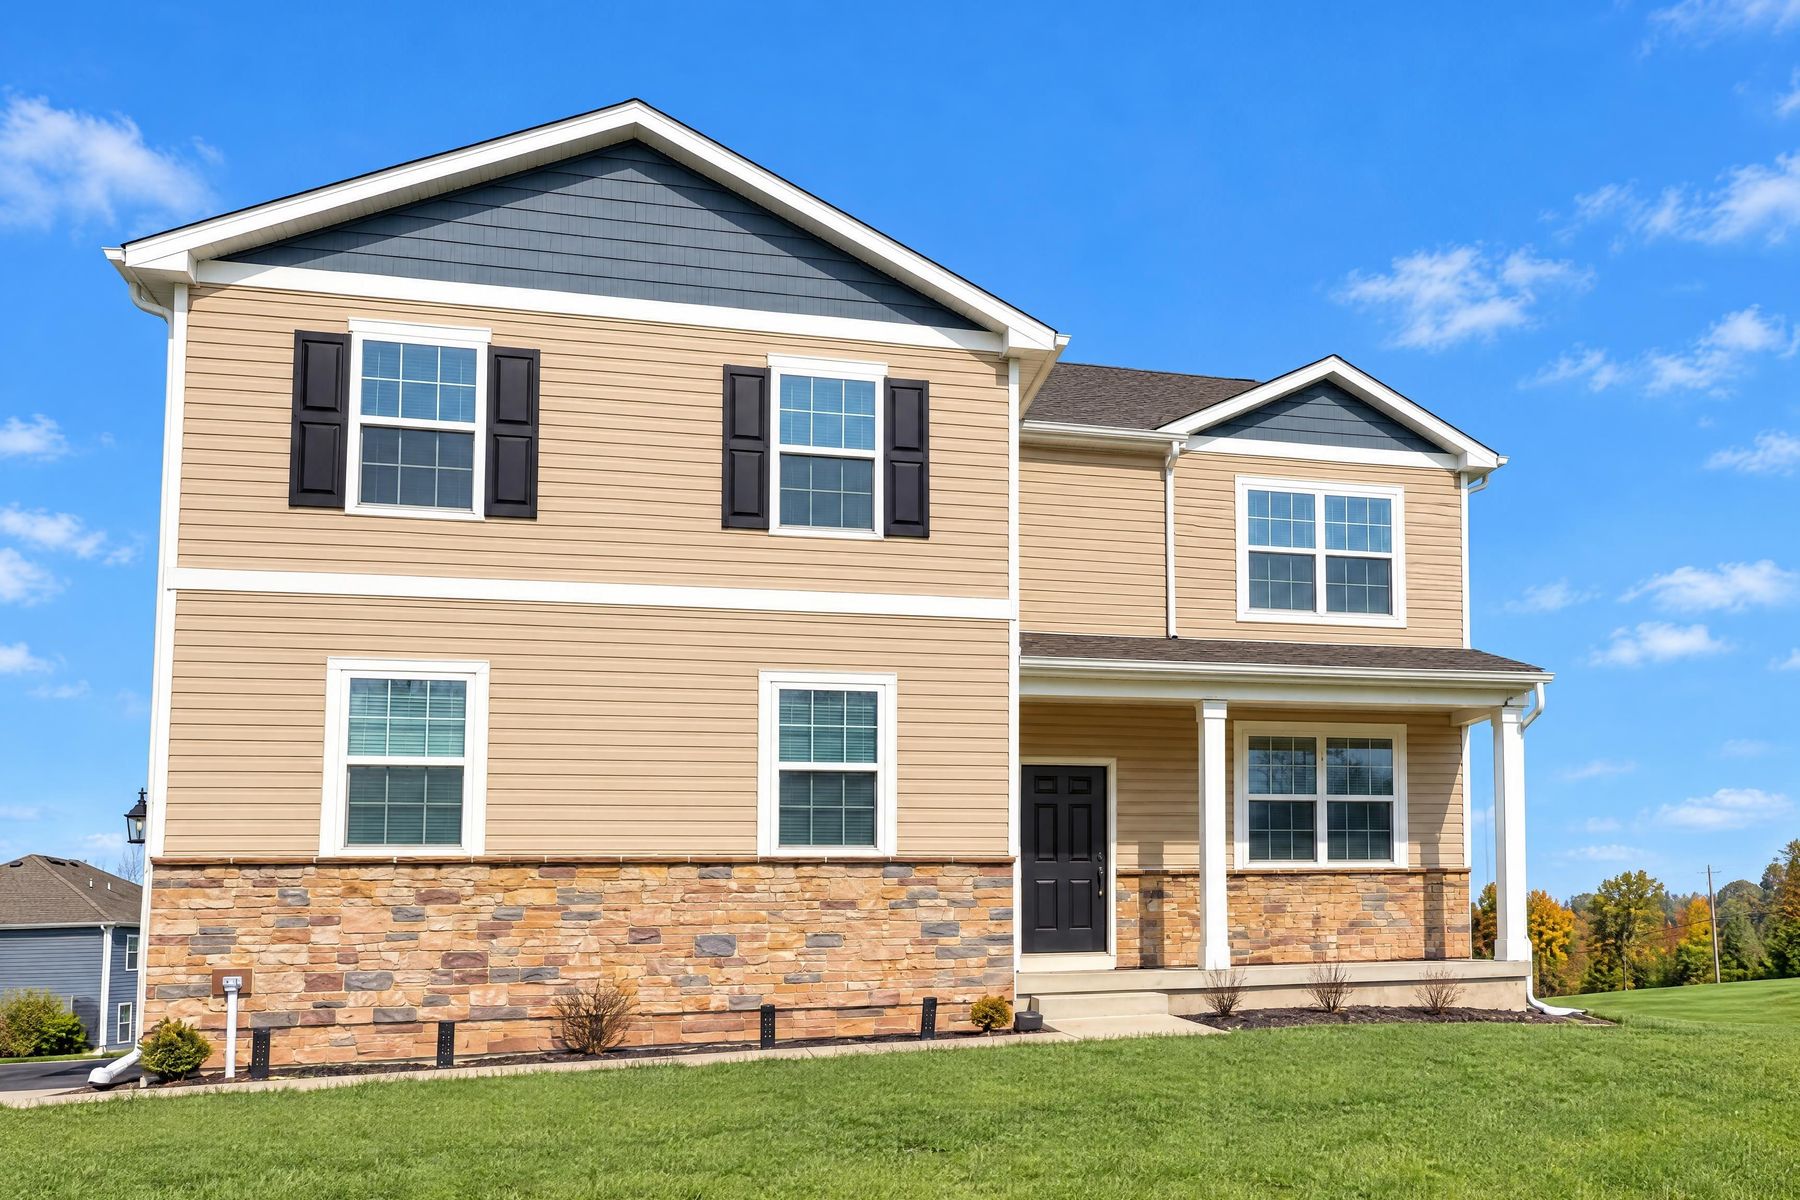
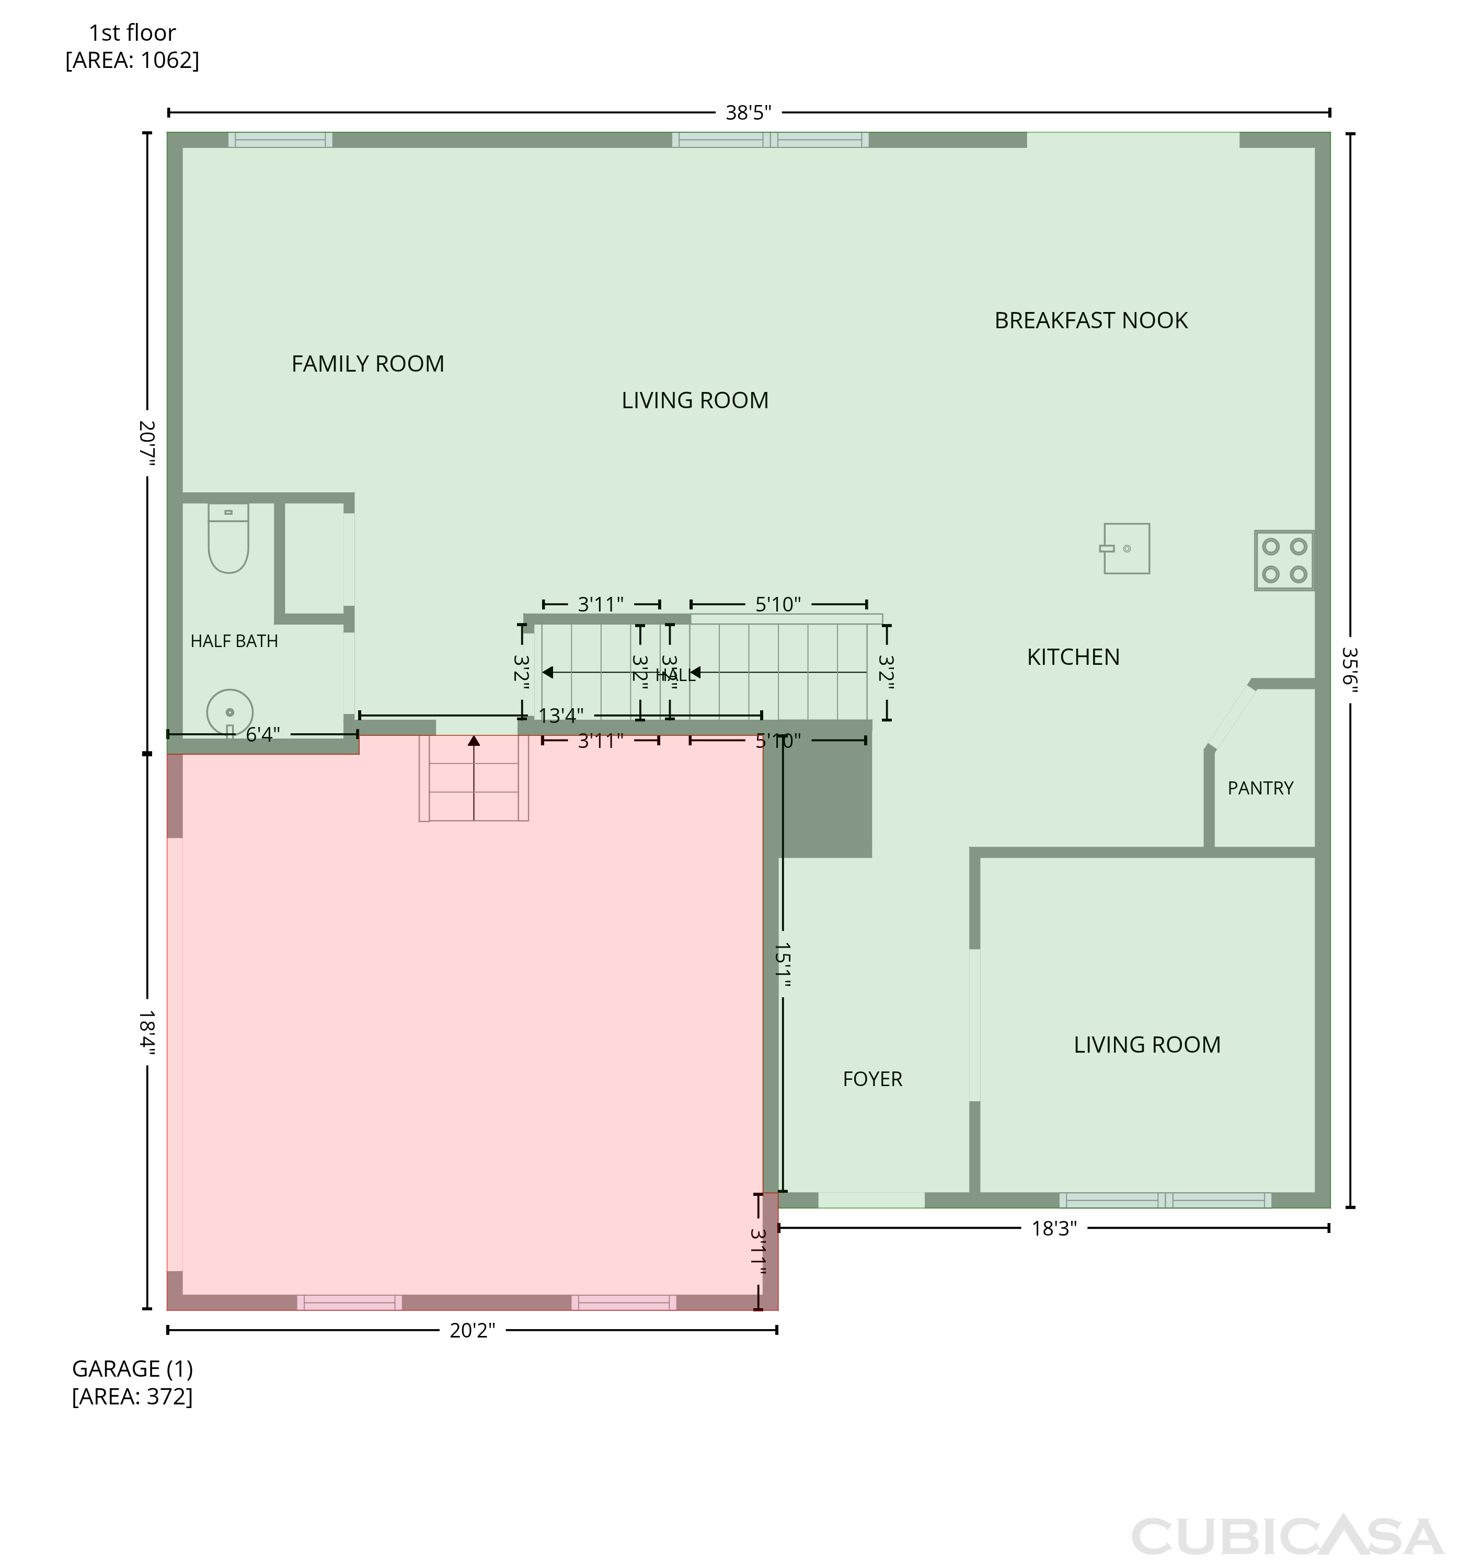
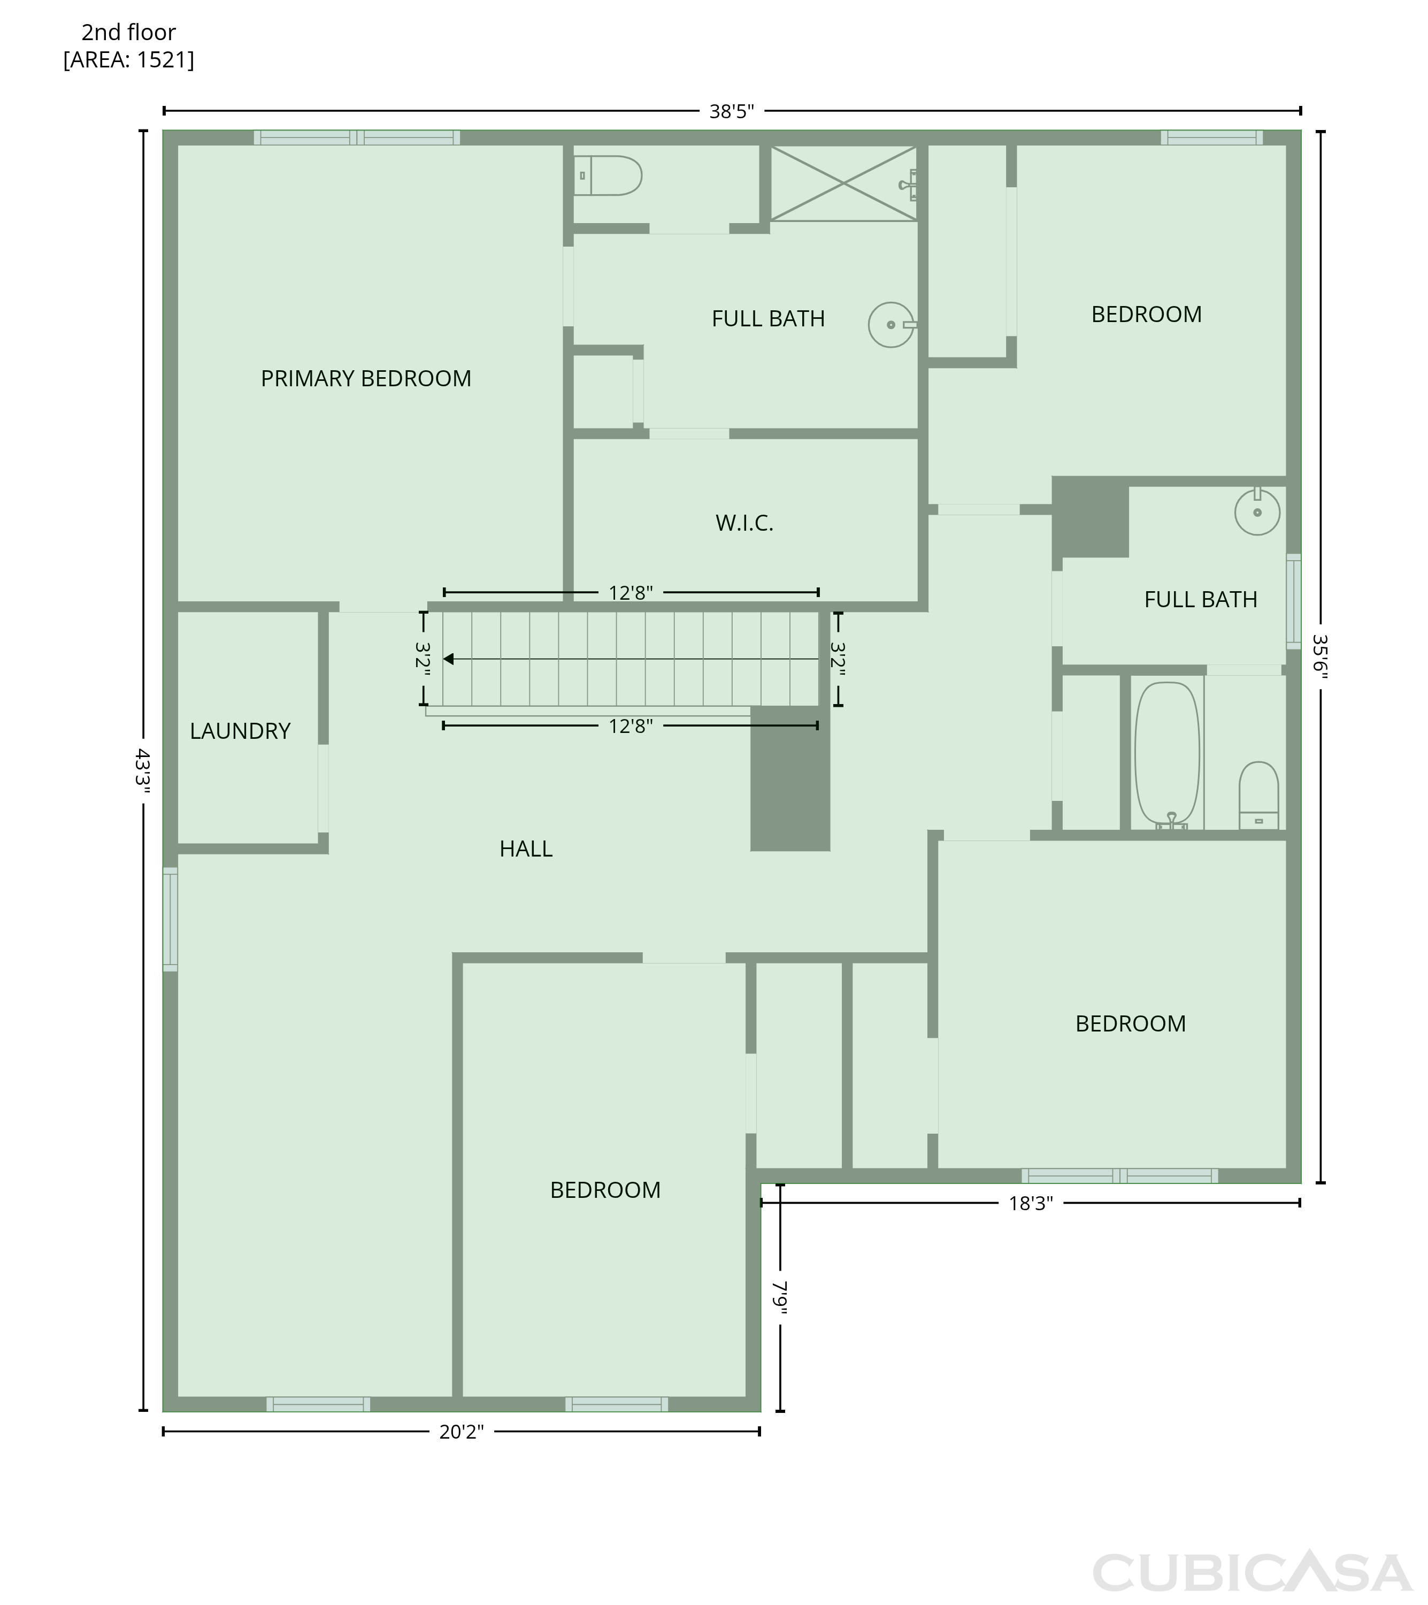
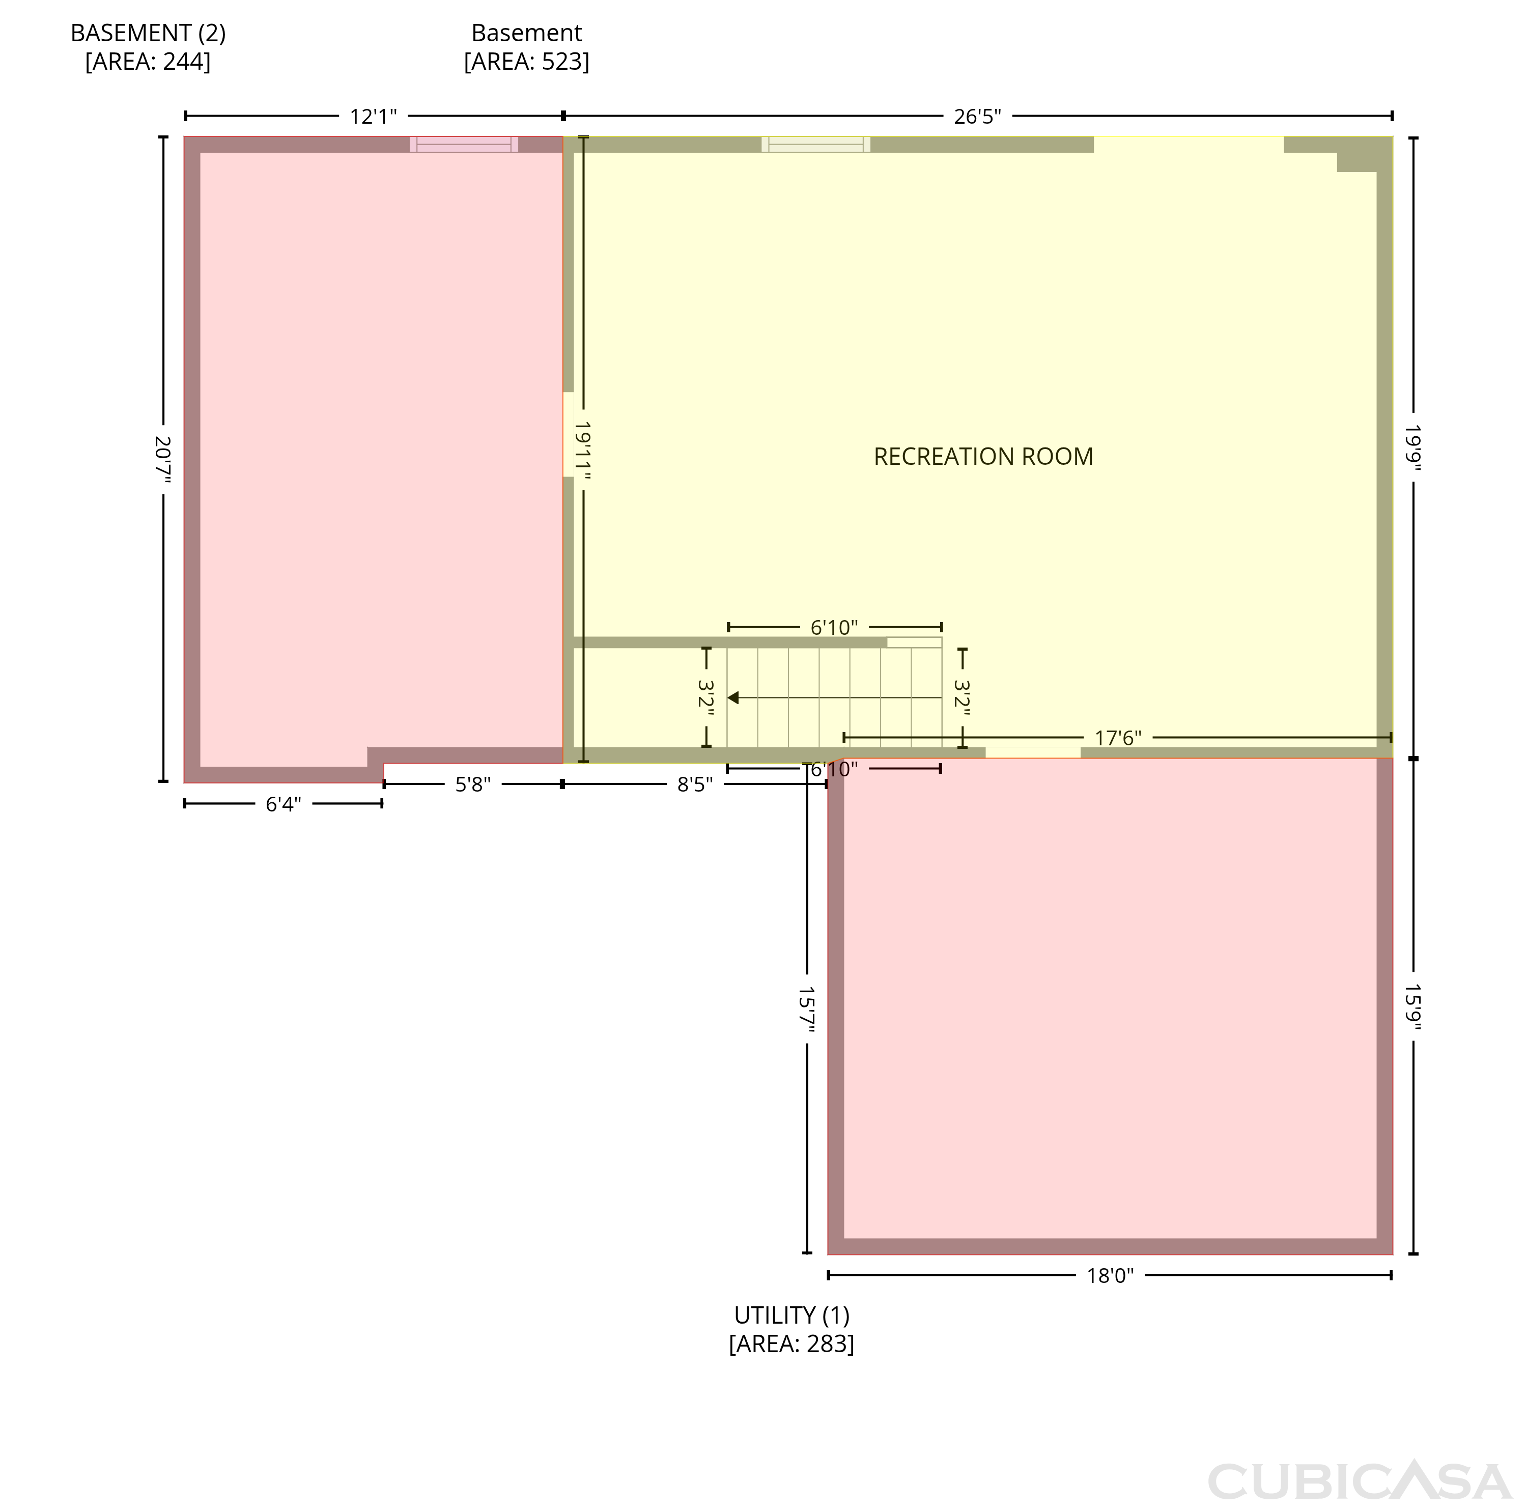
30 Eloise Dr is a 2-story Gilbertsville home with an island kitchen, a separate front office, and a finished walkout basement. The kitchen pairs a central preparation and seating island with a walk-in pantry, opening directly to the dining and living areas. Windows along the rear wall bring daylight across this connected main level. Upstairs, the primary suite includes a walk-in closet and a bathroom with double sinks and an enclosed shower. Laundry is on the same level as the bedrooms. The lower recreation room opens to the lawn, with separate unfinished rooms for storage. An attached garage completes a layout with flexible space on each level.
Buy with Opendoor
$599,940

List price $606,000

The Opendoor Guarantee
Included when you Buy with Opendoor
Floorplan
Schools
Elementary · Grades K-5
6 / 10
Elementary · Grades K-5
6 / 10
Middle · Grades 6-8
Ratings by GreatSchools.
Explore the neighborhood
Get a cash offer on your home
See what your home is worth with a free, no-obligation offer.
Similar homes in Gilbertsville, PA


Tour with agent
Share with your agent to book a tour