
293
$1,099,000
2745 Kensington Ct
Cumming, GA 30041
5 beds
5 baths
6,786 sqft
3 car garage
Buy with Opendoor
$1,088,010

List price $1,099,000
Est. monthly payment
$5,776 / mo
Rate
6.875%
Details
About this home
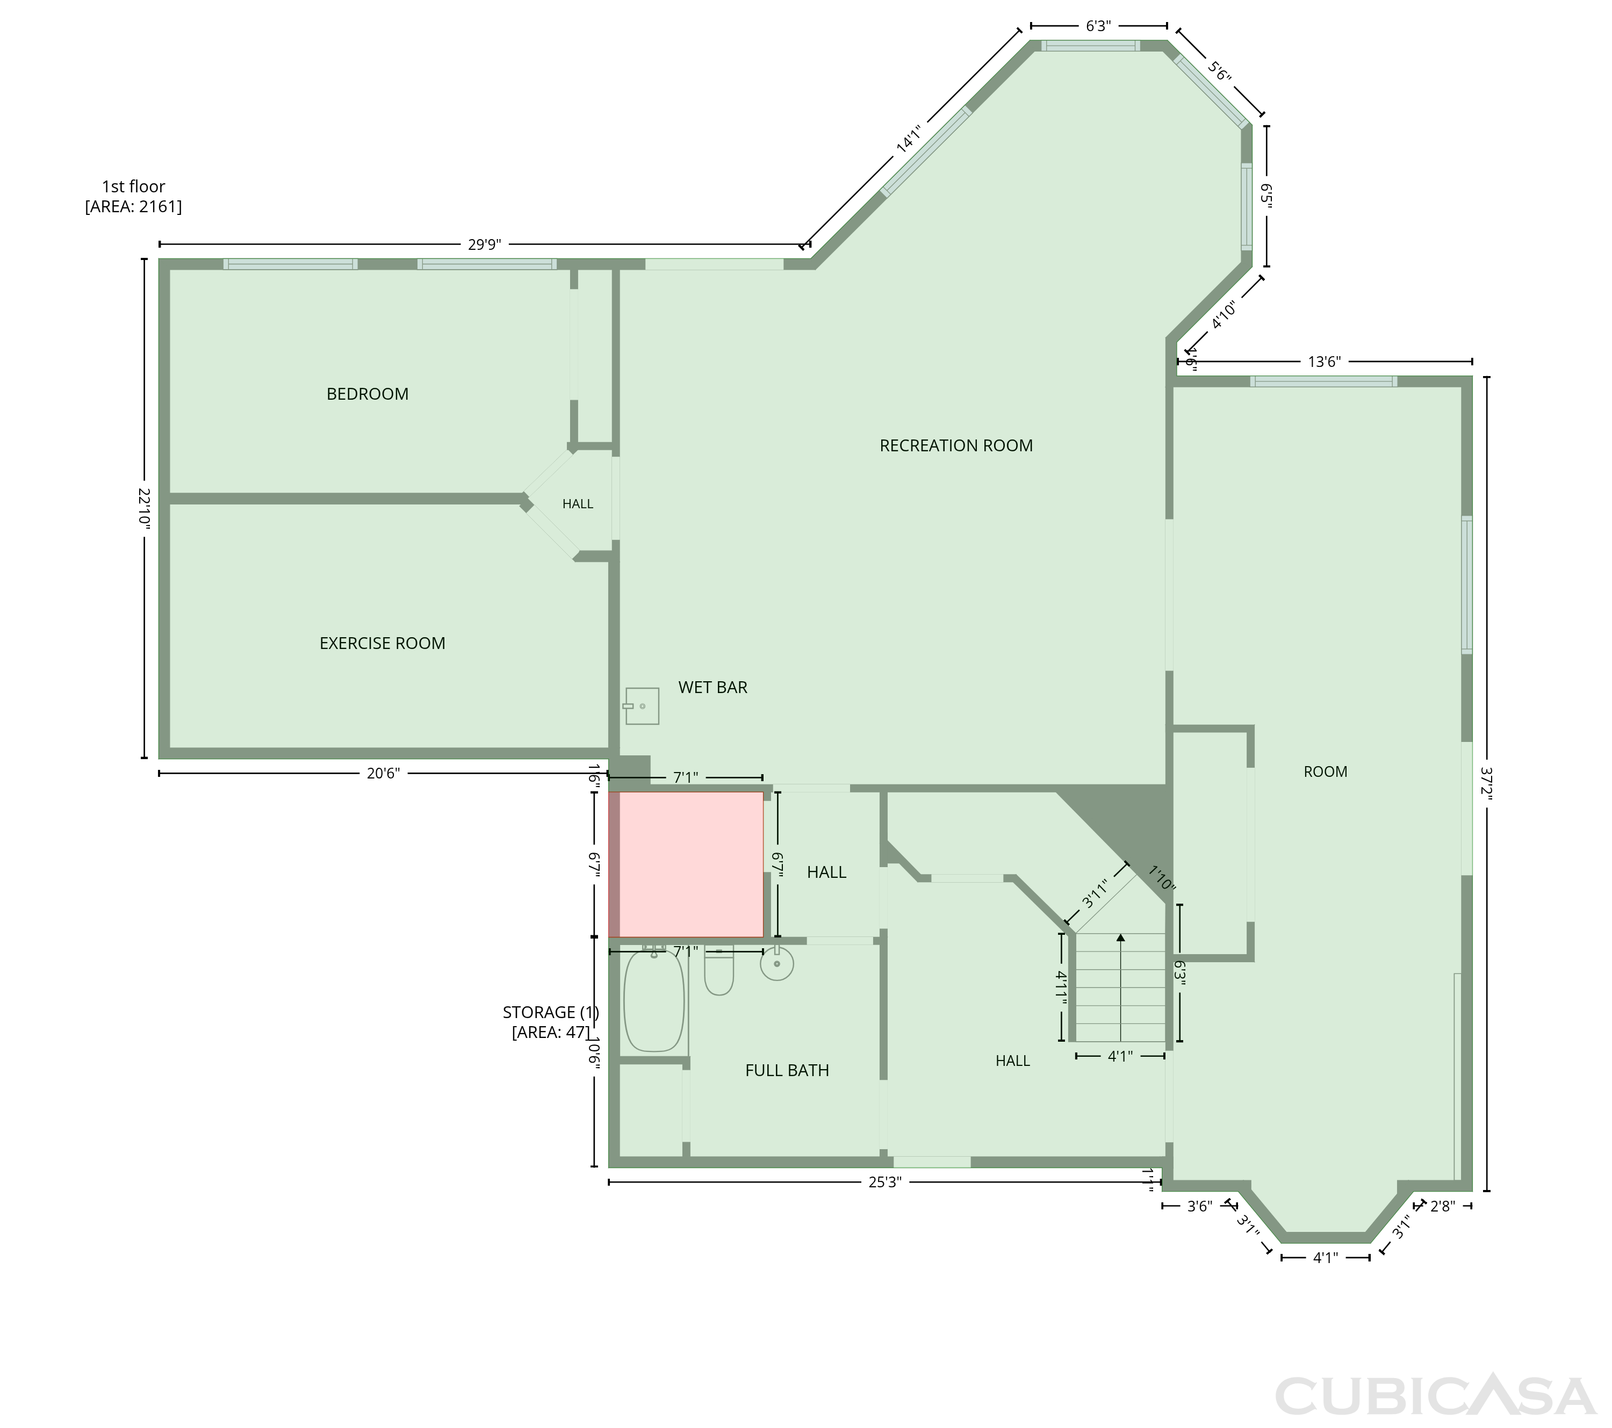
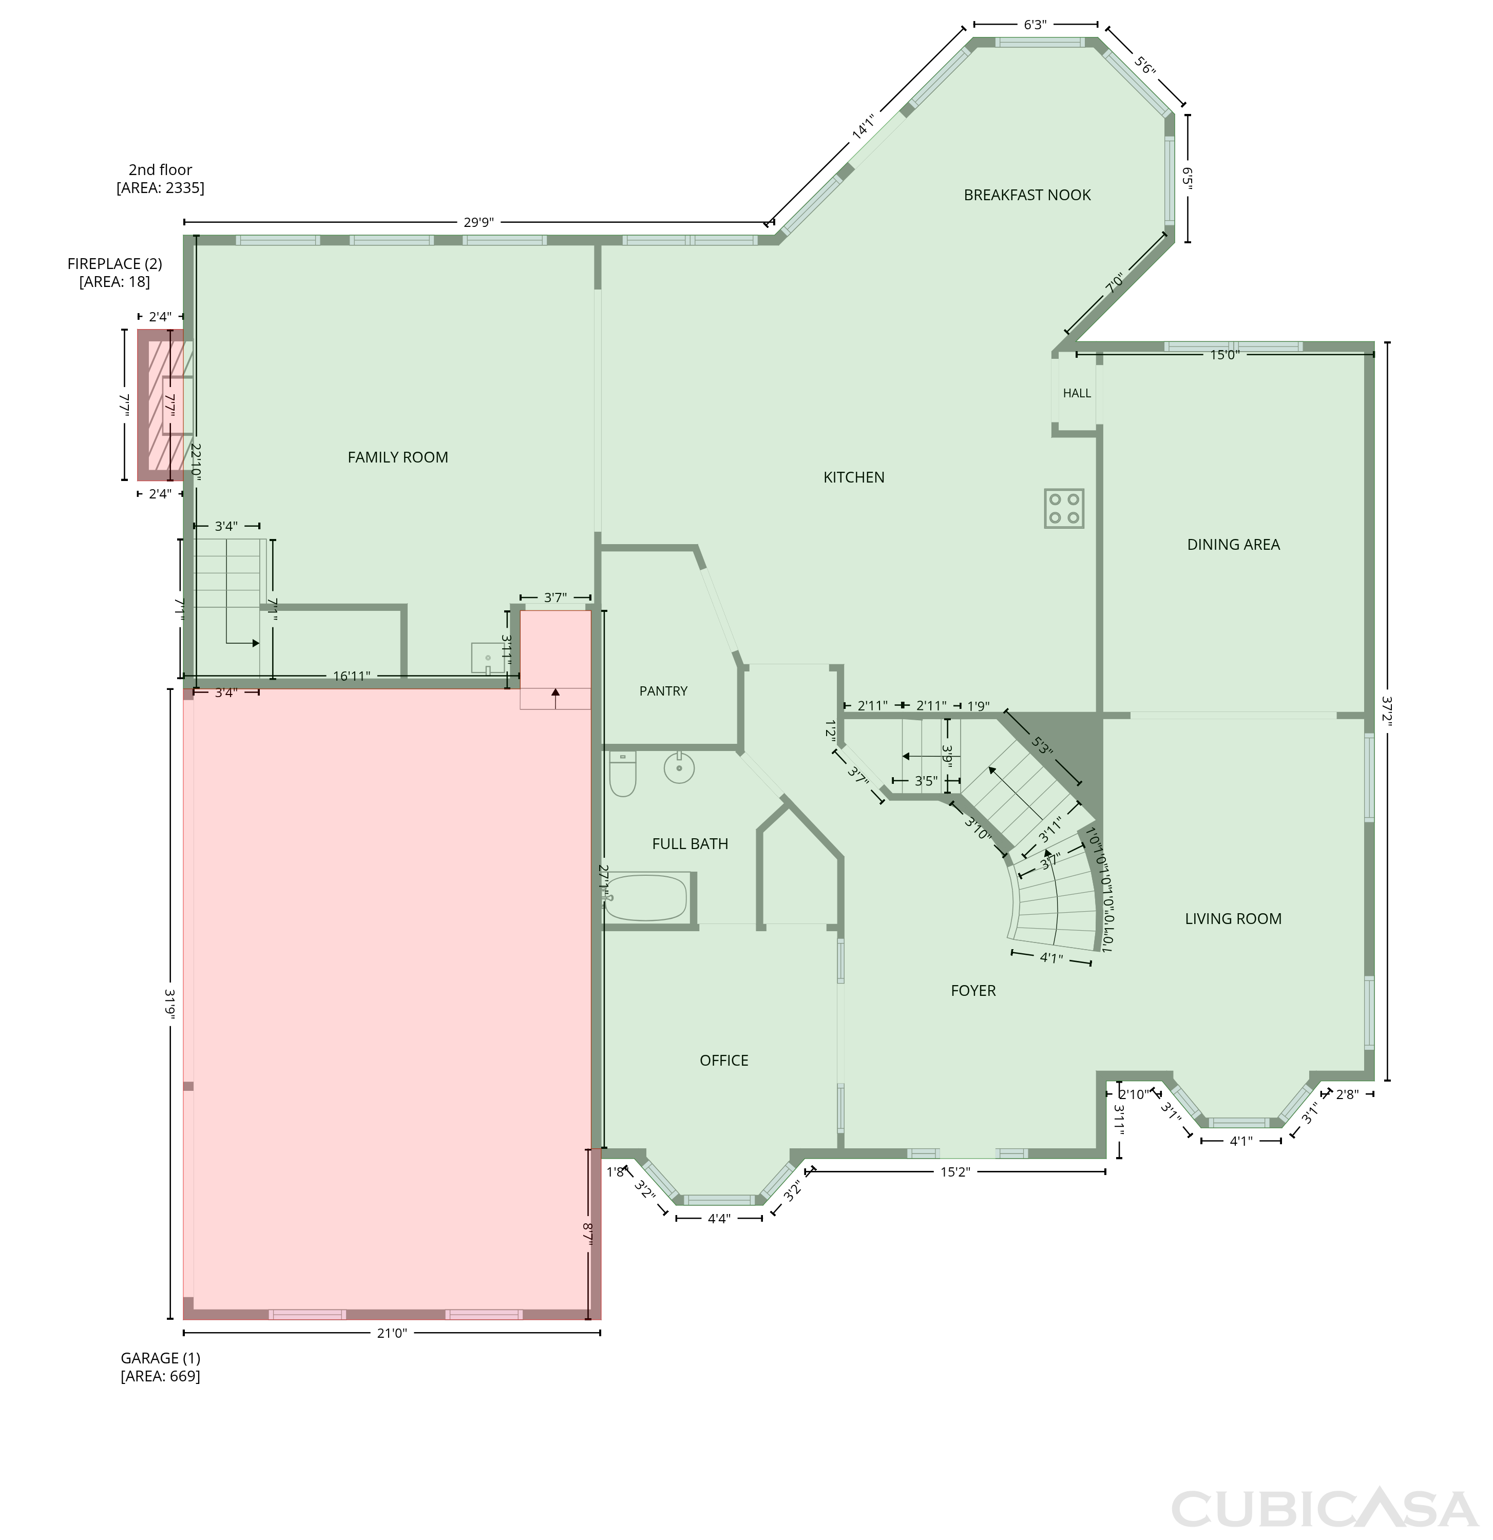
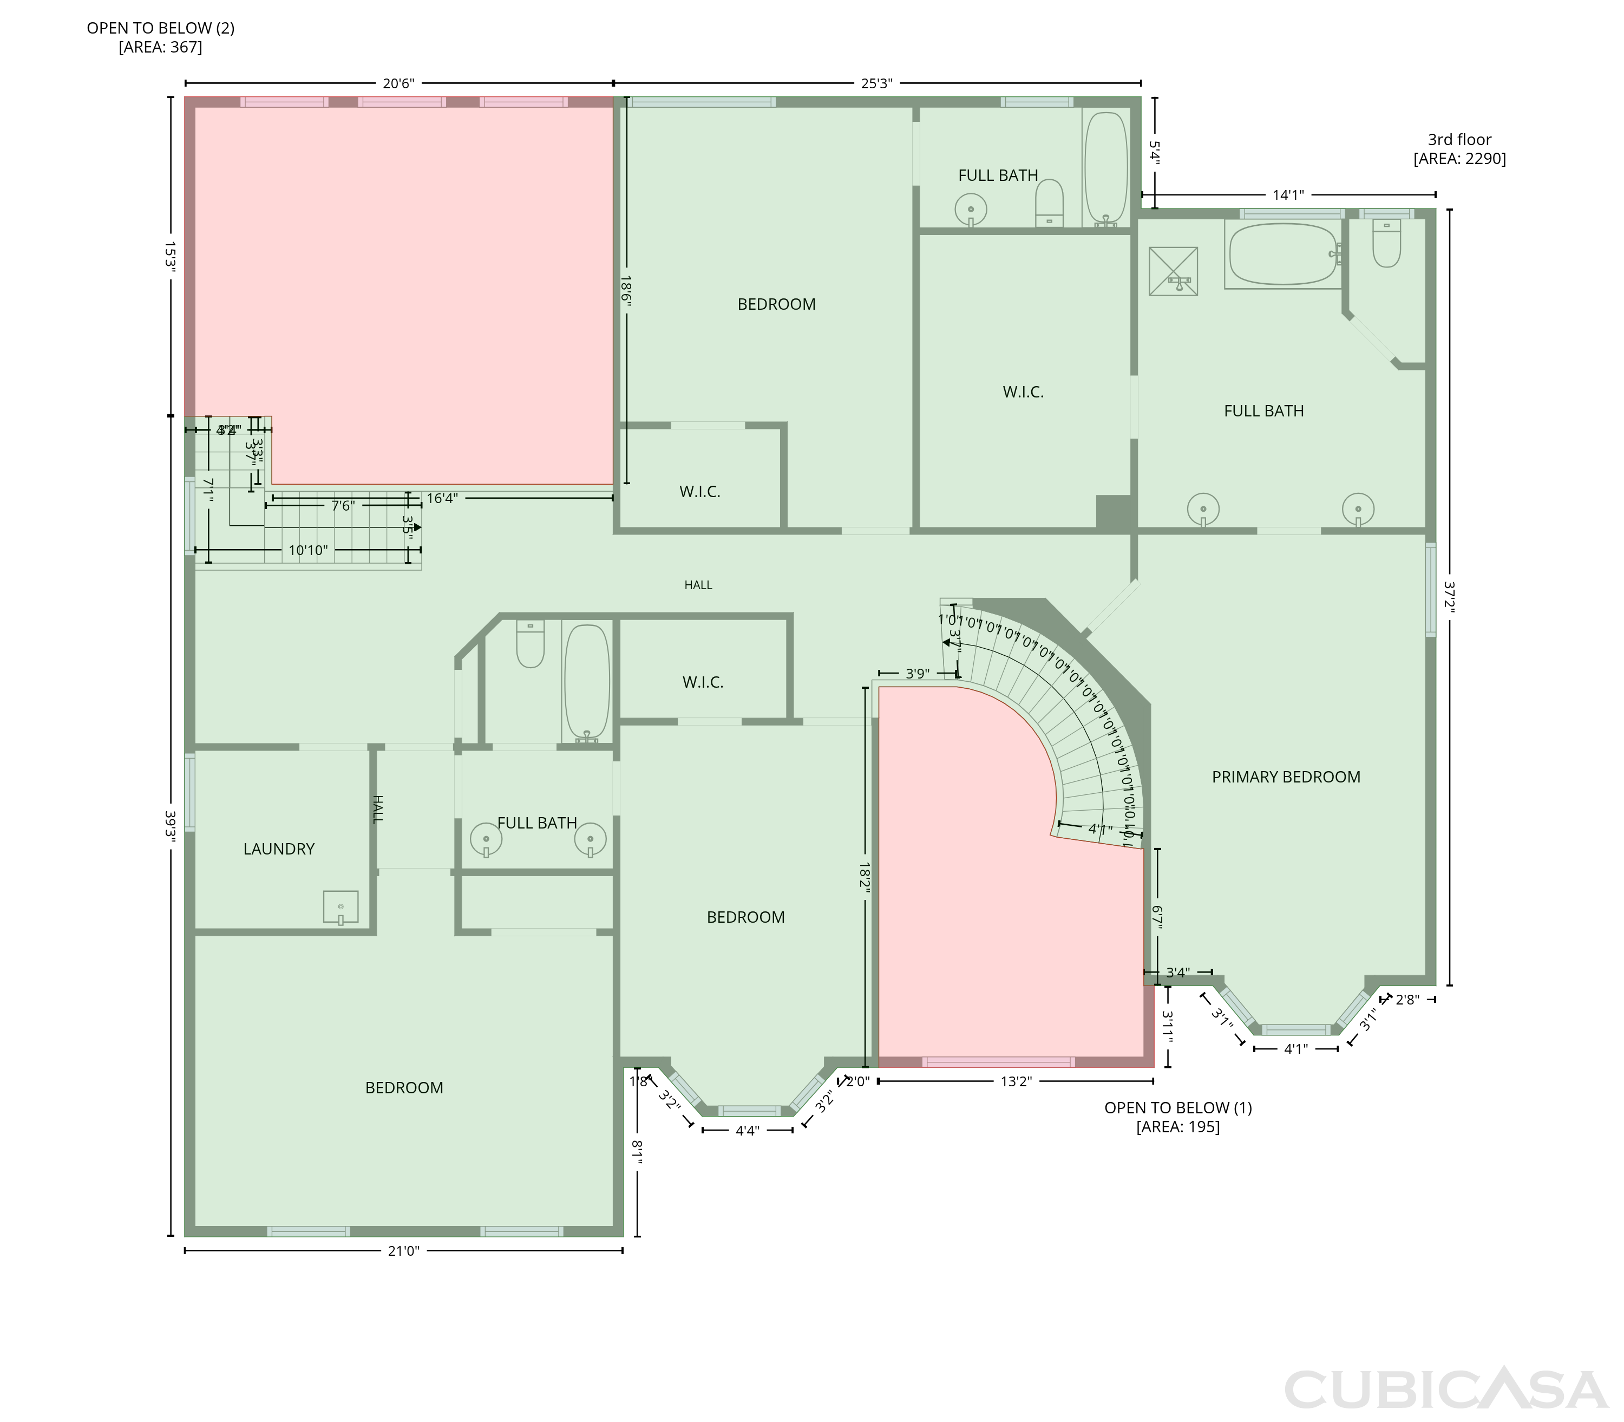
INCREDIBLE BUYER INCENTIVES: $17,000 MORTGAGE CONCESSION. Opendoor Home Loans will contribute up to $17,000 towards a permanent interest rate buy-down if you finance with Opendoor Home Loans LLC. Timeless architecture meets a thoughtful, top-to-bottom renovation in this handsome Cumming residence. Set well back on a level lot at the end of a quiet street, the classic red brick facade makes an immediate impression — a columned pediment entry with an arched transom window, graceful bay projections flanking either side, and crisp white trim throughout. A wide circular drive and mature landscaping complete the presentation, with dense tree cover wrapping the property in privacy. Step through the leaded glass entry into a dramatic two-story foyer, where a sweeping curved staircase with rich stained treads and hand-forged iron scrollwork balusters rises against a soaring white wall. To one side, black steel-framed glass doors open onto a private study — a striking modern touch against the home's traditional bones. Wide-plank hardwood floors in a deep walnut finish run throughout, setting a warm, cohesive tone at every turn. The great room is genuinely impressive in scale. Soaring two-story ceilings rise to an open upper balcony overlook framed by matching iron railings, while substantial fluted columns and a coffered header define the transition into the kitchen without closing off the space. A built-in wet bar with beverage refrigeration tucks neatly beneath the stair — an easy convenience when entertaining. The kitchen is the clear showpiece. A commanding stained wood island topped in crisp white quartz anchors the room, fitted with a pot filler and integrated pet station. Surrounding it, floor-to-ceiling white cabinetry with glass transom uppers climbs to the ceiling, paired with a custom wood-banded vent hood, a professional gas range, panel-front built-in refrigeration and freezer, and a striking patterned tile backsplash that ties the whole composition together. Oversized black dome pendants with brass accents add just the right weight overhead. The owner's bath delivers a serene, spa-caliber retreat: expansive large-format tile flooring, a freestanding soaking tub set beneath a plantation-shuttered window, an oversized frameless glass shower clad in marble-look tile with a built-in bench, dual separate vanities in white quartz with matte black fixtures, a private water closet, and a custom-outfitted walk-in closet. A coffered tray ceiling and black iron chandelier finish the room beautifully. Located in sought-after Forsyth County with access to some of Georgia's highest-rated schools, minutes from Lake Lanier, The Collection at Forsyth, Halcyon, and quick access to GA-400. Traditional exterior, thoroughly modern interior — renovated with real intention and ready to enjoy.

The Opendoor Guarantee
Included when you Buy with Opendoor
Floorplan
Schools
Elementary · Grades PK, K-5
Middle · Grades 6-8
High · Grades 9-12
Ratings by GreatSchools.
Explore the neighborhood
Get a cash offer on your home
See what your home is worth with a free, no-obligation offer.
Similar homes in Cumming, GA
Tour with agent
Share with your agent to book a tour