299
$340,000
199 Chamberlain Hwy
Meriden, CT 06451
3 beds
1.5 baths
1,638 sqft
0 car garage
Details
About this home
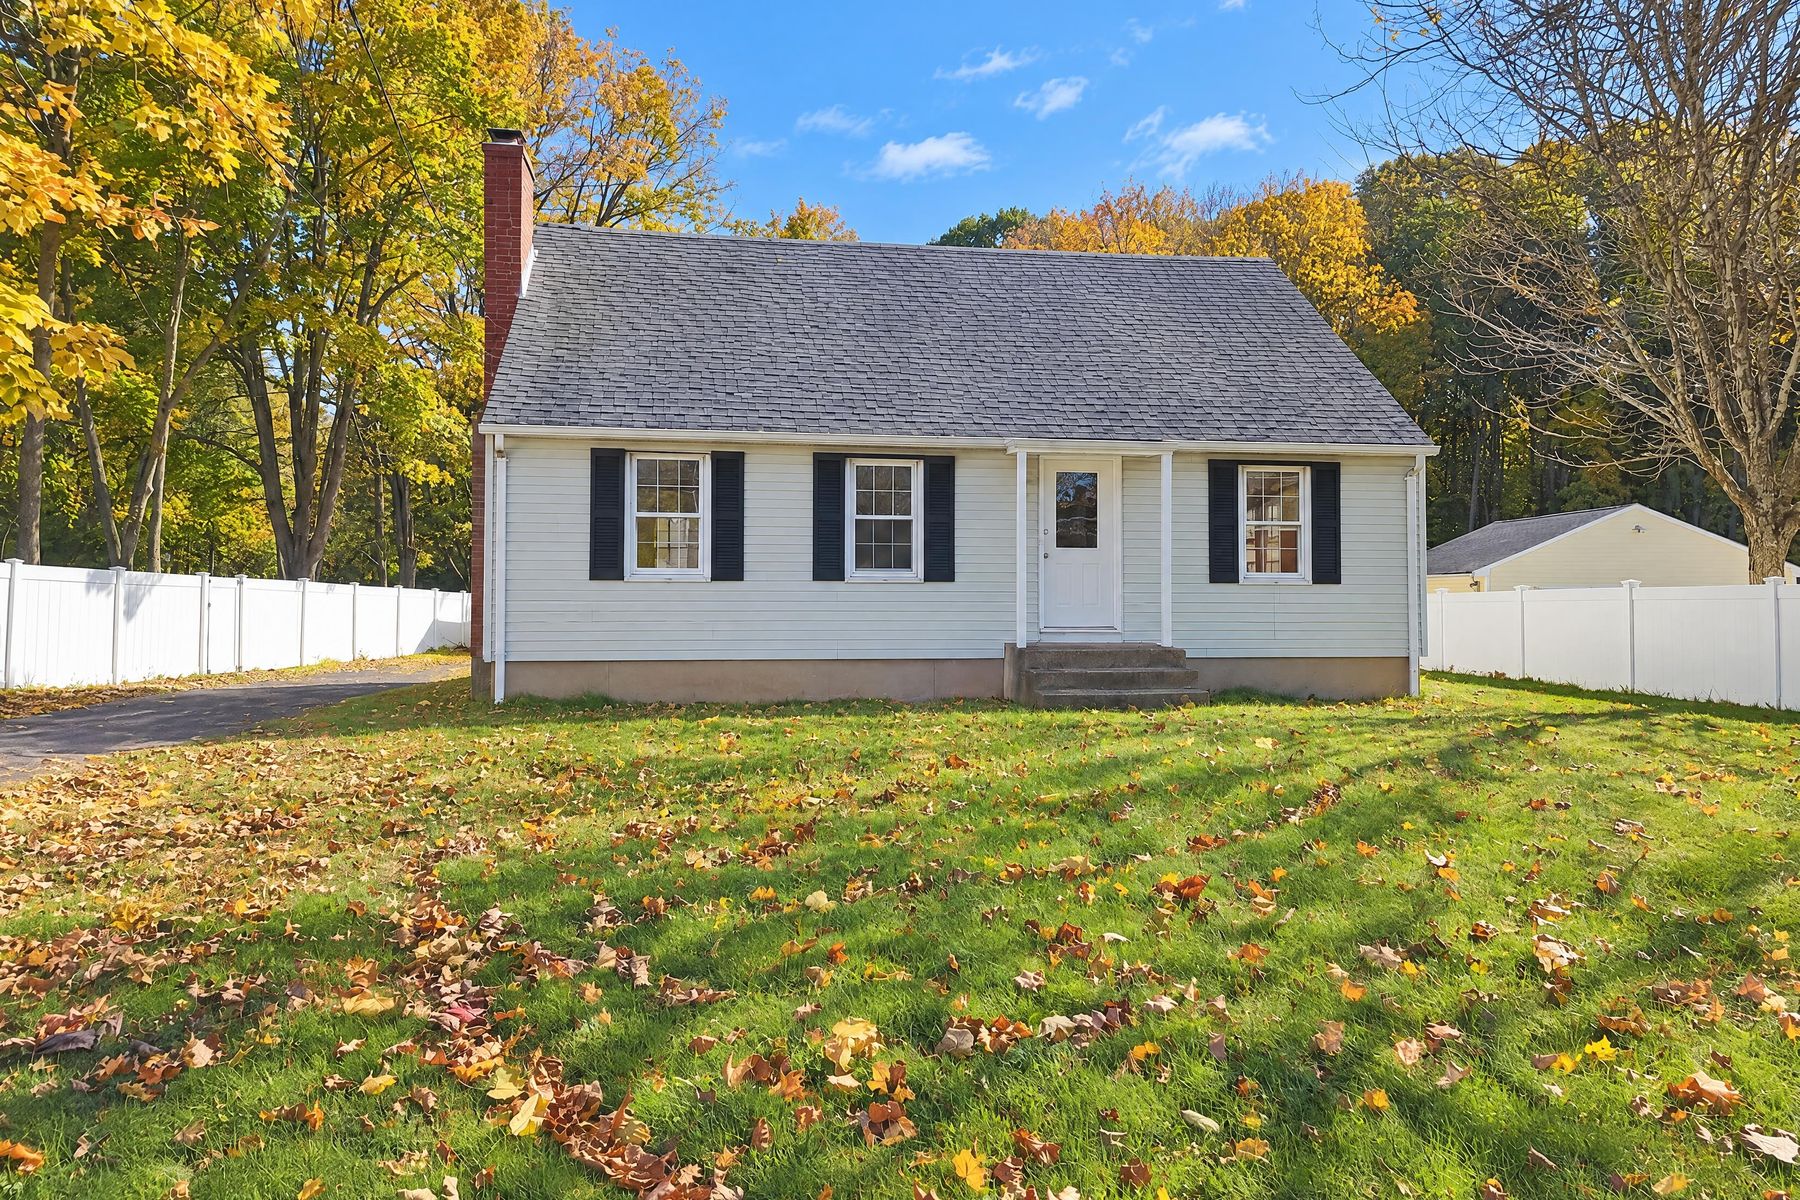
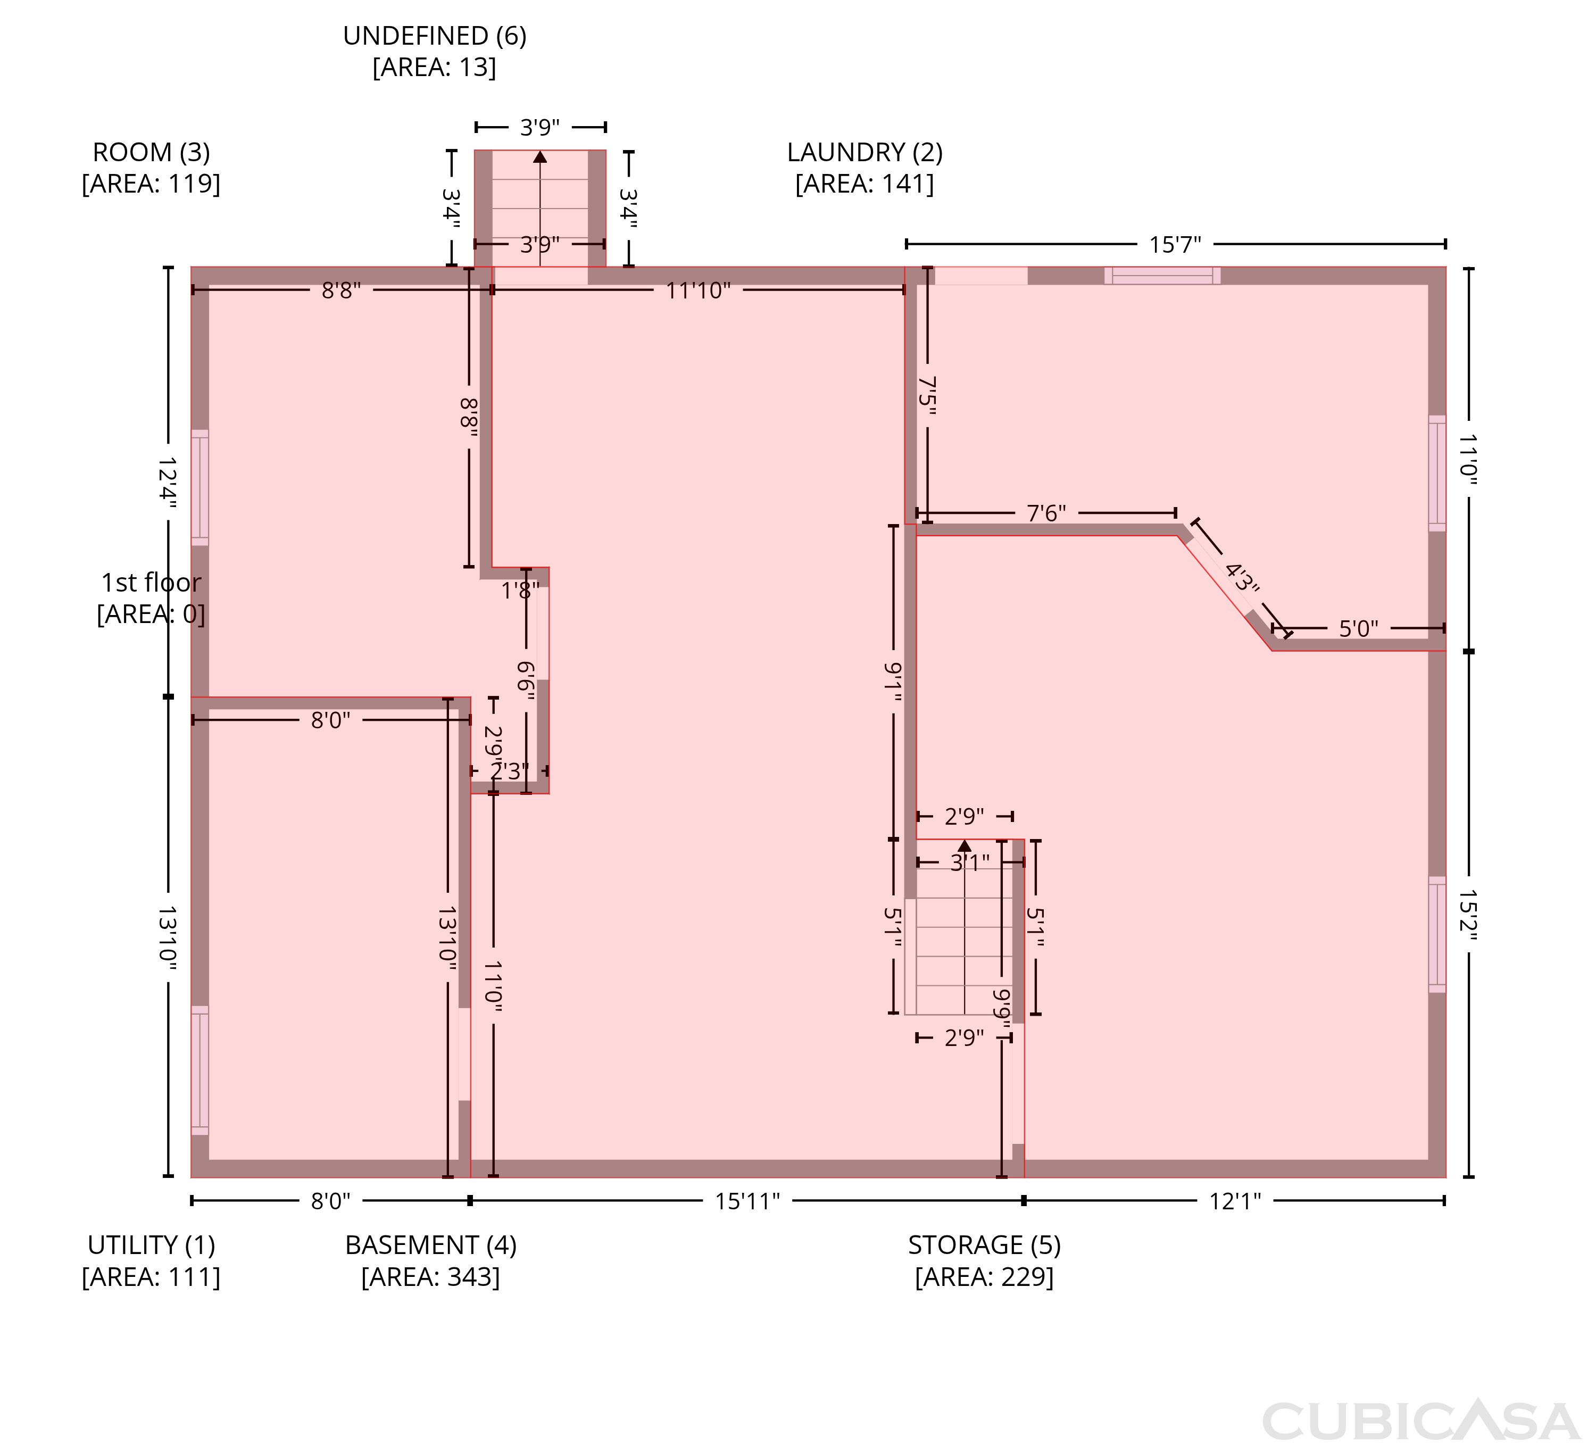
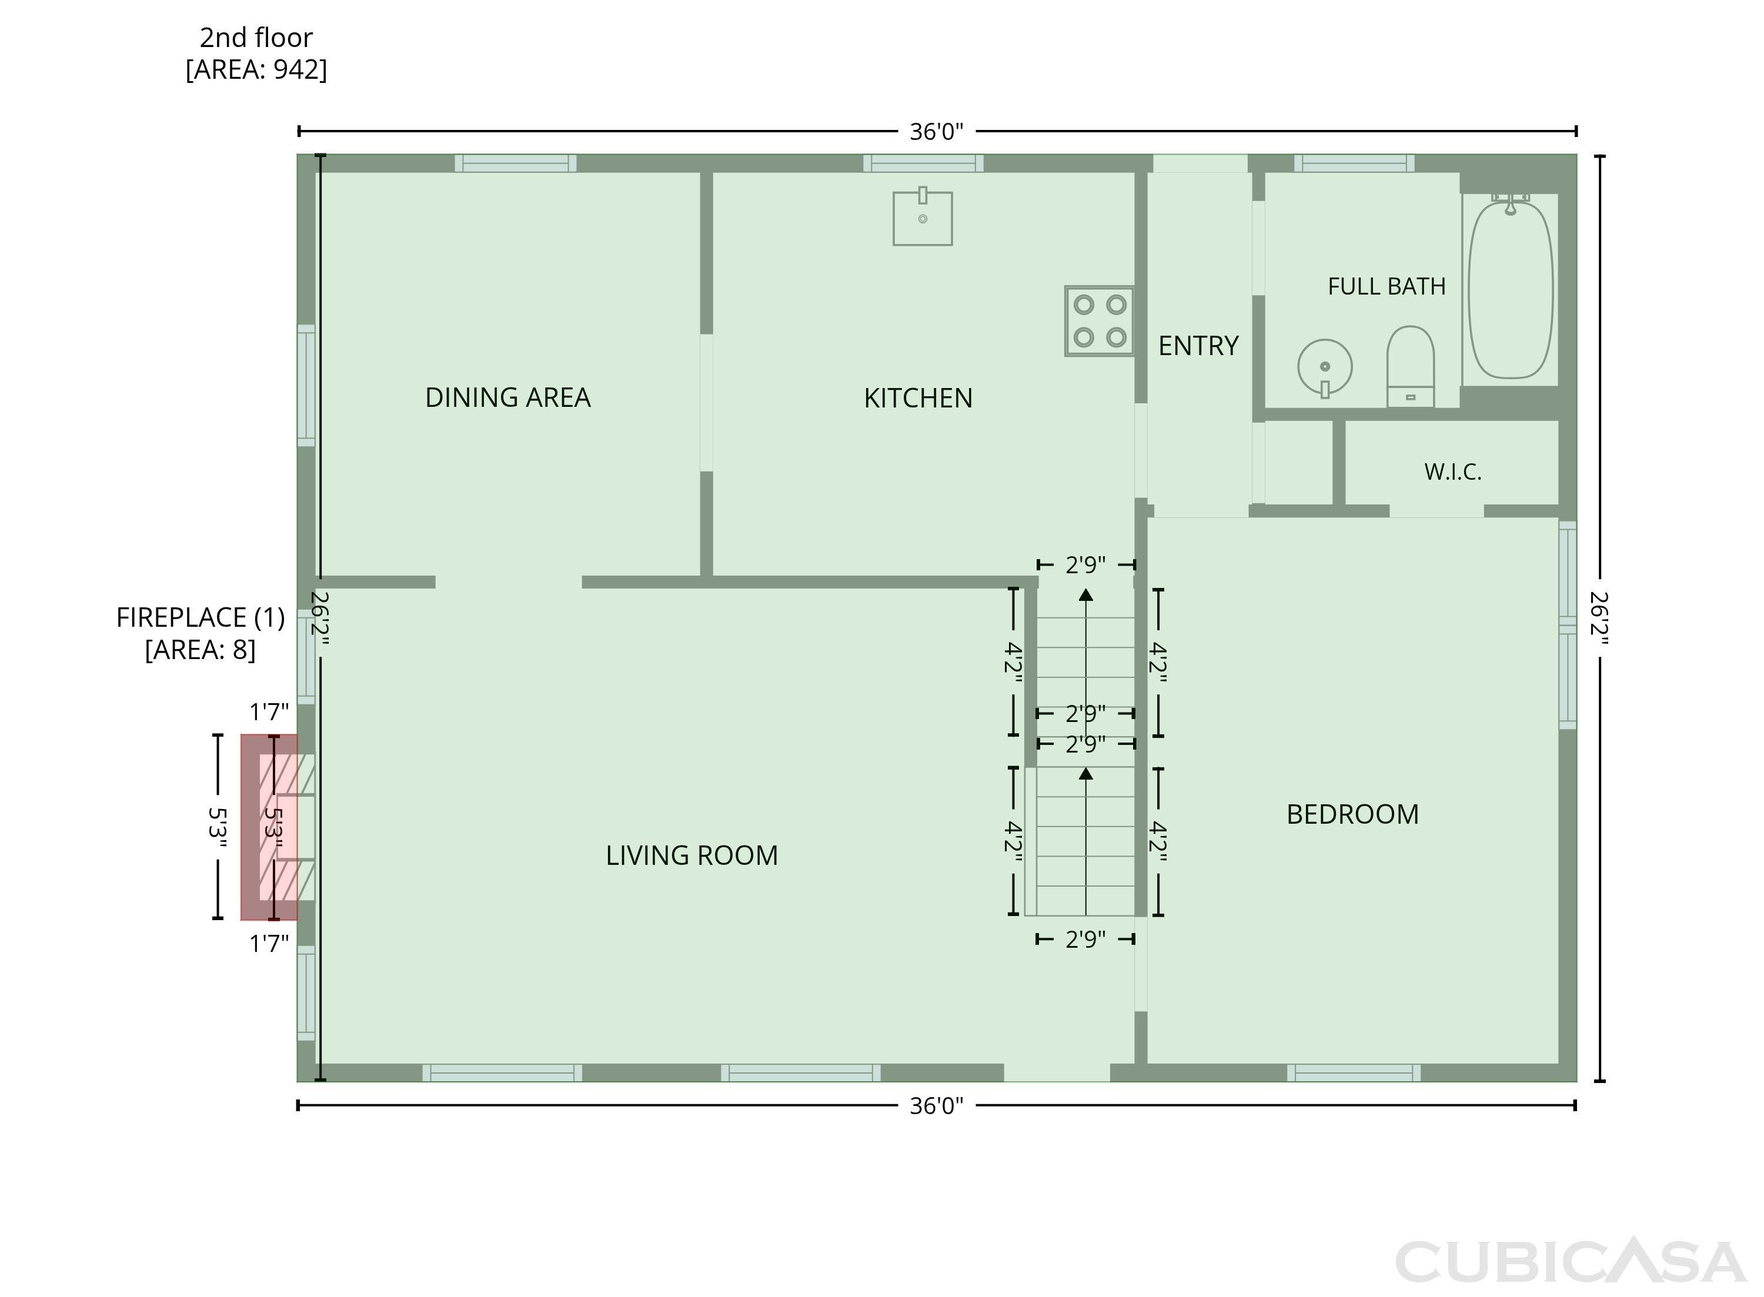
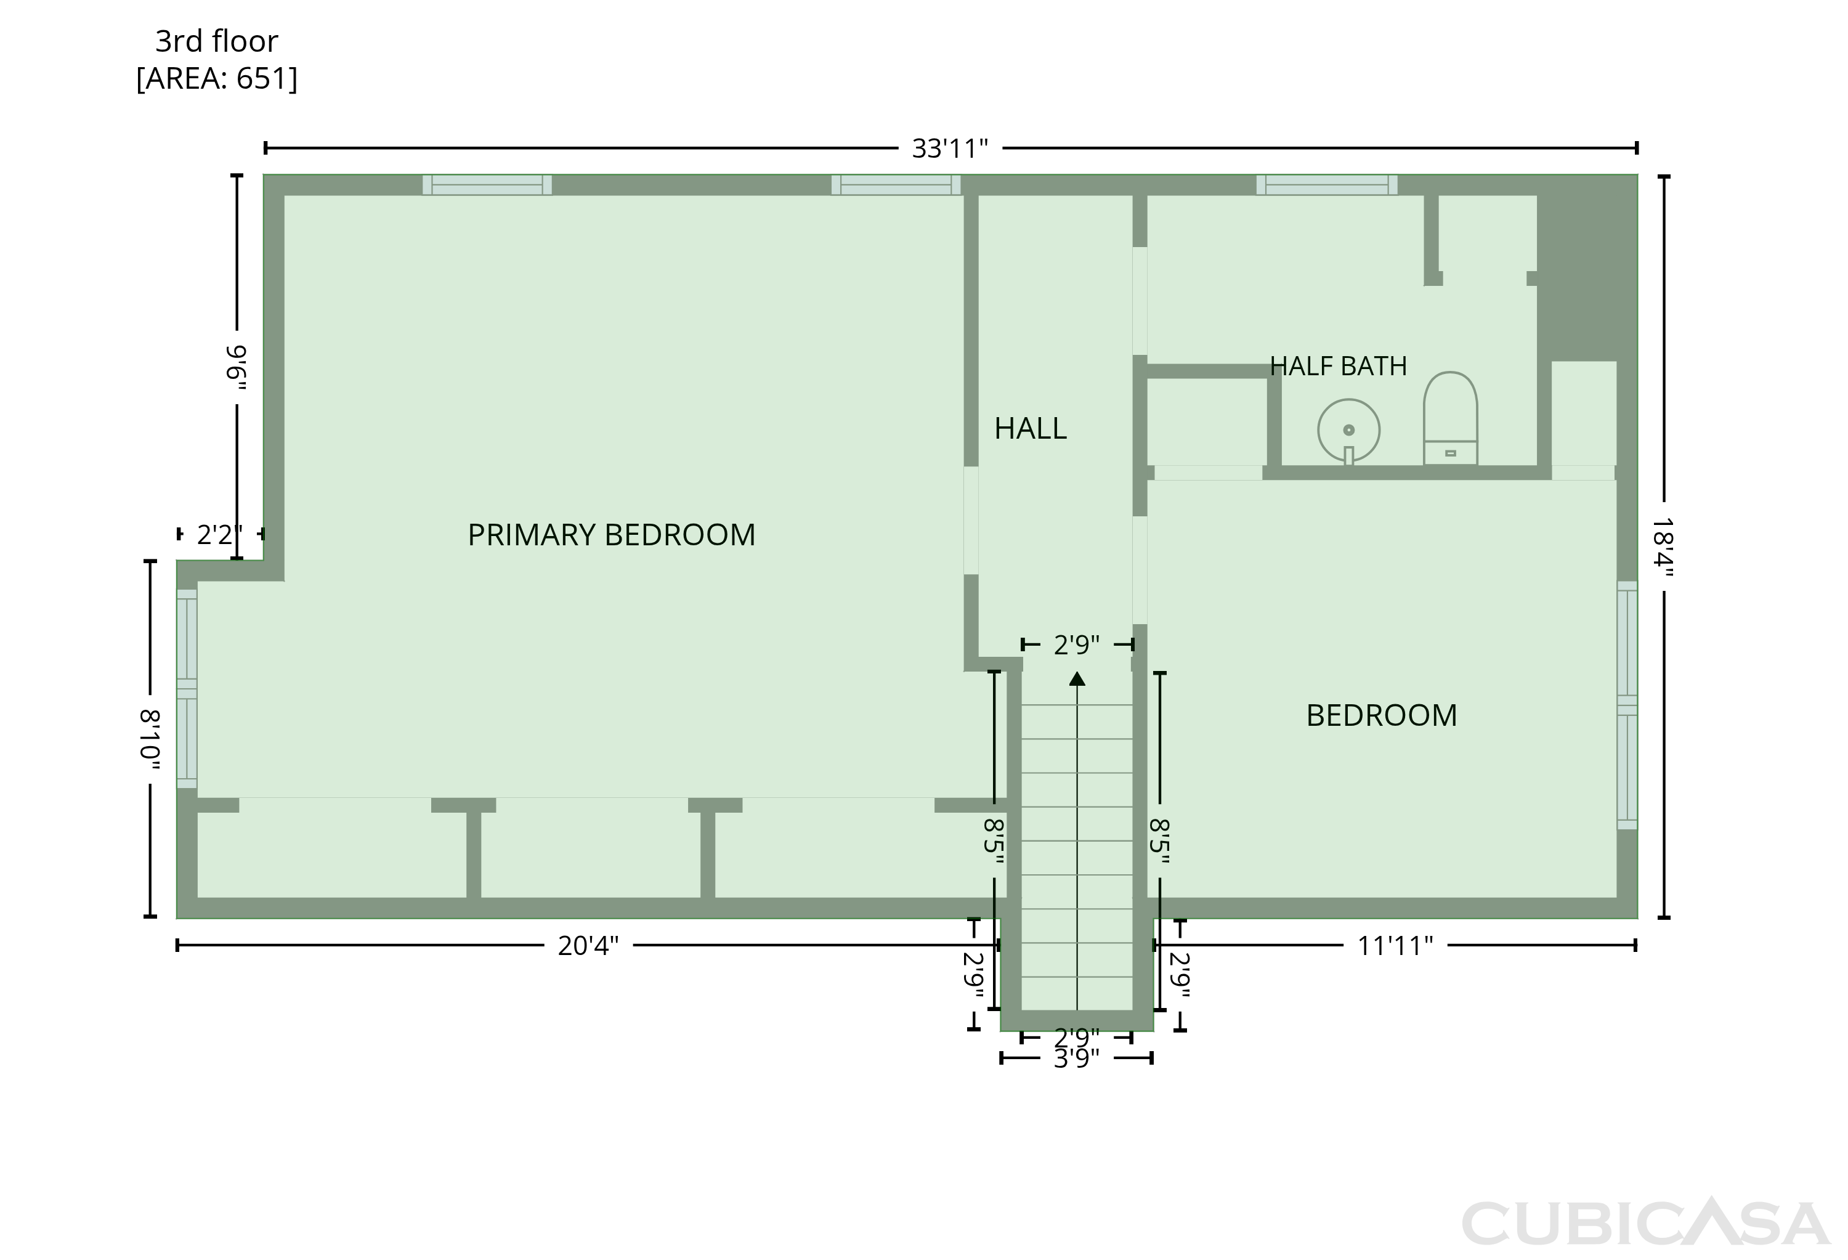
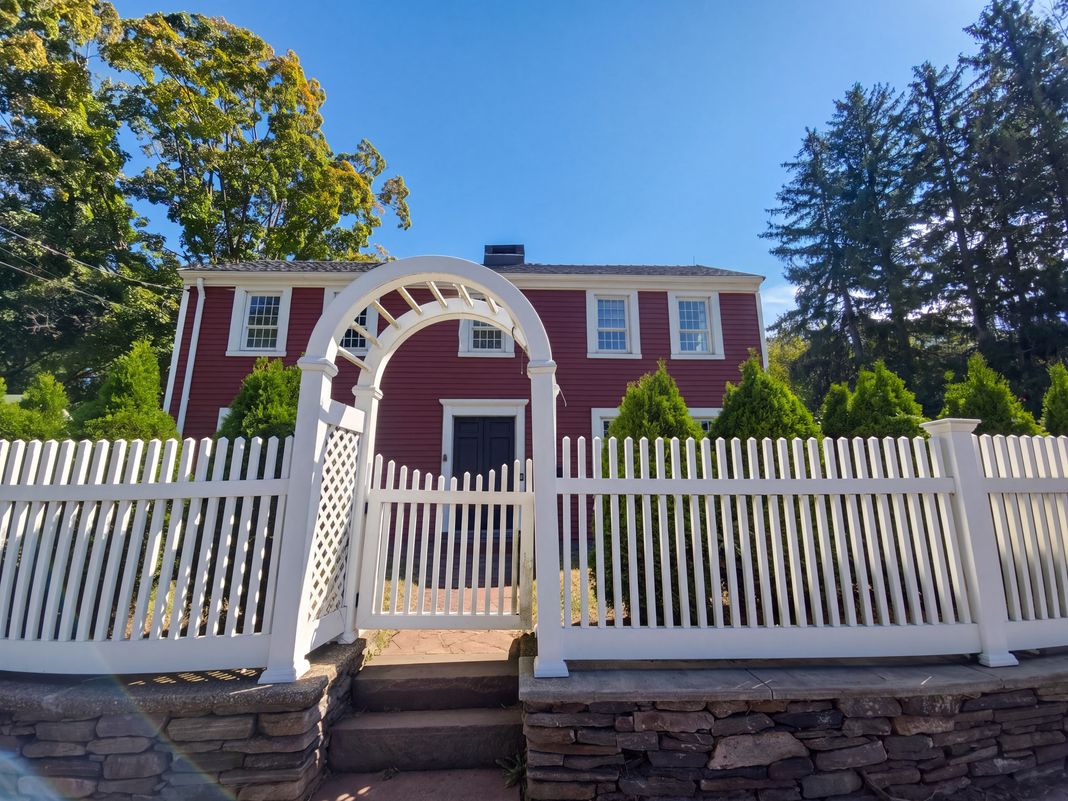
199 Chamberlain Hwy centers its main living space on a brick fireplace flanked by built-in cabinetry, with a separate dining room connecting to the kitchen. White kitchen cabinetry and wraparound counters provide storage and work space, while a window above the sink looks toward the rear. Upstairs, the primary bedroom spans much of the floor, with several closets and paneled walls; a main-level bedroom adds layout flexibility. The basement includes additional rooms, laundry and exterior access. A detached garage and tree-lined yard complete this two-story Meriden home.
Floorplan
Schools
Elementary · Grades PK, K-5
7 / 10
Middle · Grades 6-8
6 / 10
High · Grades 9-12
Ratings by GreatSchools.
Explore the neighborhood
Get a cash offer on your home
See what your home is worth with a free, no-obligation offer.
Similar homes in Meriden, CT
Tour with agent
Share with your agent to book a tour