12
$706,000
174 Verbena Dr
Stafford, VA 22554
4 beds
4.5 baths
3,578 sqft
2 car garage
Buy with Opendoor
$698,940

List price $706,000
Details
About this home
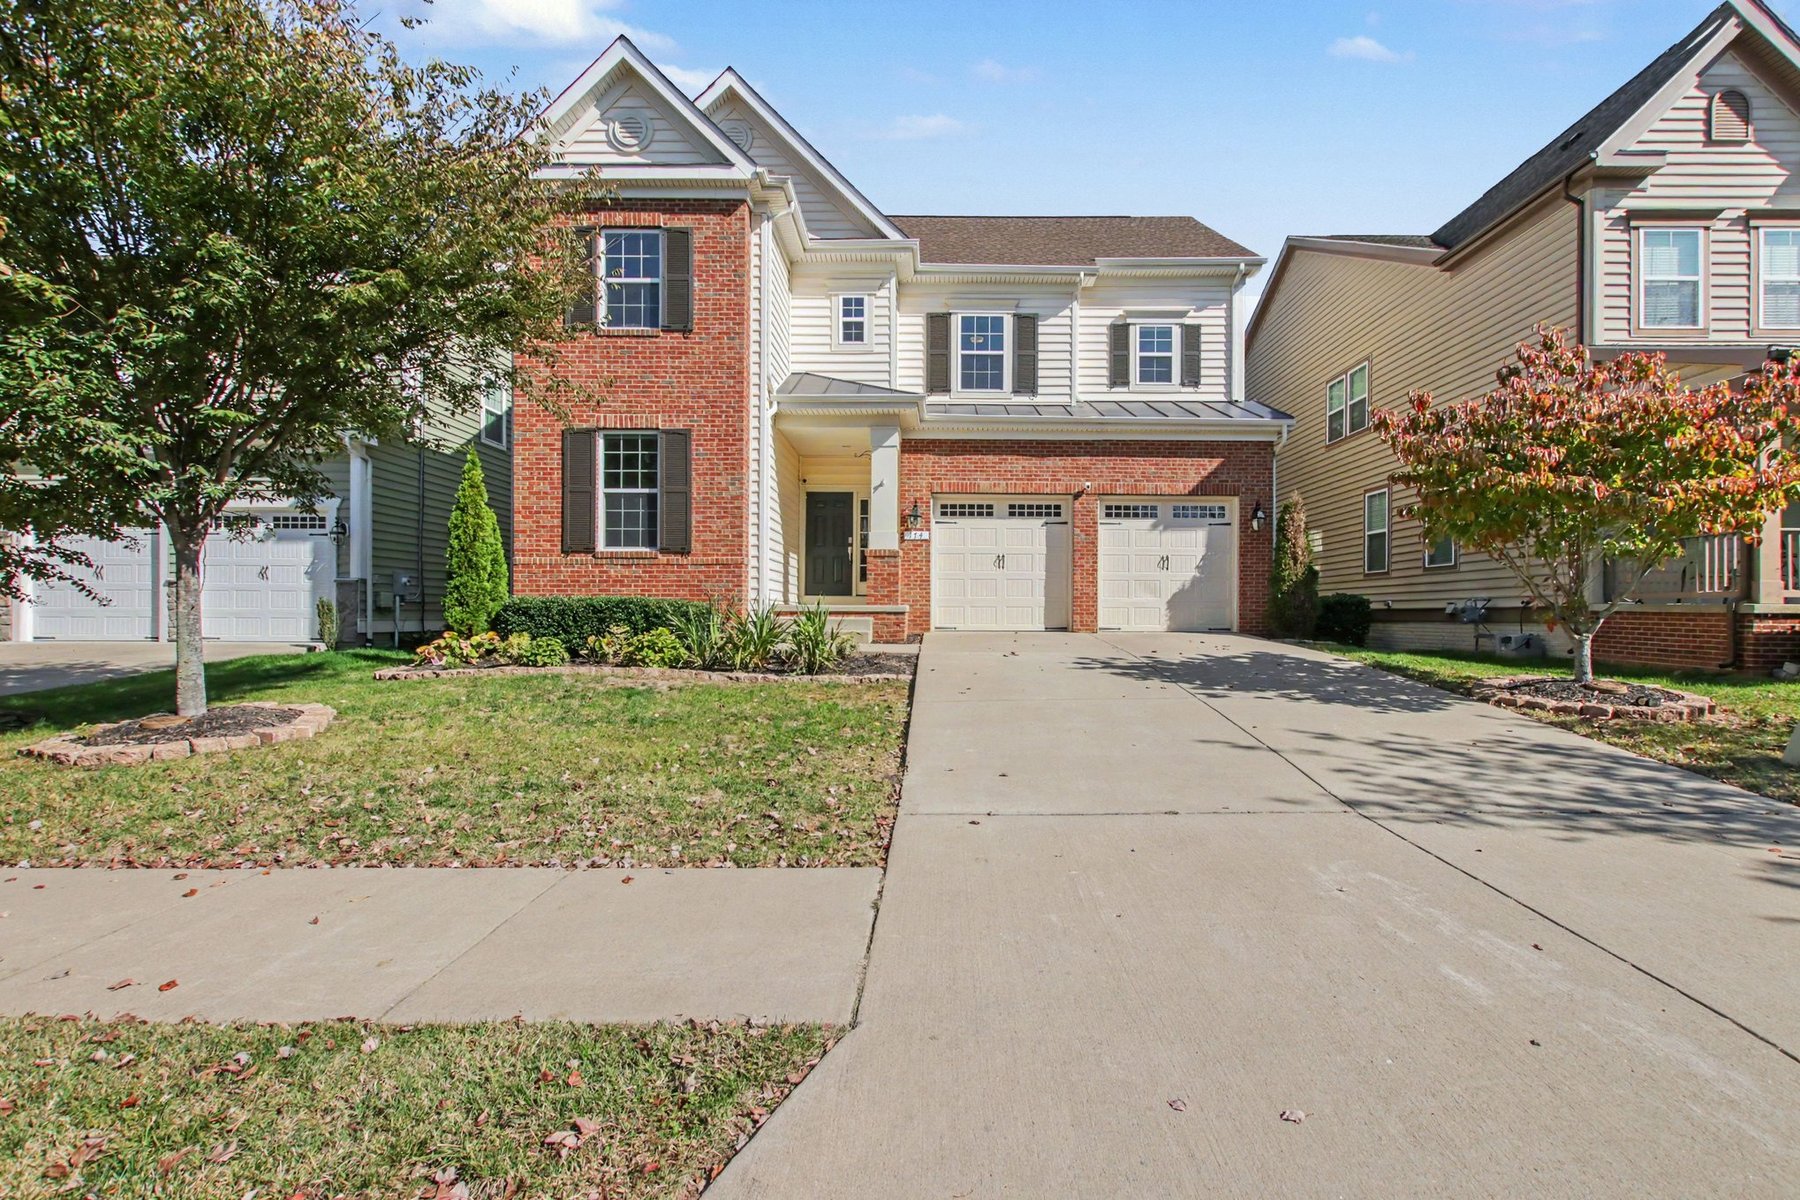
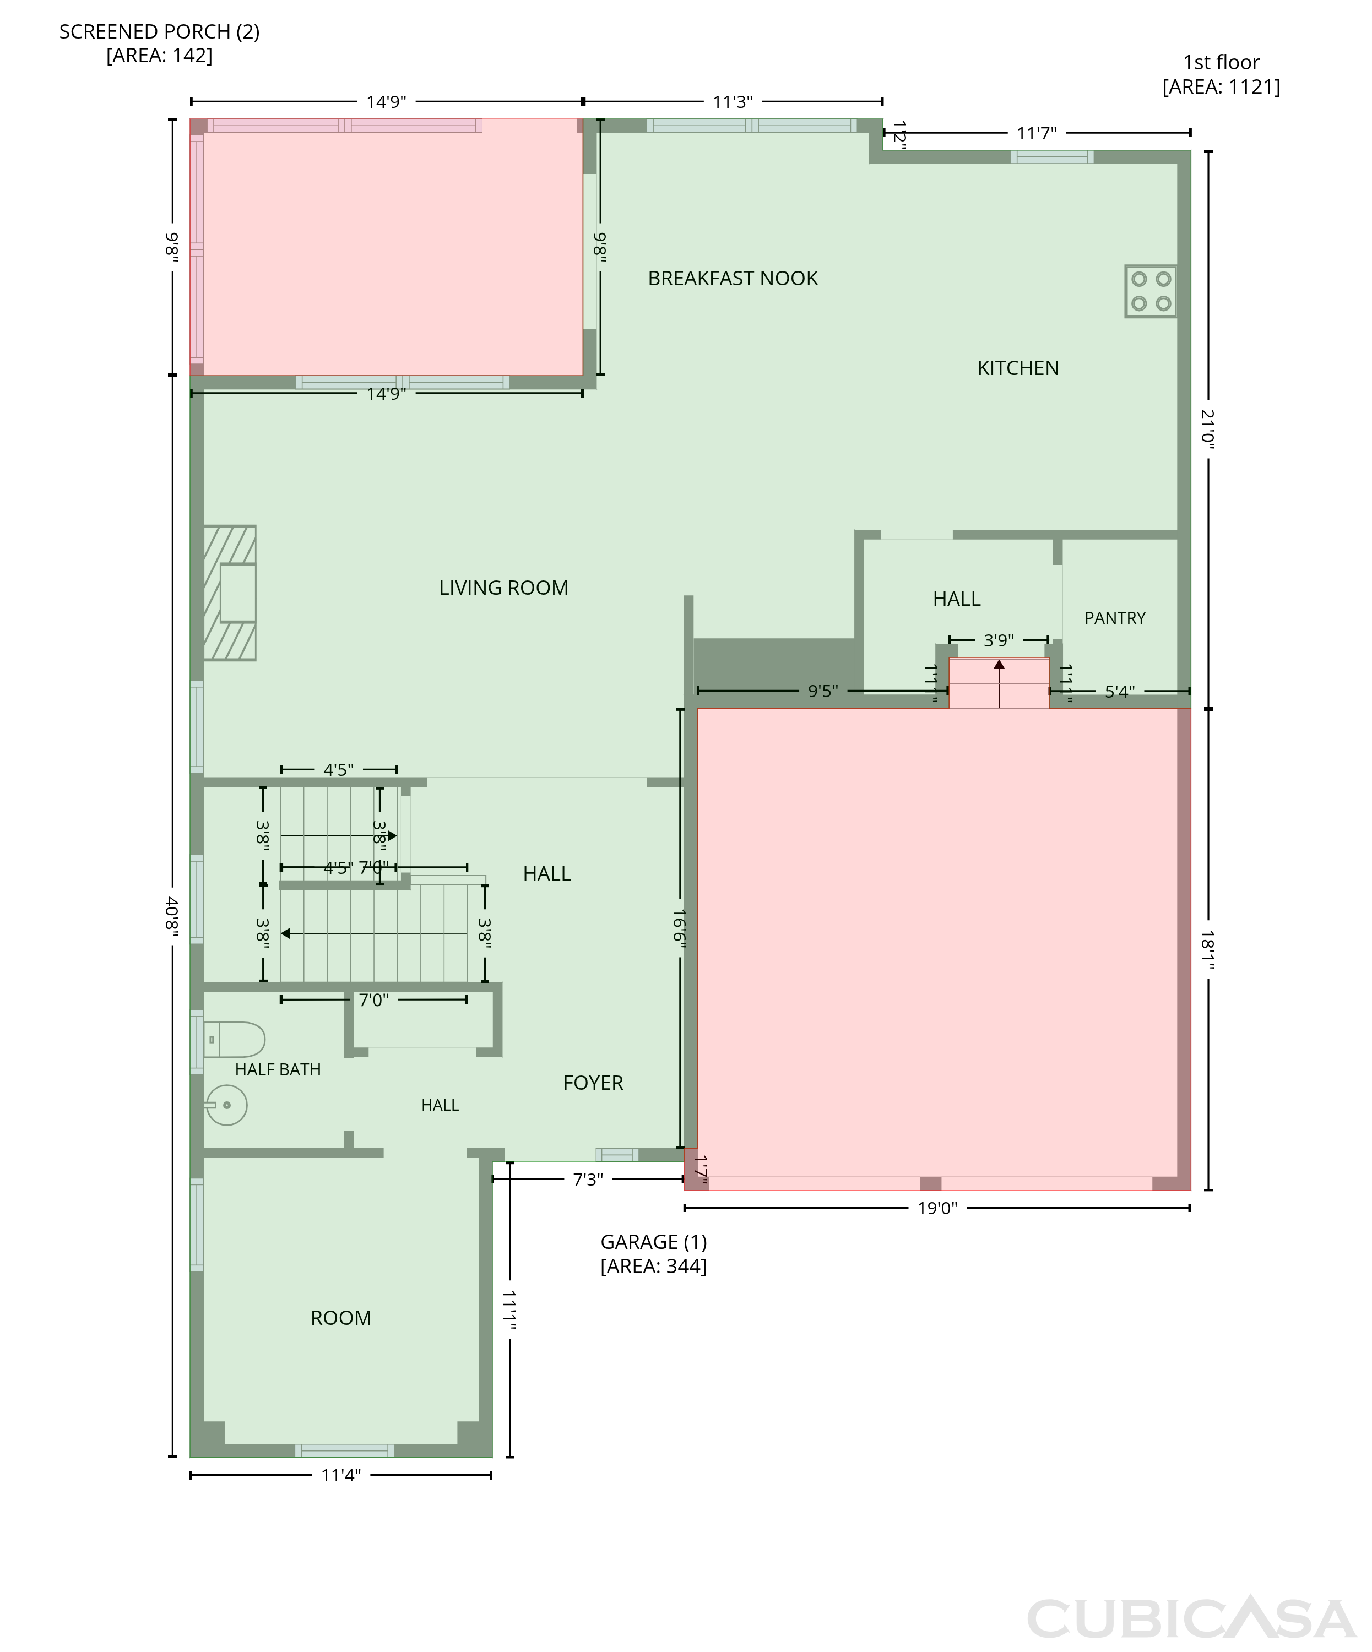
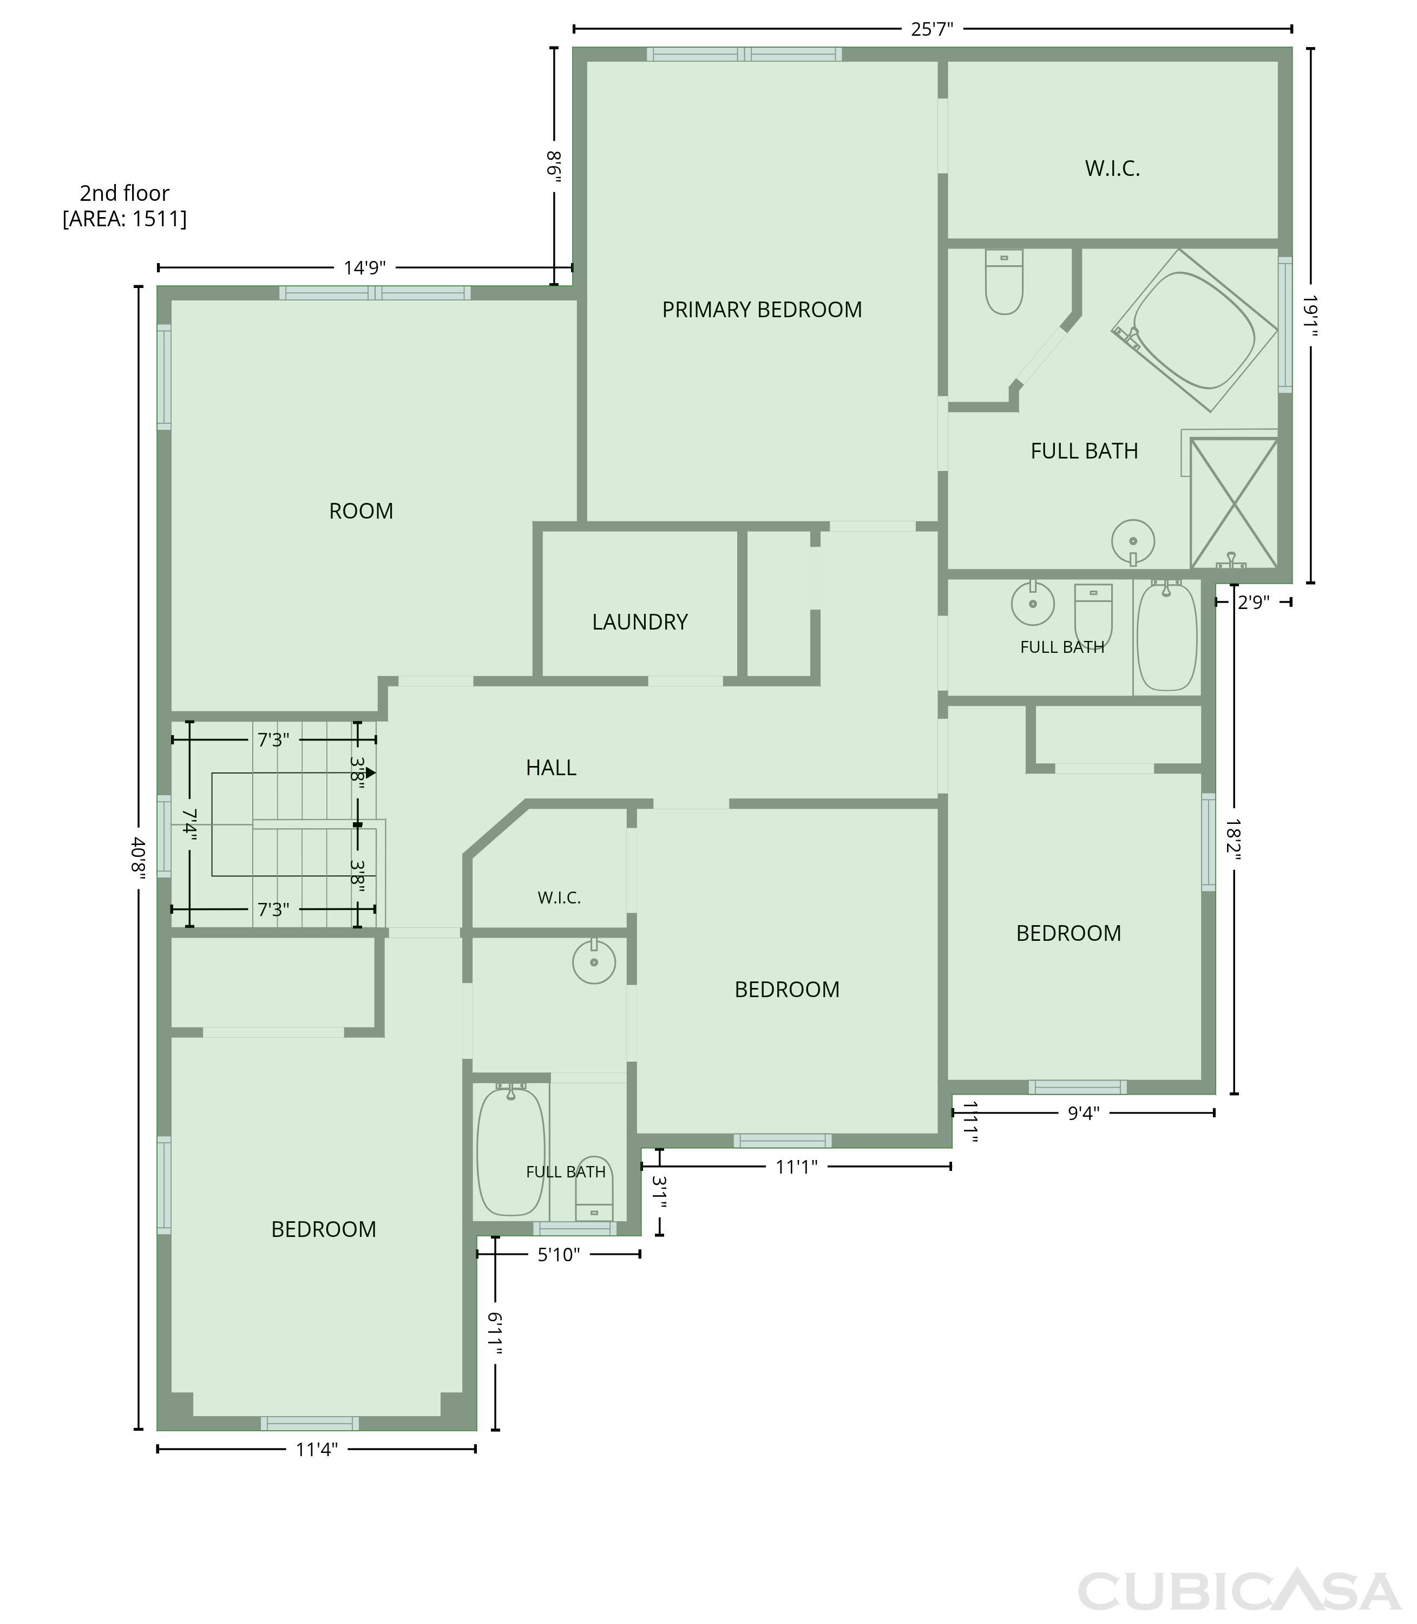
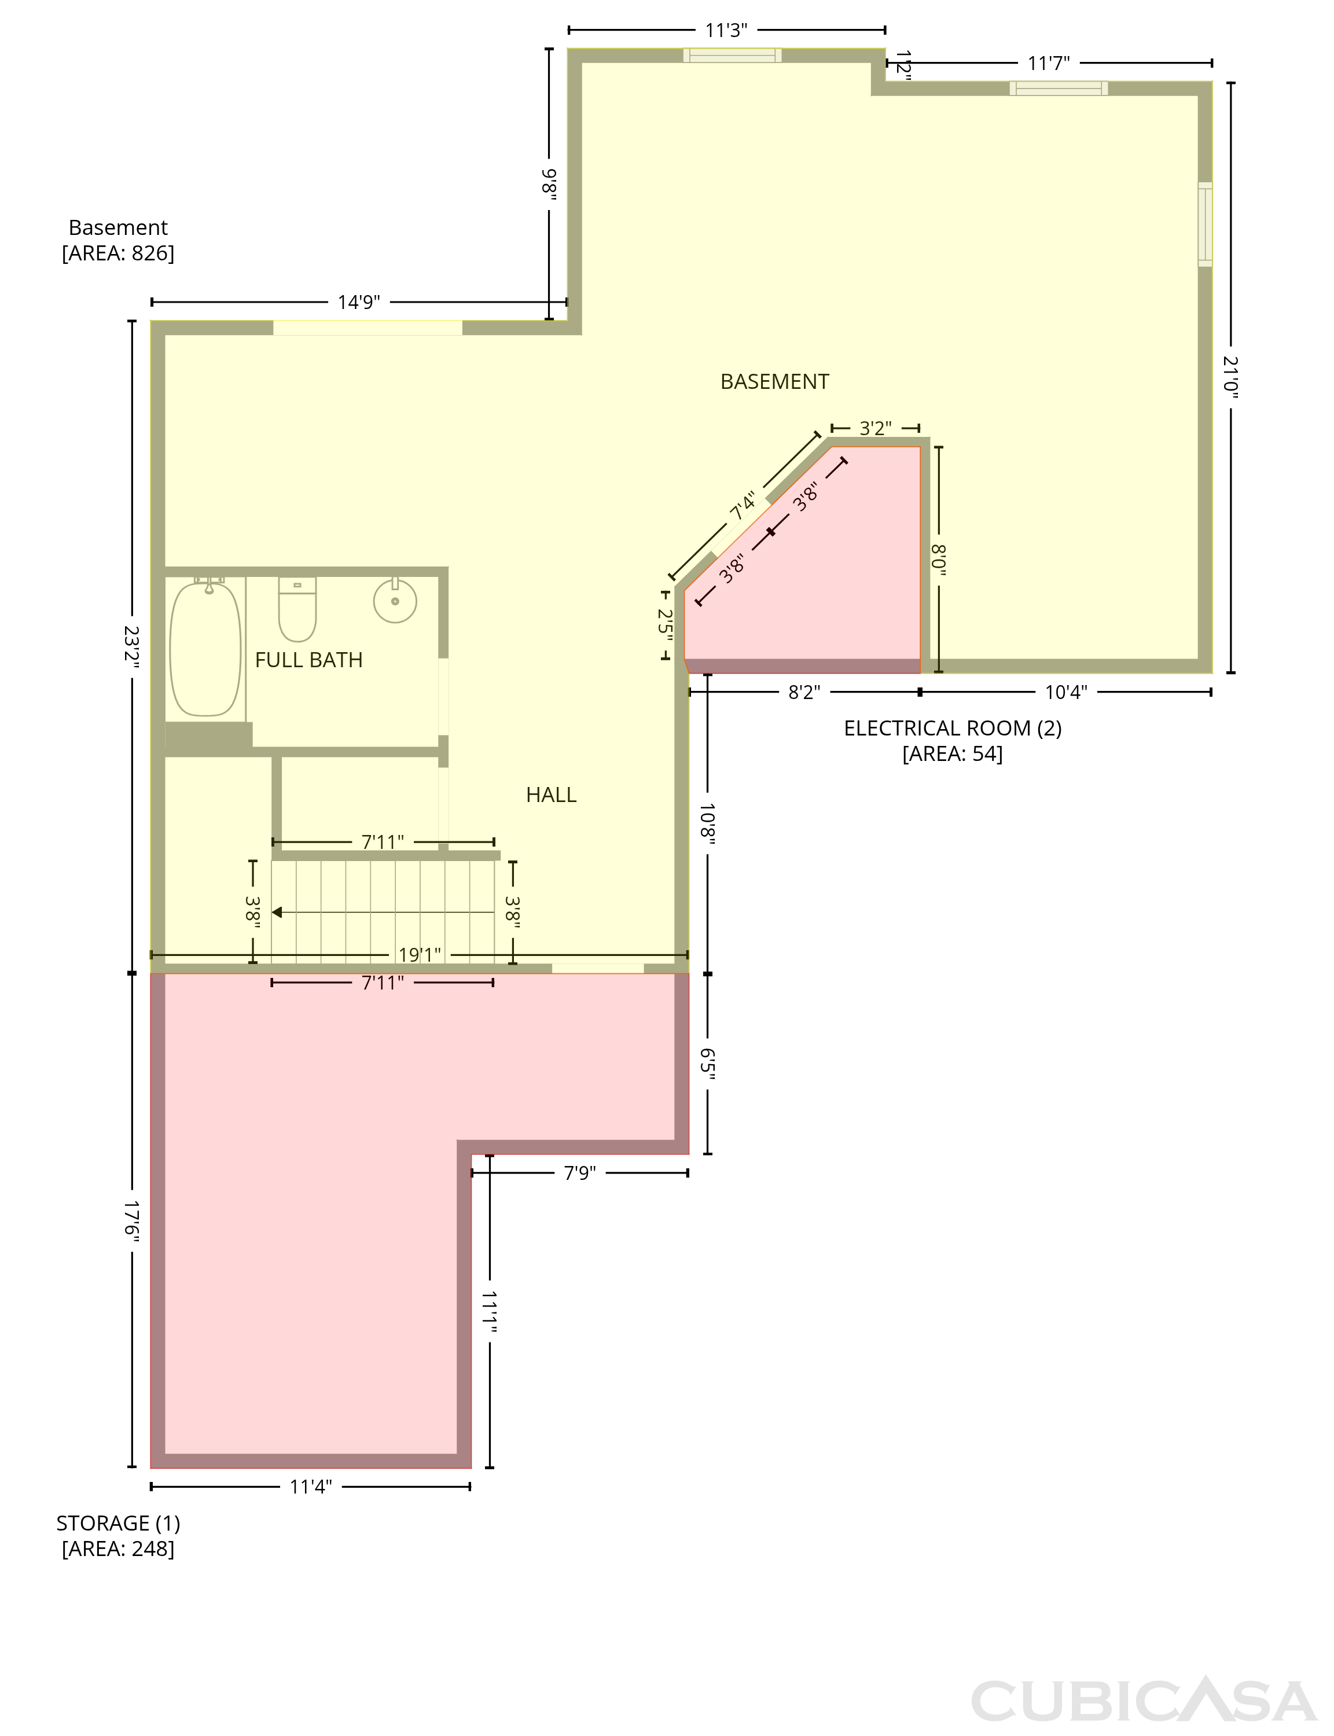
174 Verbena Dr is a two-story Stafford cul-de-sac home built in 2017 with a functional layout. The kitchen features a center island, stainless steel appliances, granite countertops, and dark cabinetry, creating a fully equipped space for cooking and entertaining. A fireplace anchors the main living area, adding warmth and ambiance to the central gathering space. The primary bedroom has a tray ceiling, and the primary bathroom includes double sinks for everyday convenience and a separate tub and shower. A finished basement adds flexible space. A rear deck extends the living space outdoors, creating ample room for relaxation and entertaining. A two-car garage completes this well-maintained residence with practical amenities and comfortable living spaces throughout every room.

The Opendoor Guarantee
Included when you Buy with Opendoor
Floorplan
Schools
Elementary · Grades K-5
6 / 10
Middle · Grades 6-8
4 / 10
High · Grades 9-12
5 / 10
Ratings by GreatSchools.
Explore the neighborhood
Get a cash offer on your home
See what your home is worth with a free, no-obligation offer.
Similar homes in Stafford, VA
Book a self tour
Available daily 8am–8pm