214
$543,000
1623 Oglesby Dr
Edwardsville, IL 62025
4 beds
3.5 baths
1,715 sqft
3 car garage
Details
About this home
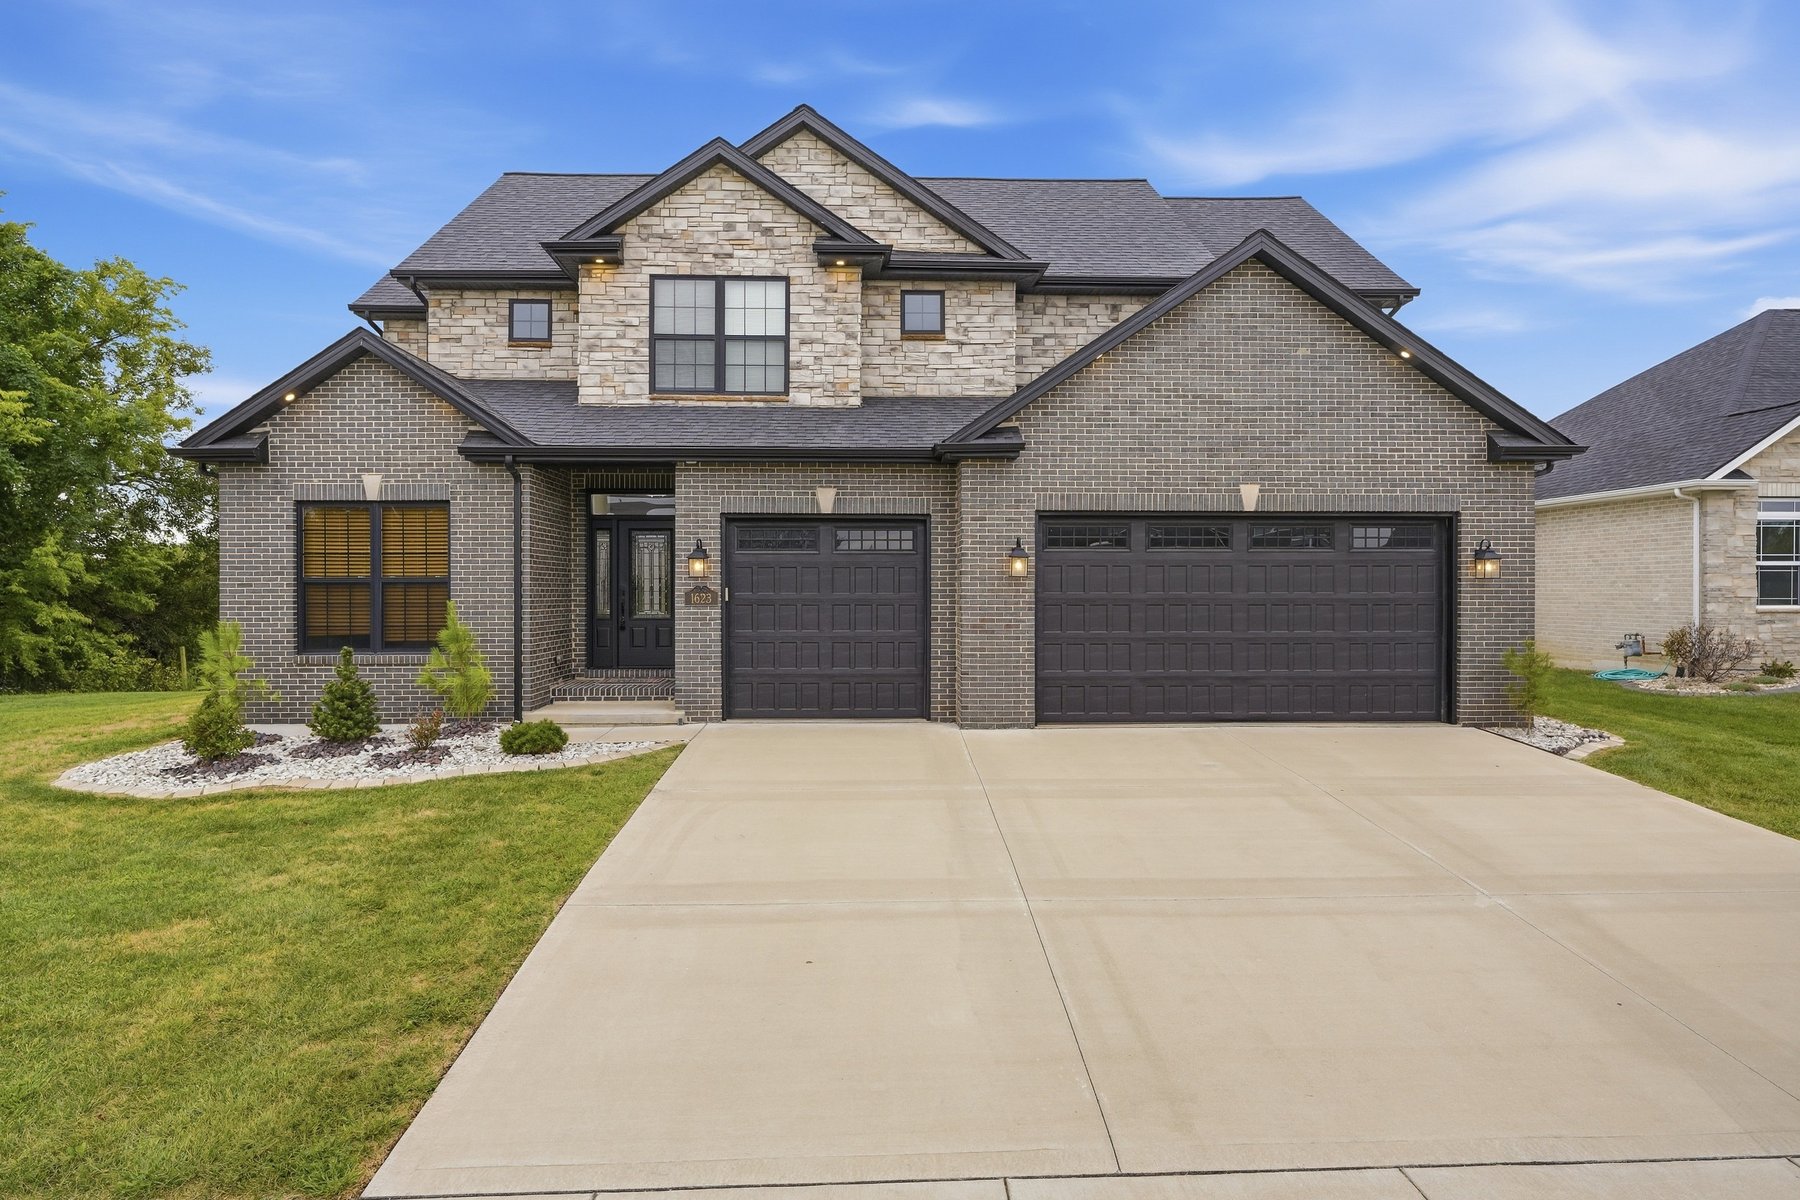
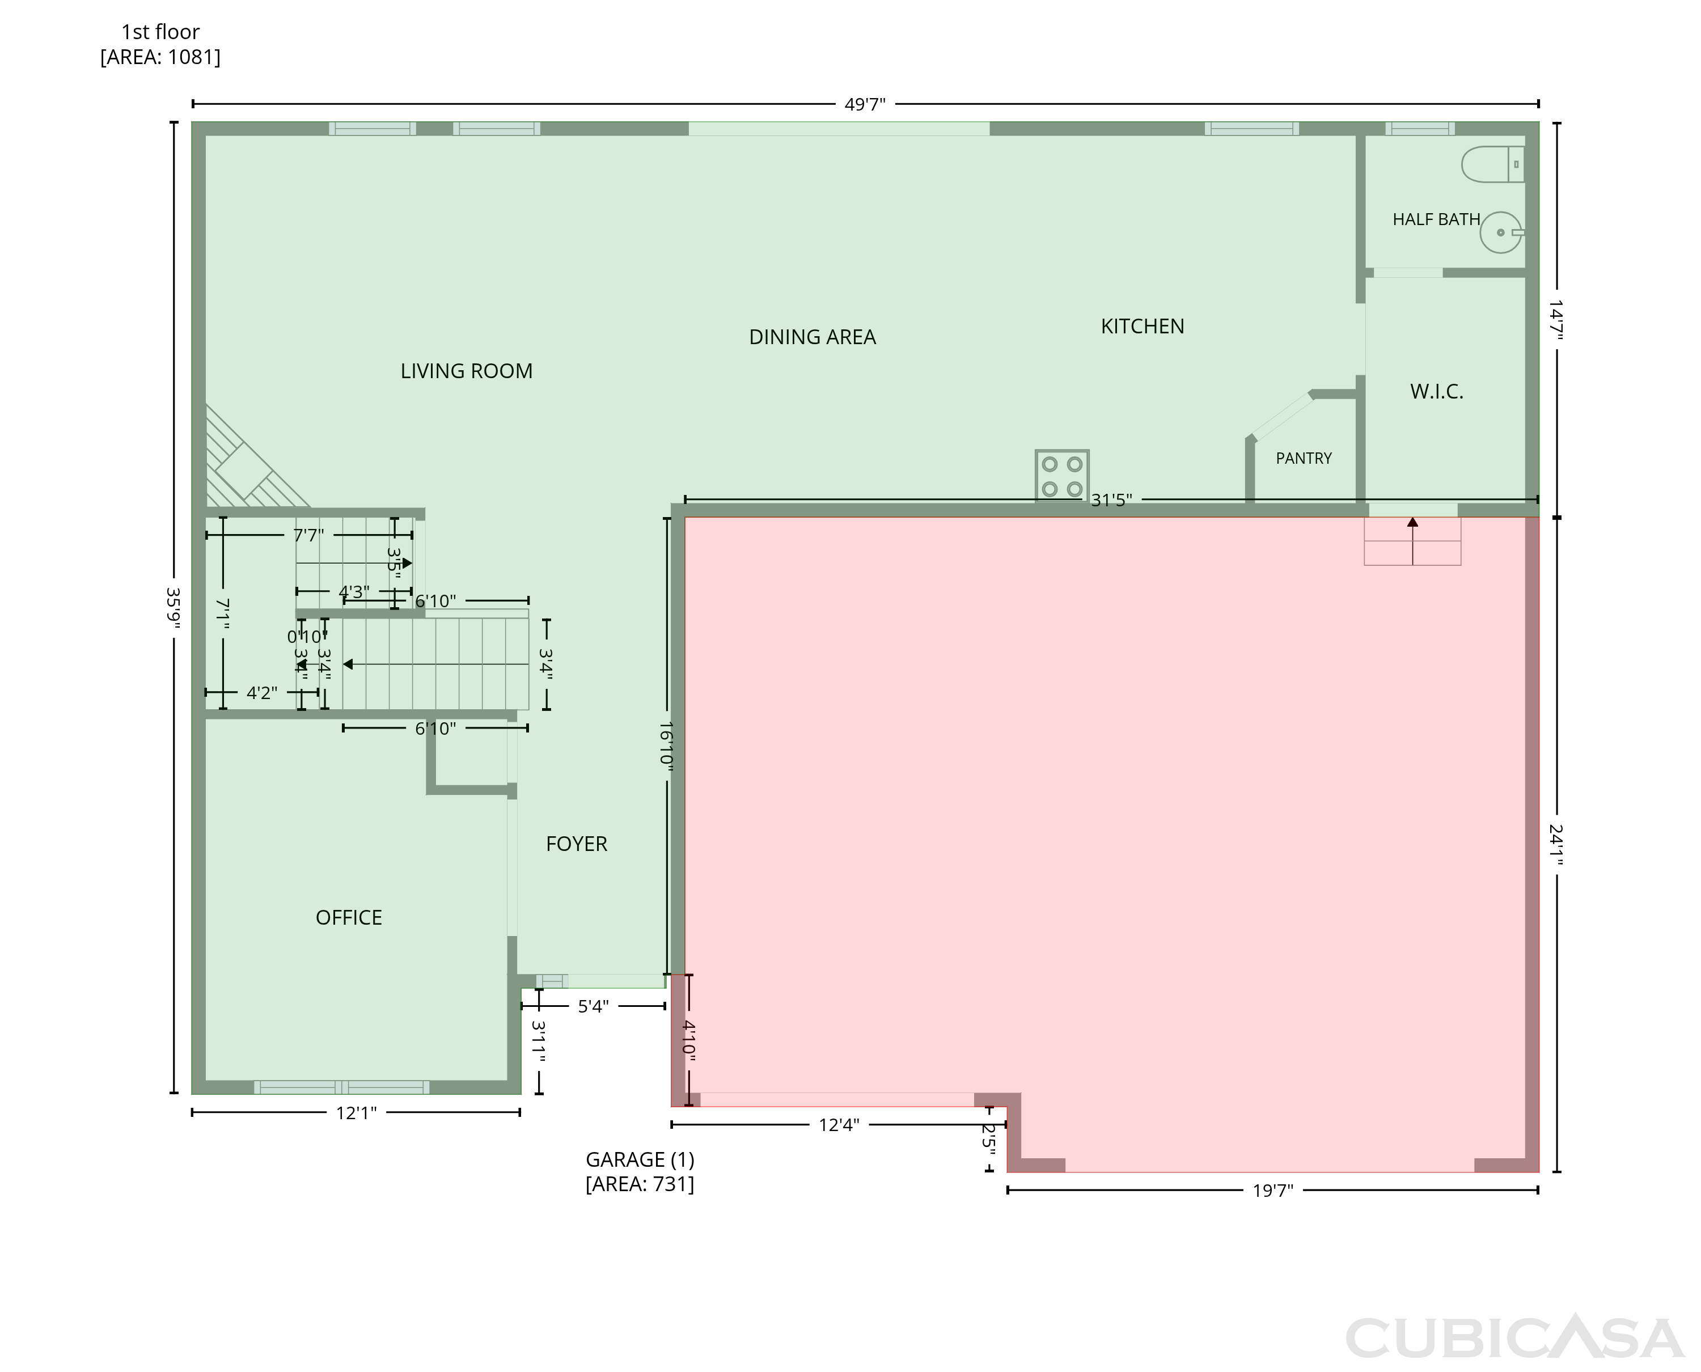
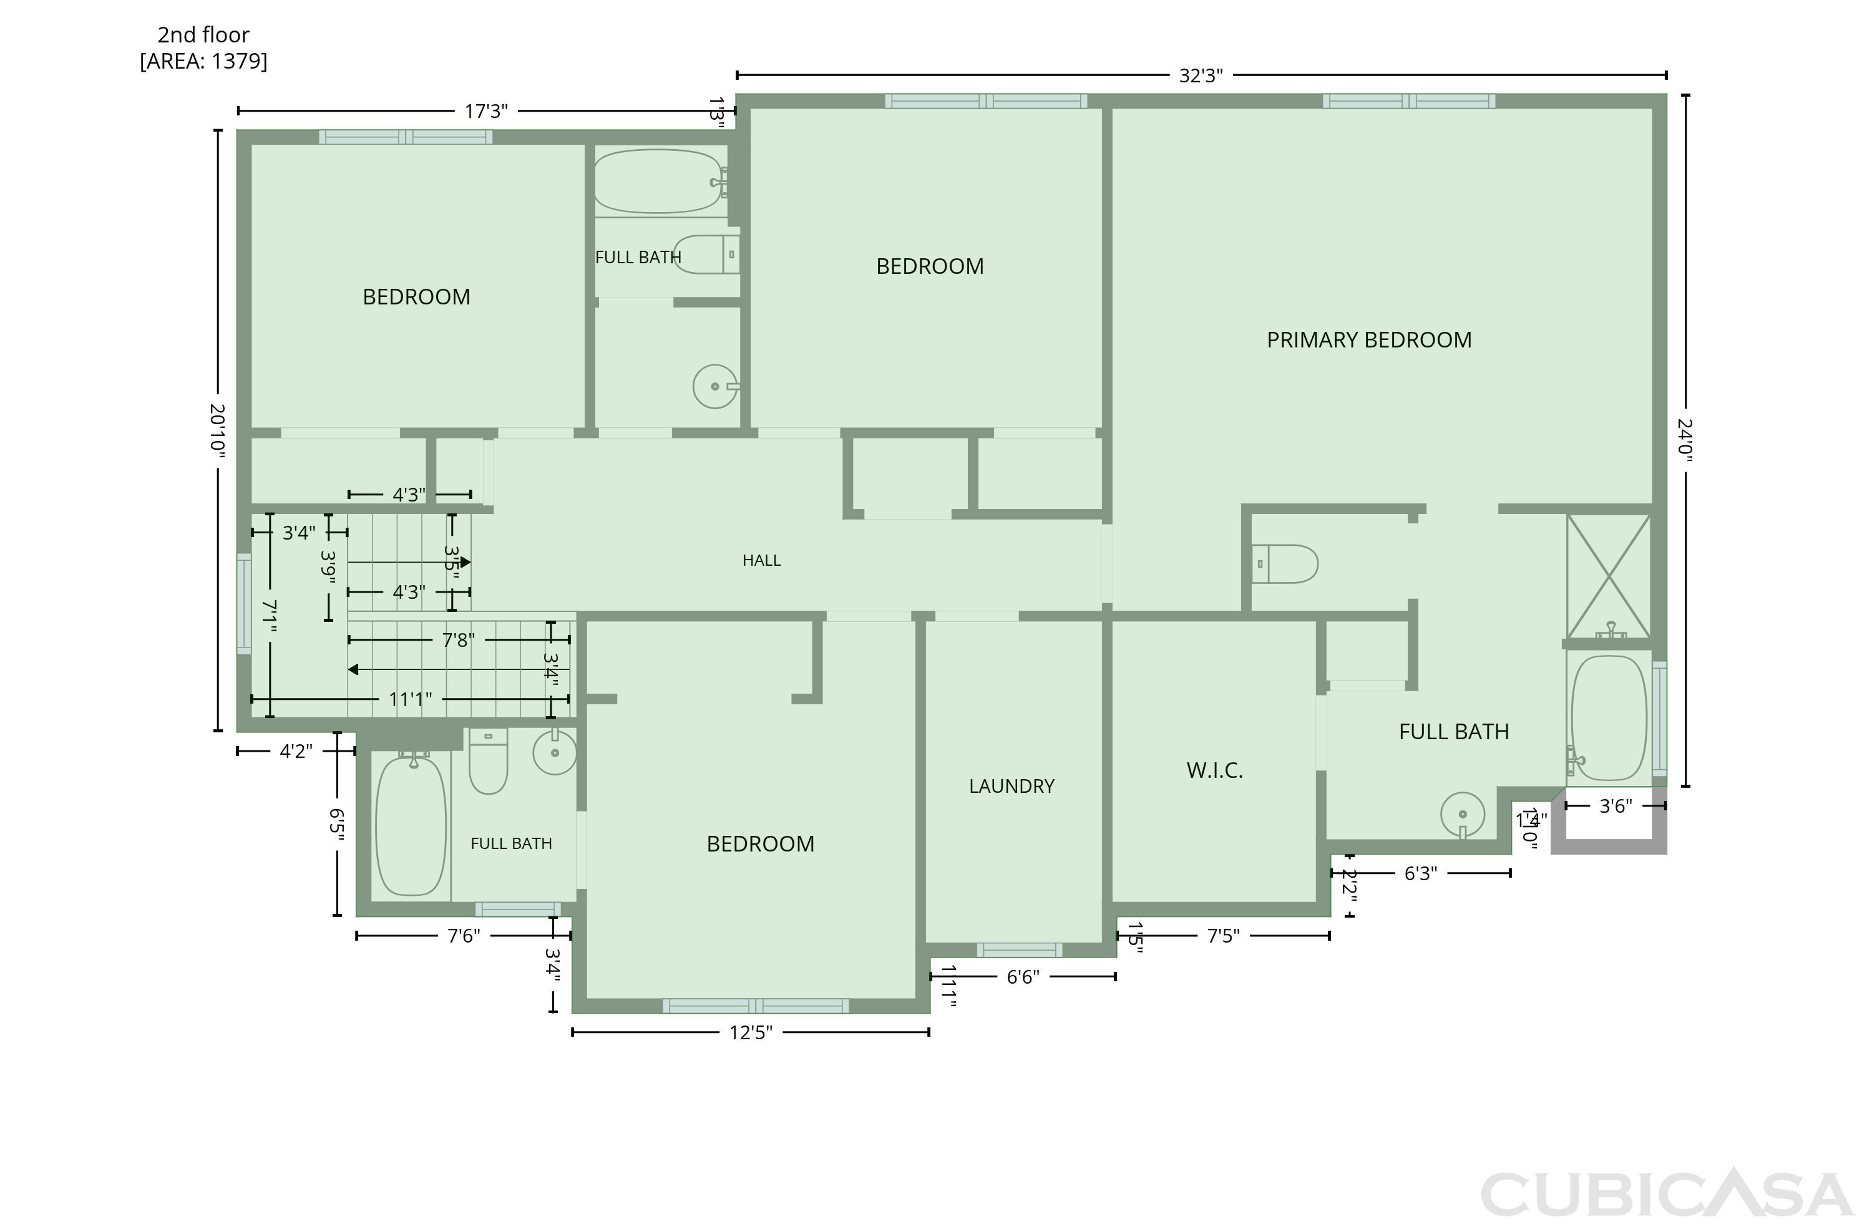
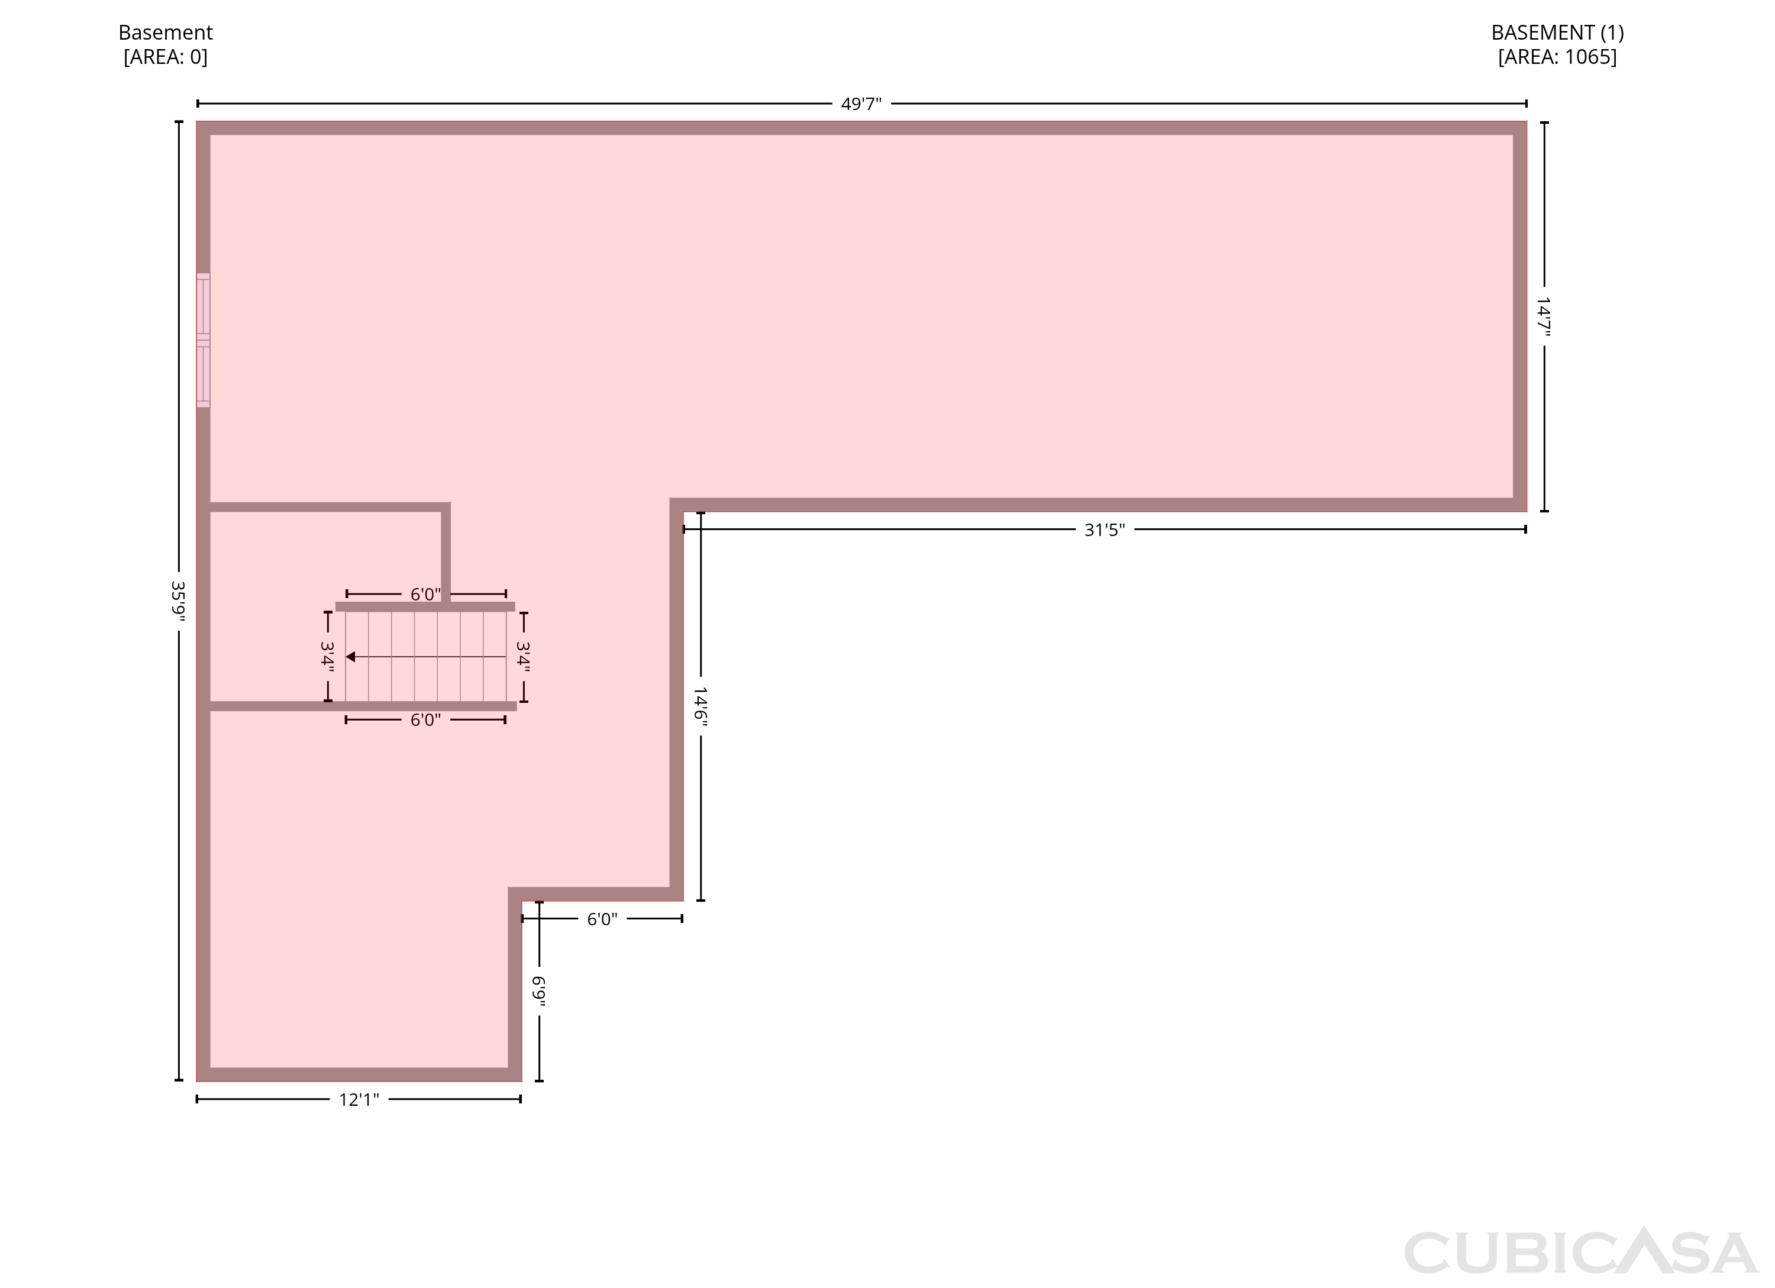
1623 Oglesby Dr is a two-story Edwardsville home on a cul-de-sac with a center-island kitchen, modern fireplace, and attached three-car garage. The kitchen pairs an oversized island with seating, white cabinetry, stainless steel appliances, extensive counter space, and pendant lighting. It opens to a bright dining area and a living room anchored by the fireplace. The primary suite includes a walk-in closet and a bath with dual sinks, a soaking tub, and a separate shower. An unfinished basement adds flexible storage or project space, while a dedicated laundry room and rear patio extend the home’s practical function. Clean-lined finishes and abundant natural light carry throughout.
Floorplan
Schools
Elementary · Grades PK, K-2
Elementary · Grades 3-5
Middle · Grades 6-8
In Edwardsville DIST 7, Alton DIST 11 school districts. Ratings by GreatSchools.
Explore the neighborhood
Get a cash offer on your home
See what your home is worth with a free, no-obligation offer.
Similar homes in Edwardsville, IL
Book a self tour
Available daily 8am–8pm