272
$1,199,000
1596 Aldorado Dr
Vista, CA 92084
4 beds
2.5 baths
2,709 sqft
2 car garage
Buy with Opendoor
$1,187,010

List price $1,199,000
Details
About this home
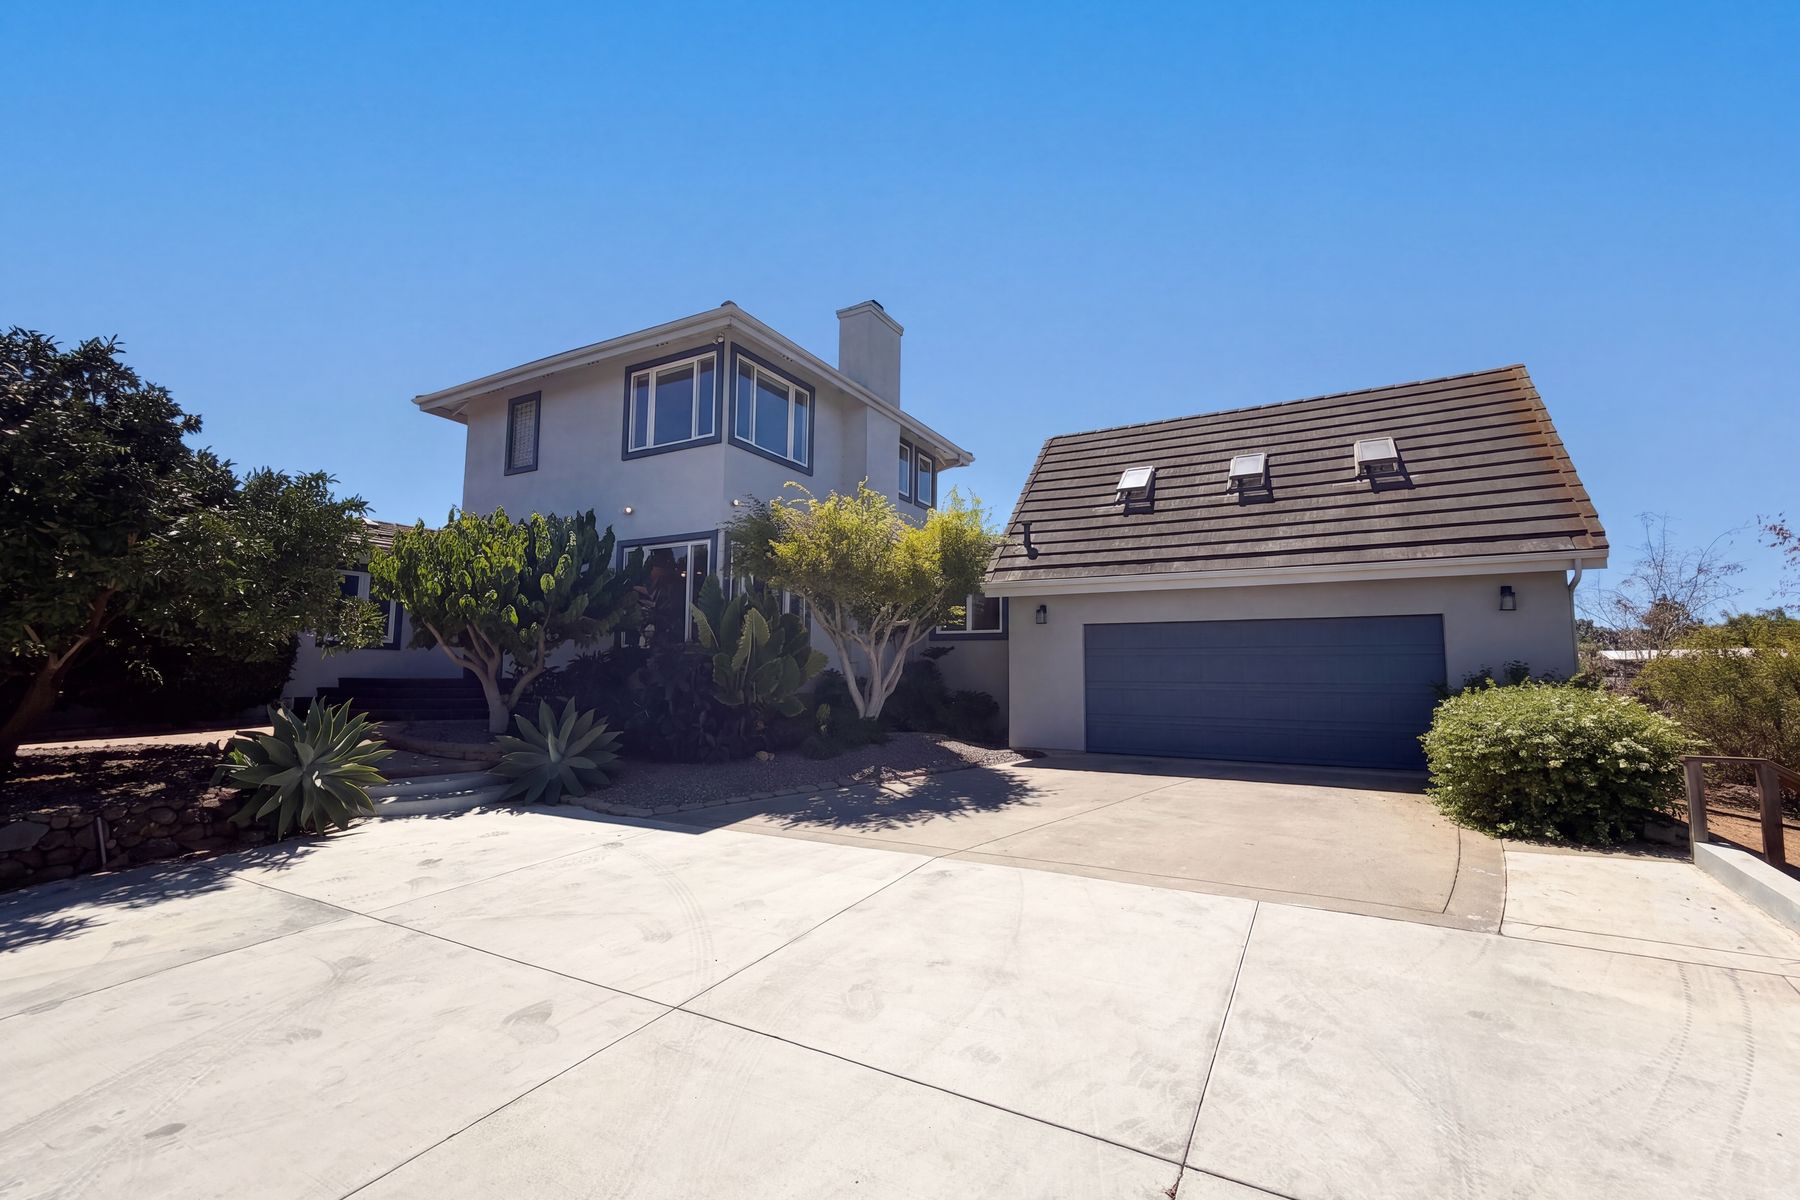
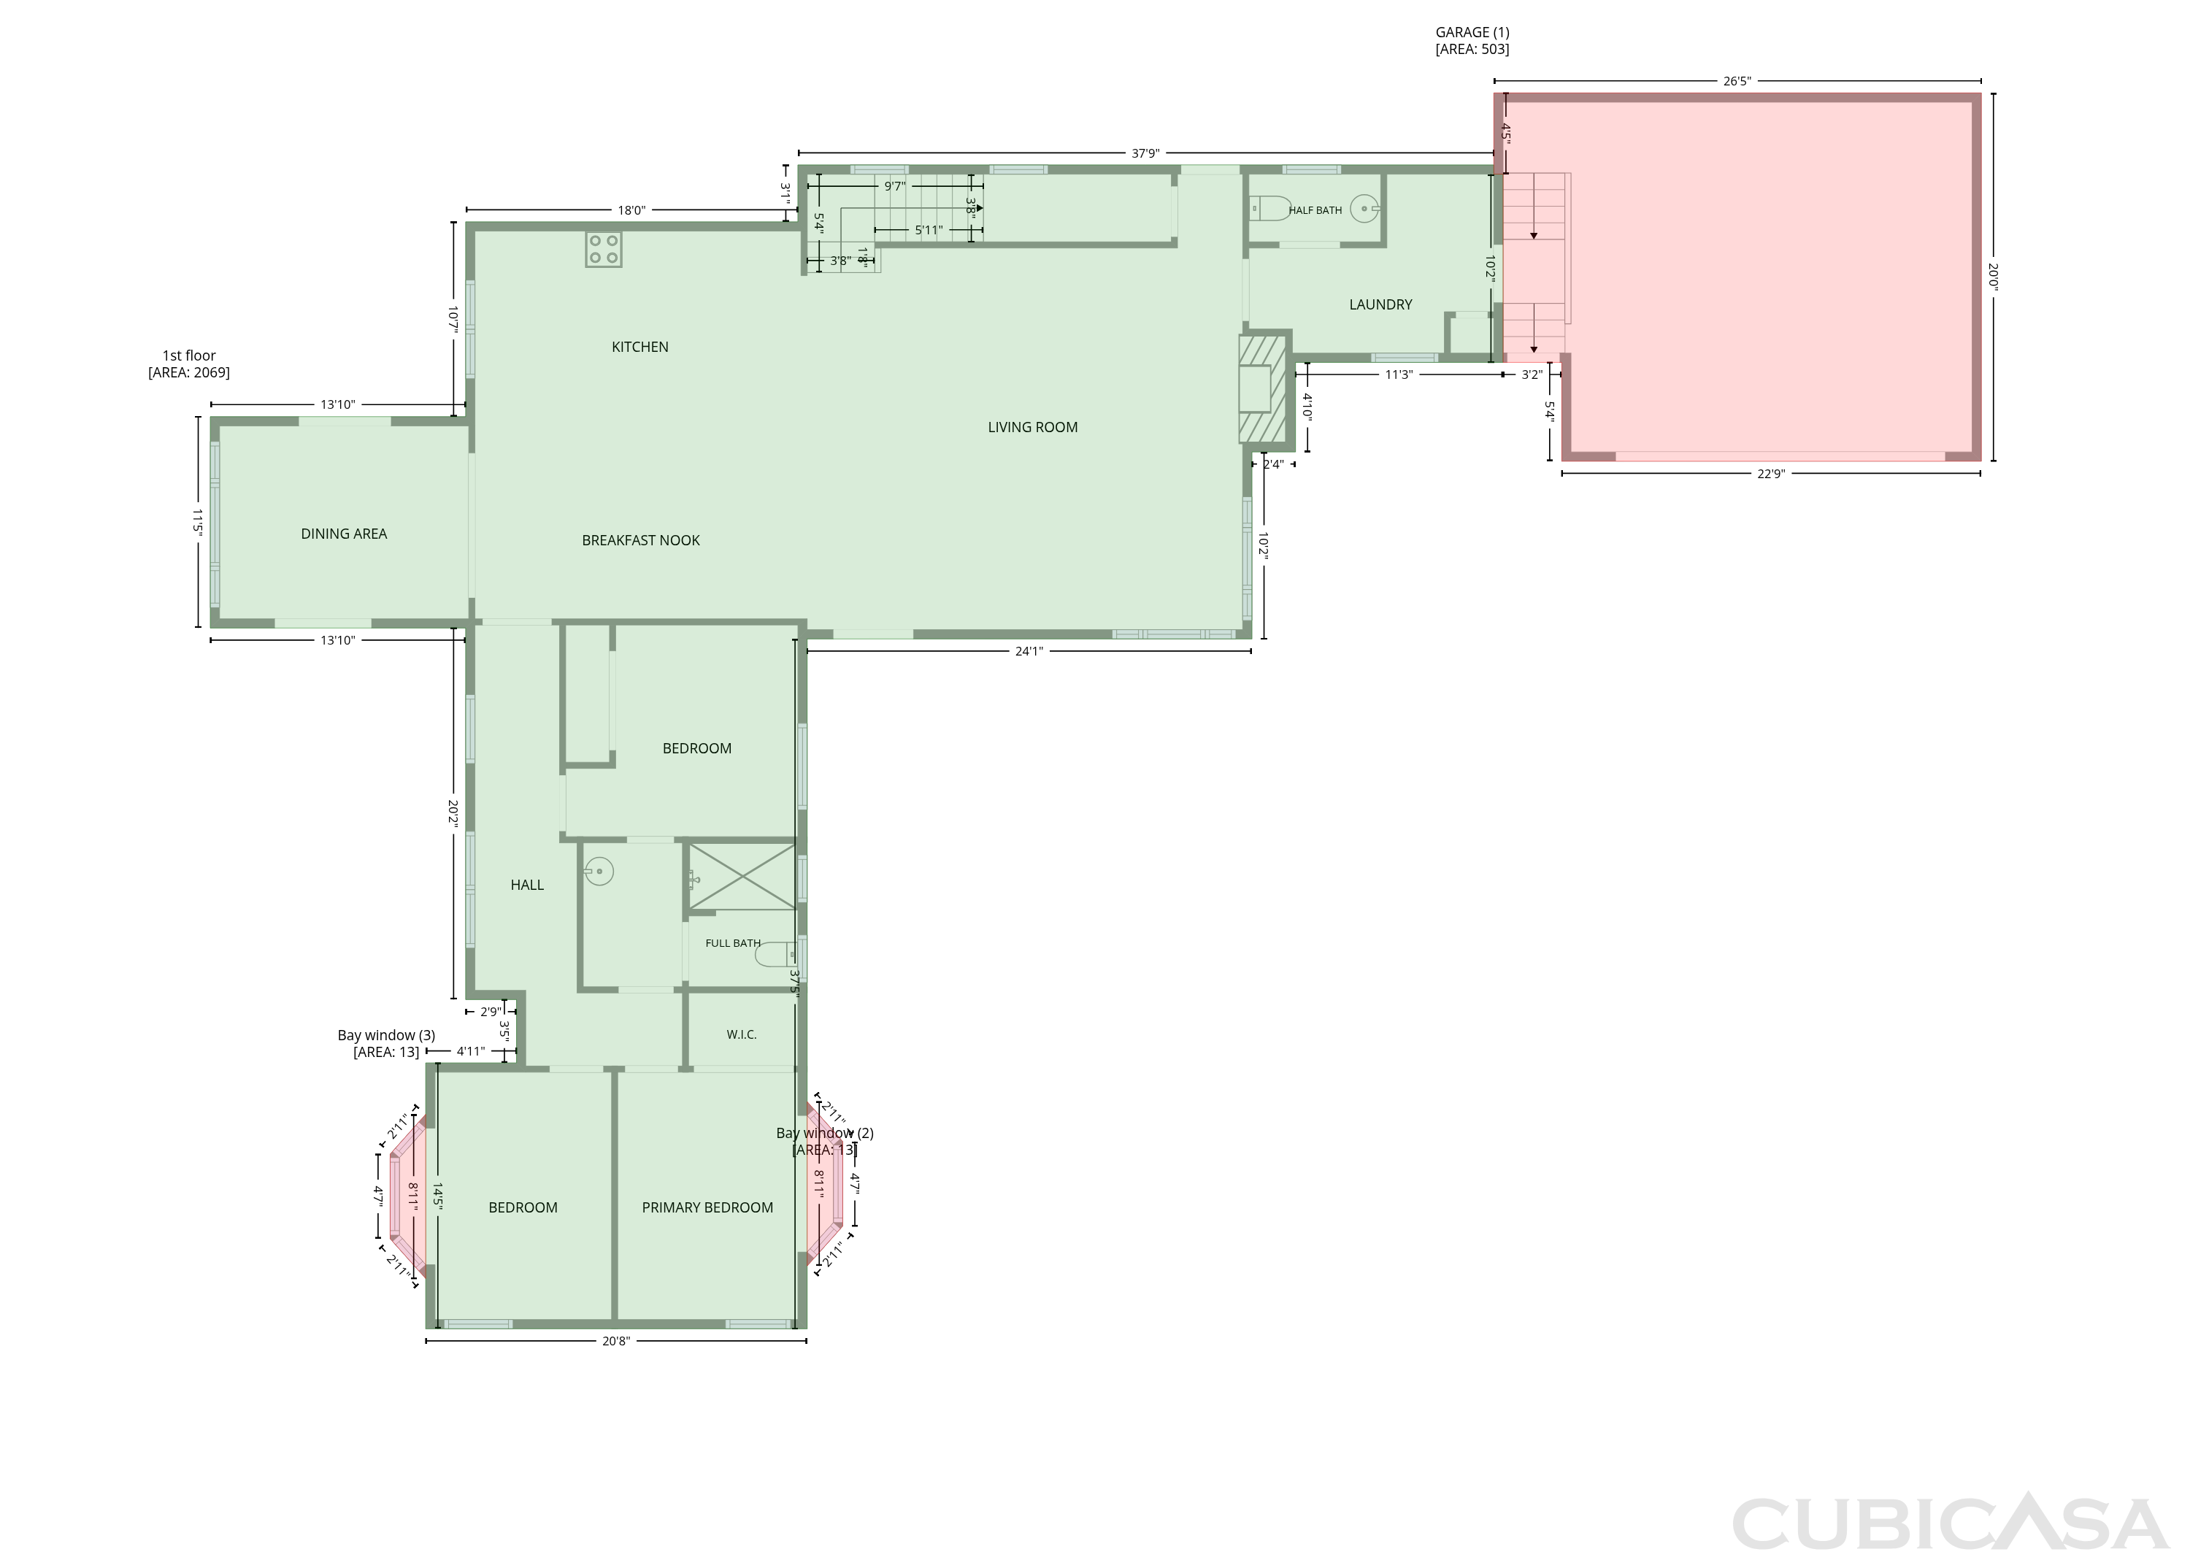
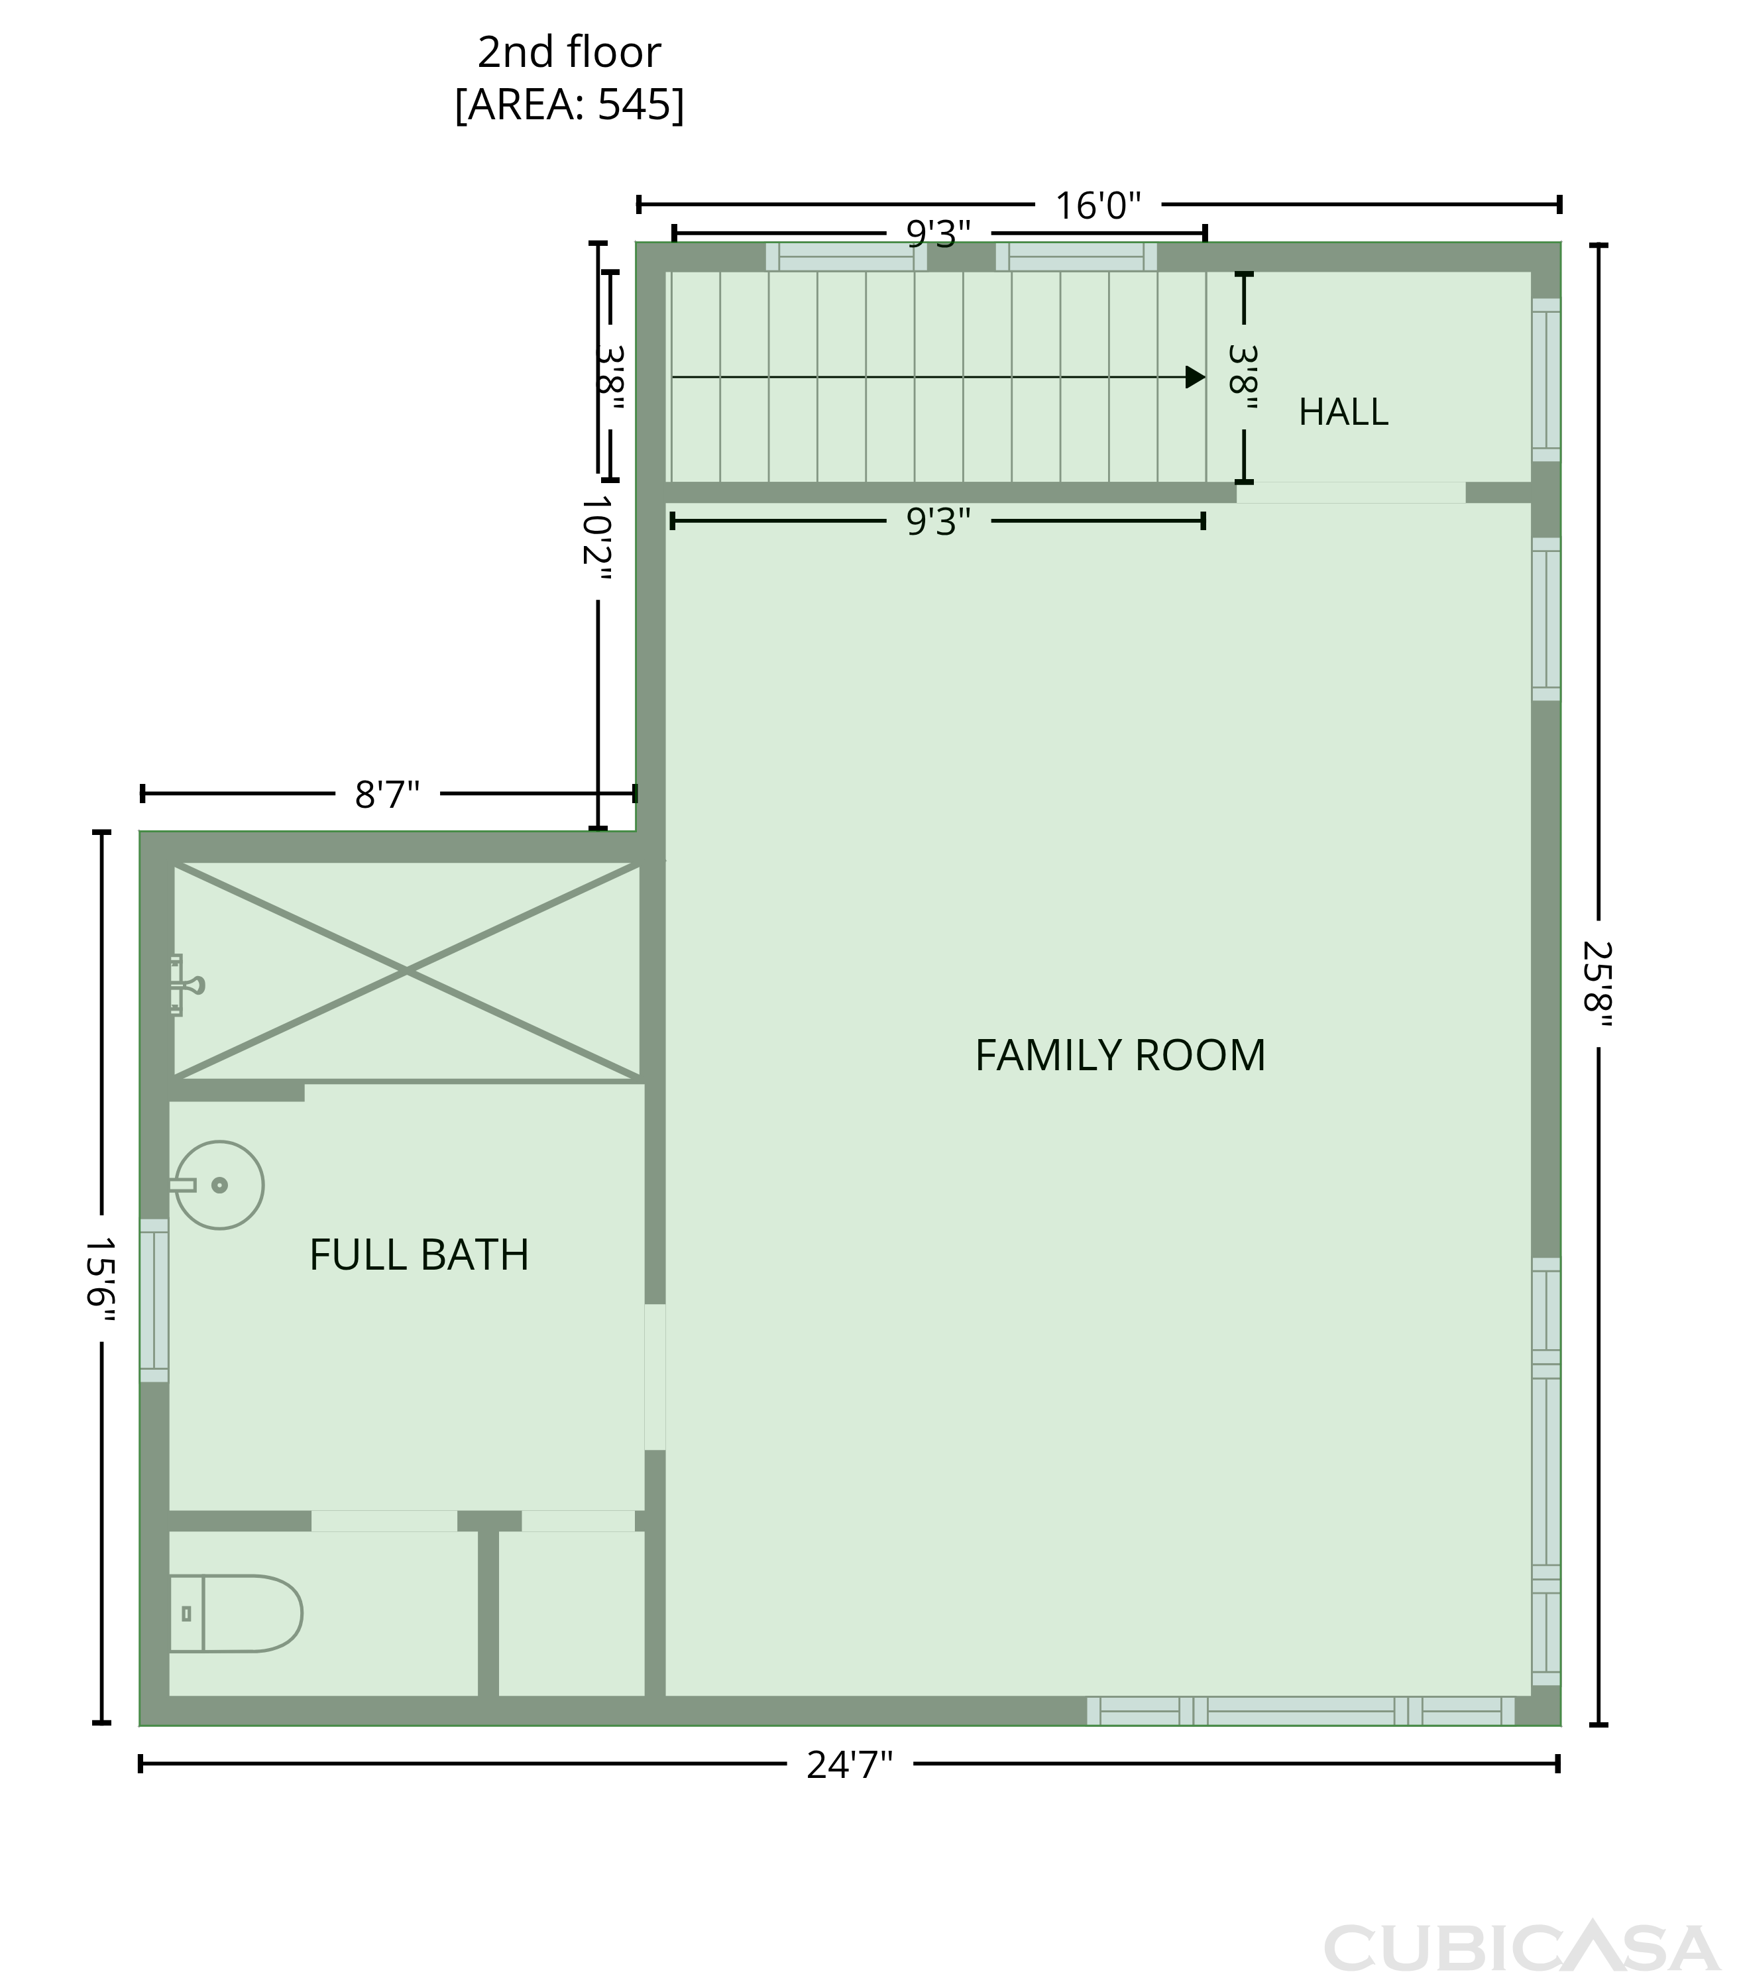
1596 Aldorado Dr is a two-story Vista home built in 1991 with 2,615 square feet of living space. The kitchen has white cabinetry, an island, a refrigerator, a cooktop, and two wall ovens beneath a ceiling with skylights. The adjoining living room includes a fireplace, while a window-lined dining area connects to the outdoor space. Bedrooms on the main level include bay windows and built-in storage, and an additional upstairs room adjoins a full bathroom. The home has two full bathrooms and a half bathroom. A raised deck looks toward the surrounding hills, and an attached two-car garage provides covered parking.

The Opendoor Guarantee
Included when you Buy with Opendoor
Floorplan
Schools
Elementary · Grades K-5
6 / 10
Middle · Grades 6-8
6 / 10
High · Grades 9-12
5 / 10
In Bonsall Unified school district. Ratings by GreatSchools.
Explore the neighborhood
Get a cash offer on your home
See what your home is worth with a free, no-obligation offer.
Similar homes in Vista, CA
Tour with agent
Share with your agent to book a tour