32
$450,000
1525 Glenwood Rd
Pittsburgh, PA 15241
4 beds
2.5 baths
2,436 sqft
2 car garage
Details
About this home
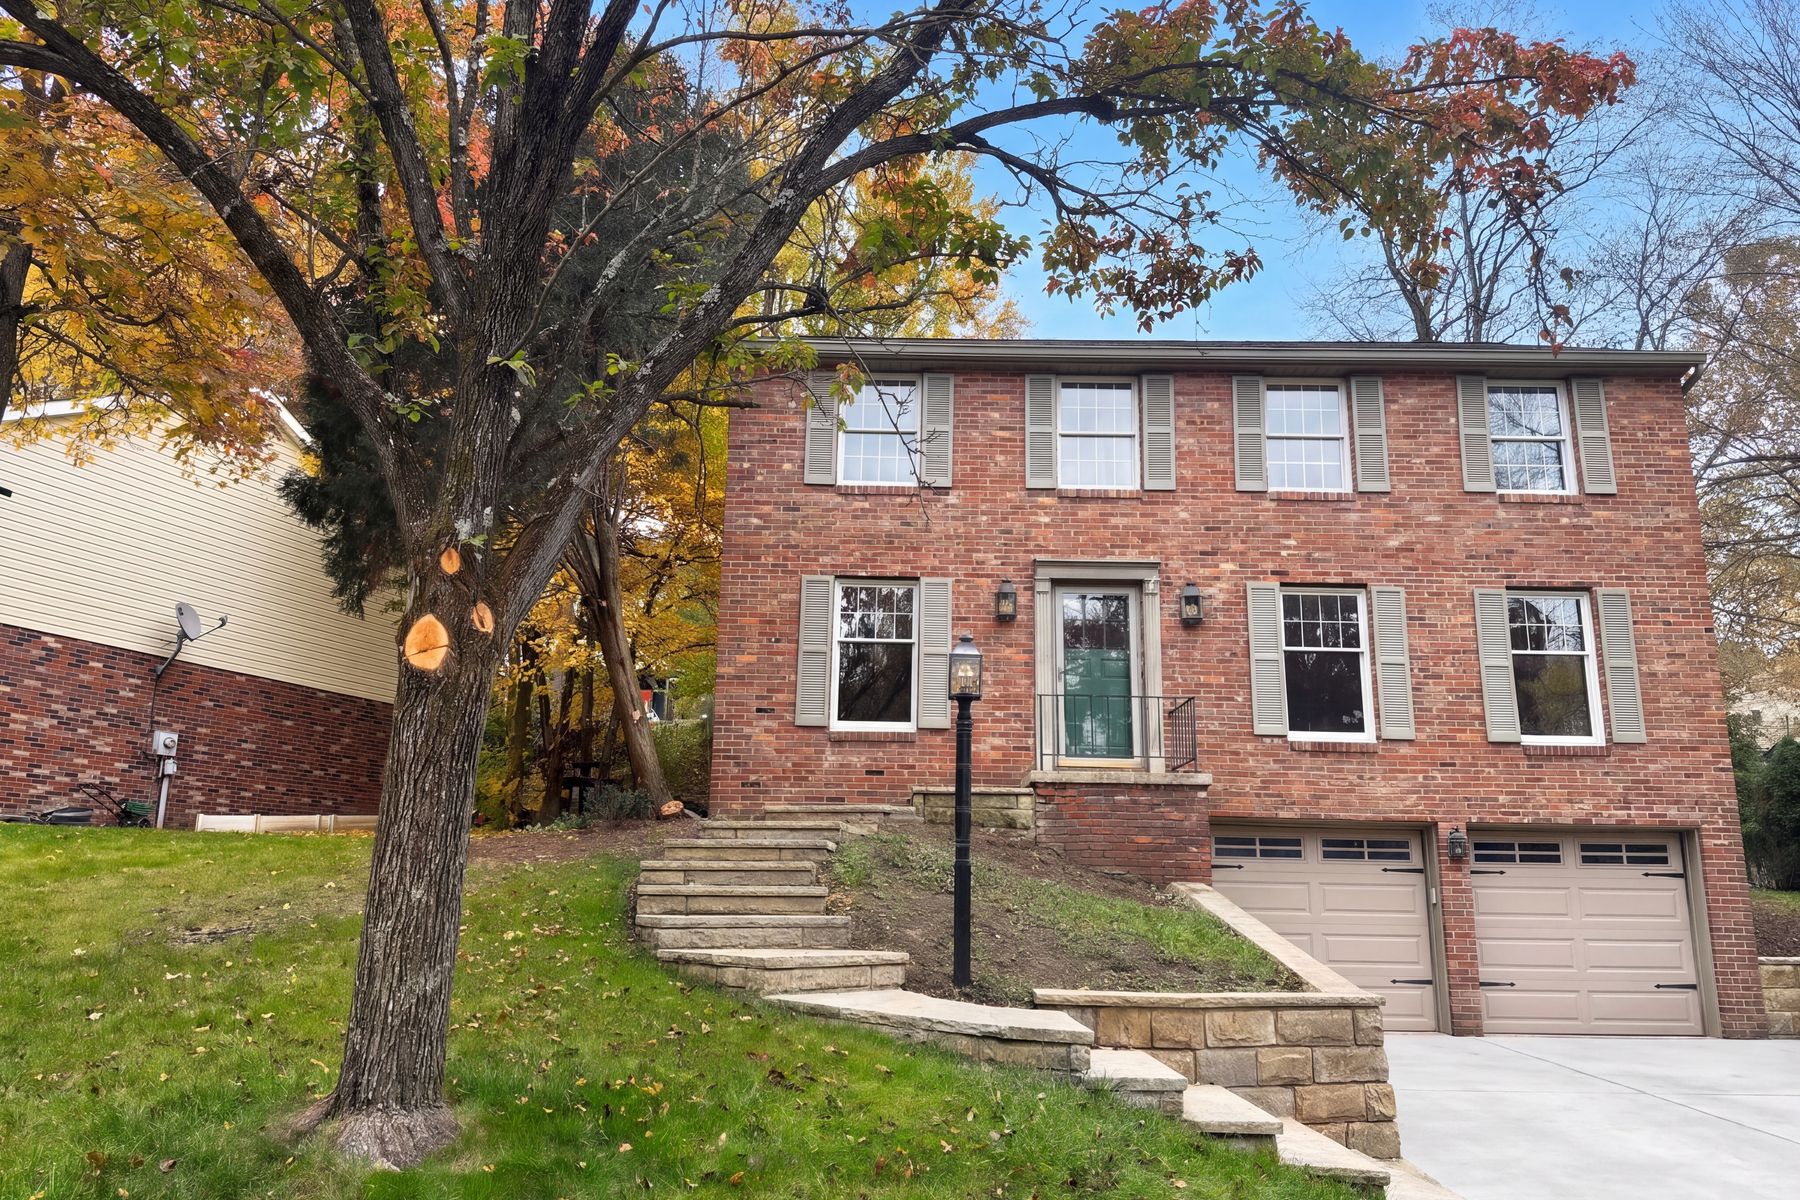
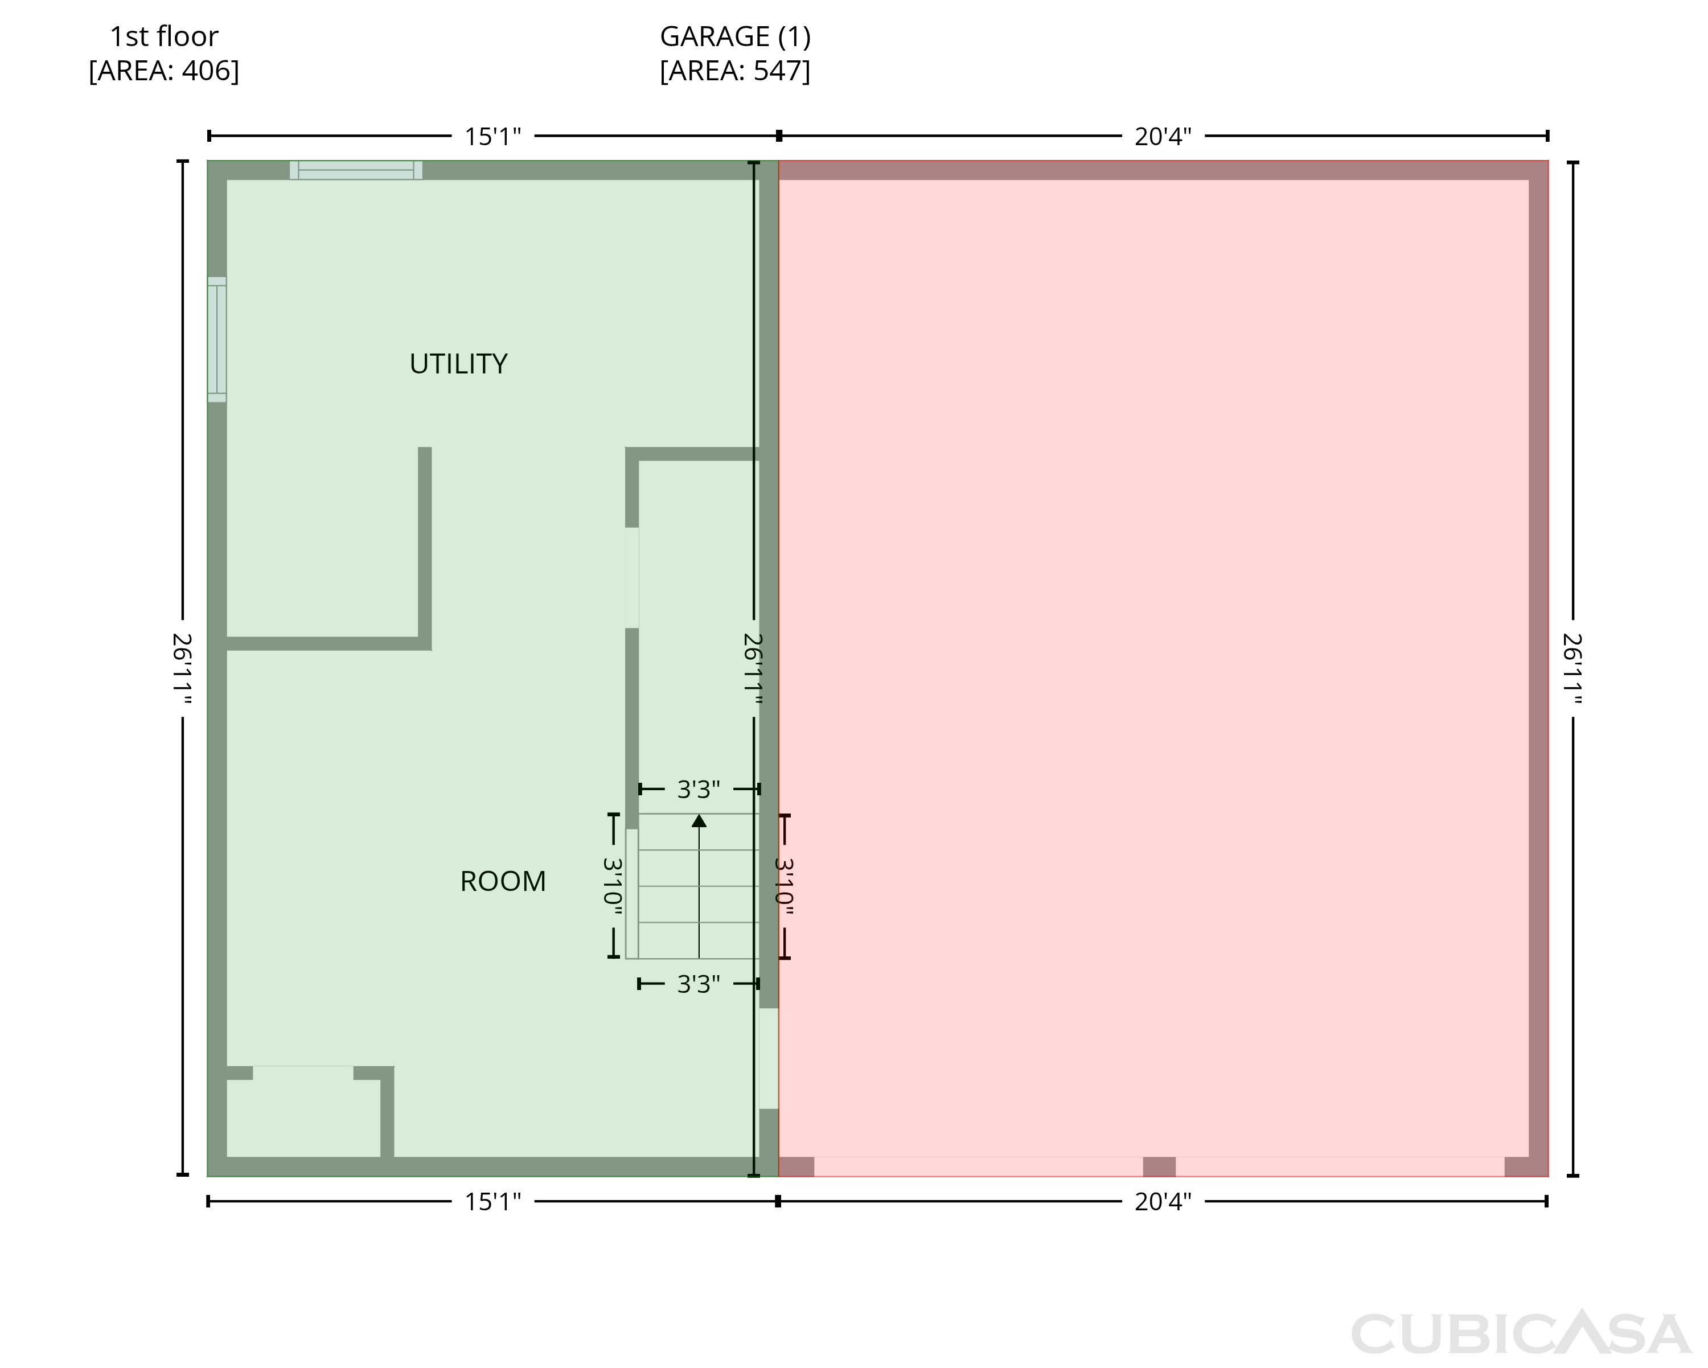
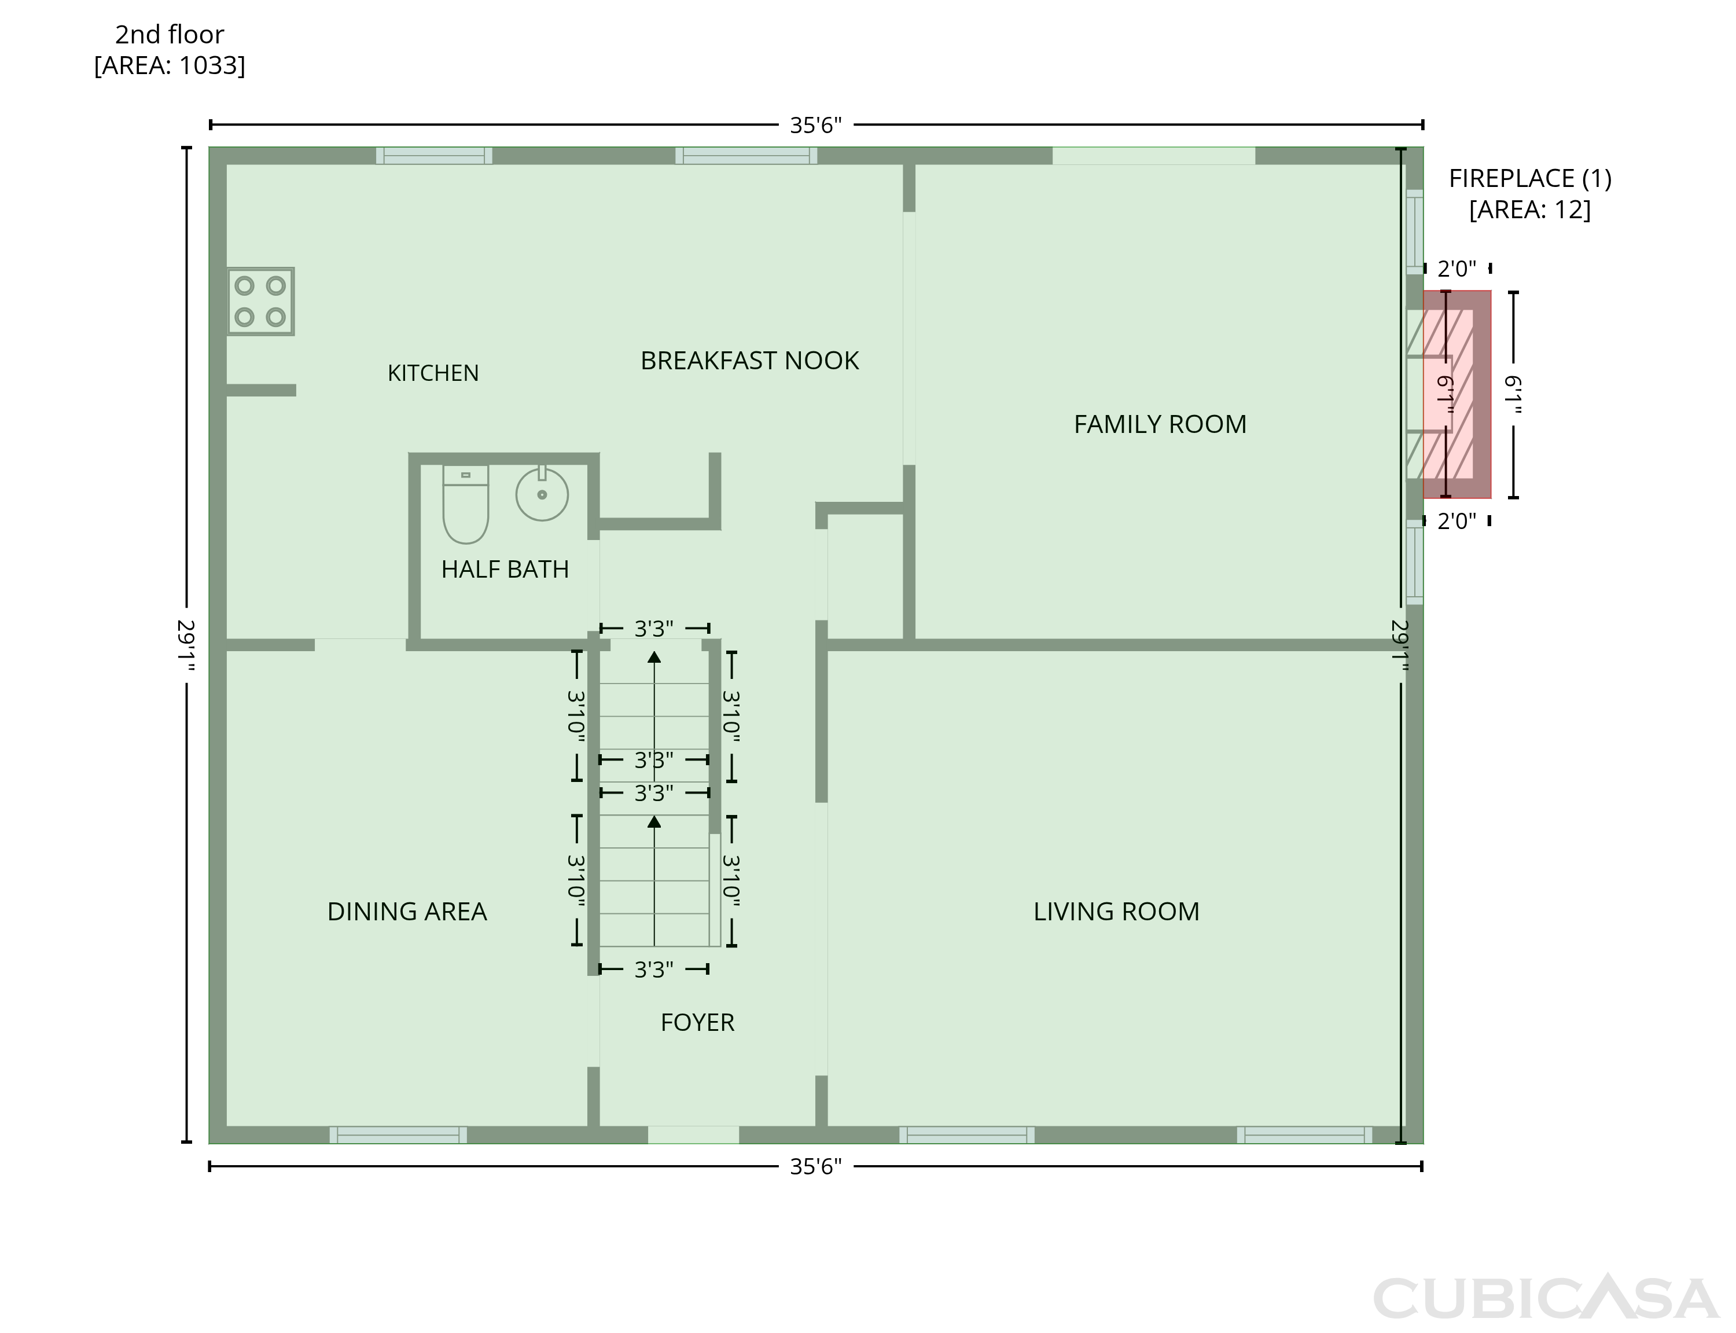
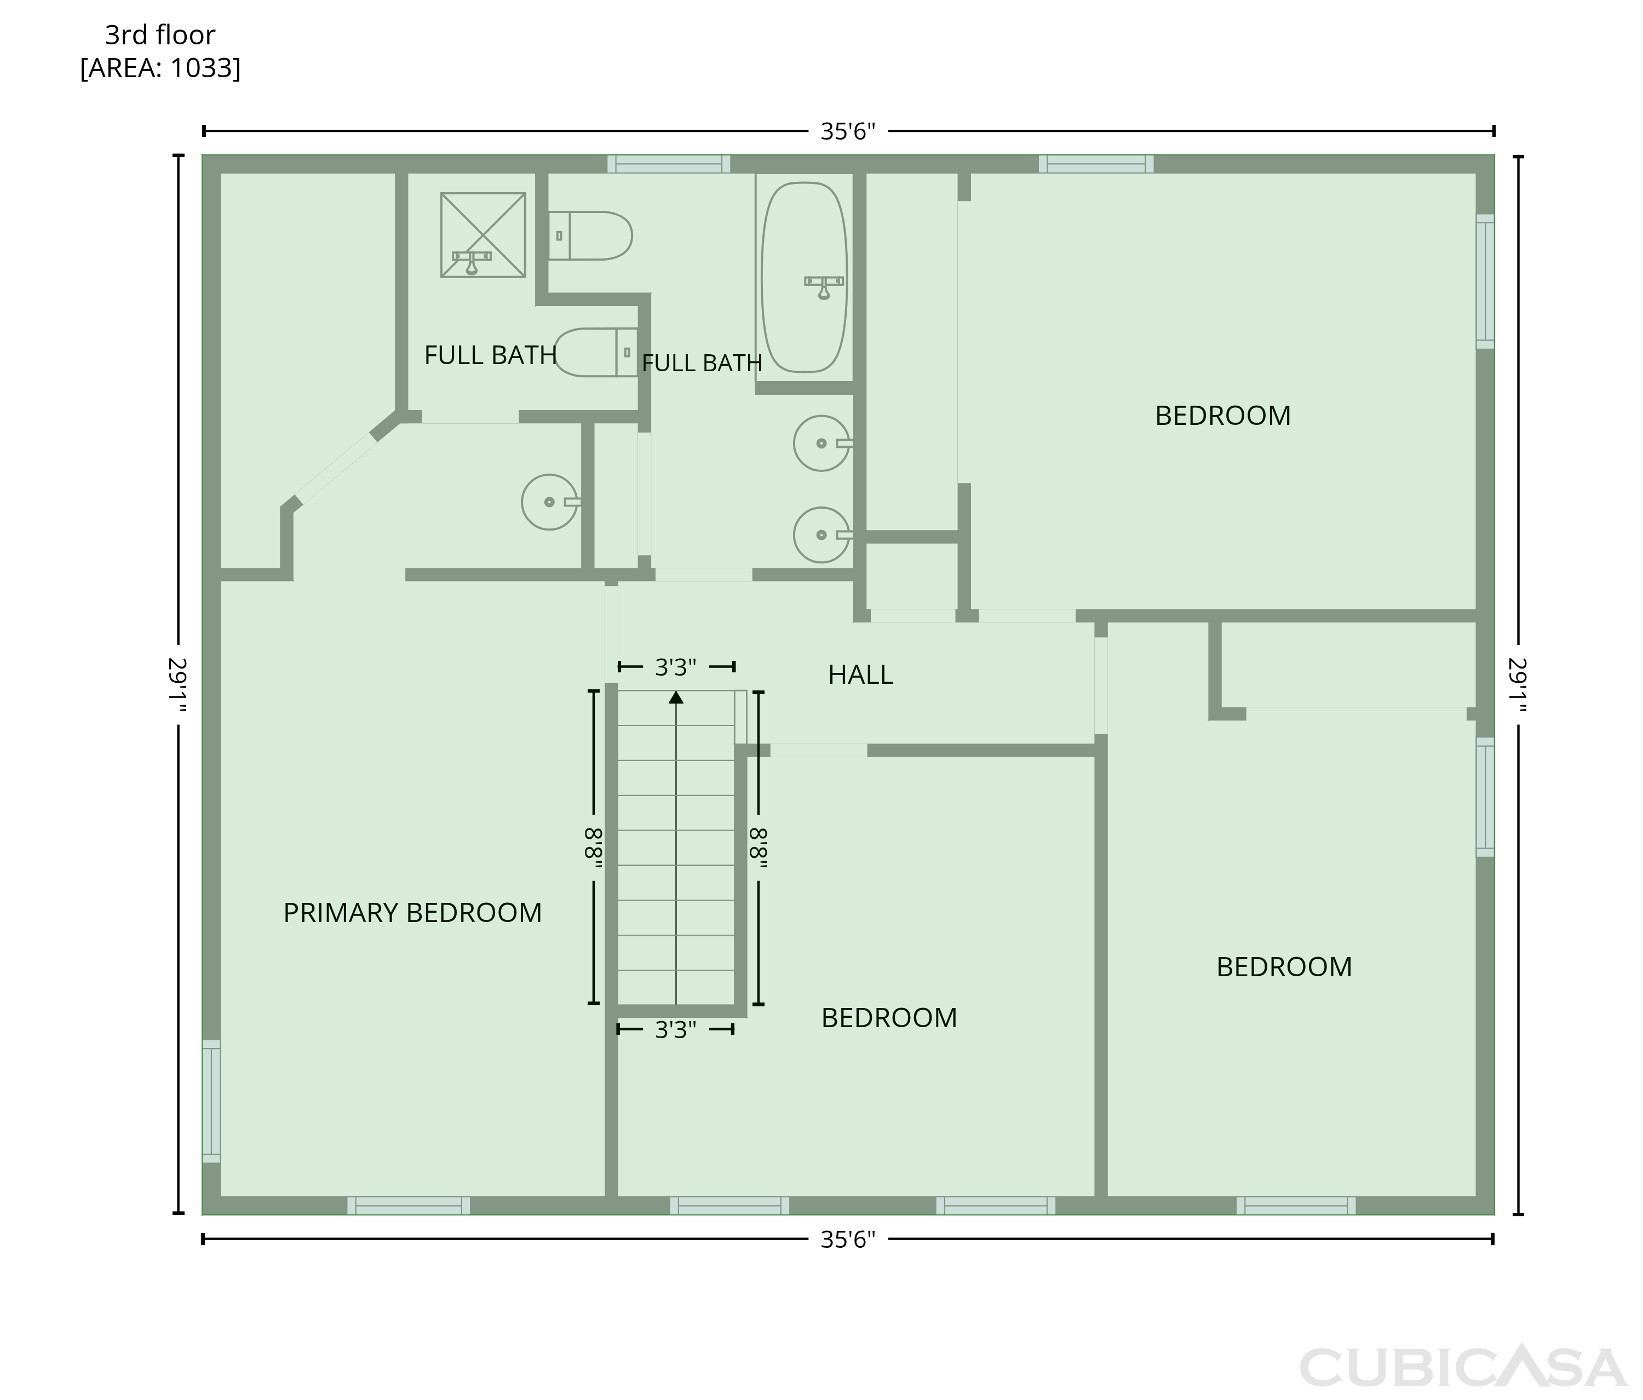
1525 Glenwood Rd is a 2-story Pittsburgh home with a kitchen and breakfast nook overlooking the backyard. Long counters and wood-toned cabinetry provide preparation and storage space, with a separate dining room nearby. Front and rear living rooms create distinct gathering areas, and the rear room features a fireplace and access to the deck. Upstairs, the primary suite connects to a walk-in closet and a bathroom with a glass-enclosed shower. A finished lower-level room sits near the laundry and utility areas. The rear deck overlooks a lawn edged by mature trees, and an attached two-car garage completes the layout.
Buy with Opendoor
$445,500

List price $450,000

The Opendoor Guarantee
Included when you Buy with Opendoor
Floorplan
Schools
Elementary · Grades K-4
Elementary · Grades K-4
Elementary, Middle · Grades 5-6
In Upper St Clair school district. Ratings by GreatSchools.
Explore the neighborhood
Get a cash offer on your home
See what your home is worth with a free, no-obligation offer.
Similar homes in Pittsburgh, PA

Tour with agent
Share with your agent to book a tour