599
$330,000
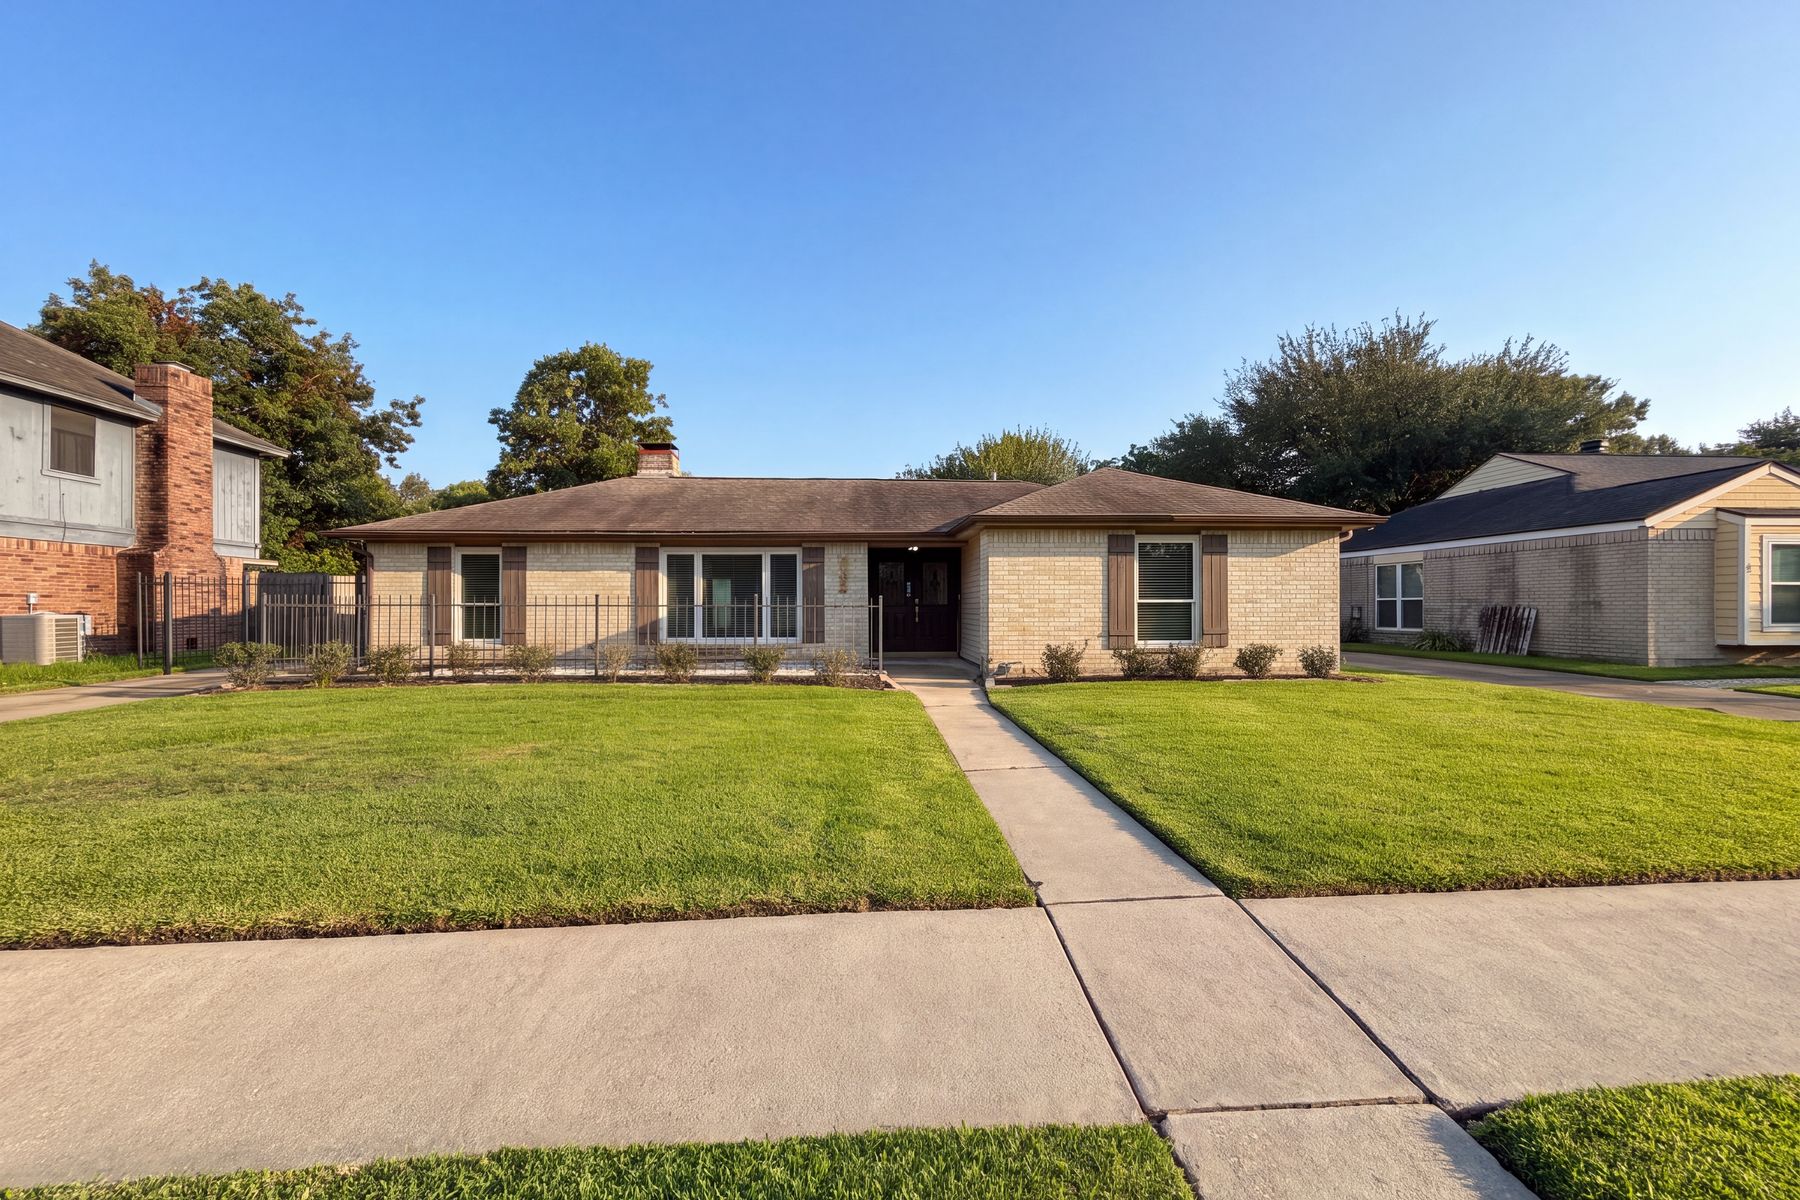
14923 Aspen Hills Dr
Houston, TX 77062
4 beds
2 baths
2,482 sqft
2 car garage
Buy with Opendoor
$326,700

List price $330,000
Est. monthly payment
$1,690 / mo
Rate
6.625%
Details
About this home
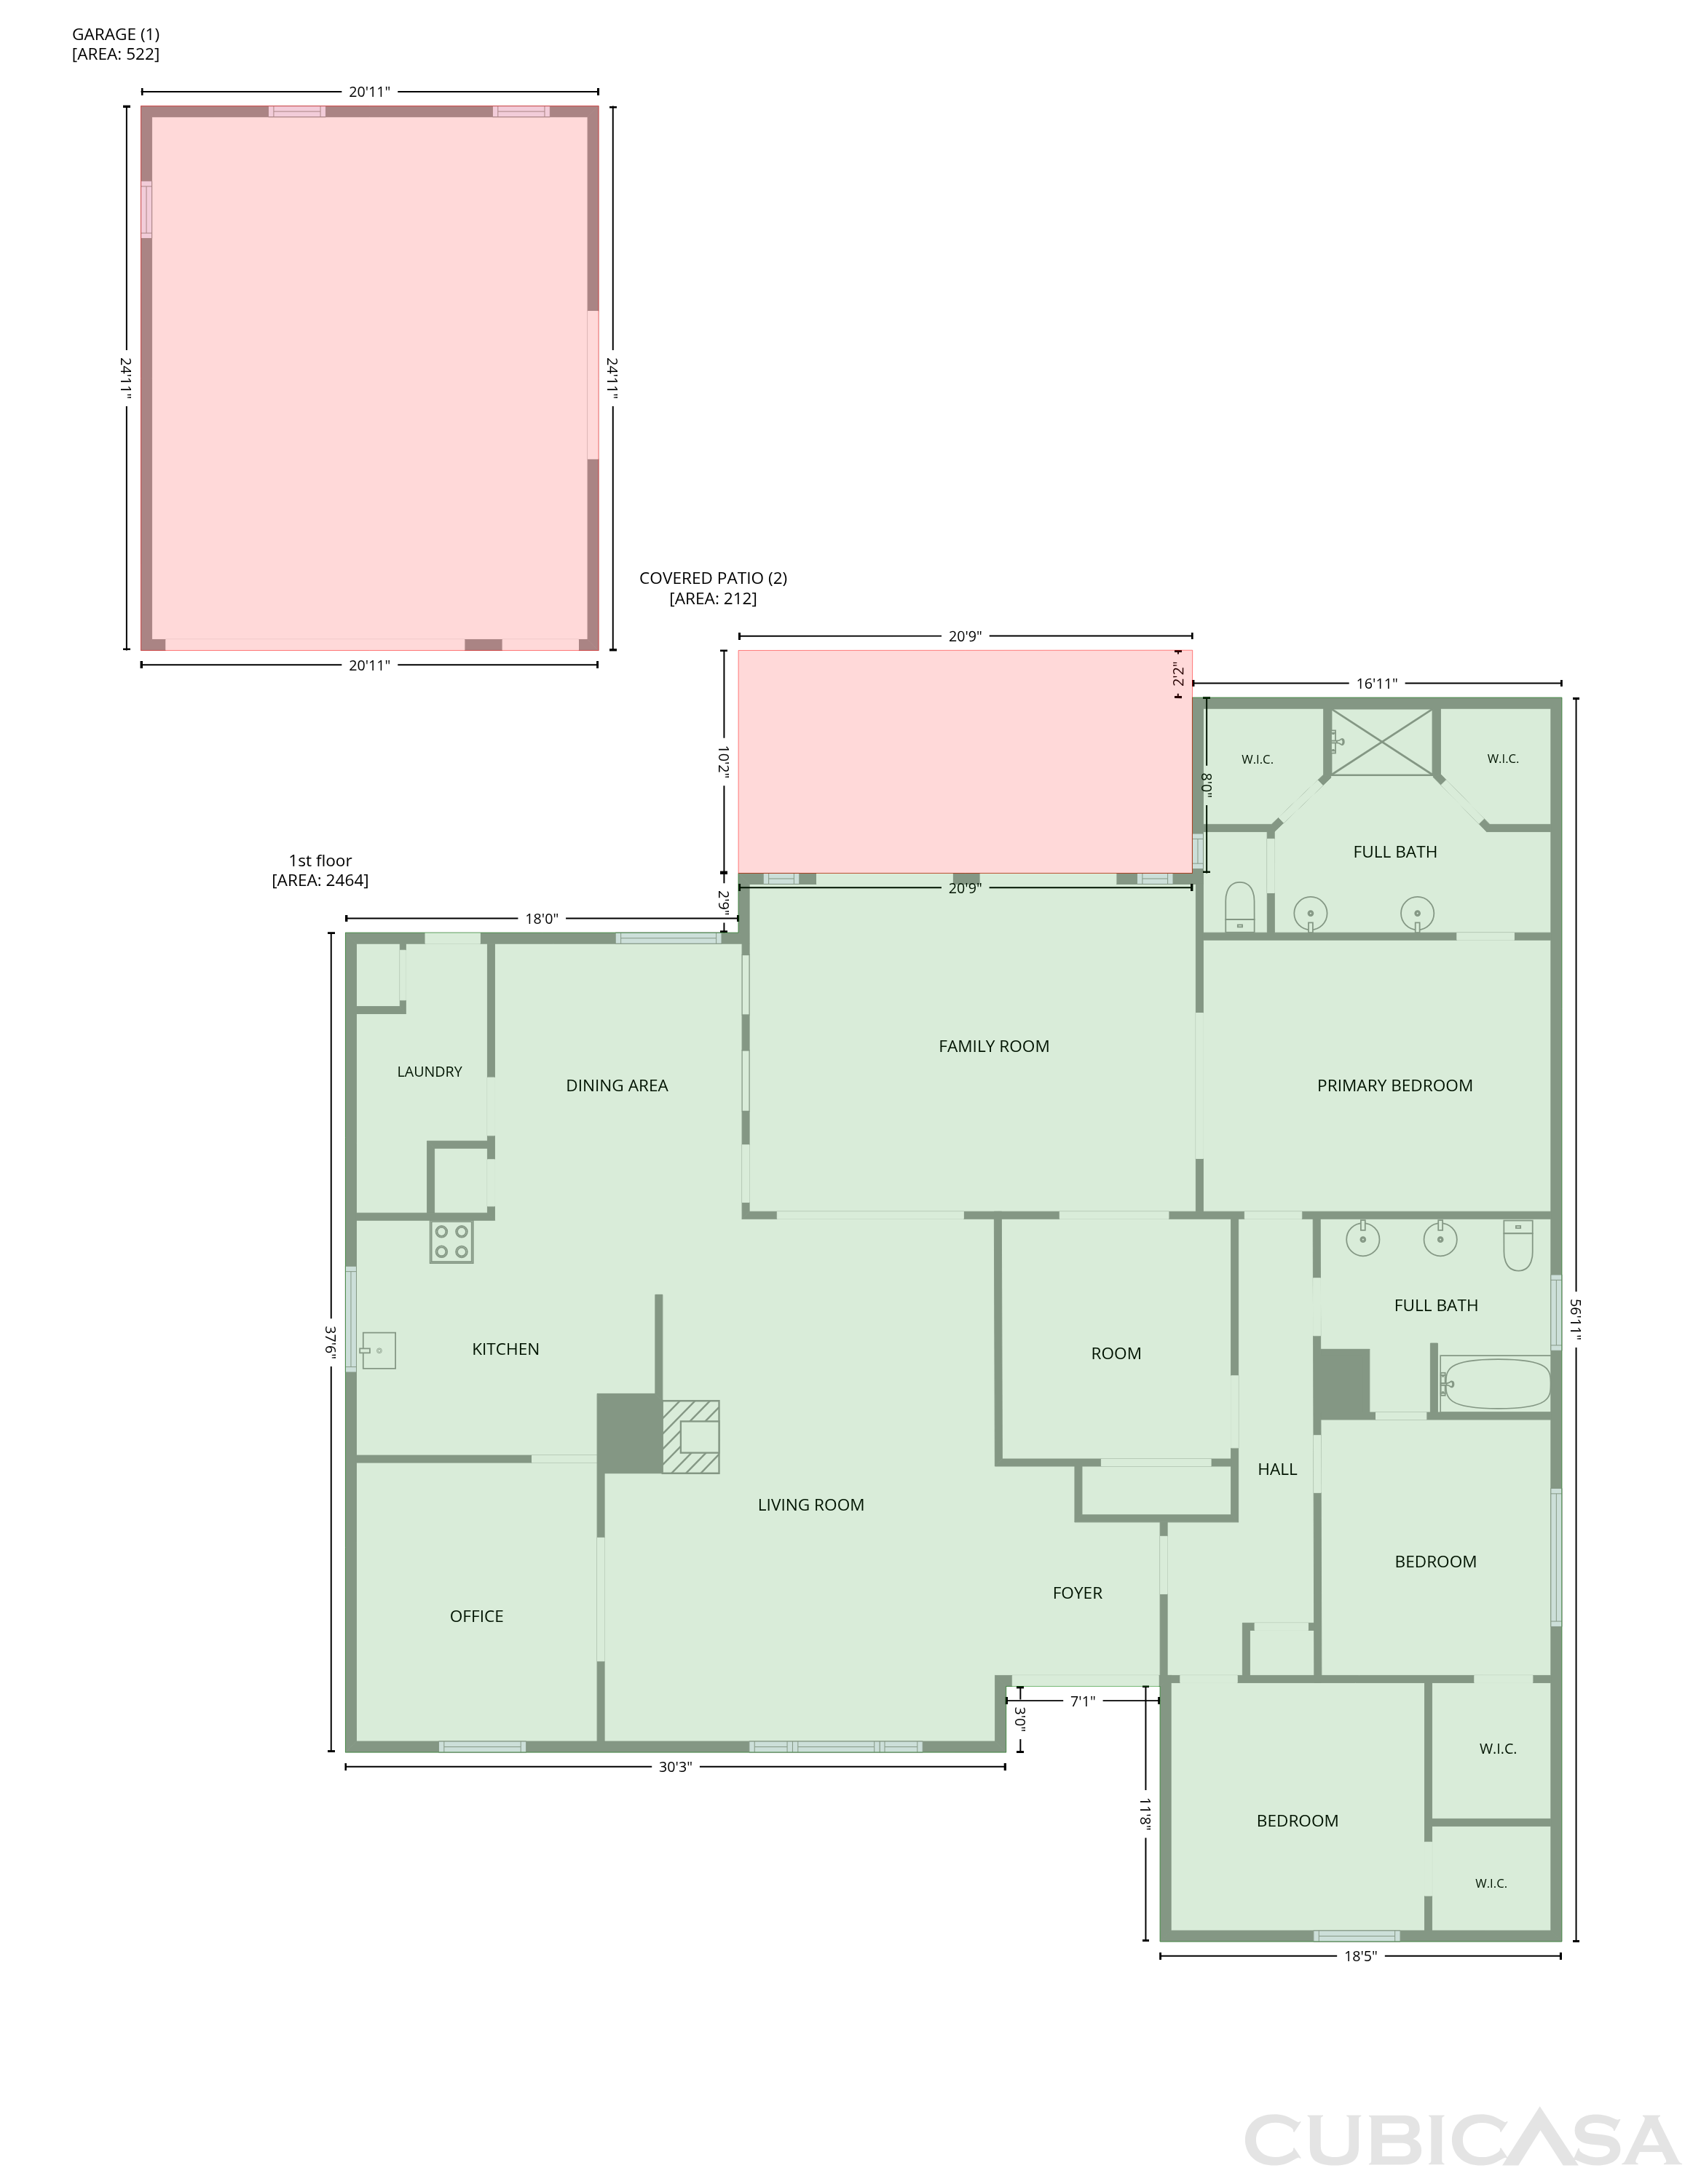
14923 Aspen Hills Dr is a one-story Houston home with a brick exterior, an attached garage, and an in-ground pool. The kitchen has white cabinetry, granite countertops, stainless steel appliances, and a gas cooktop, with wood-look flooring that continues into the living areas. The main living room centers on a brick fireplace, and a barn door and sunroom add character and flexible space. Bedrooms are carpeted and comfortably sized, and the bathrooms feature double-sink vanities, a tub-and-shower combination, and a separate walk-in shower. Built-in shelving and a dedicated laundry room add storage and utility. Clean, neutral finishes carry throughout. Out back, the pool anchors a fenced yard with a covered patio for outdoor living. The single-level layout keeps the home open and easy.

The Opendoor Guarantee
Included when you Buy with Opendoor
Floorplan
Schools
Elementary · Grades PK, K-5
7 / 10
Middle · Grades 6-8
5 / 10
High · Grades 9-12
In 9 - Clear Creek school district. Ratings by GreatSchools.
Explore the neighborhood
Get a cash offer on your home
See what your home is worth with a free, no-obligation offer.
Similar homes in Houston, TX
Book a self tour
Available daily 8am–8pm