154
$646,000
1465 Grand Point Way
Reno, NV 89523
4 beds
3 baths
2,258 sqft
2 car garage
Buy with Opendoor
$639,540

List price $646,000
Details
About this home
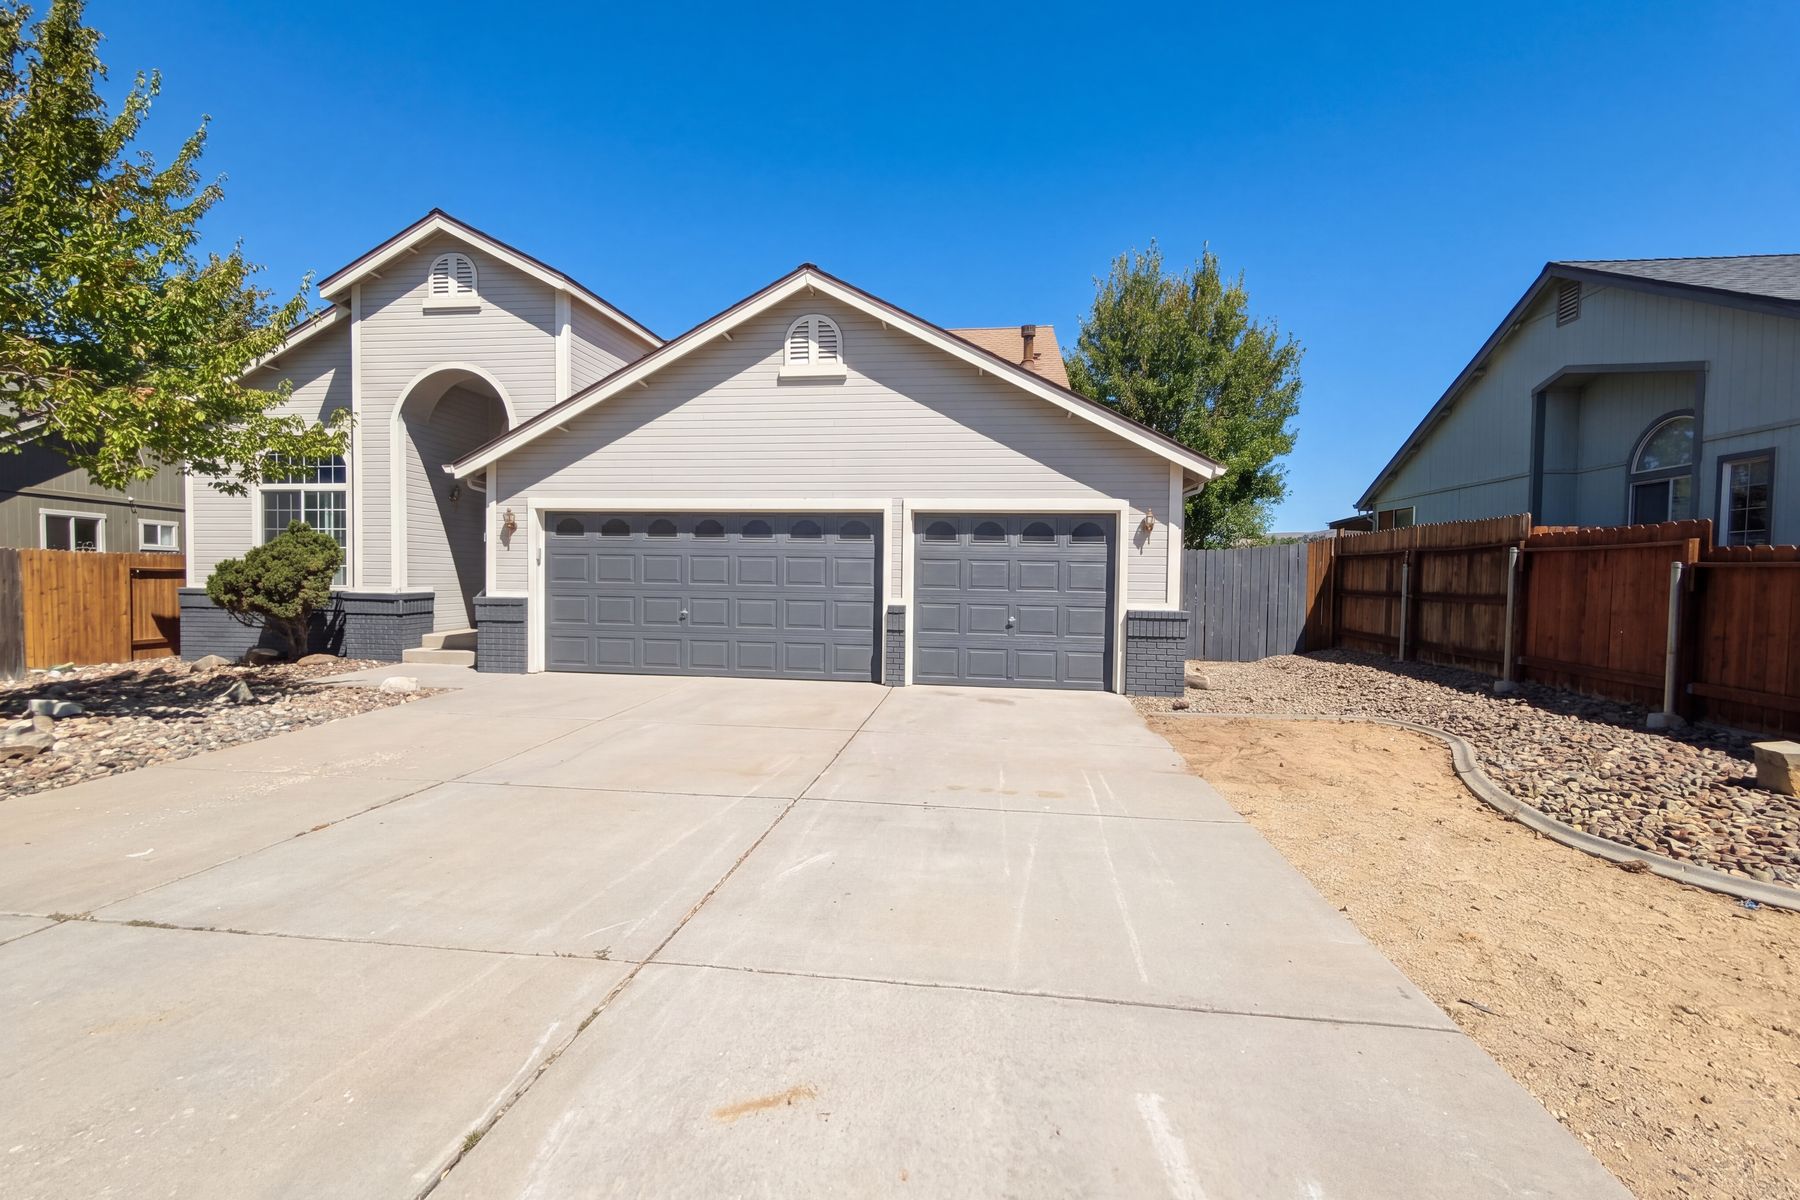
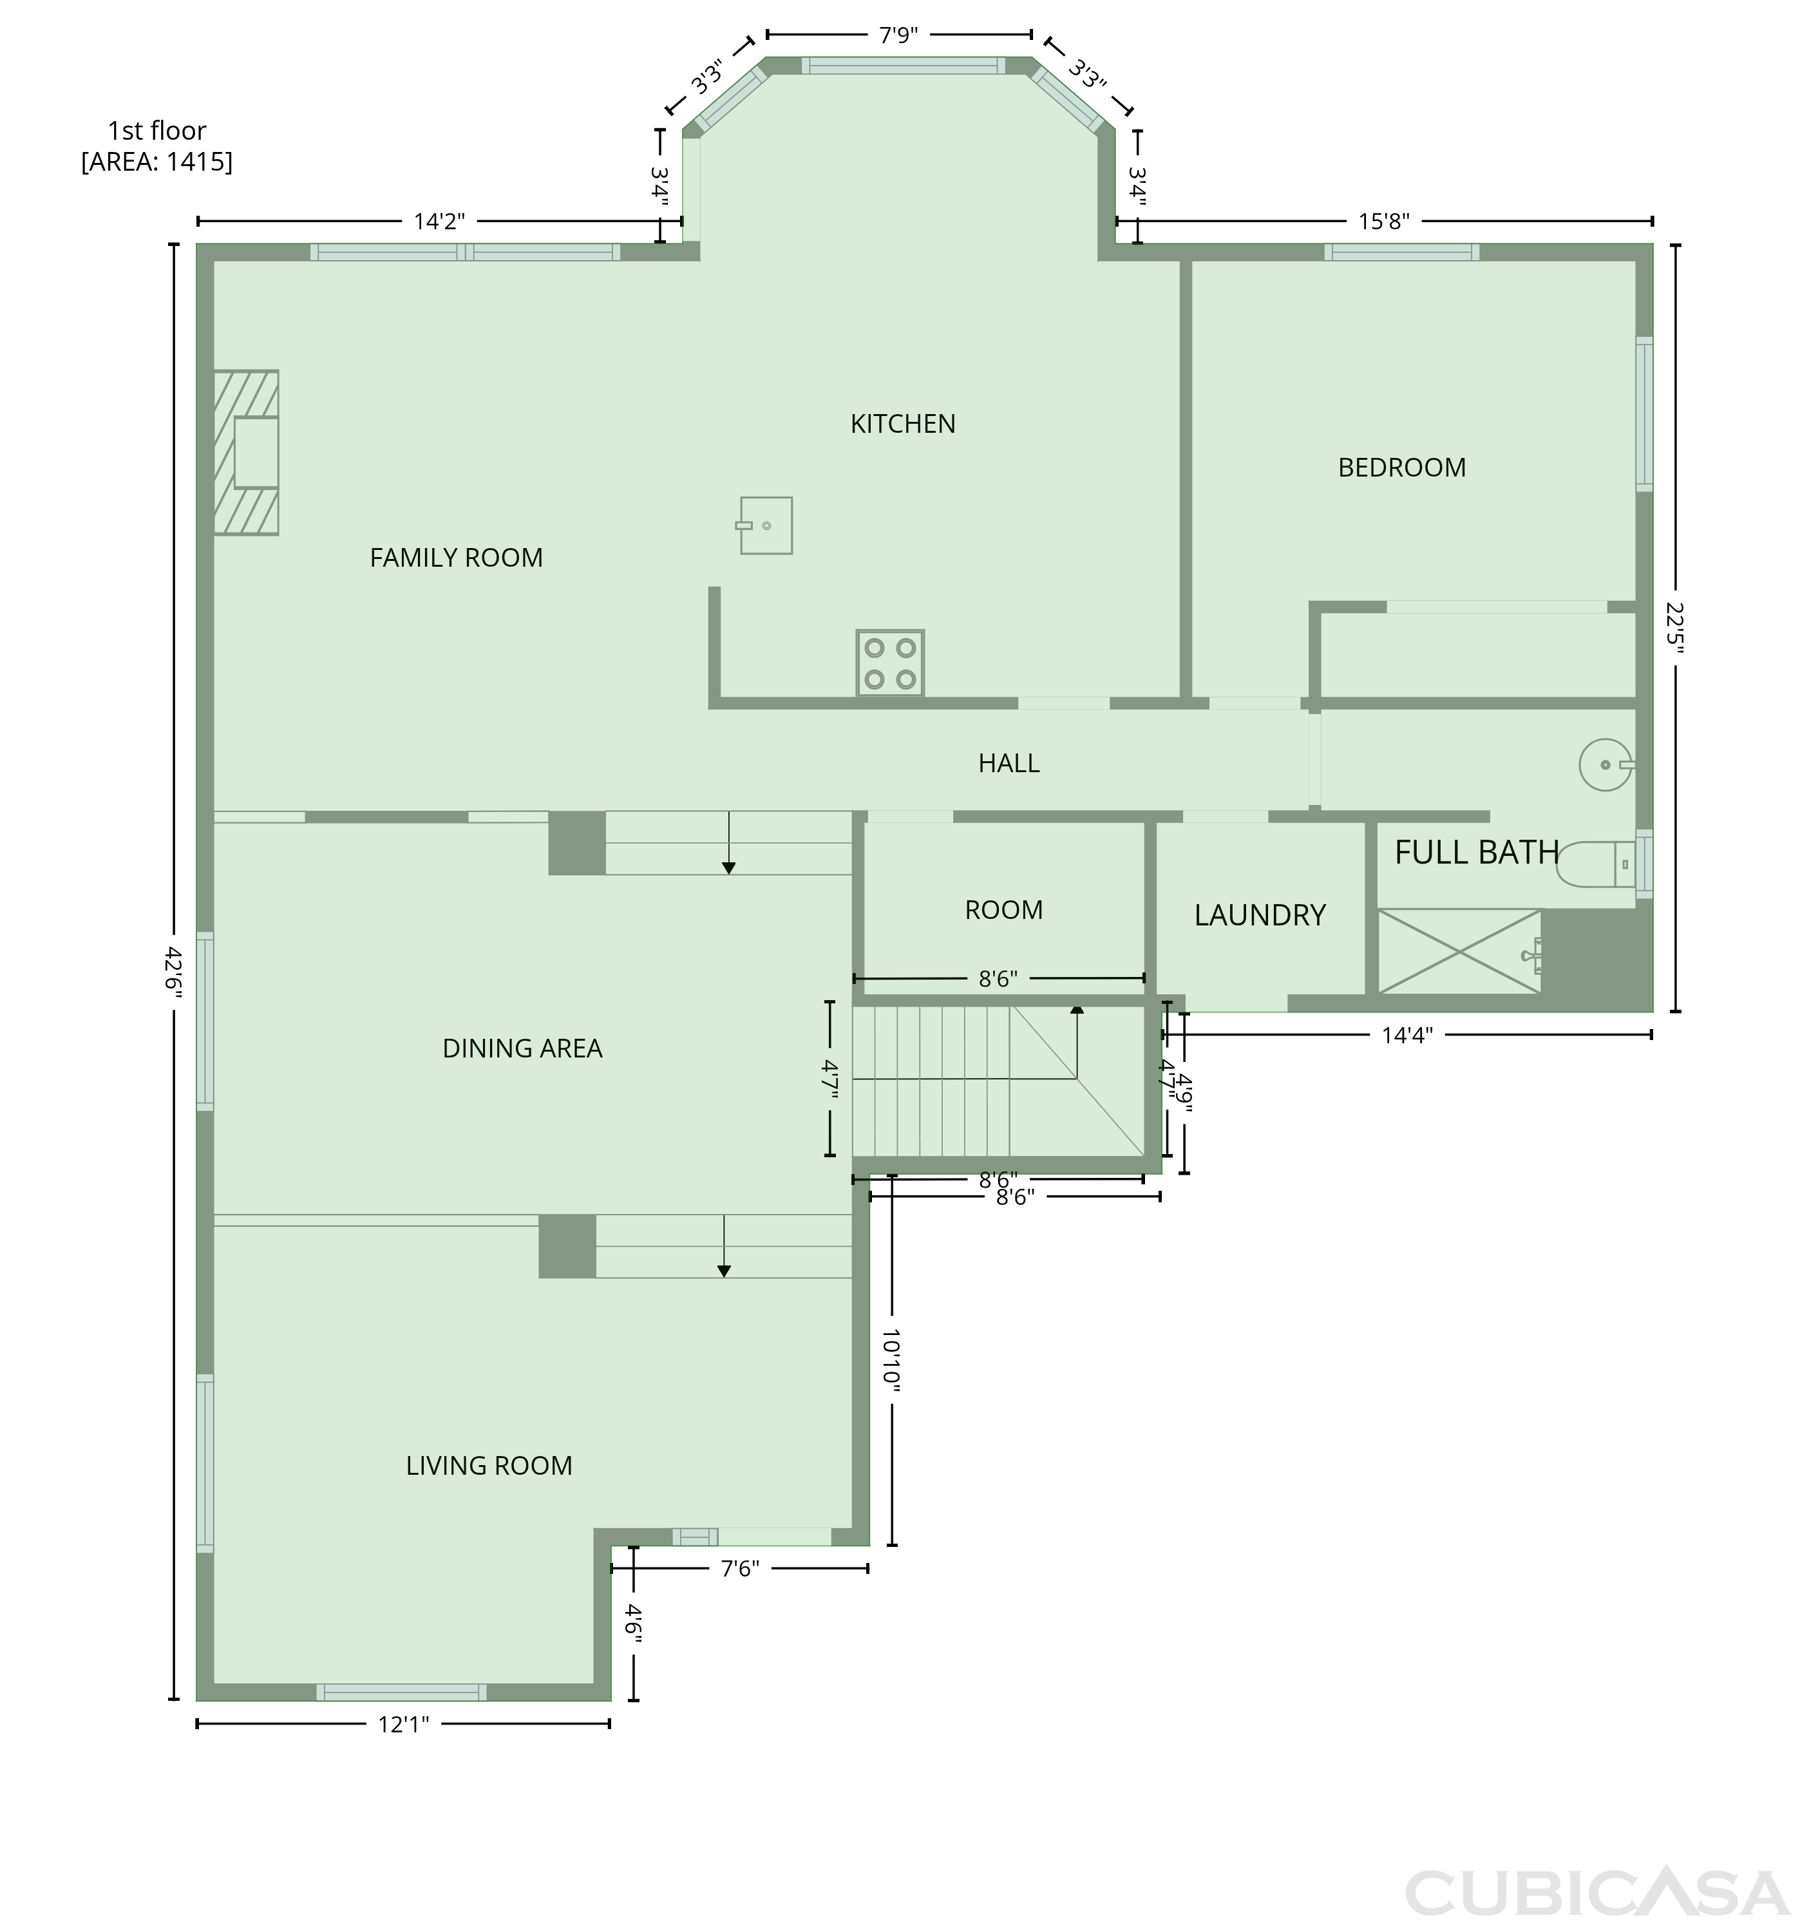
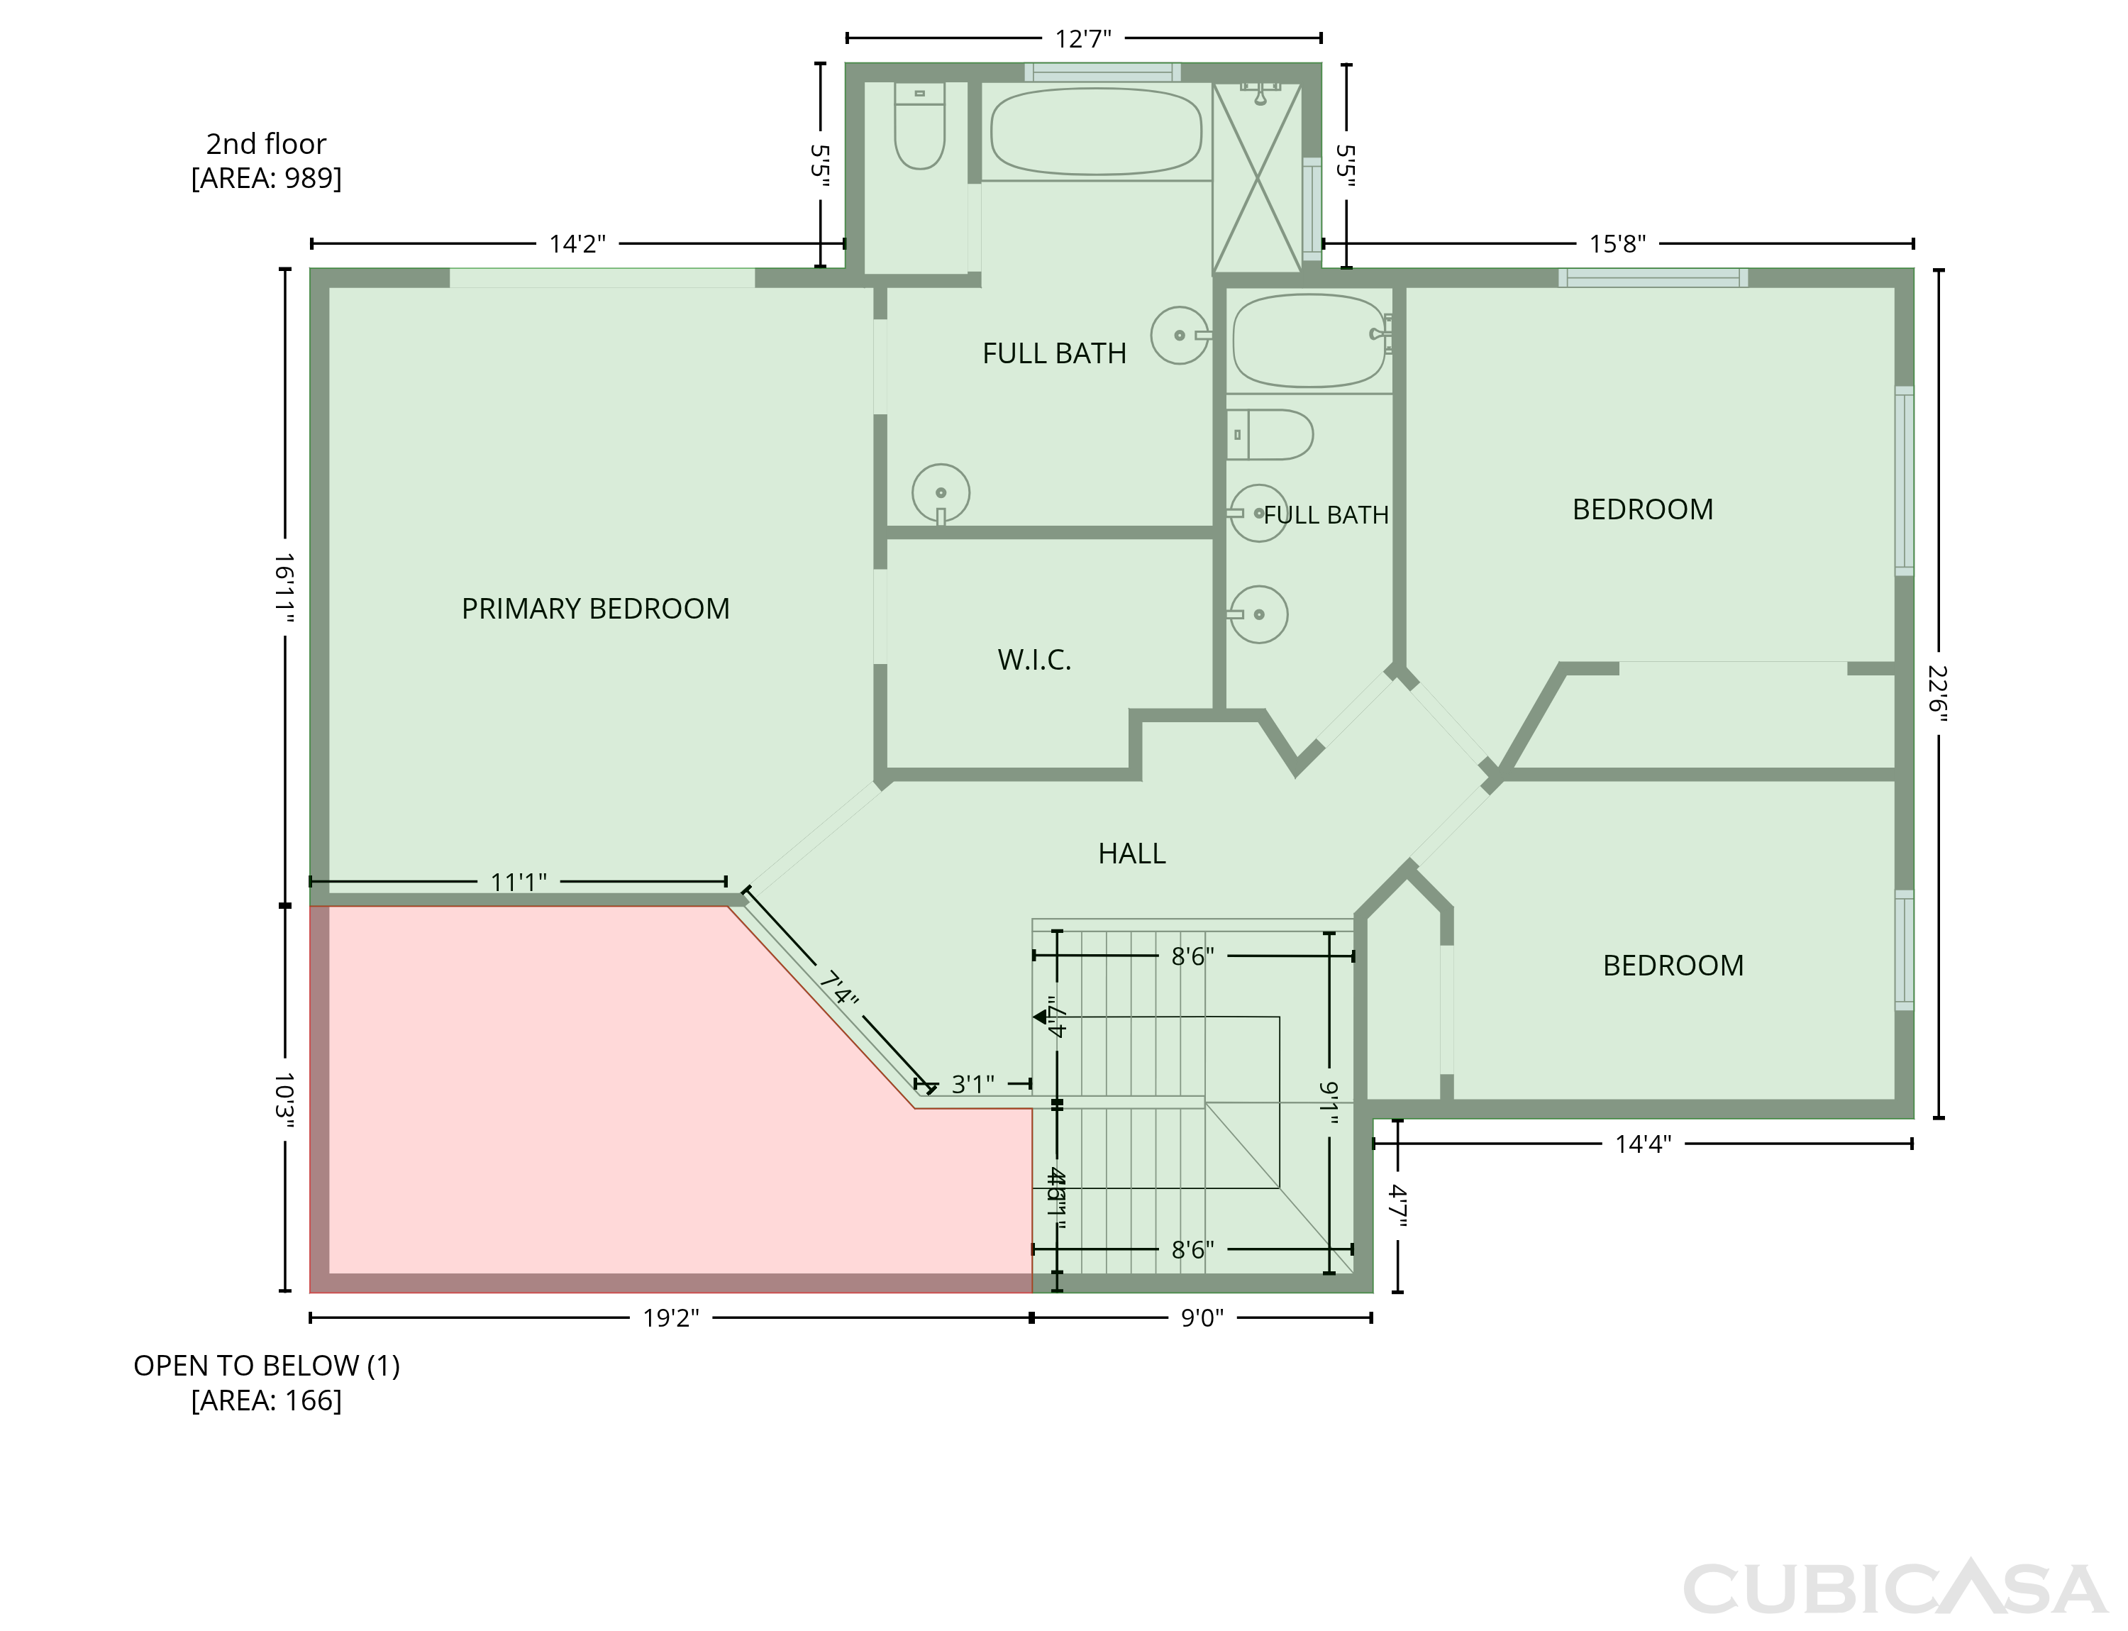
Set in the SUNCREST 3B subdivision, 1465 Grand Point Way is a two-story, 2,258-square-foot Reno residence with comfortable living spaces throughout. Fresh interior paint brightens the living areas, where a fireplace anchors the central gathering space with warmth and ambiance. The kitchen features a center island and ample counter space, creating a well-equipped space for cooking and entertaining. The primary bedroom includes a walk-in closet, while the primary bathroom has a separate tub and shower. A dedicated laundry room adds utility. Outdoors, a deck extends the living space to the fenced backyard, creating room for open-air relaxation.
Floorplan
Schools
Elementary · Grades PK, K-5
6 / 10
Middle · Grades 6-8
6 / 10
High · Grades 9-12
7 / 10
Ratings by GreatSchools.
Explore the neighborhood
Get a cash offer on your home
See what your home is worth with a free, no-obligation offer.
Book a self tour
Available daily 8am–8pm