60
$310,000
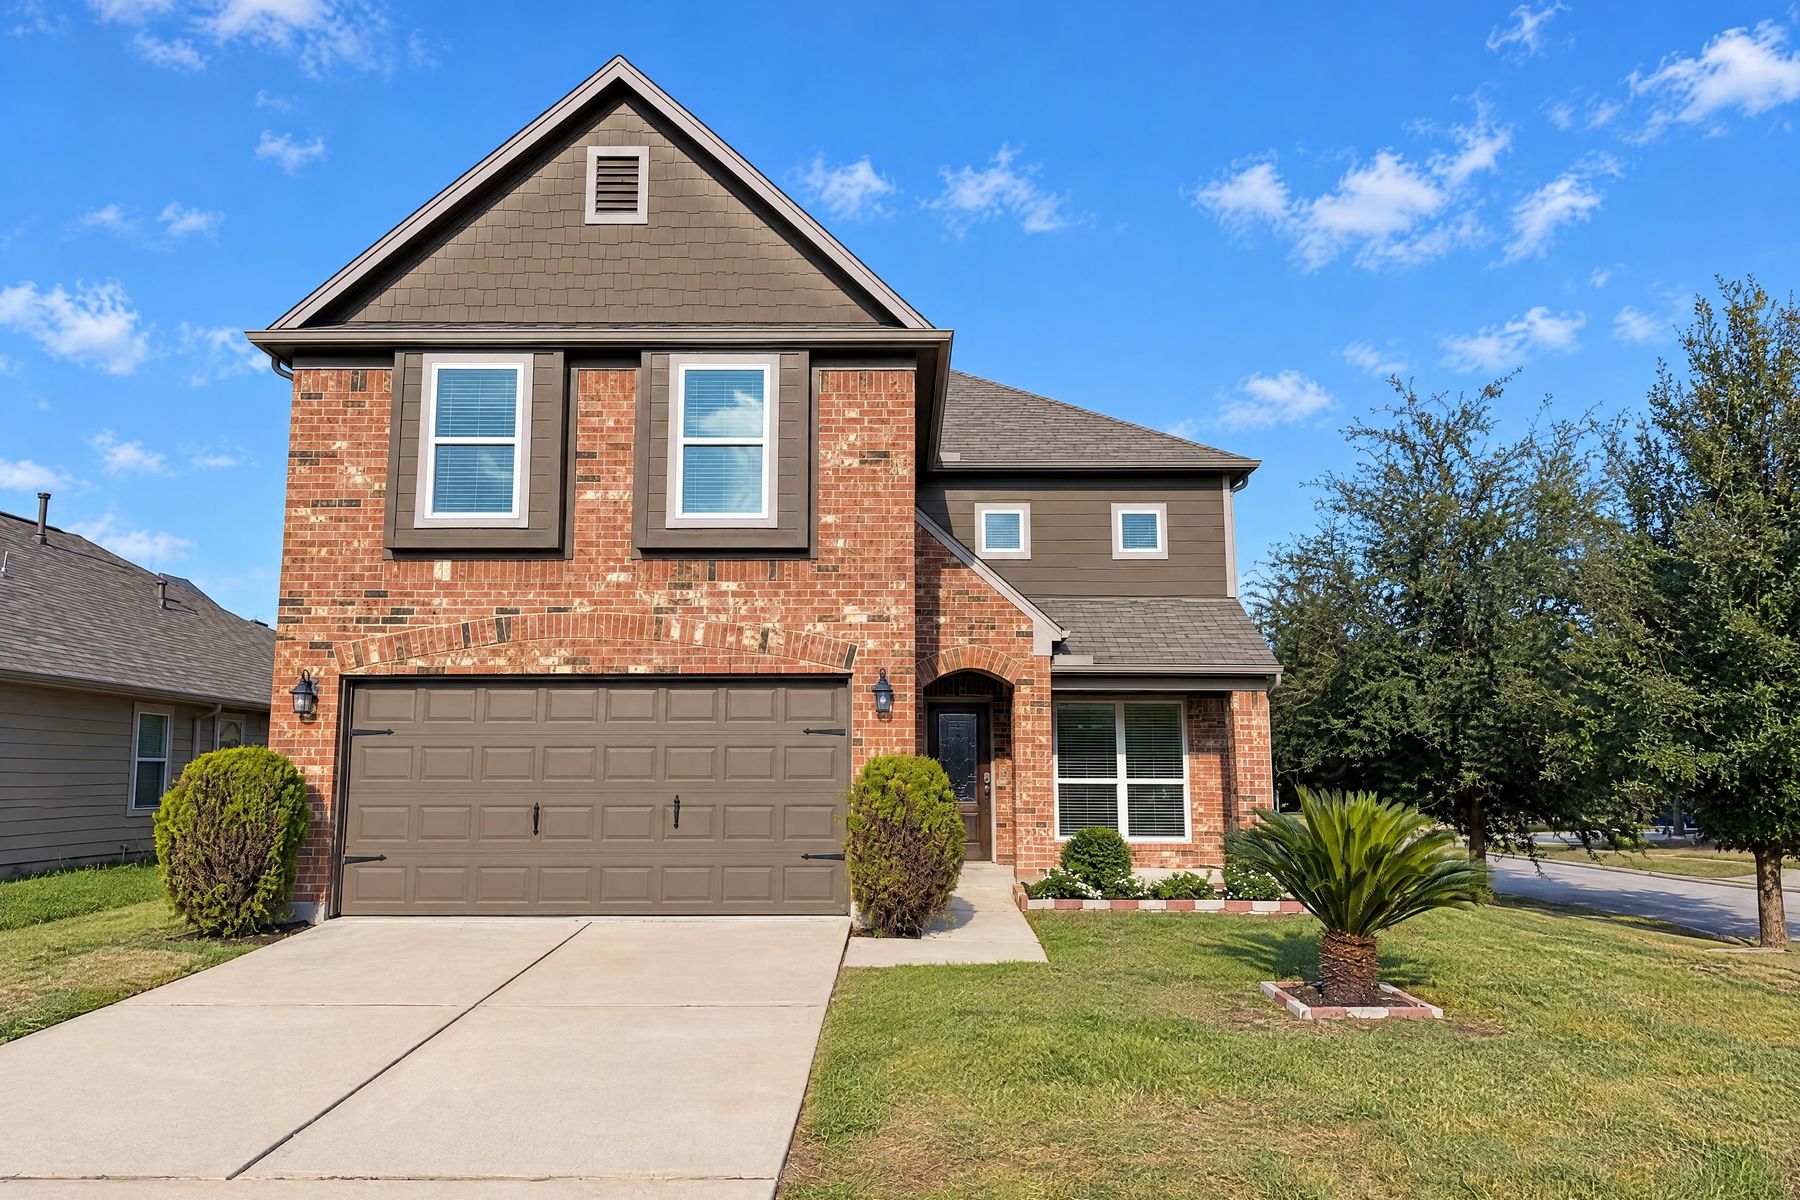
14414 Darrah Dr
Houston, TX 77090
4 beds
2.5 baths
3,068 sqft
2 car garage
Buy with Opendoor
$306,900

List price $310,000
Est. monthly payment
$1,588 / mo
Rate
6.625%
Details
About this home
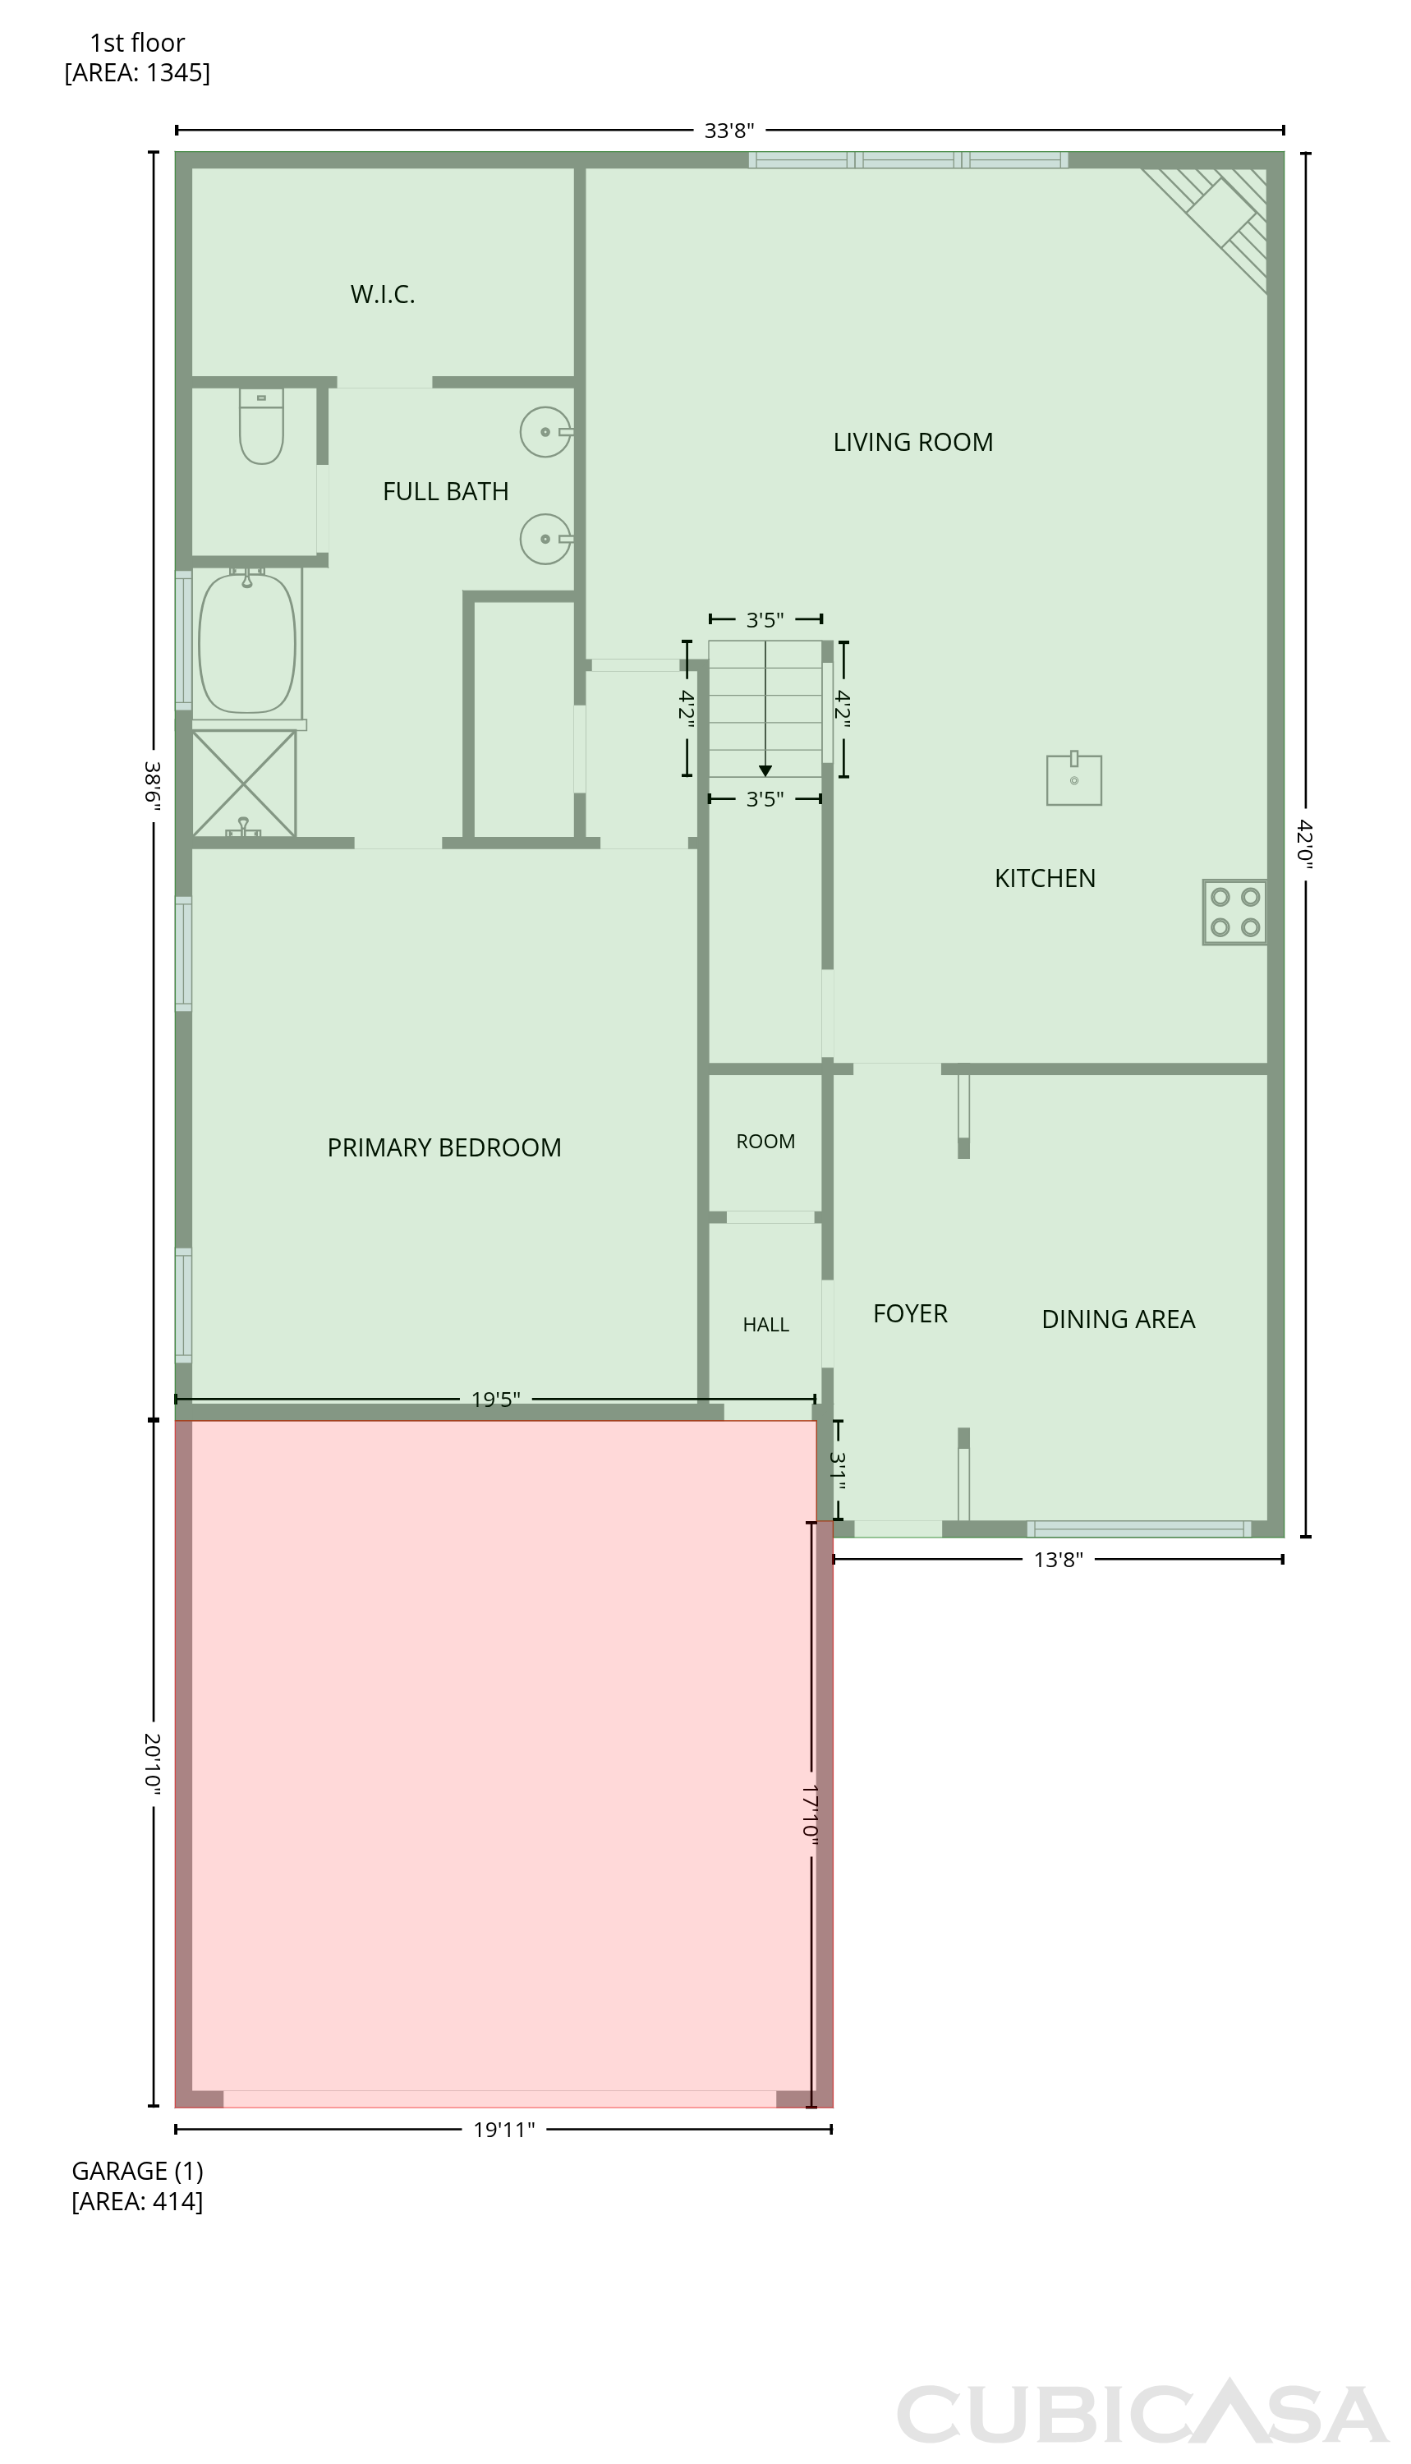
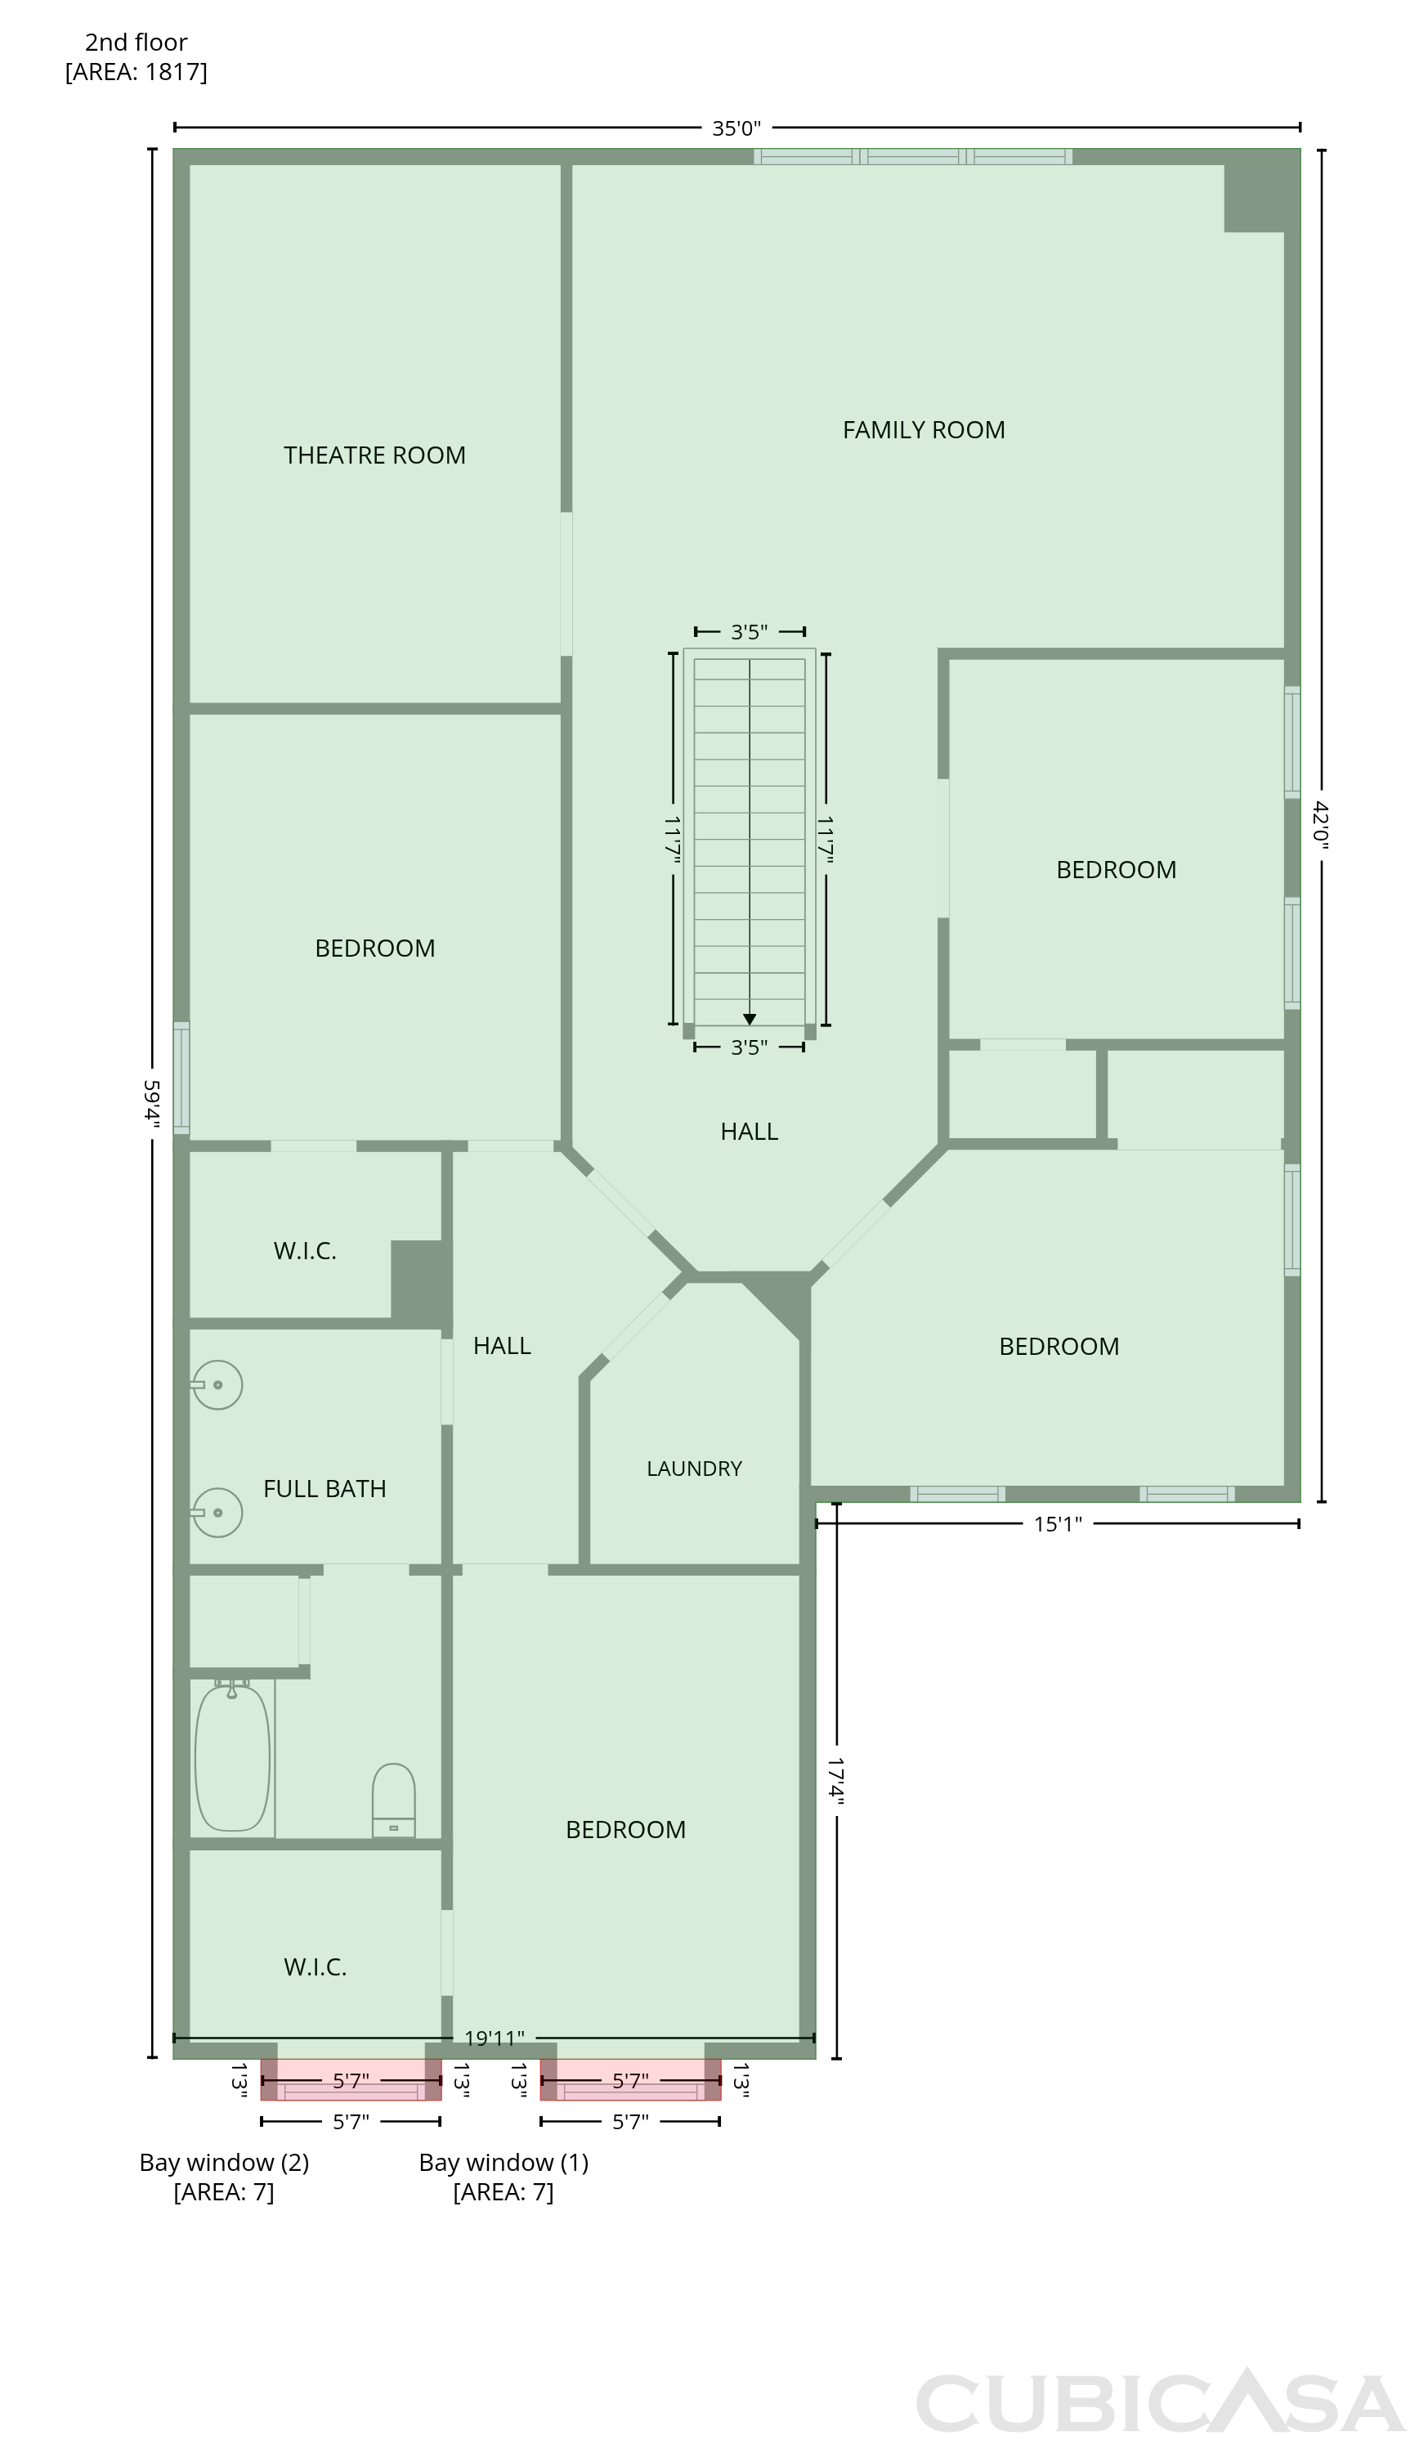
A main-level primary suite and separate upstairs gathering spaces distinguish 14414 Darrah Dr in Houston. With over 3,000 square feet, the layout gives the fireplace living room, front dining area and upstairs lounge distinct places within the home. The kitchen overlooks the main living space through a raised breakfast bar and includes ample cabinetry, a gas range, refrigerator, microwave and dishwasher. The primary bathroom pairs a long dual-sink vanity with a separate tub and shower, plus walk-in storage. Upstairs, an enclosed media room adds another flexible space alongside the lounge. A paved rear patio and fenced lawn extend the living areas outdoors.

The Opendoor Guarantee
Included when you Buy with Opendoor
Floorplan
Schools
Elementary, Middle · Grades PK, K-4
Middle · Grades 6-8
Middle · Grades 6-8
In 48 - Spring school district. Ratings by GreatSchools.
Explore the neighborhood
Get a cash offer on your home
See what your home is worth with a free, no-obligation offer.
Similar homes in Houston, TX
Tour with agent
Share with your agent to book a tour