247
$385,000
12228 Allen Dr
Burnsville, MN 55337
4 beds
3 baths
2,205 sqft
2 car garage
Buy with Opendoor
$381,150

List price $385,000
Est. monthly payment
$1,998 / mo
Rate
6.75%
Details
About this home
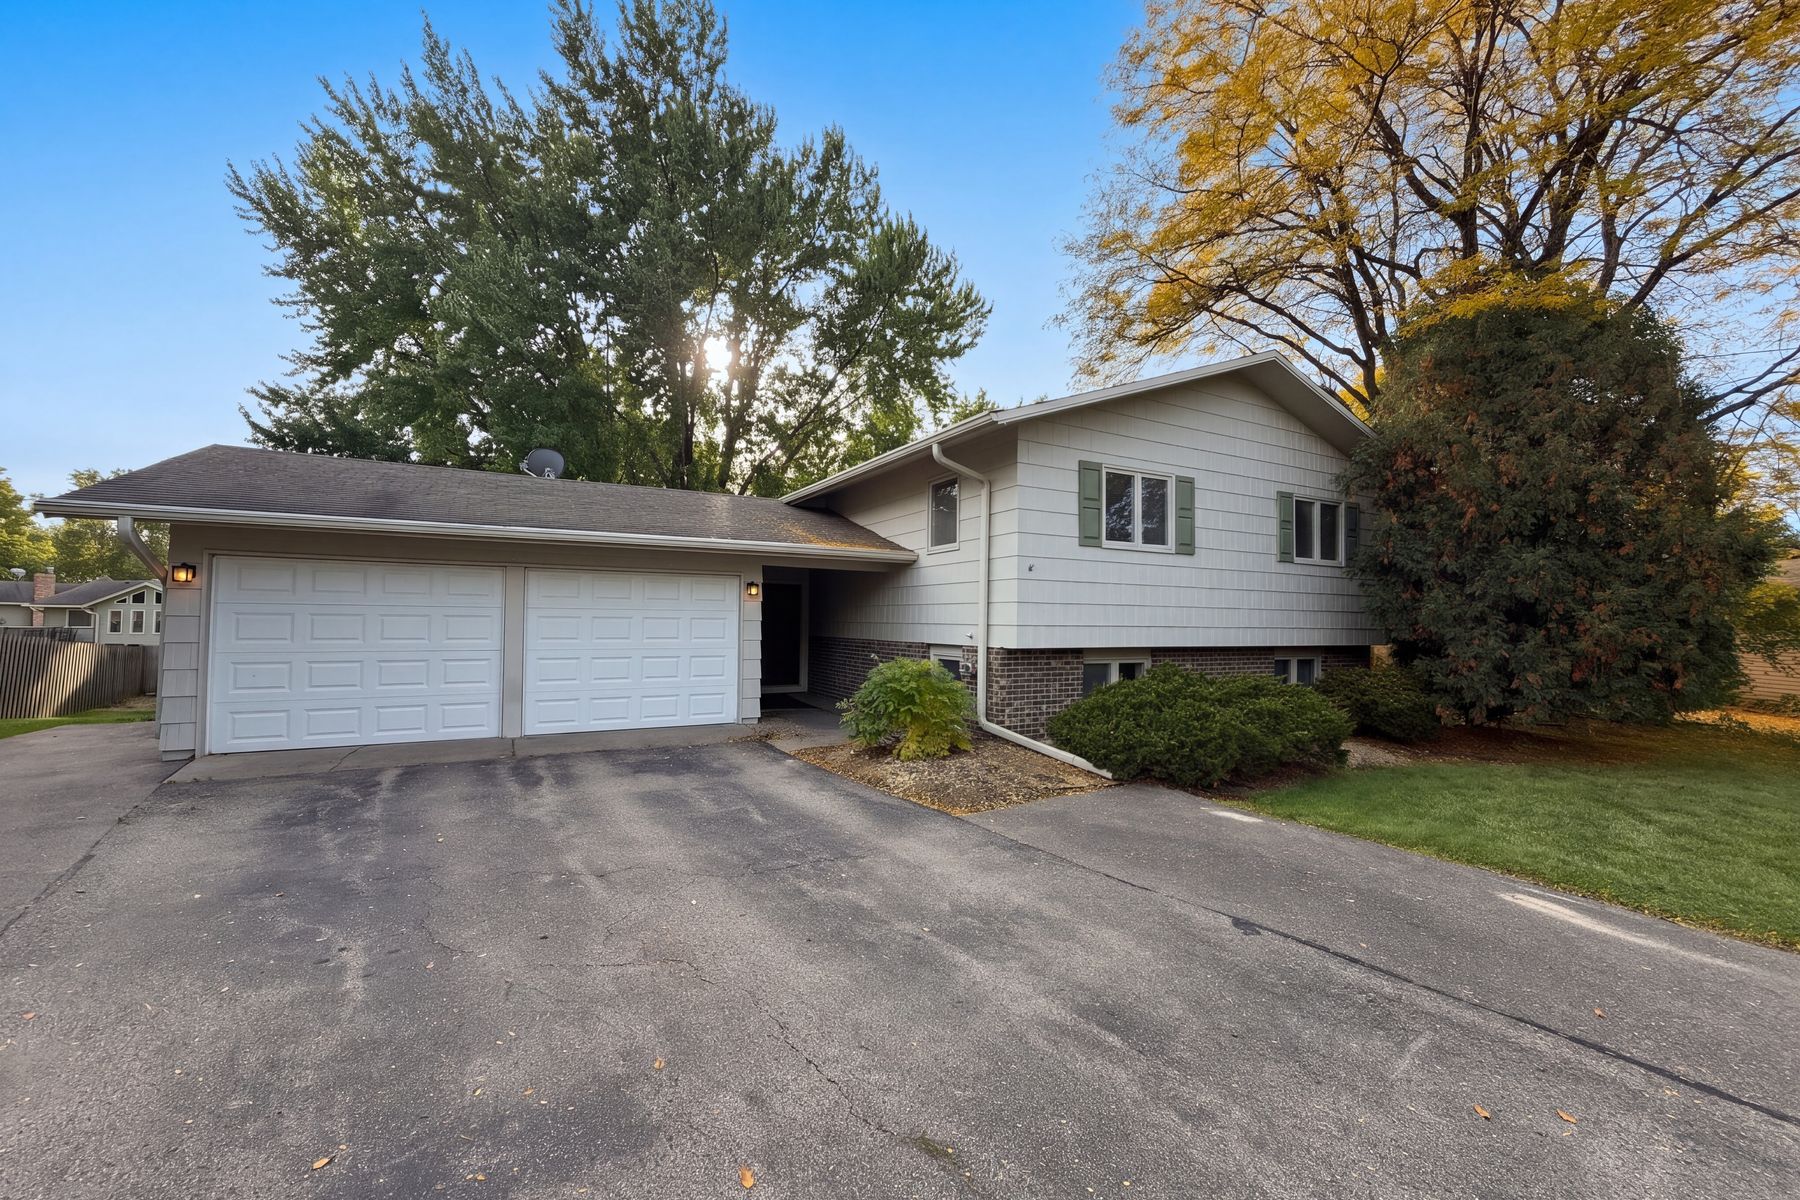
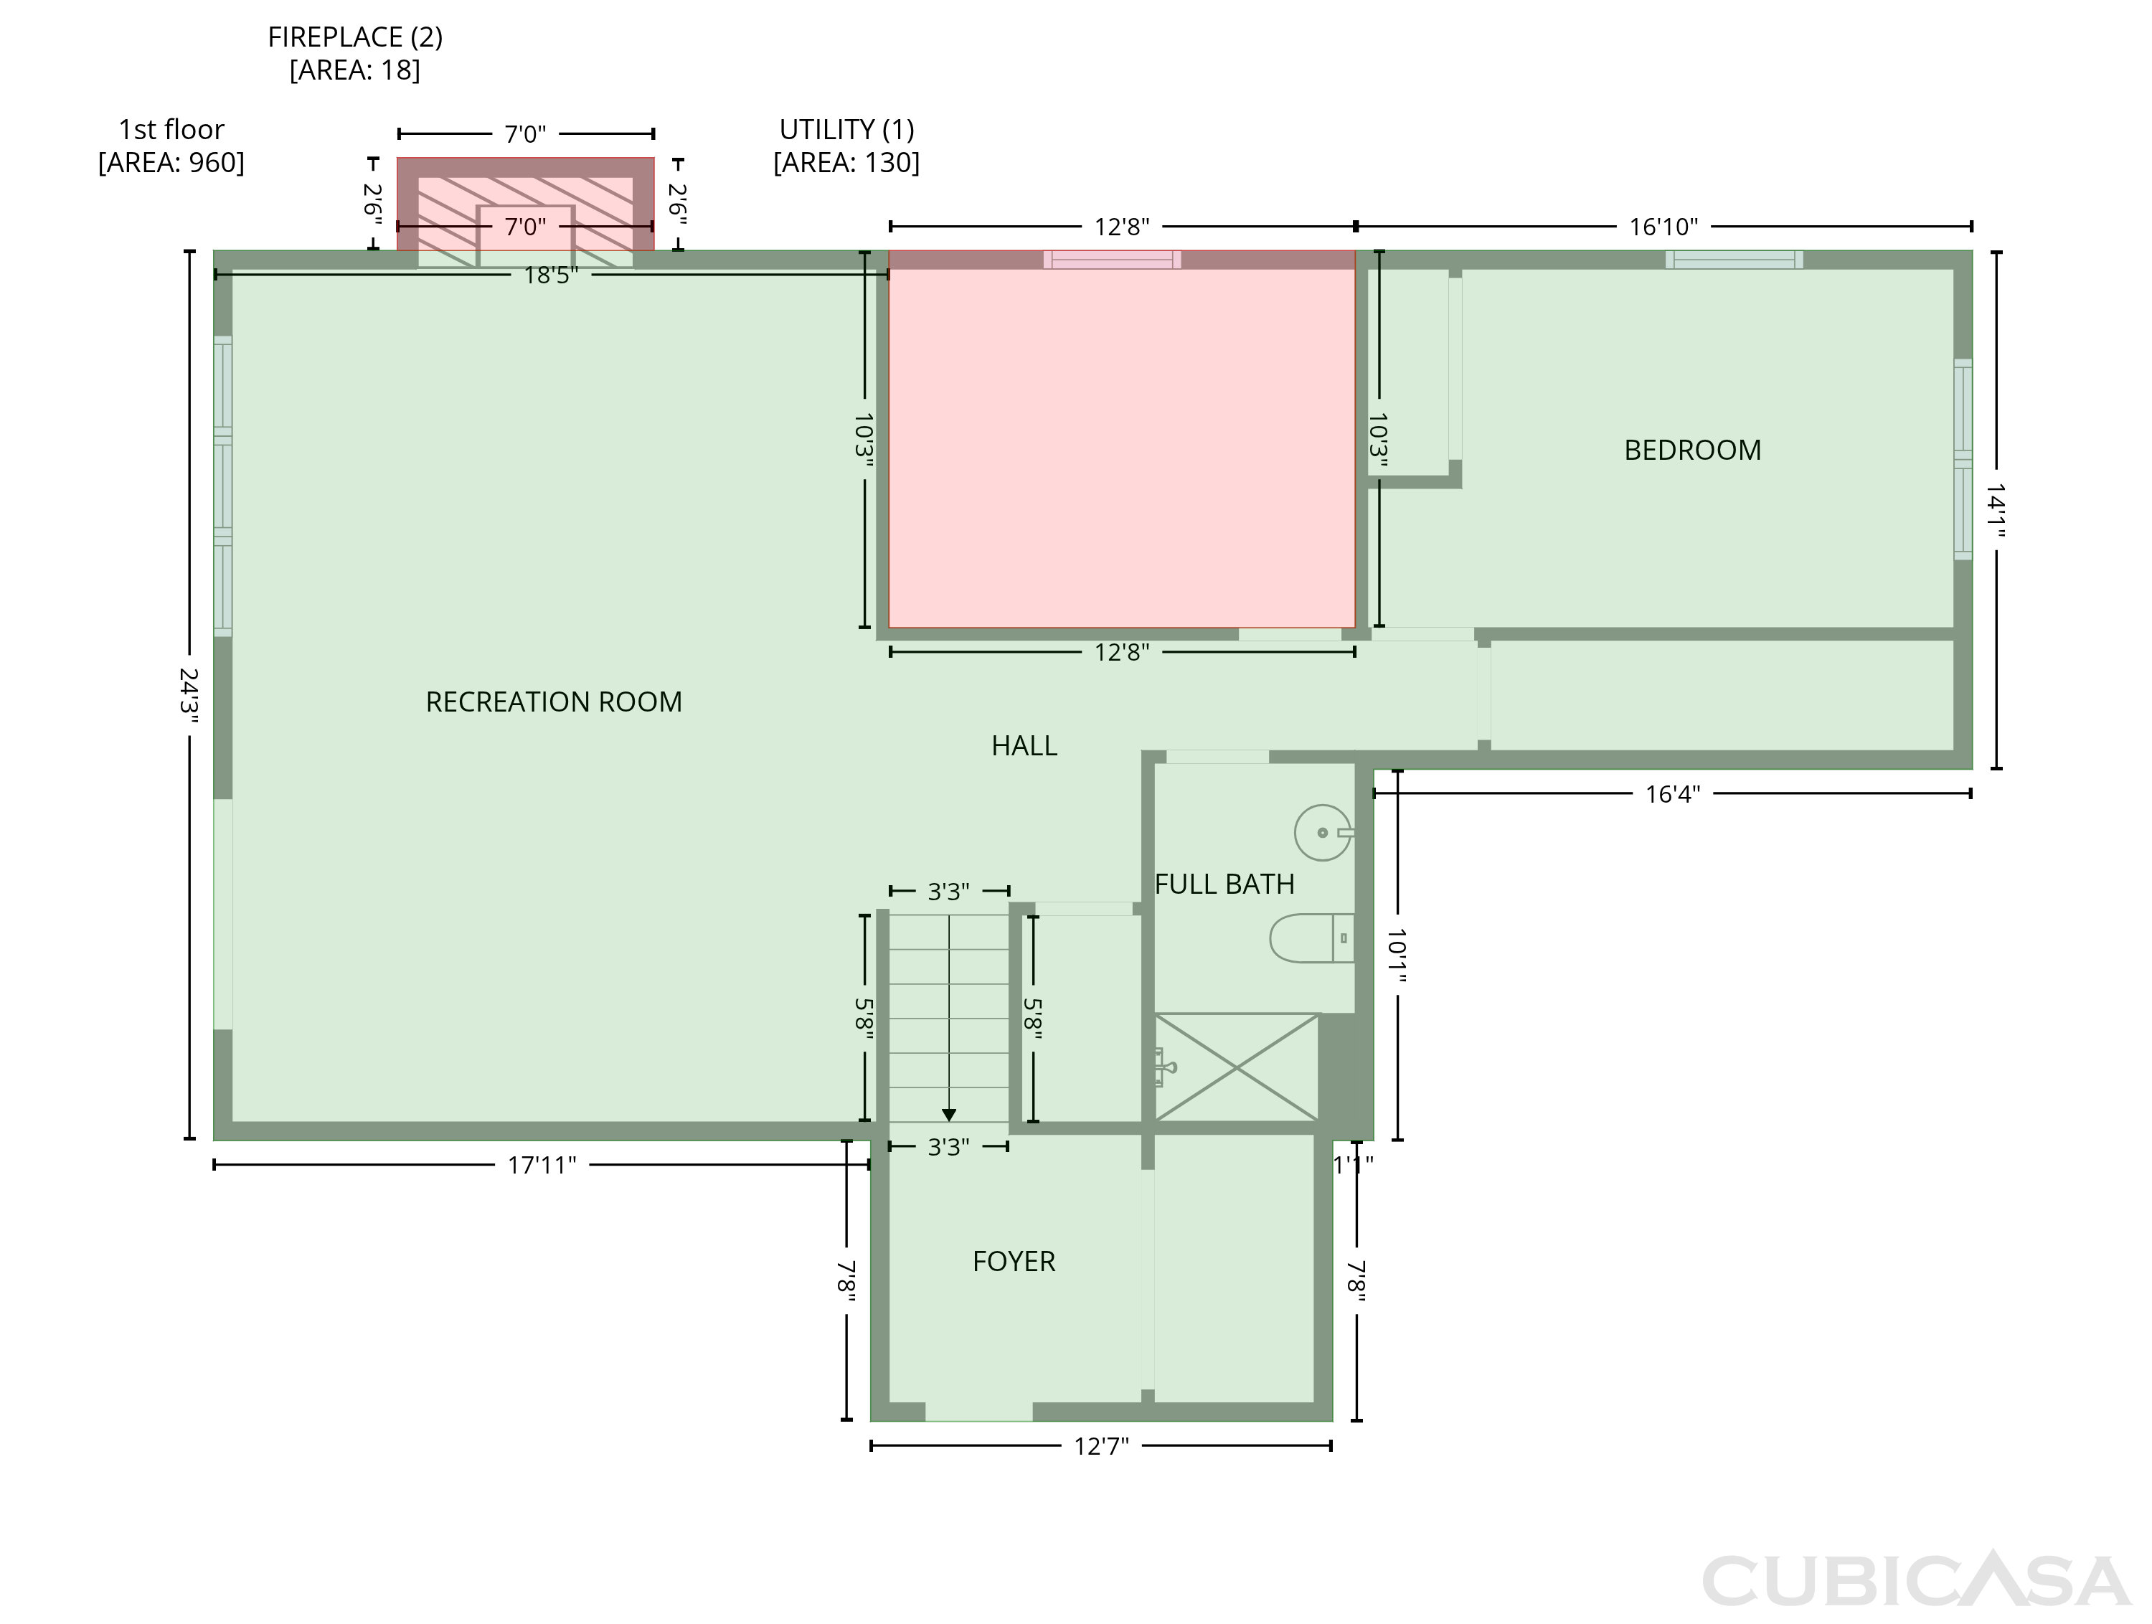
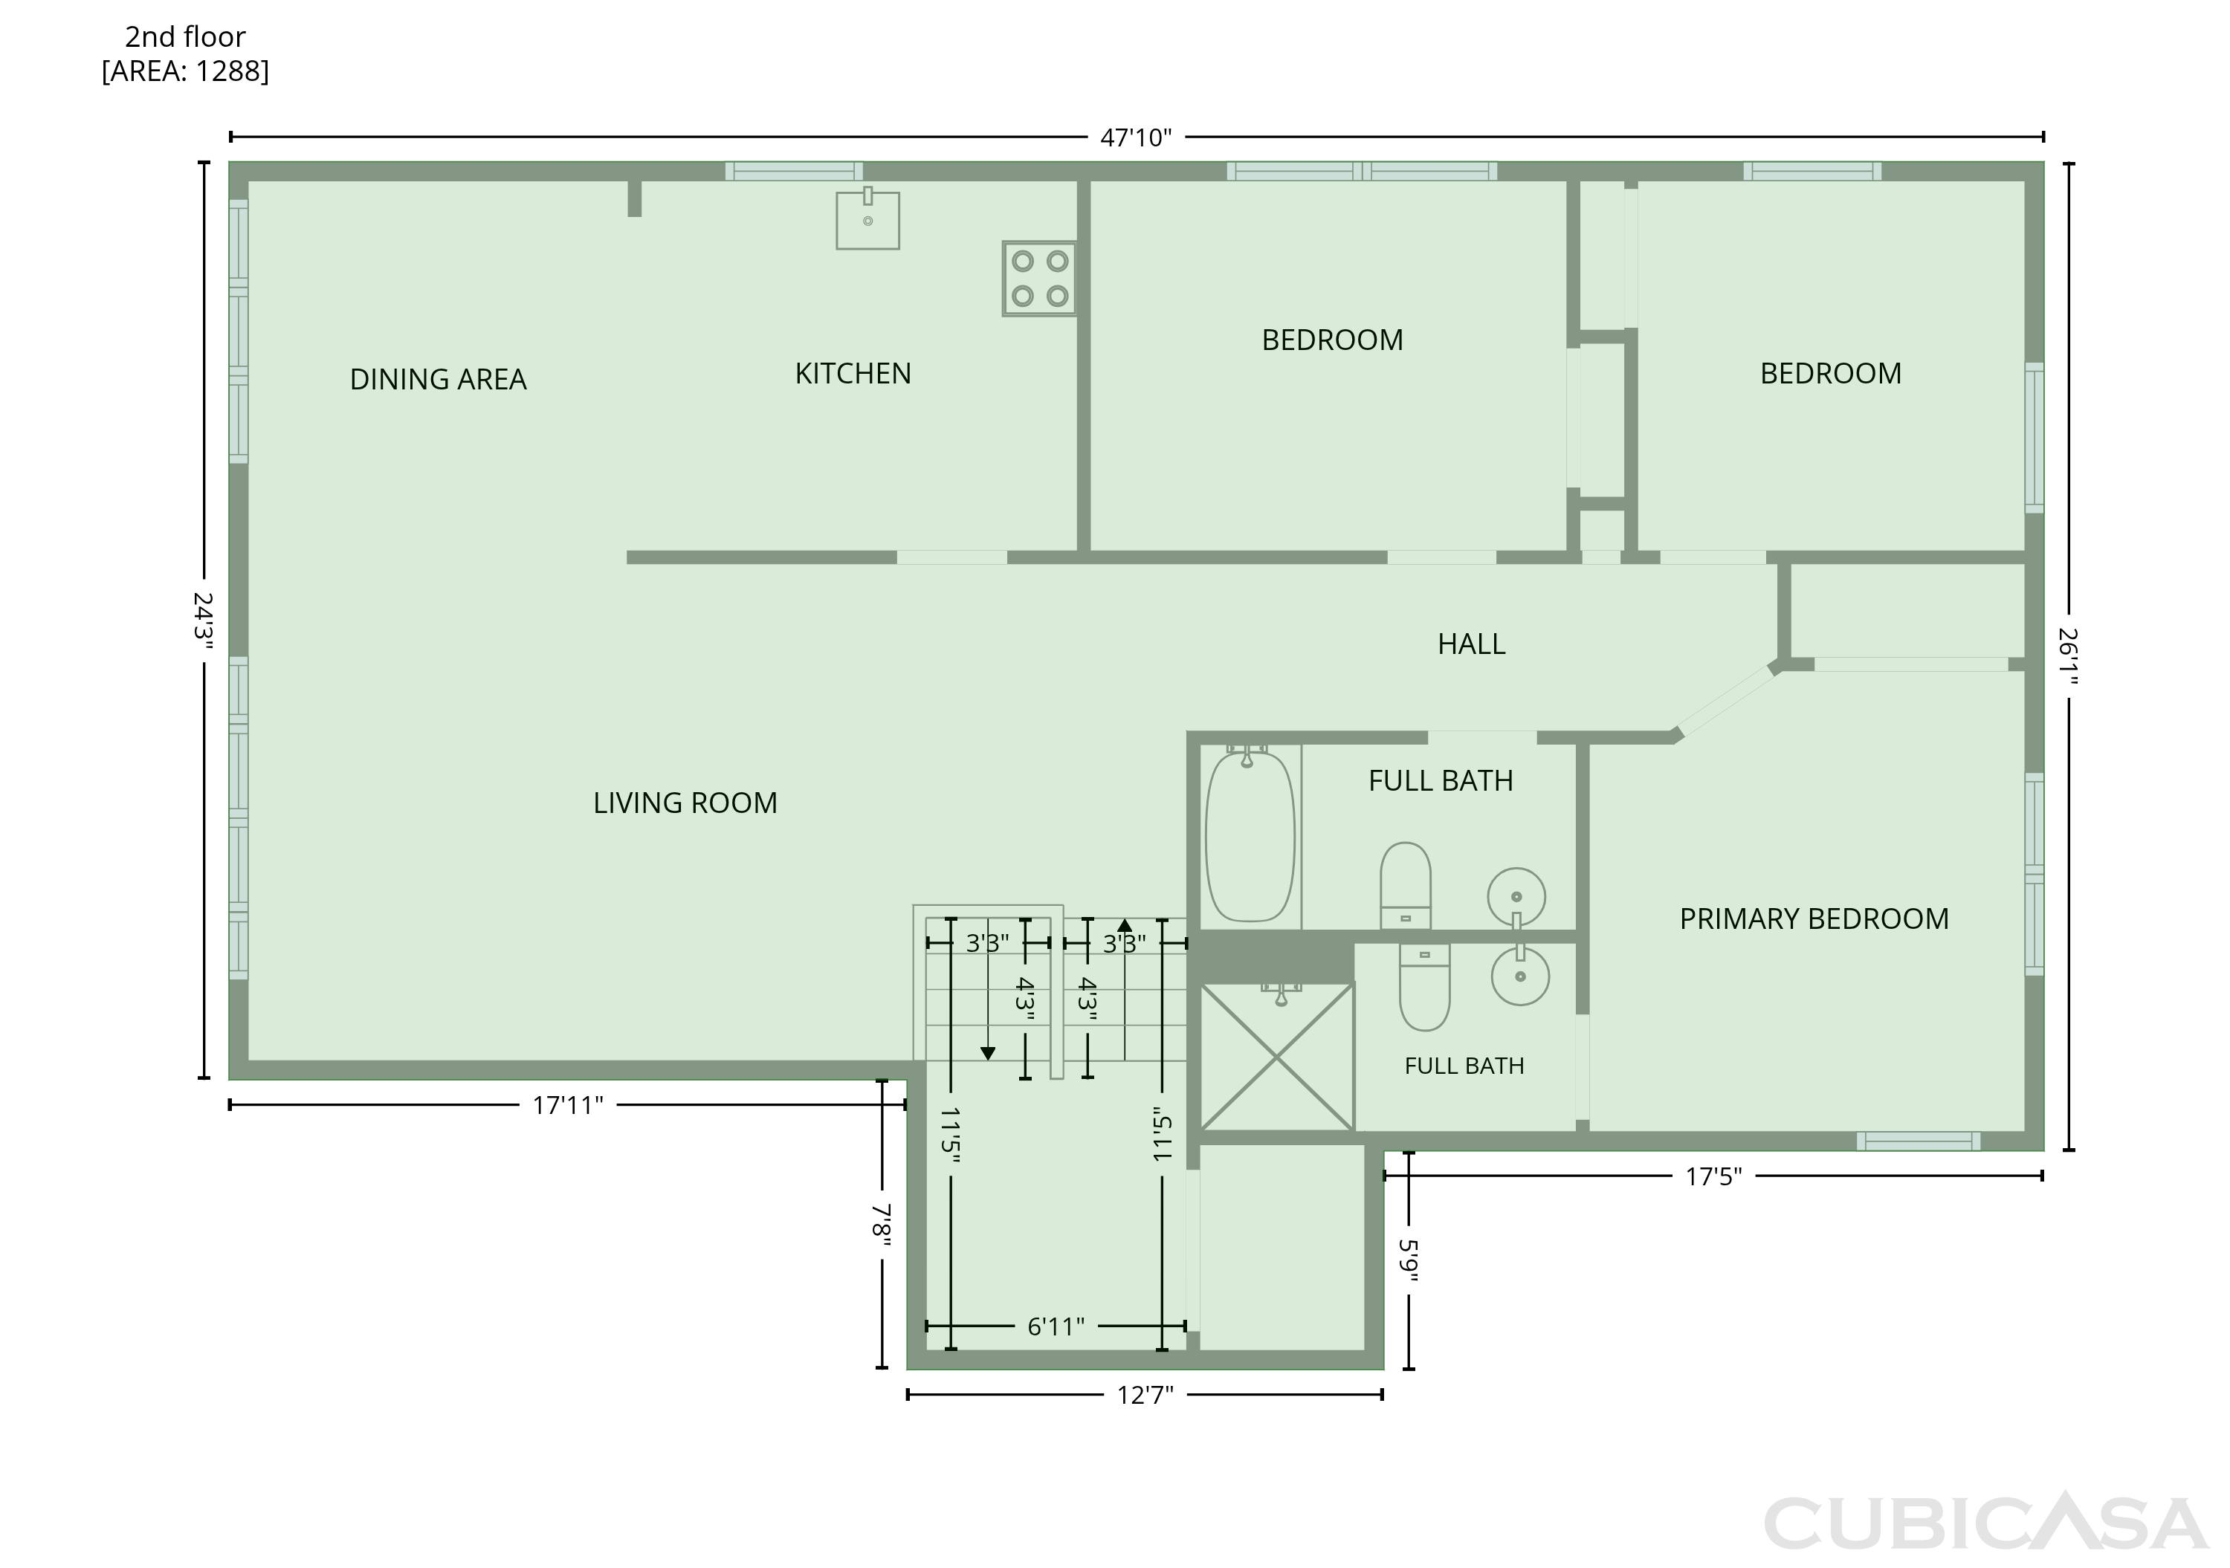
Seller will pay $6,000 in permanent mortgage rate buy-down costs. 12228 Allen Dr is a split-level Burnsville home with three bathrooms and 2,248 square feet of living area. A skylight sits above the kitchen's counters, cabinetry and installed range, microwave, dishwasher and refrigerator. The adjoining dining area opens toward an upper living room with broad glass doors leading to the rear deck. The primary bedroom has corner windows and an attached bath with a glass-enclosed shower. Other bedrooms share the upper level, while the lower recreation room centers on a fireplace. The split-entry foyer links the levels, and a utility room houses the laundry area. A lawn extends behind the deck, and an attached two-car garage completes the home.

The Opendoor Guarantee
Included when you Buy with Opendoor
Floorplan
Schools
Elementary · Grades PK, K-5
7 / 10
Metcalf Junior High School
Middle
High · Grades 9-12
4 / 10
In Burnsville-Eagan-Savage school district. Ratings by GreatSchools.
Explore the neighborhood
Get a cash offer on your home
See what your home is worth with a free, no-obligation offer.
Similar homes in Burnsville, MN
Book a self tour
Available daily 8am–8pm