113
$289,000
1144 Campbell Ridge Dr
Elgin, SC 29045
5 beds
3 baths
2,500 sqft
2 car garage
Buy with Opendoor
$286,110

List price $289,000
Details
About this home
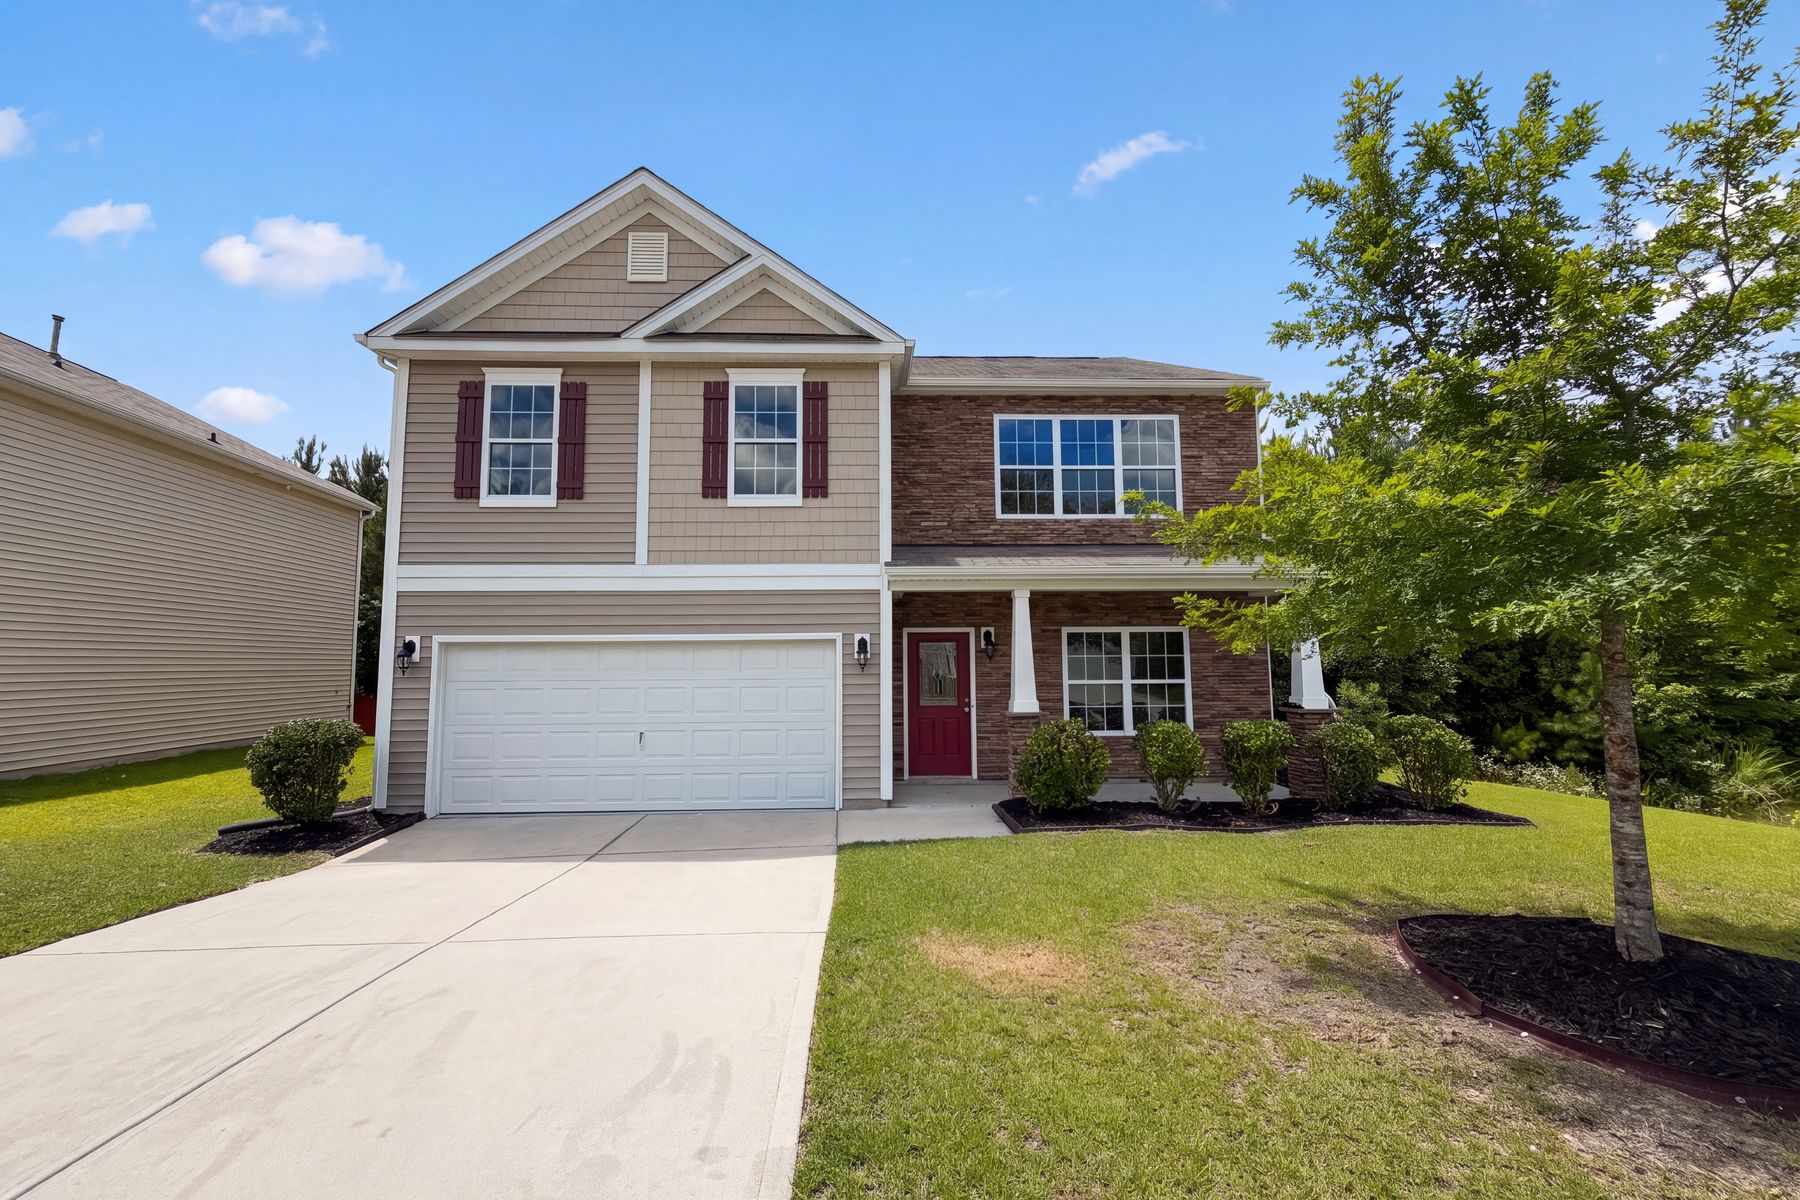
1144 Campbell Ridge Drive is a two-story Elgin home built in 2019, featuring a kitchen with dark cabinetry, quartz countertops, stainless steel appliances, and an island for additional workspace. The main living area is open and bright, with a dining space that flows seamlessly from the kitchen. The primary bedroom is spacious with dedicated bathroom access. Additional bedrooms are served by full bathrooms throughout the home. A screened-in back porch with a ceiling fan provides a comfortable outdoor living area. The two-car garage and fully fenced backyard complete this well-maintained residence.

The Opendoor Guarantee
Included when you Buy with Opendoor
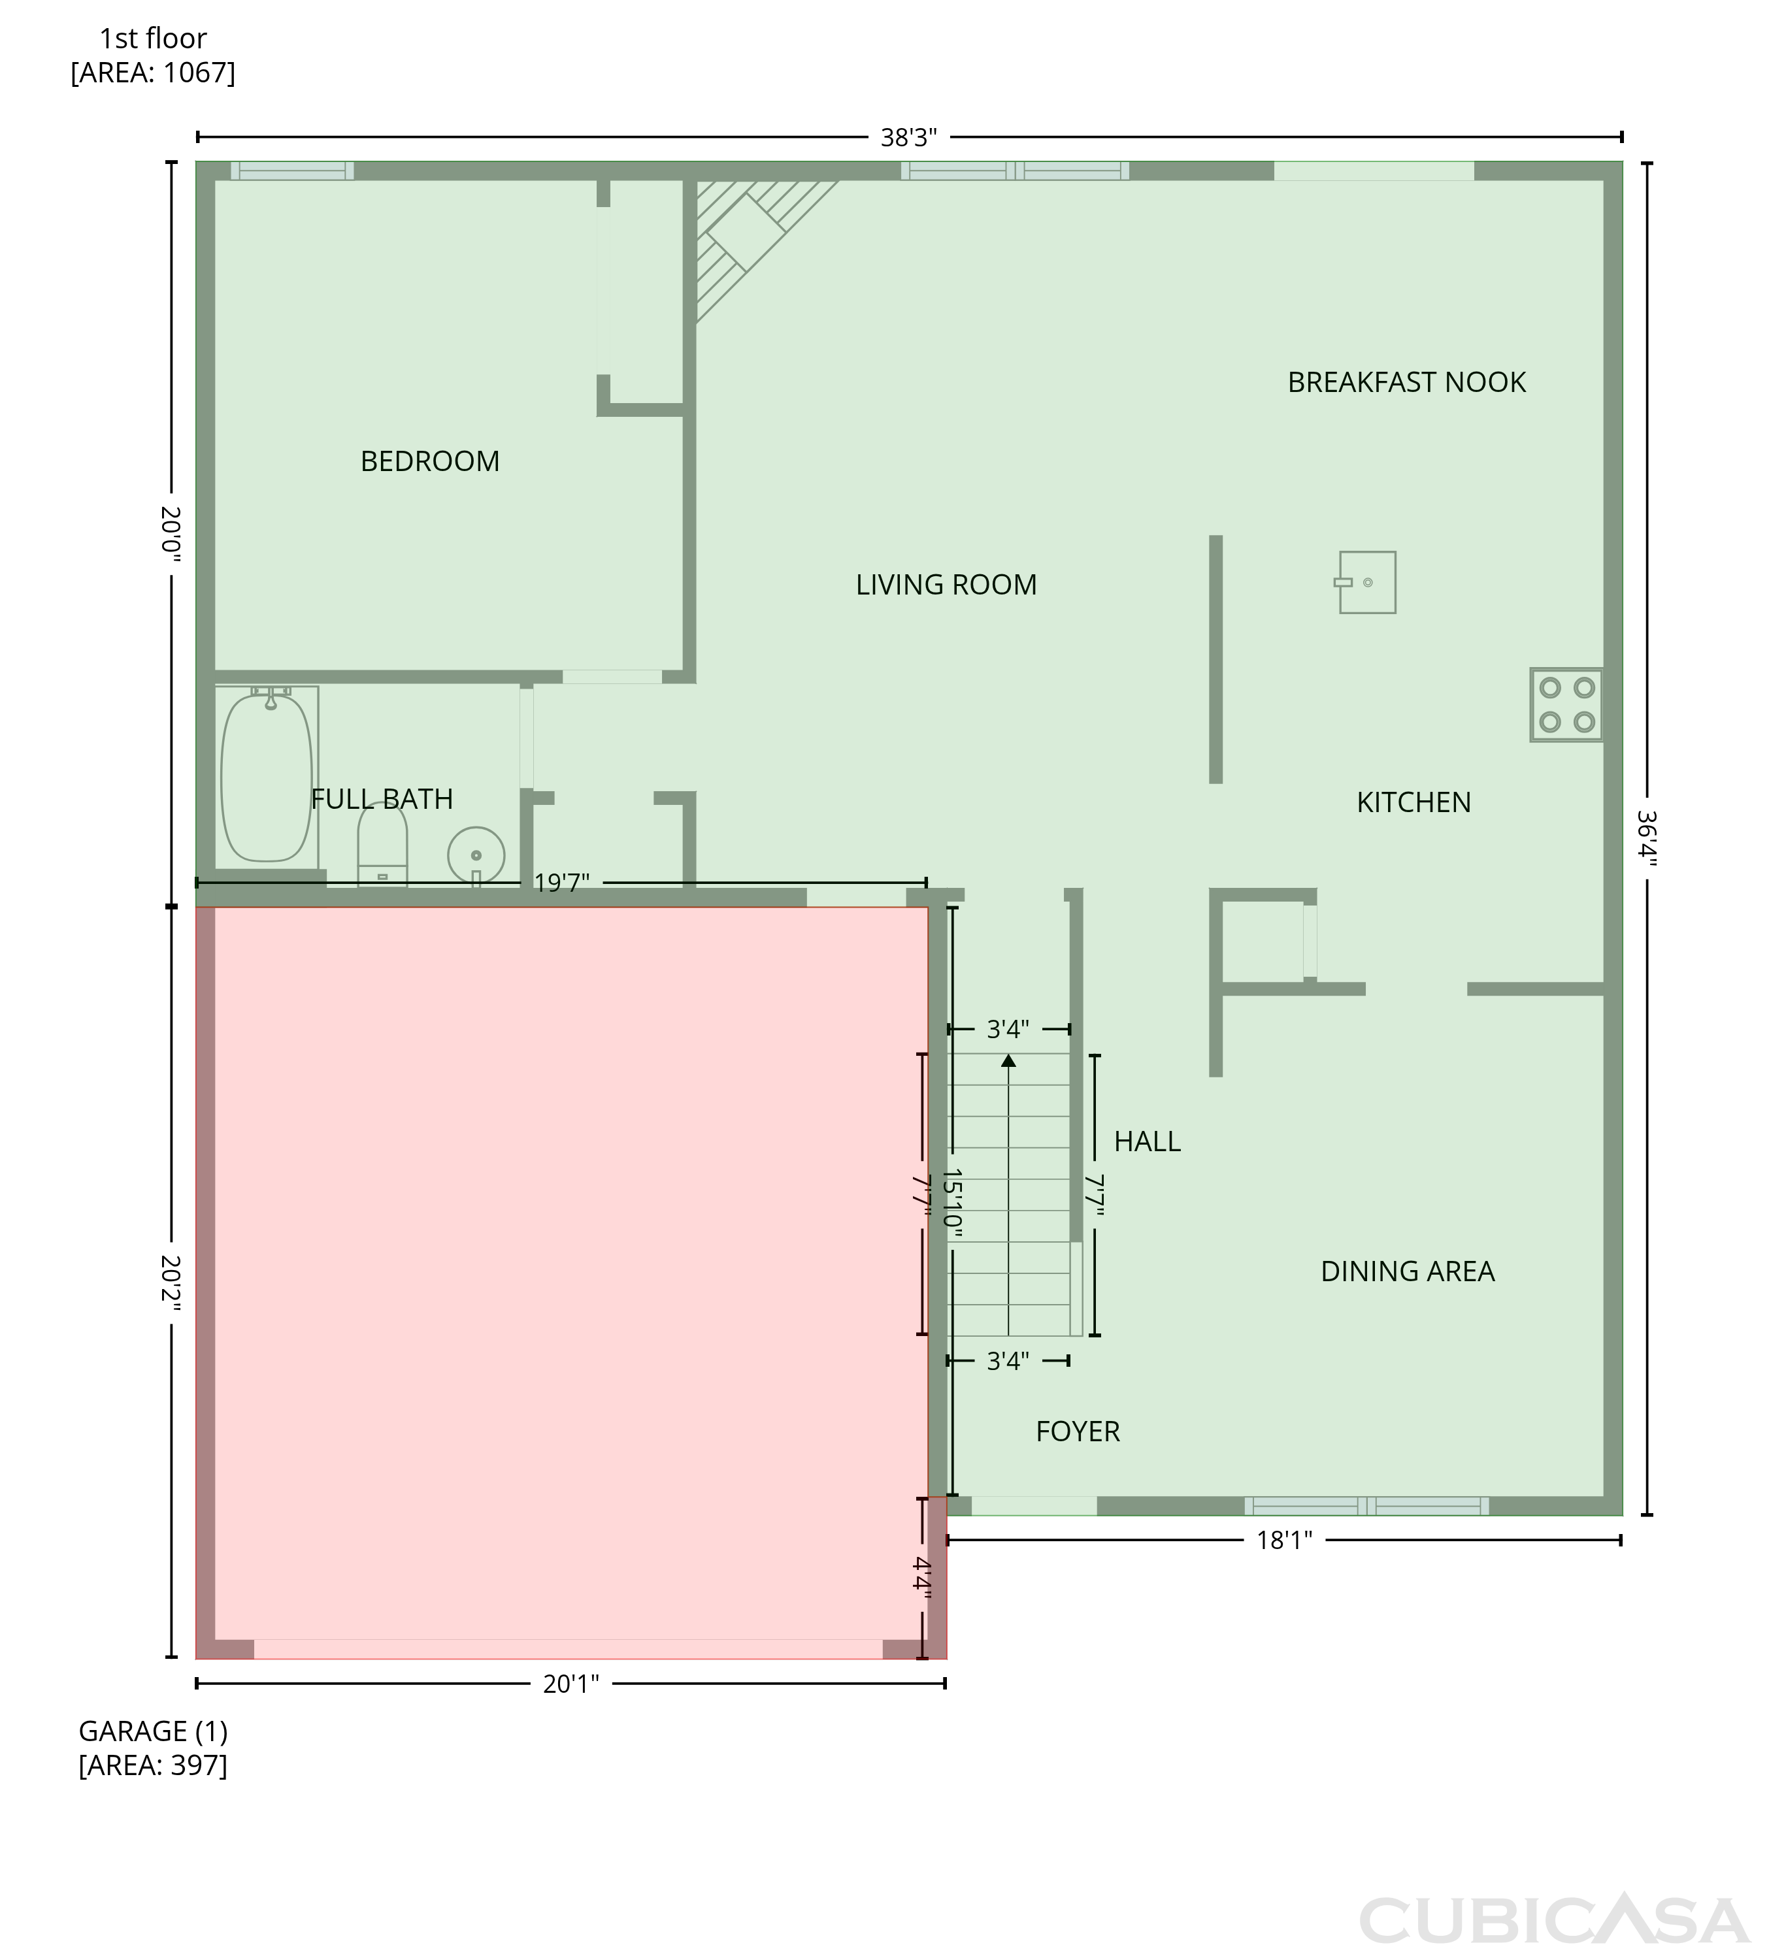
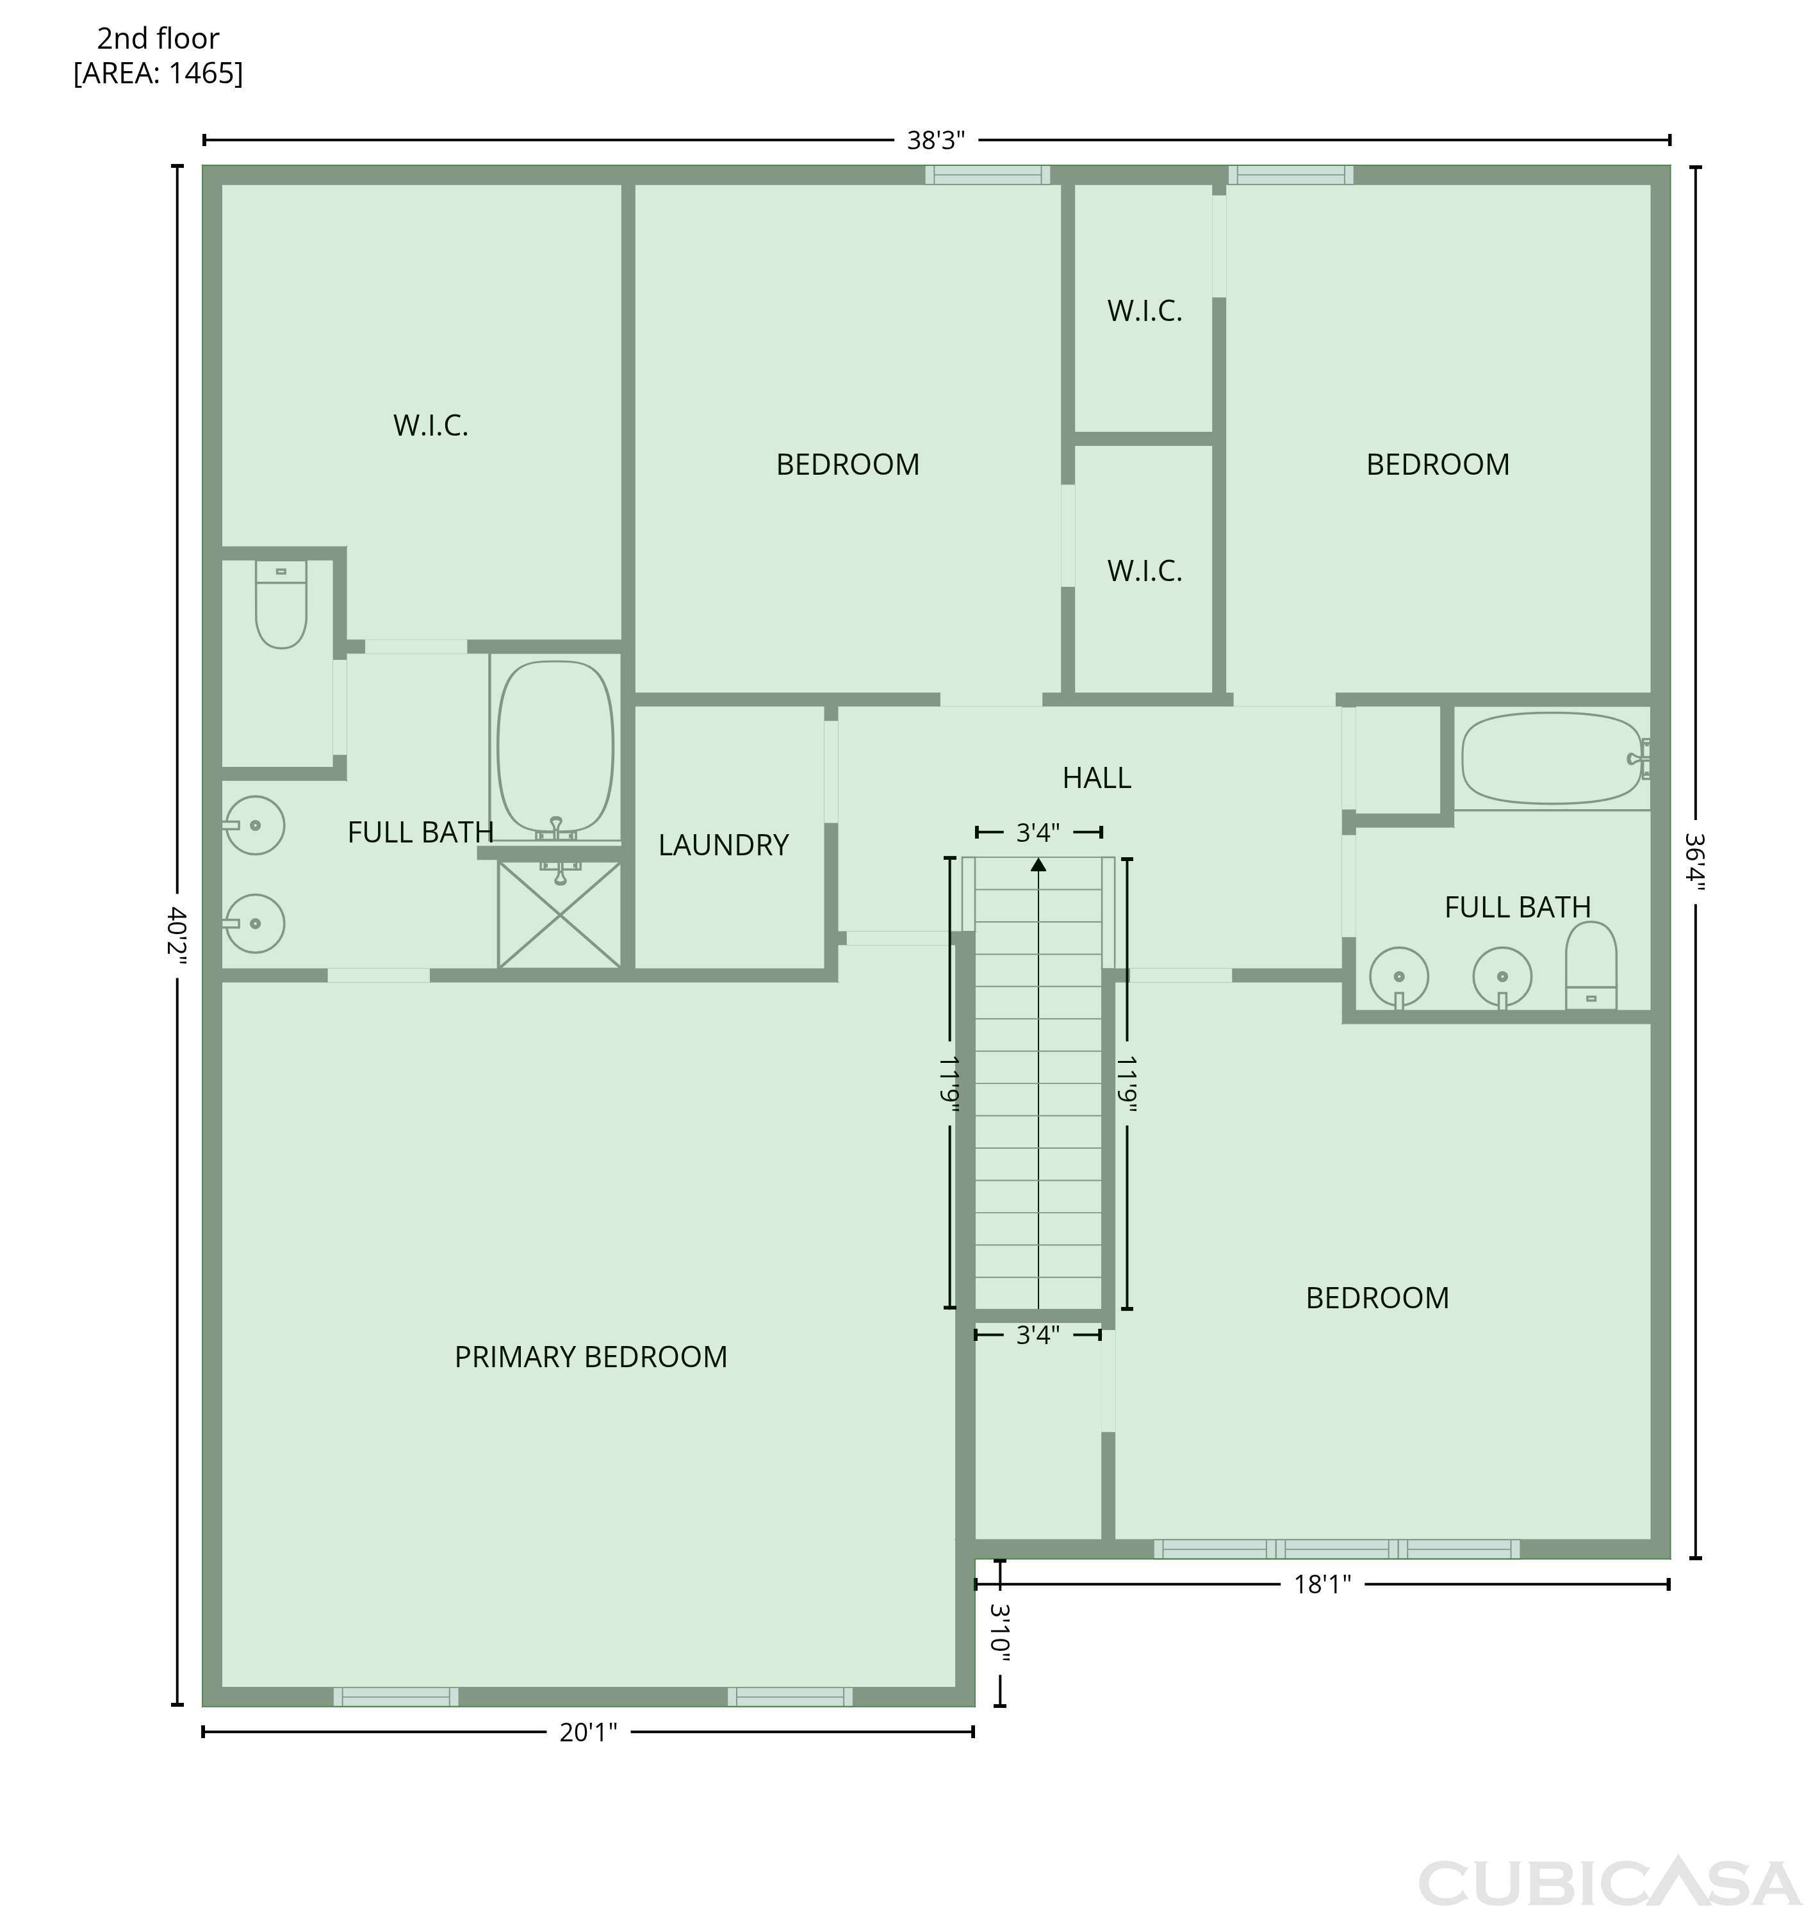
Floorplan
Schools
Elementary · Grades PK, K-5
Middle · Grades K-8
5 / 10
Richland Two Institute Of Innovation
Middle, High
In Richland Two school district. Ratings by GreatSchools.
Explore the neighborhood
Get a cash offer on your home
See what your home is worth with a free, no-obligation offer.
Similar homes in Elgin, SC
Tour with agent
Share with your agent to book a tour