142
$980,000
11129 S 2125 E
Sandy, UT 84092
5 beds
3 baths
3,844 sqft
2 car garage
Buy with Opendoor
$970,200

List price $980,000
Details
About this home
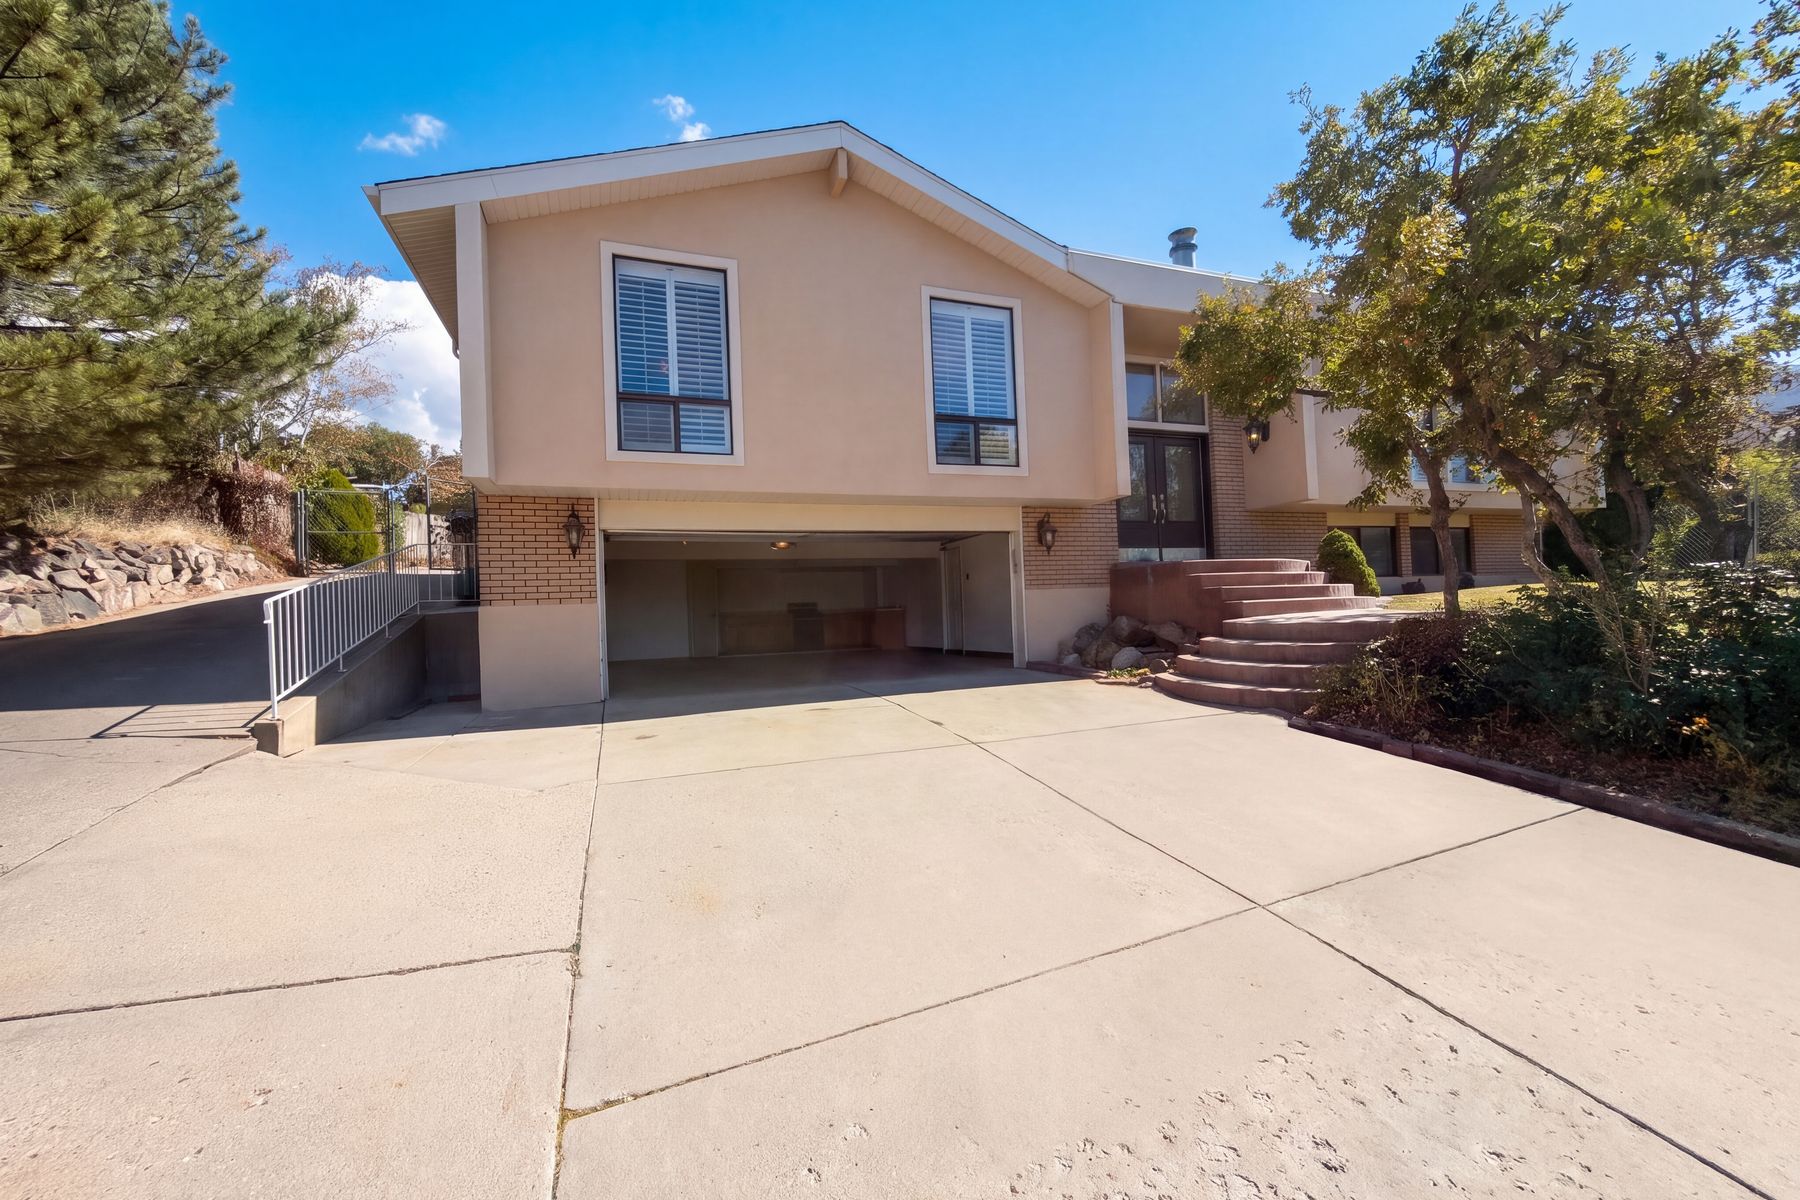
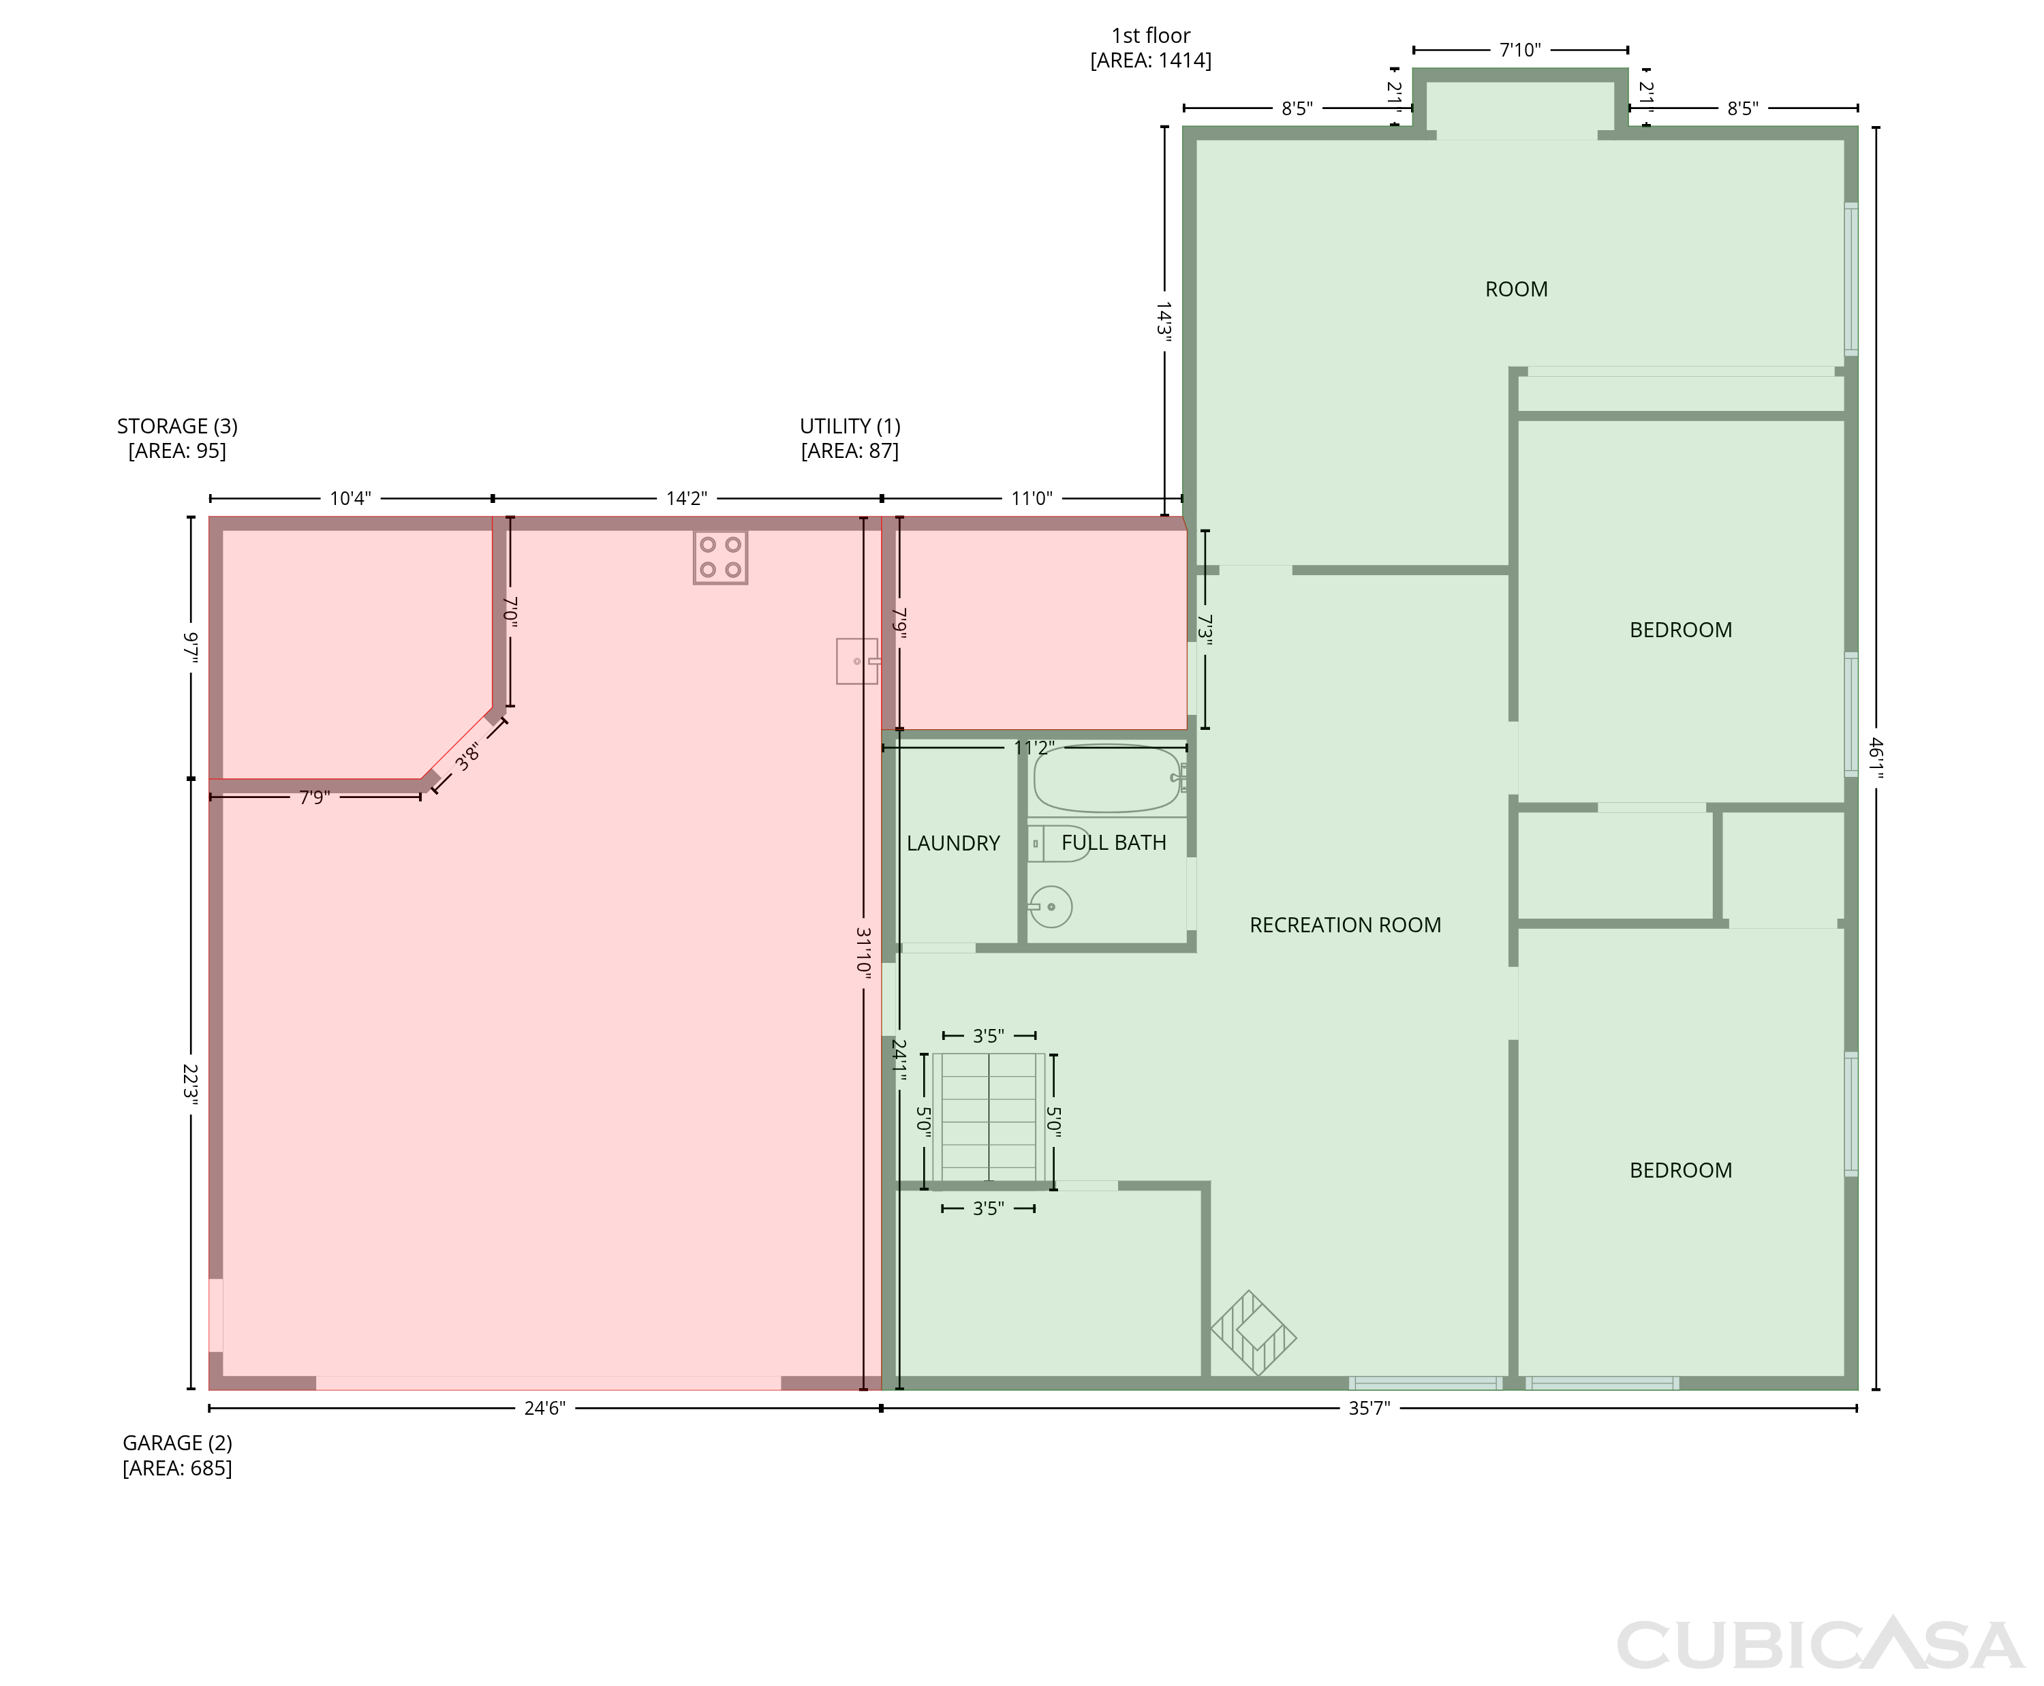
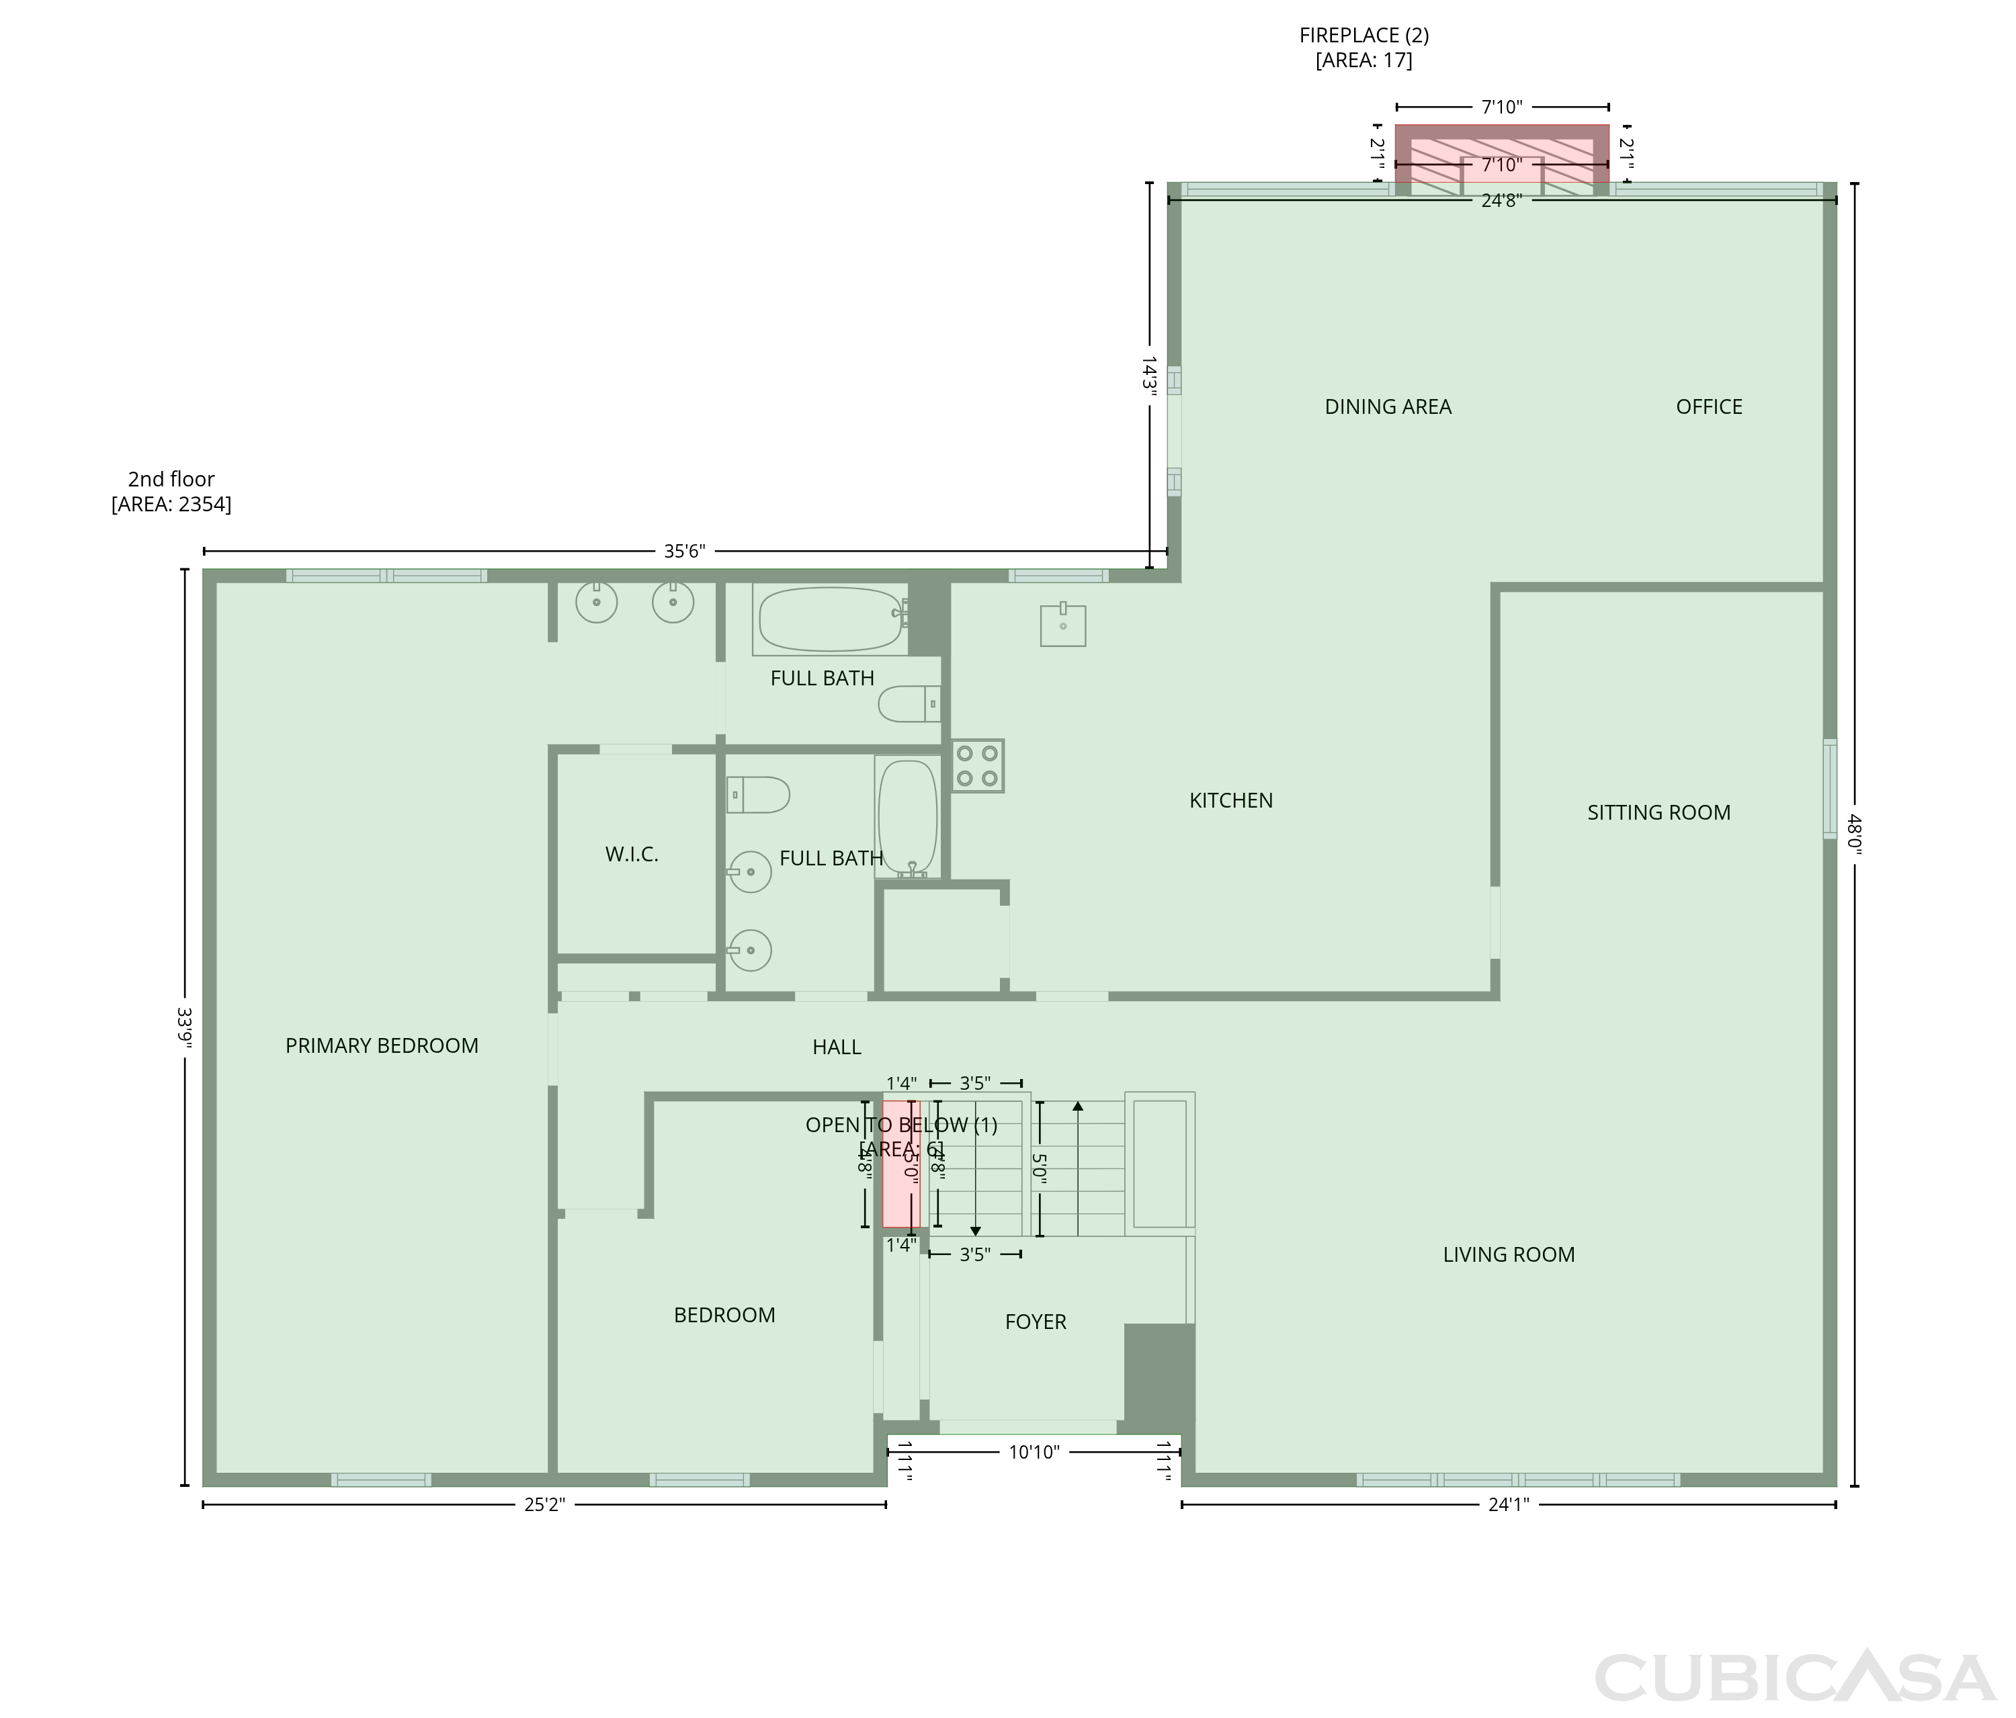
11129 S 2125 E is a two-level Sandy home with four bedrooms and three bathrooms. The main kitchen has white cabinetry, a central island, a window-side sink and an installed range, microwave and refrigerator. Broad windows line the main living room, while a separate sitting area has a fireplace beside the entrance. The upper-level primary bedroom includes an attached bathroom and walk-in closet. An office and a lower recreation room provide additional interior space, with another fireplace on the lower level. Outside, a covered patio faces planted garden areas and paved paths. An attached two-car garage provides parking below the main level.

The Opendoor Guarantee
Included when you Buy with Opendoor
Floorplan
Schools
Elementary · Grades K-5
Middle · Grades 6-8
6 / 10
High · Grades 8-12
6 / 10
In Canyons school district. Ratings by GreatSchools.
Explore the neighborhood
Get a cash offer on your home
See what your home is worth with a free, no-obligation offer.
Similar homes in Sandy, UT
Book a self tour
Available daily 8am–8pm