87
$810,000
11113 Asbury Chapel Rd
Huntersville, NC 28078
3 beds
3 baths
2,764 sqft
3 car garage
Buy with Opendoor
$801,900

List price $810,000
Details
About this home
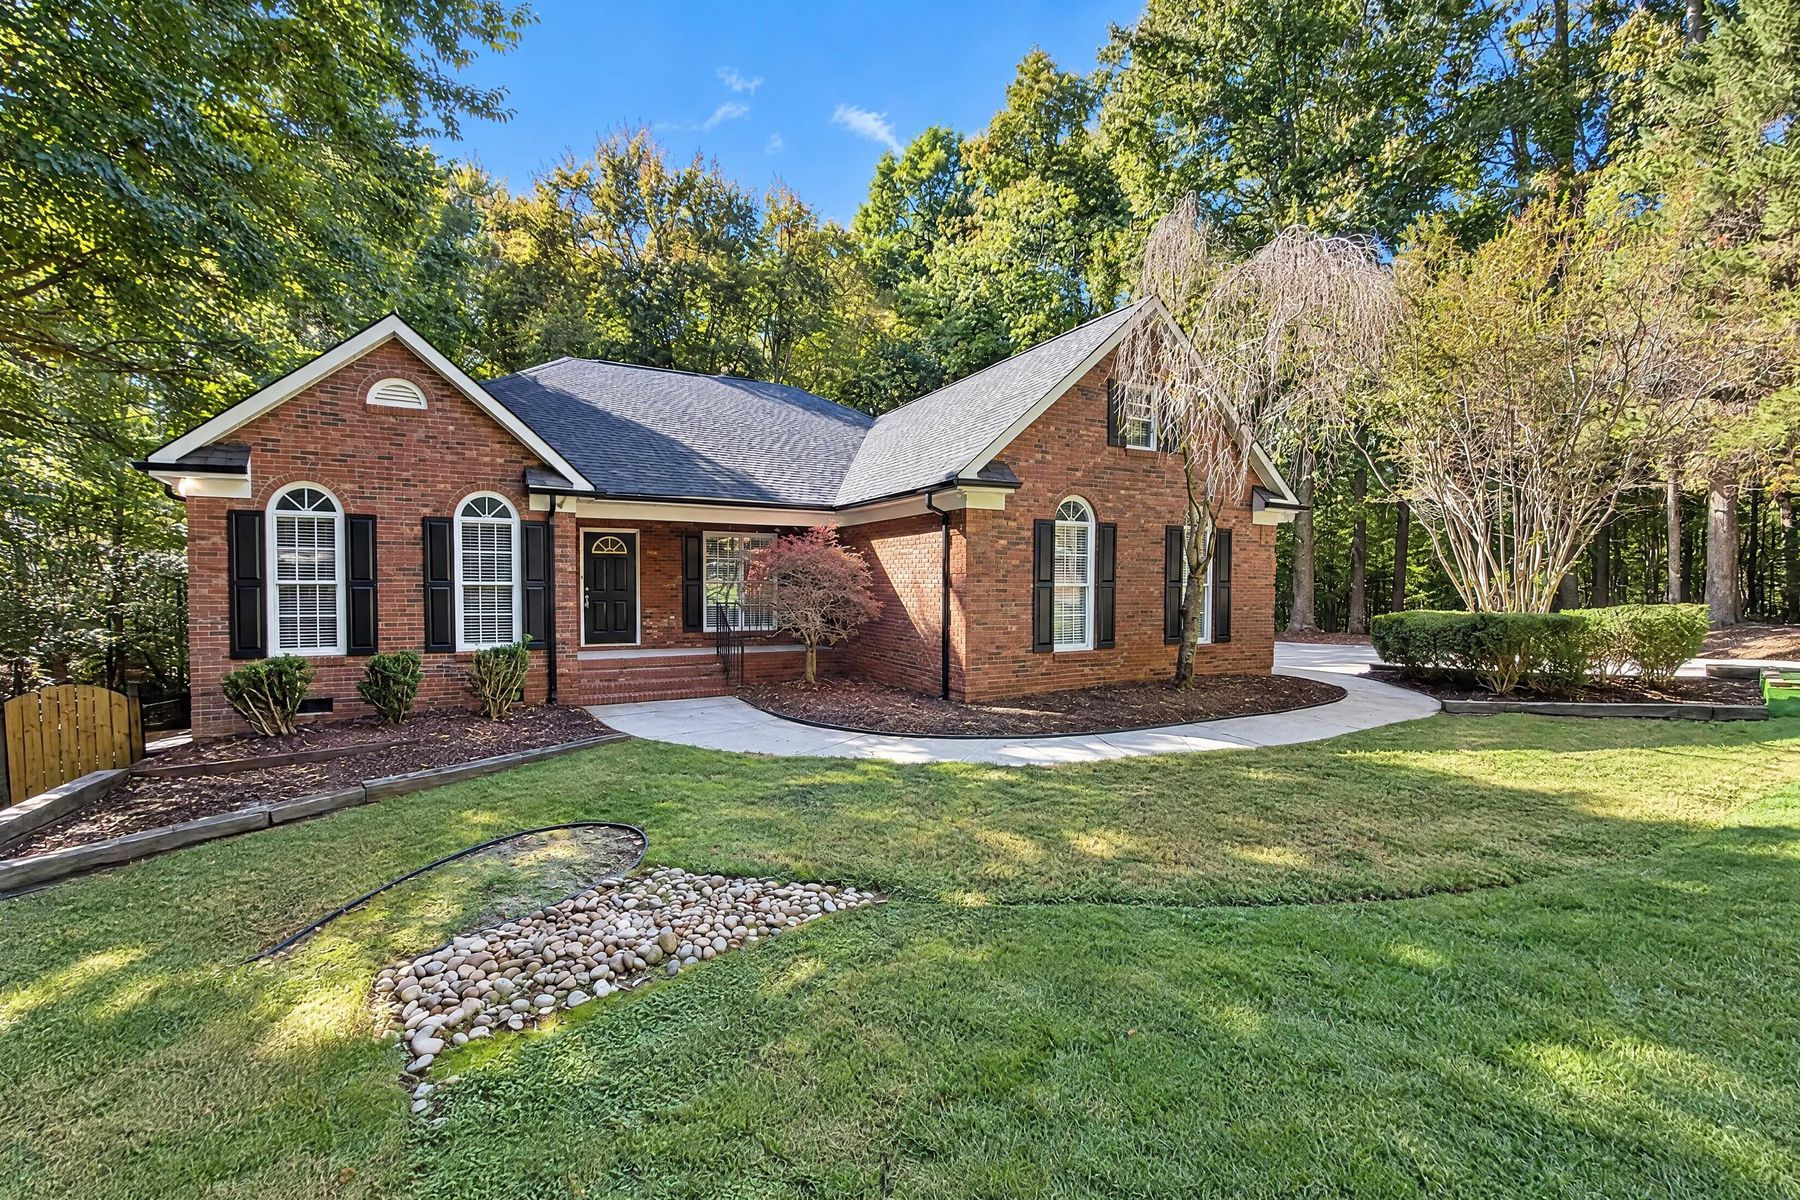
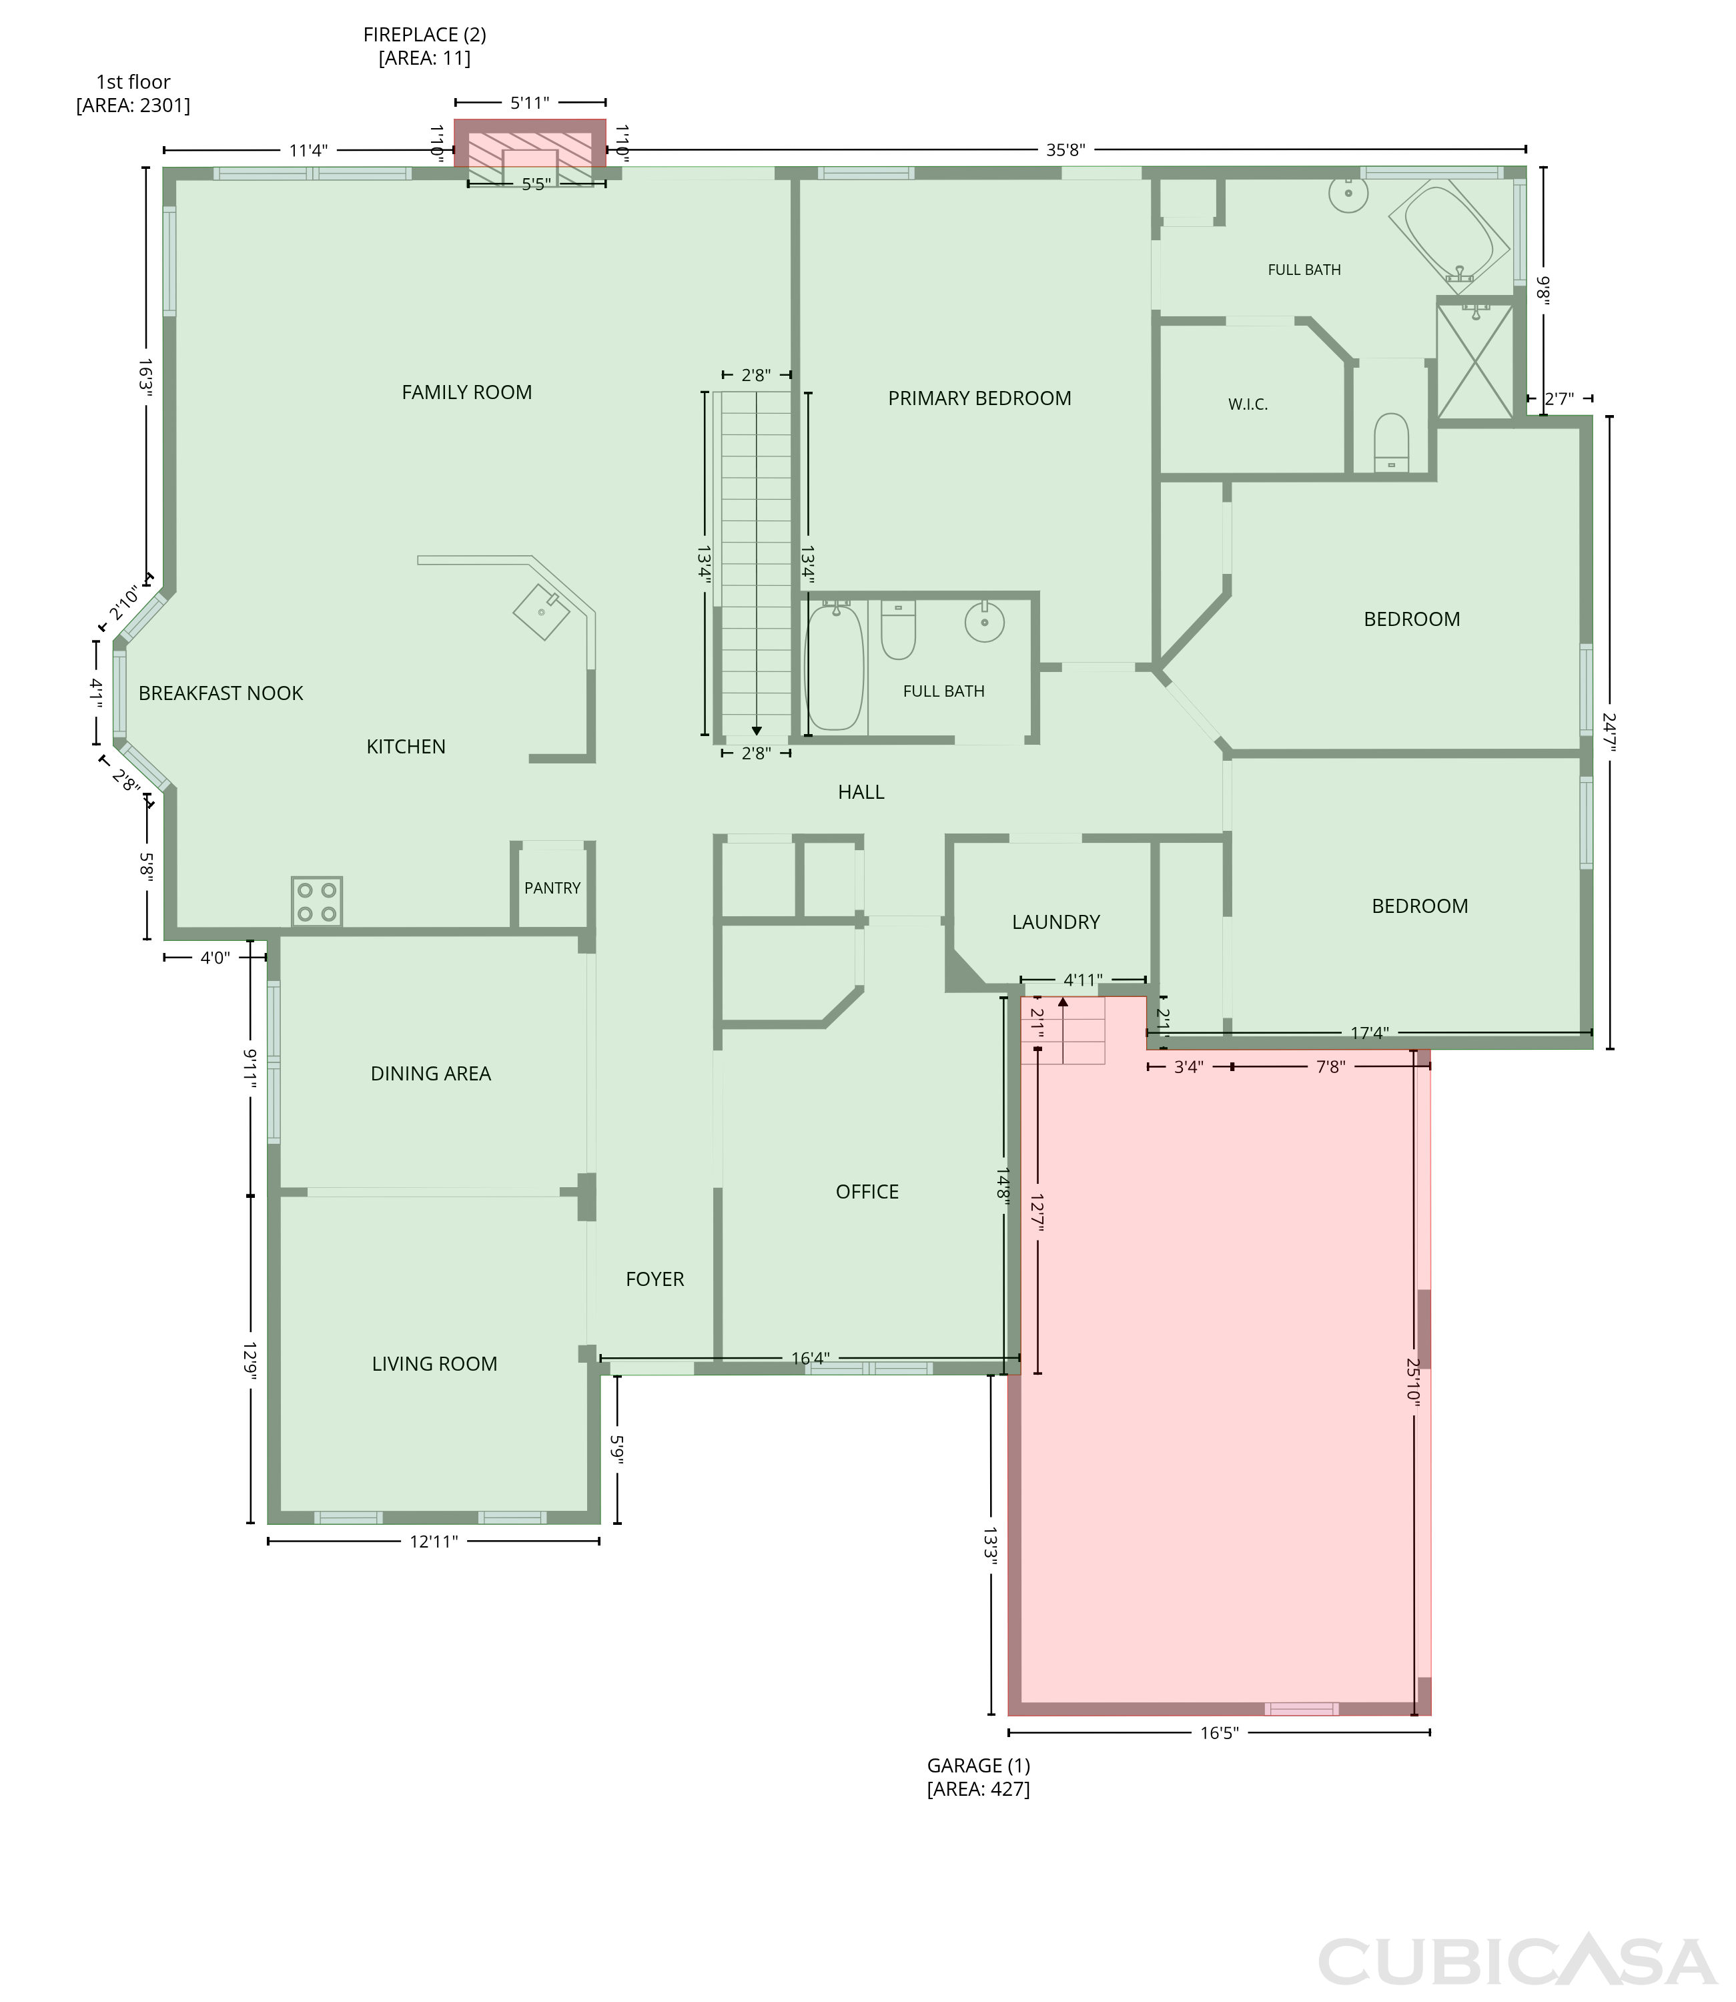
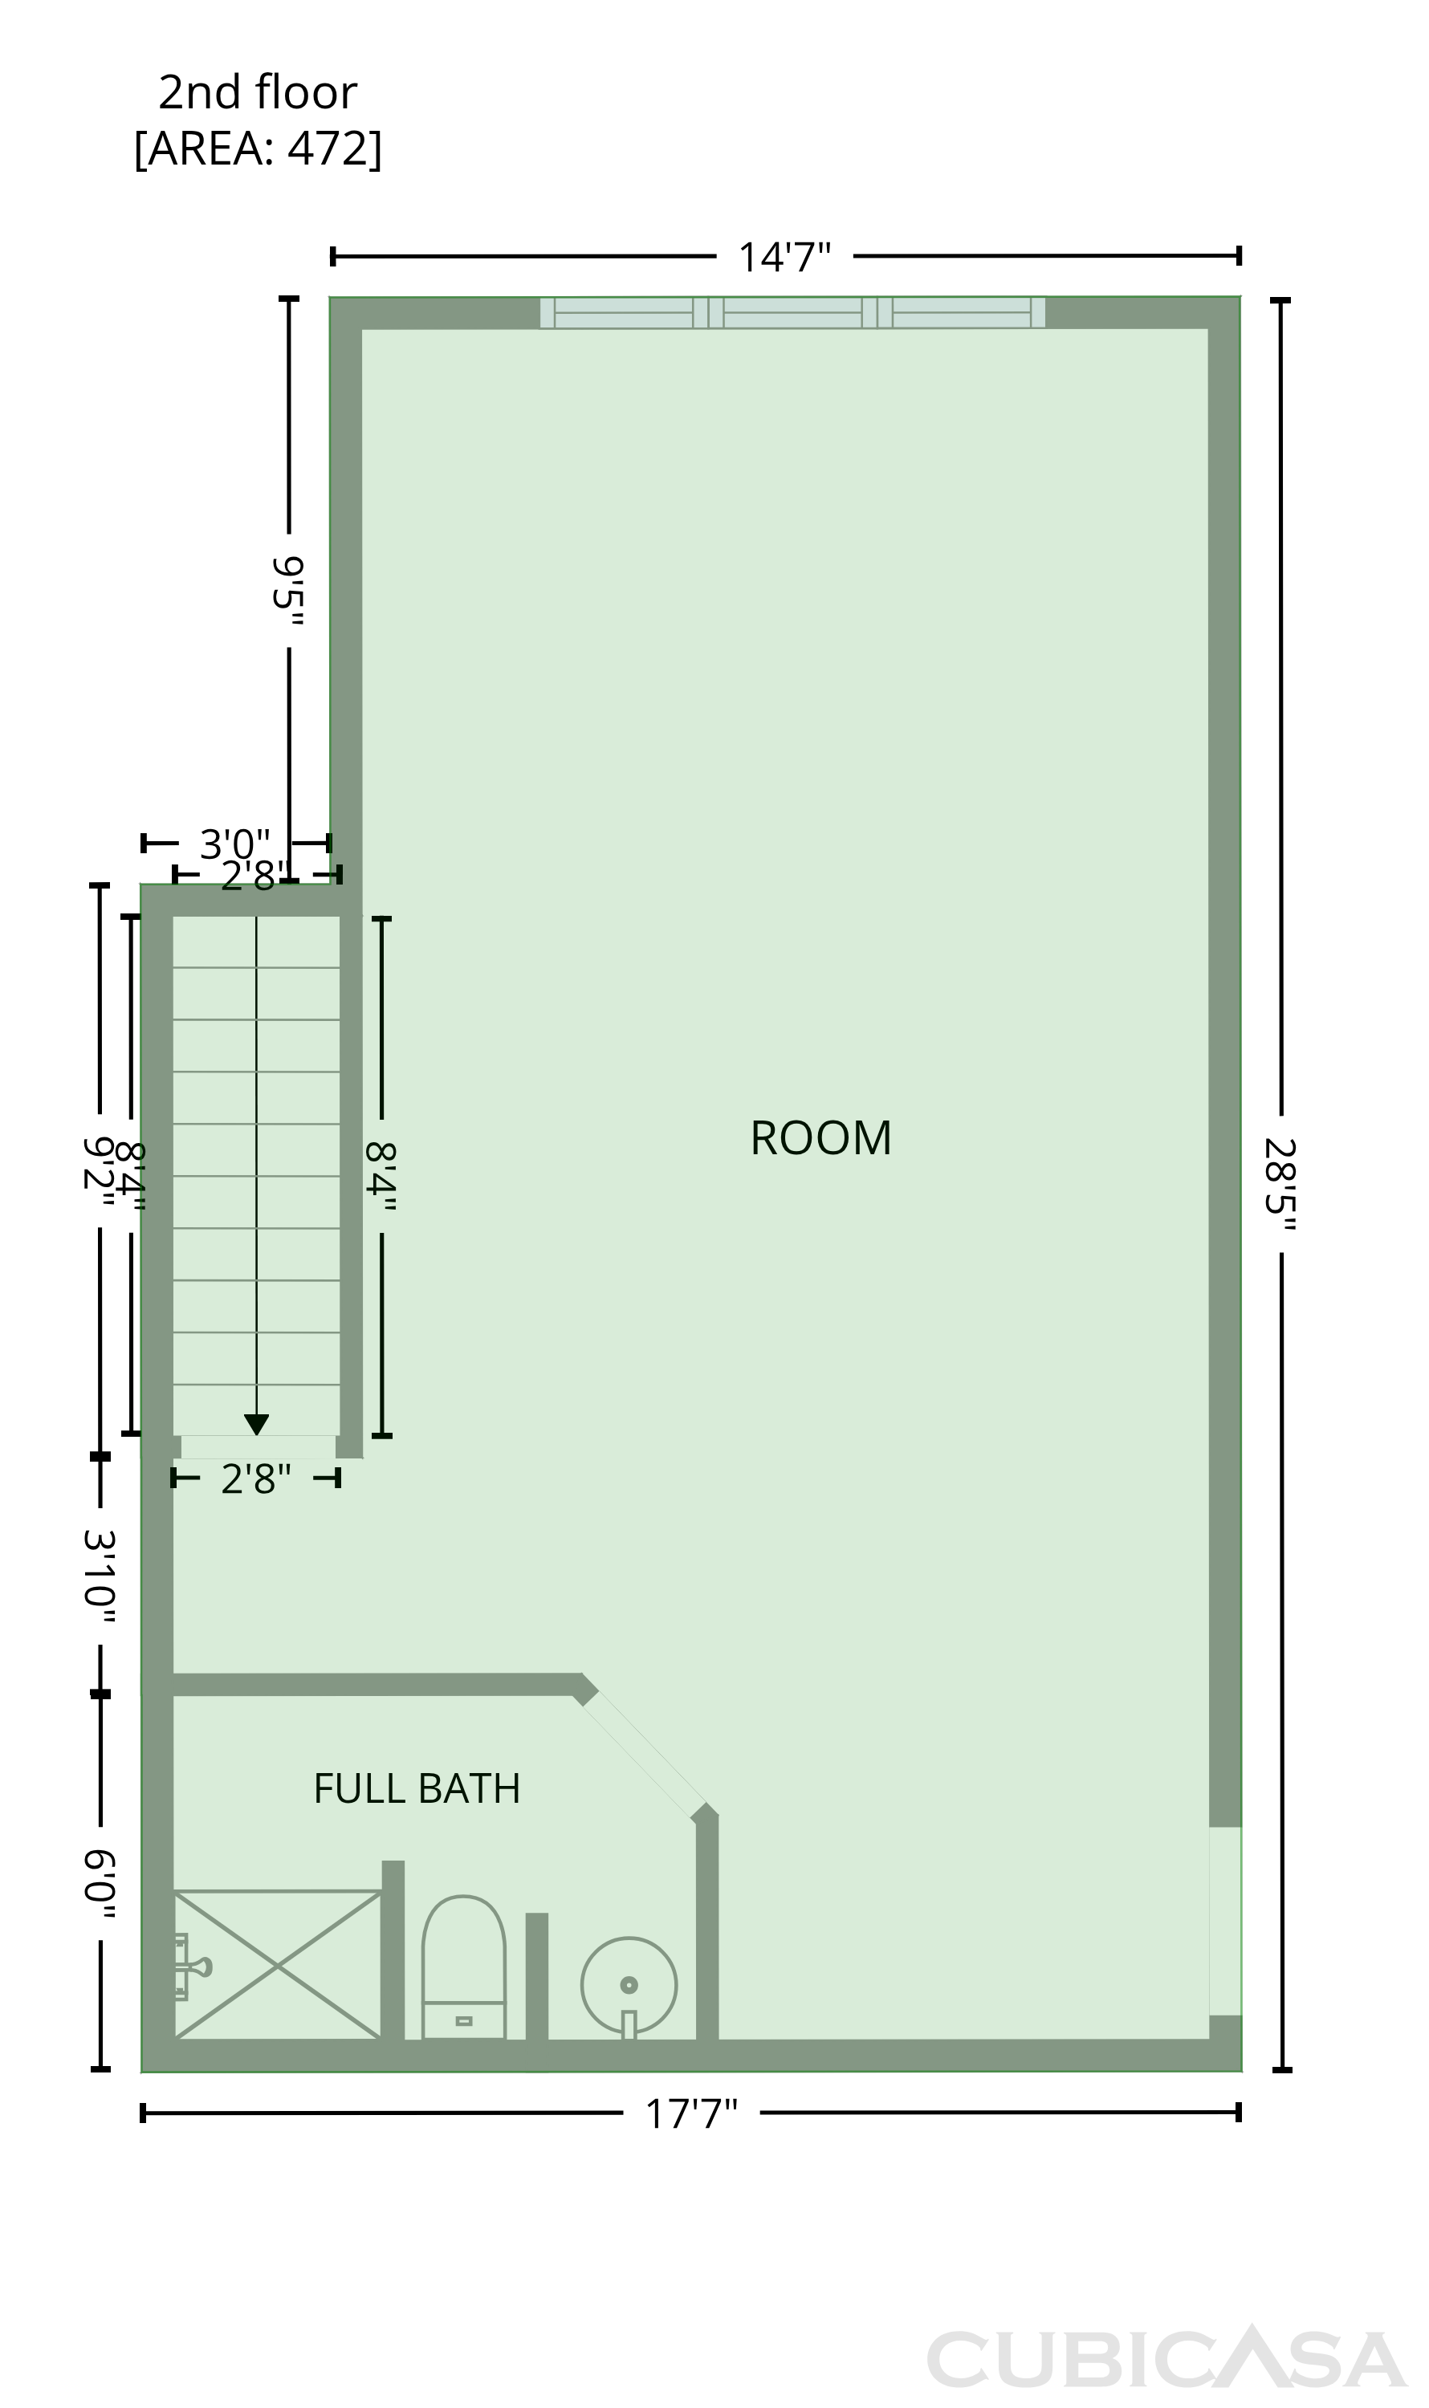
Brick architecture, arched front windows and a wooded setting give this Huntersville home its character. Inside, a fireplace-centered living area connects to an island kitchen with white cabinetry and a bay-window breakfast nook. Separate front living and dining spaces add room to spread out, with an additional office off the foyer. The main-level primary suite has a tray ceiling, direct deck access and an adjoining bathroom with a double vanity, corner tub and separate shower. A large upstairs bonus room includes its own bathroom. The elevated rear deck overlooks mature trees, while a dedicated laundry room and attached three-car garage support the practical side of the layout.

The Opendoor Guarantee
Included when you Buy with Opendoor
Floorplan
Schools
Elementary · Grades PK, K-5
4 / 10
Middle · Grades 6-8
High · Grades 9-12
6 / 10
Ratings by GreatSchools.
Explore the neighborhood
Get a cash offer on your home
See what your home is worth with a free, no-obligation offer.
Similar homes in Huntersville, NC
Tour with agent
Share with your agent to book a tour