28
$264,000
11018 Snowbrook Ct
Jacksonville, FL 32221
3 beds
2 baths
1,535 sqft
2 car garage
Details
About this home
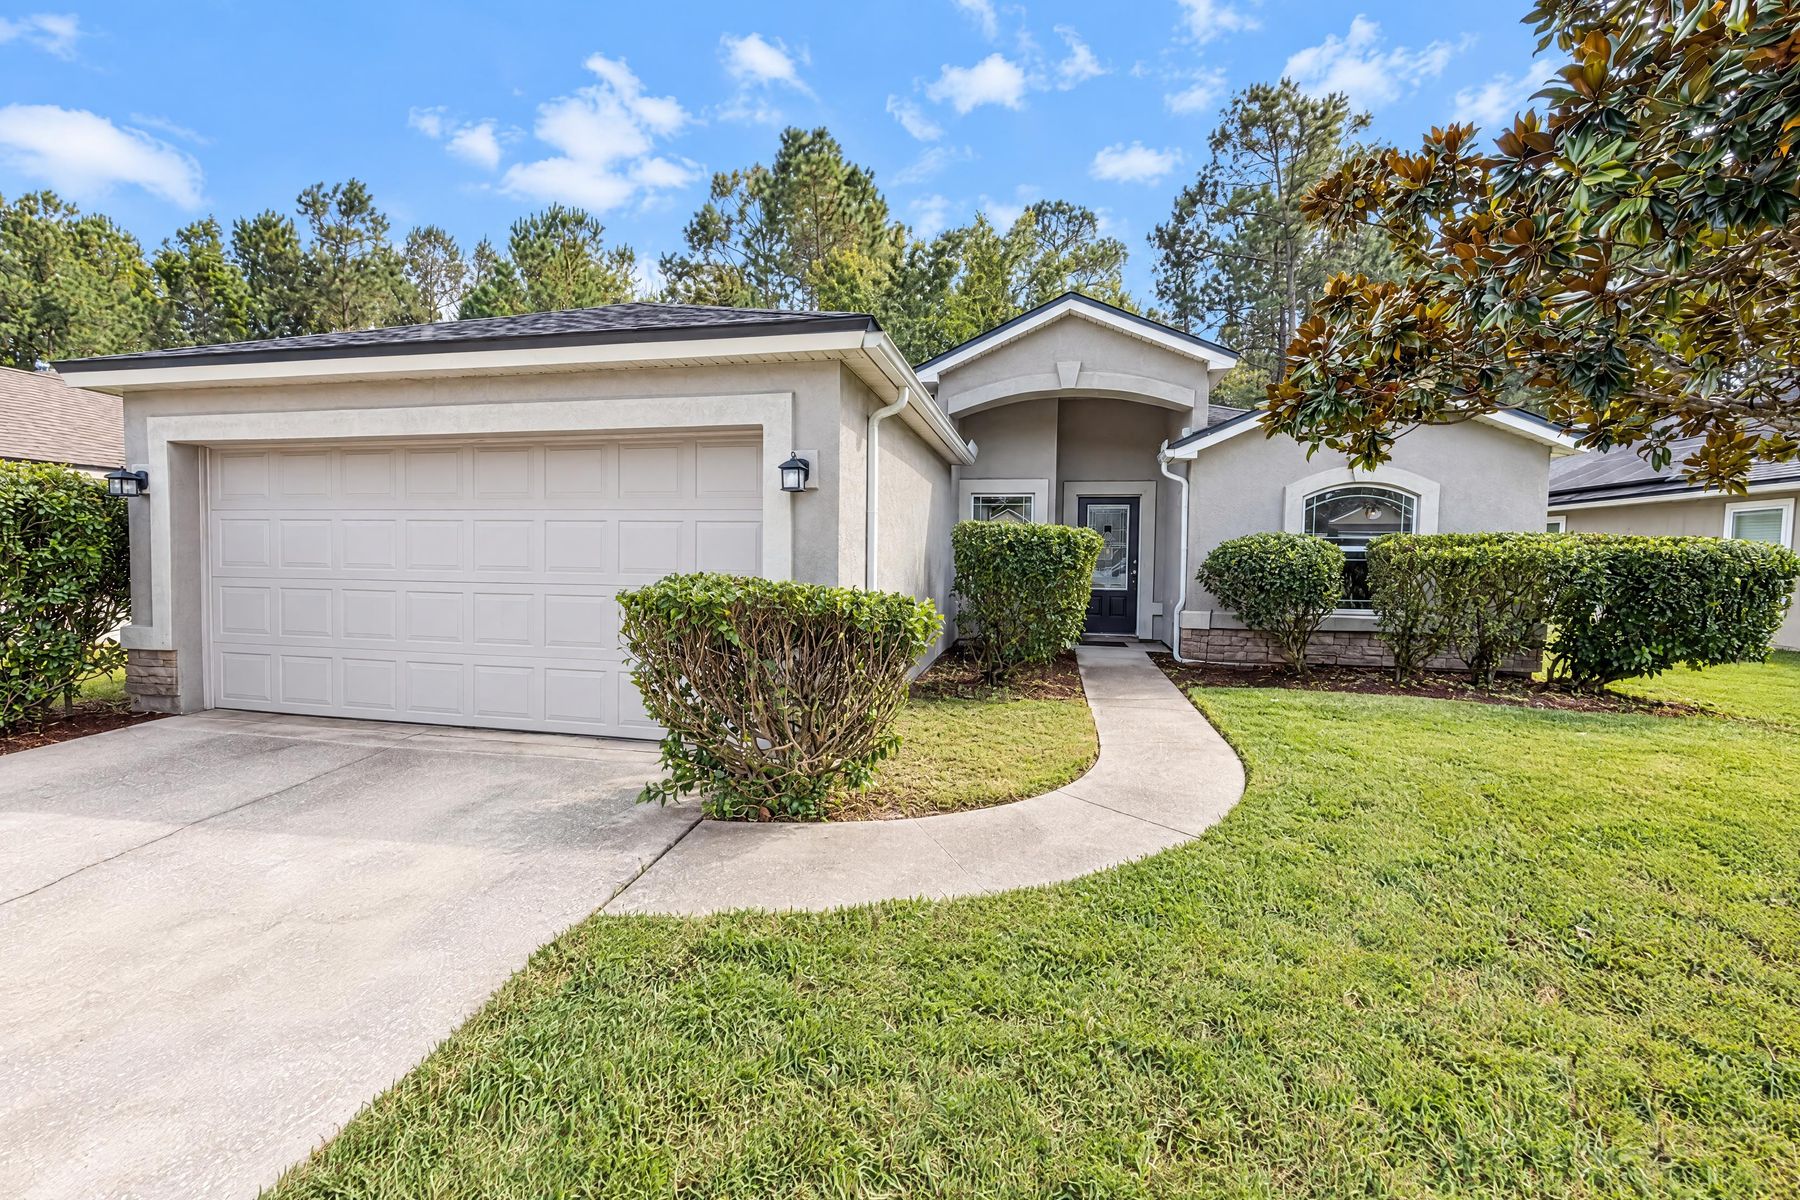
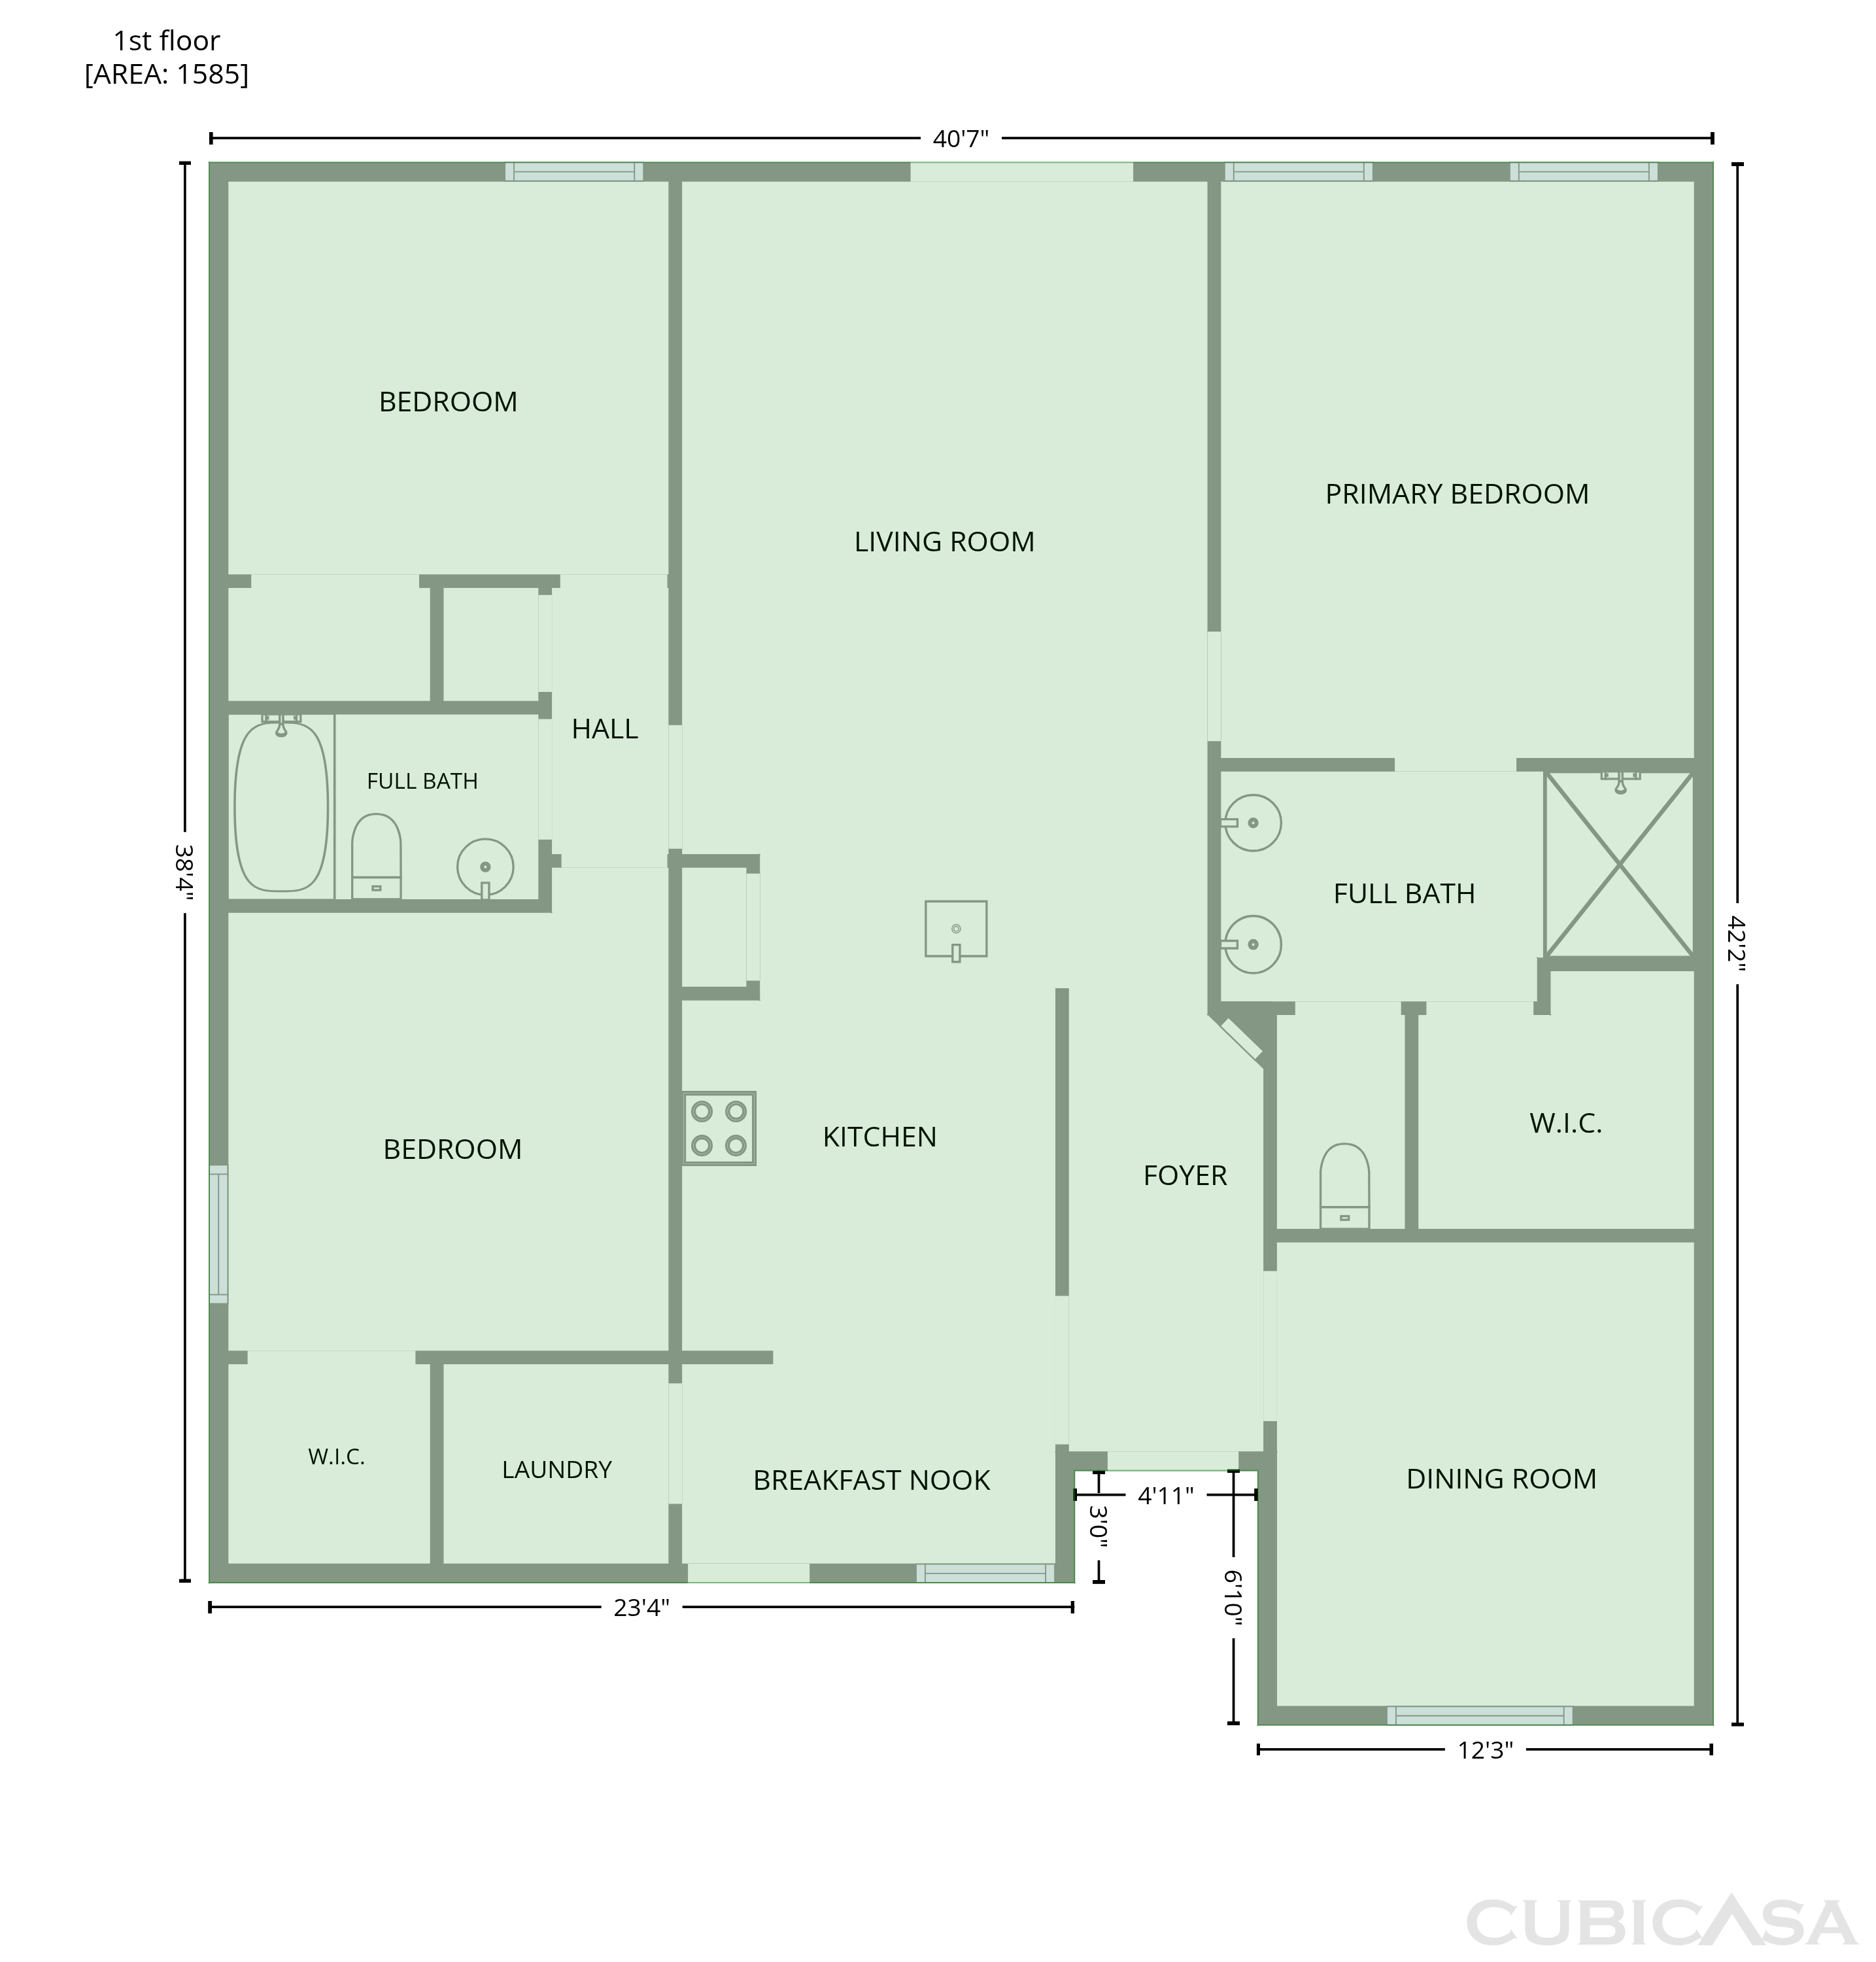
A split-bedroom layout and vaulted living area define 11018 Snowbrook Ct in Jacksonville. The central living room connects to the kitchen across a raised breakfast bar, with a separate dining room near the front entrance and a breakfast nook beside the kitchen. Cabinetry lines both sides of the cooking area, providing substantial storage and preparation space. Set apart from the secondary bedrooms, the primary suite has a tray ceiling, walk-in closet and adjoining bathroom with double sinks and a separate shower. Sliding doors connect the living room to a screened porch overlooking the fenced backyard. An attached garage adds parking and storage to the single-level layout.
Buy with Opendoor
$261,360

List price $264,000

The Opendoor Guarantee
Included when you Buy with Opendoor
Floorplan
Schools
Elementary · Grades PK, K-5
Middle · Grades 6-8
4 / 10
Middle · Grades 6-8
4 / 10
Ratings by GreatSchools.
Explore the neighborhood
Get a cash offer on your home
See what your home is worth with a free, no-obligation offer.
Similar homes in Jacksonville, FL
Book a self tour
Available daily 8am–8pm