123
$411,000
10713 Dobbs Ave
Las Vegas, NV 89166
3 beds
2.5 baths
1,836 sqft
2 car garage
Buy with Opendoor
$406,890

List price $411,000
Details
About this home
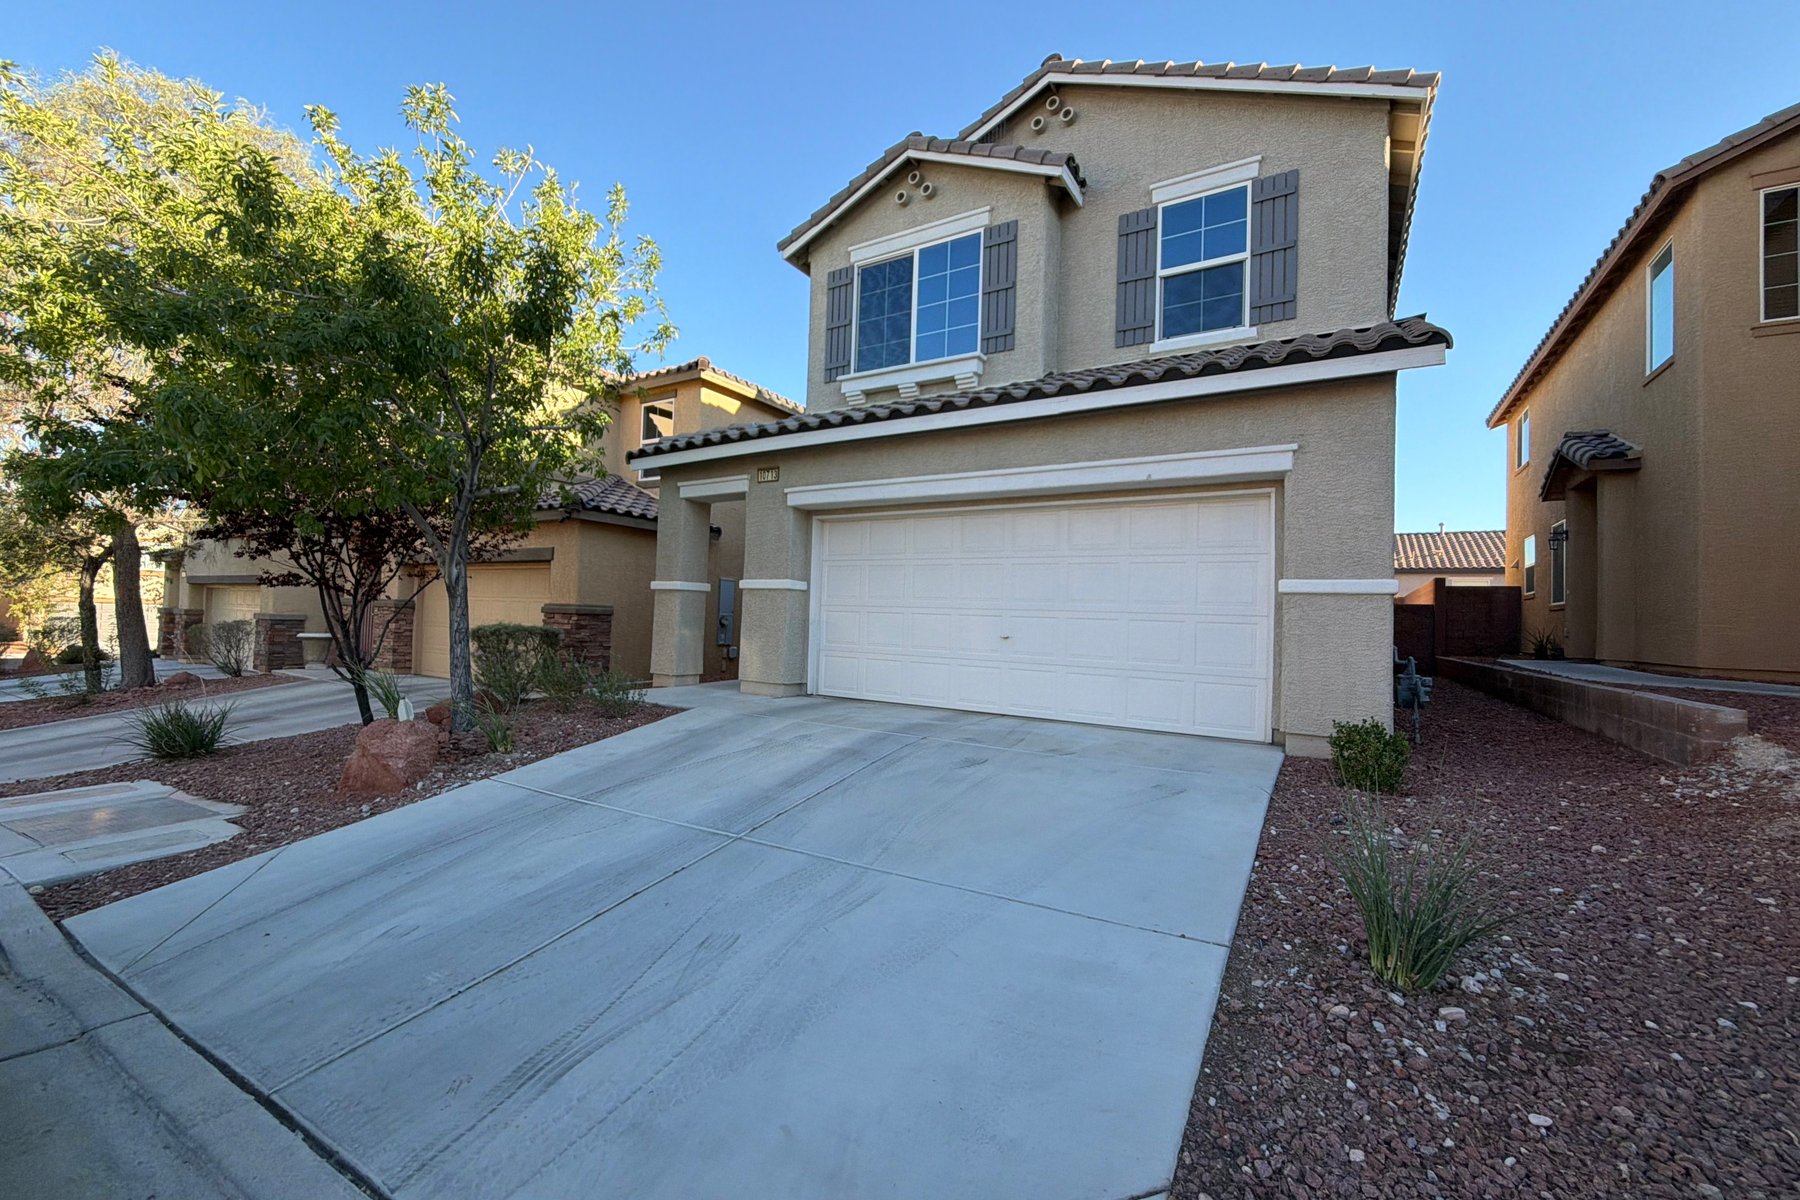
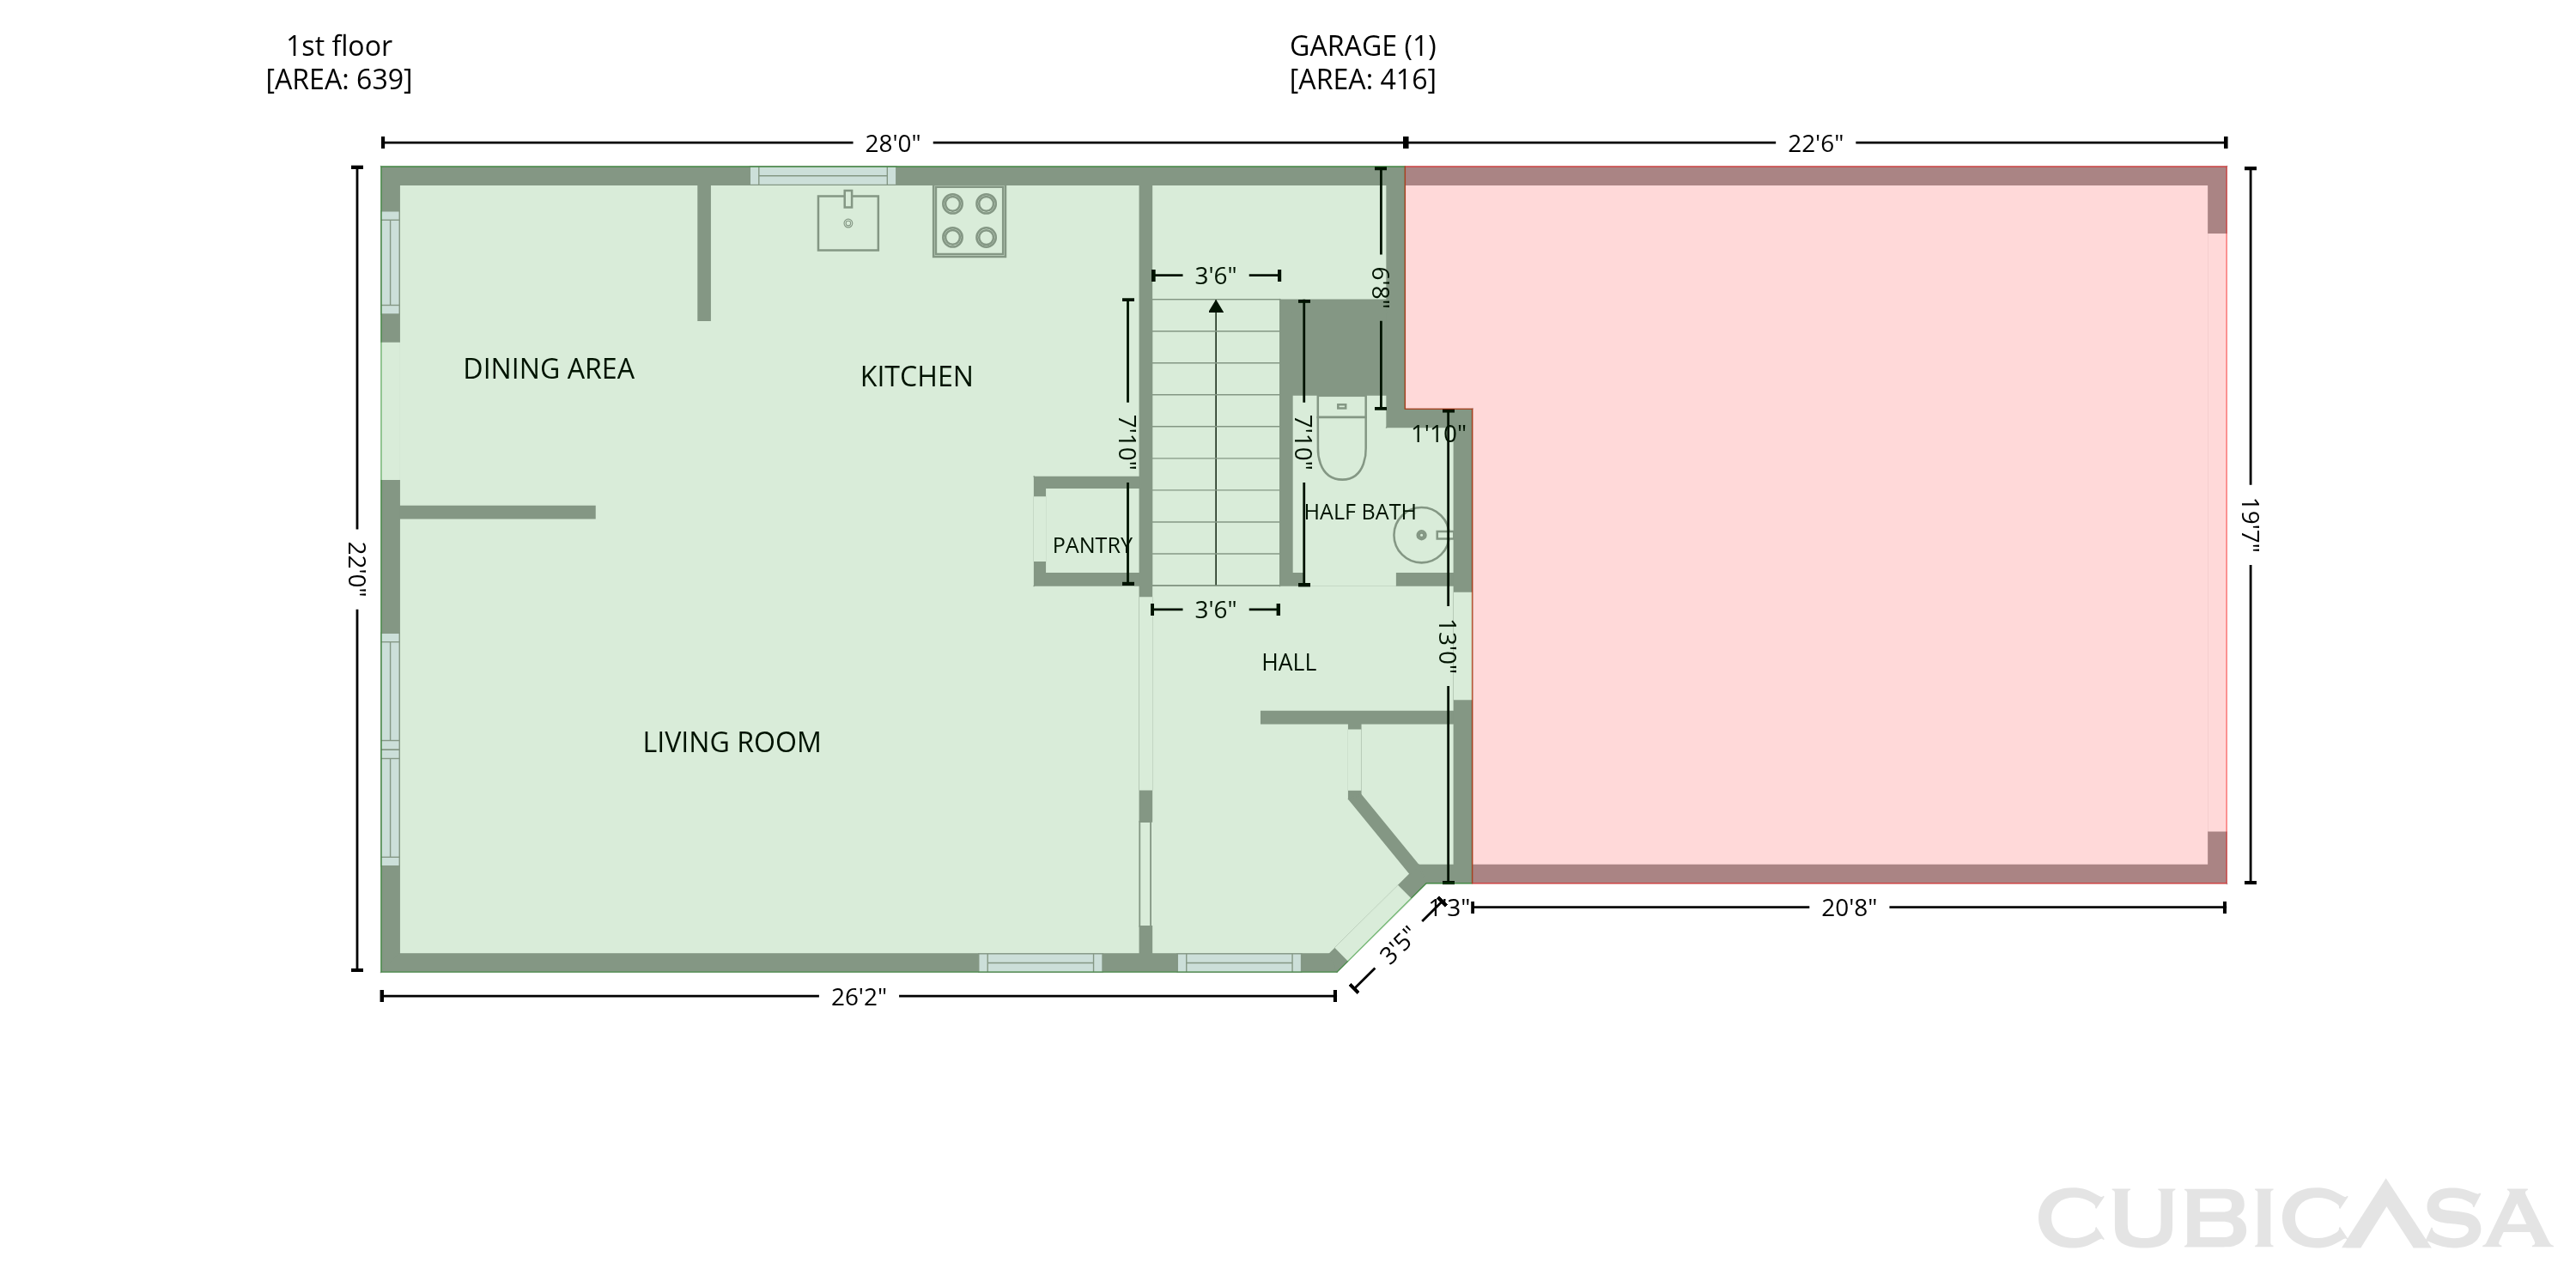
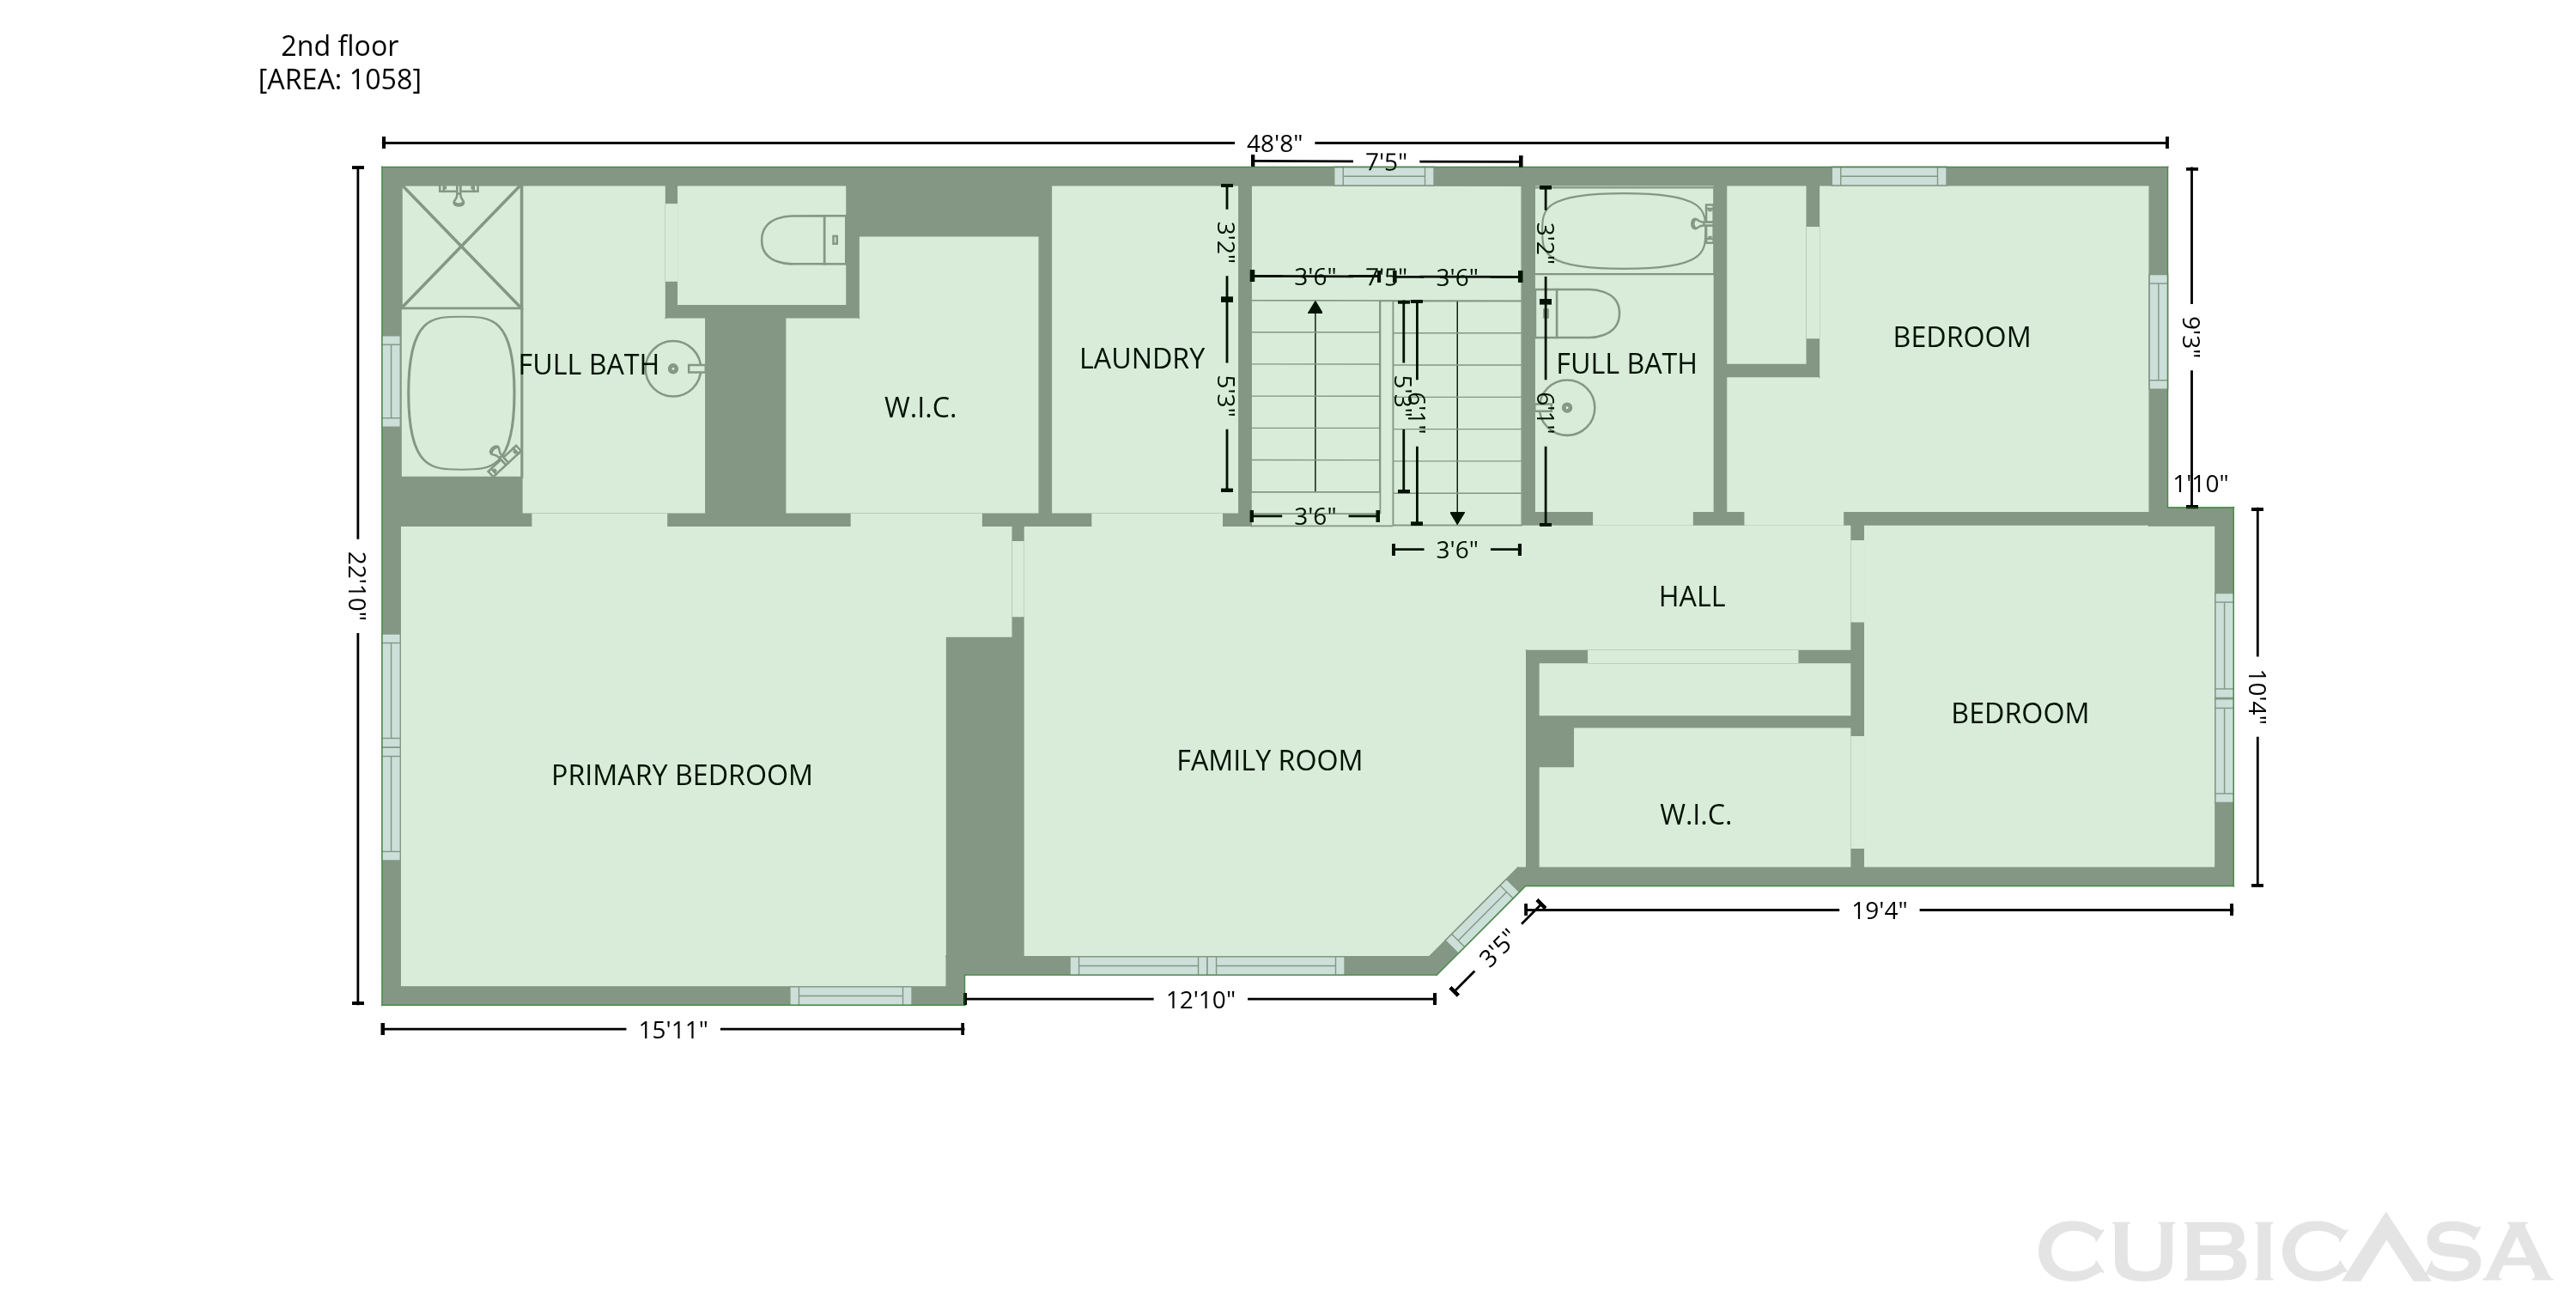
10713 Dobbs Ave pairs an open main level with an upstairs loft, creating separate spaces for gathering on both floors. The kitchen has a central island, ample cabinetry and a pantry, with an adjoining dining area and a connected living room. A door from the dining area opens onto a paved rear patio beside the landscaped yard. Upstairs, the primary bedroom includes a walk-in closet and an adjoining bathroom with a soaking tub and a separate shower. Additional bedrooms and a laundry room occupy the same level, while a powder room serves the main floor. An attached two-car garage completes this Las Vegas home.

The Opendoor Guarantee
Included when you Buy with Opendoor
Floorplan
Schools
Elementary · Grades PK, K-5
Middle · Grades 6-8
6 / 10
High · Grades 9-12
Ratings by GreatSchools.
Explore the neighborhood
Get a cash offer on your home
See what your home is worth with a free, no-obligation offer.
Similar homes in Las Vegas, NV
Tour with agent
Share with your agent to book a tour