167
$873,000
10708 River Fall Path
Glen Allen, VA 23059
4 beds
4 baths
3,766 sqft
2 car garage
Buy with Opendoor
$864,270

List price $873,000
Details
About this home
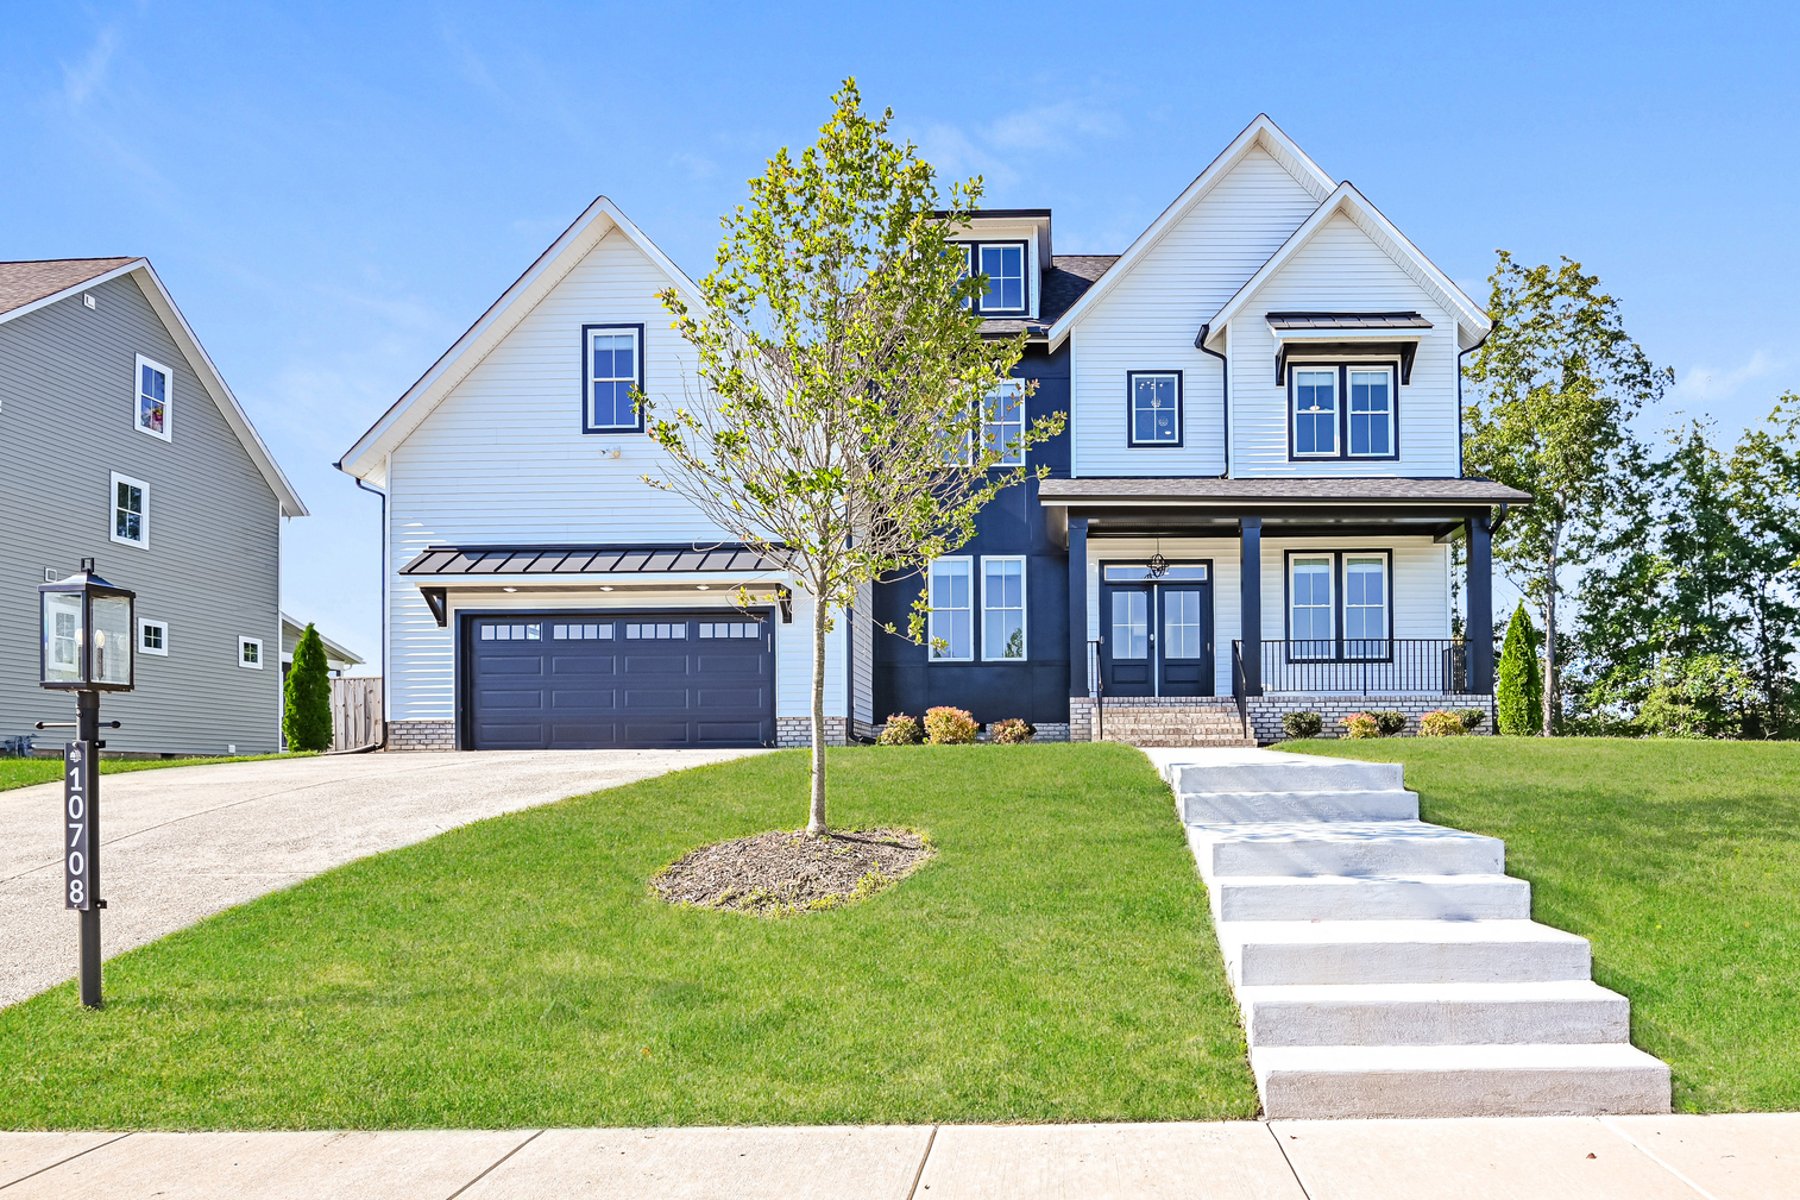
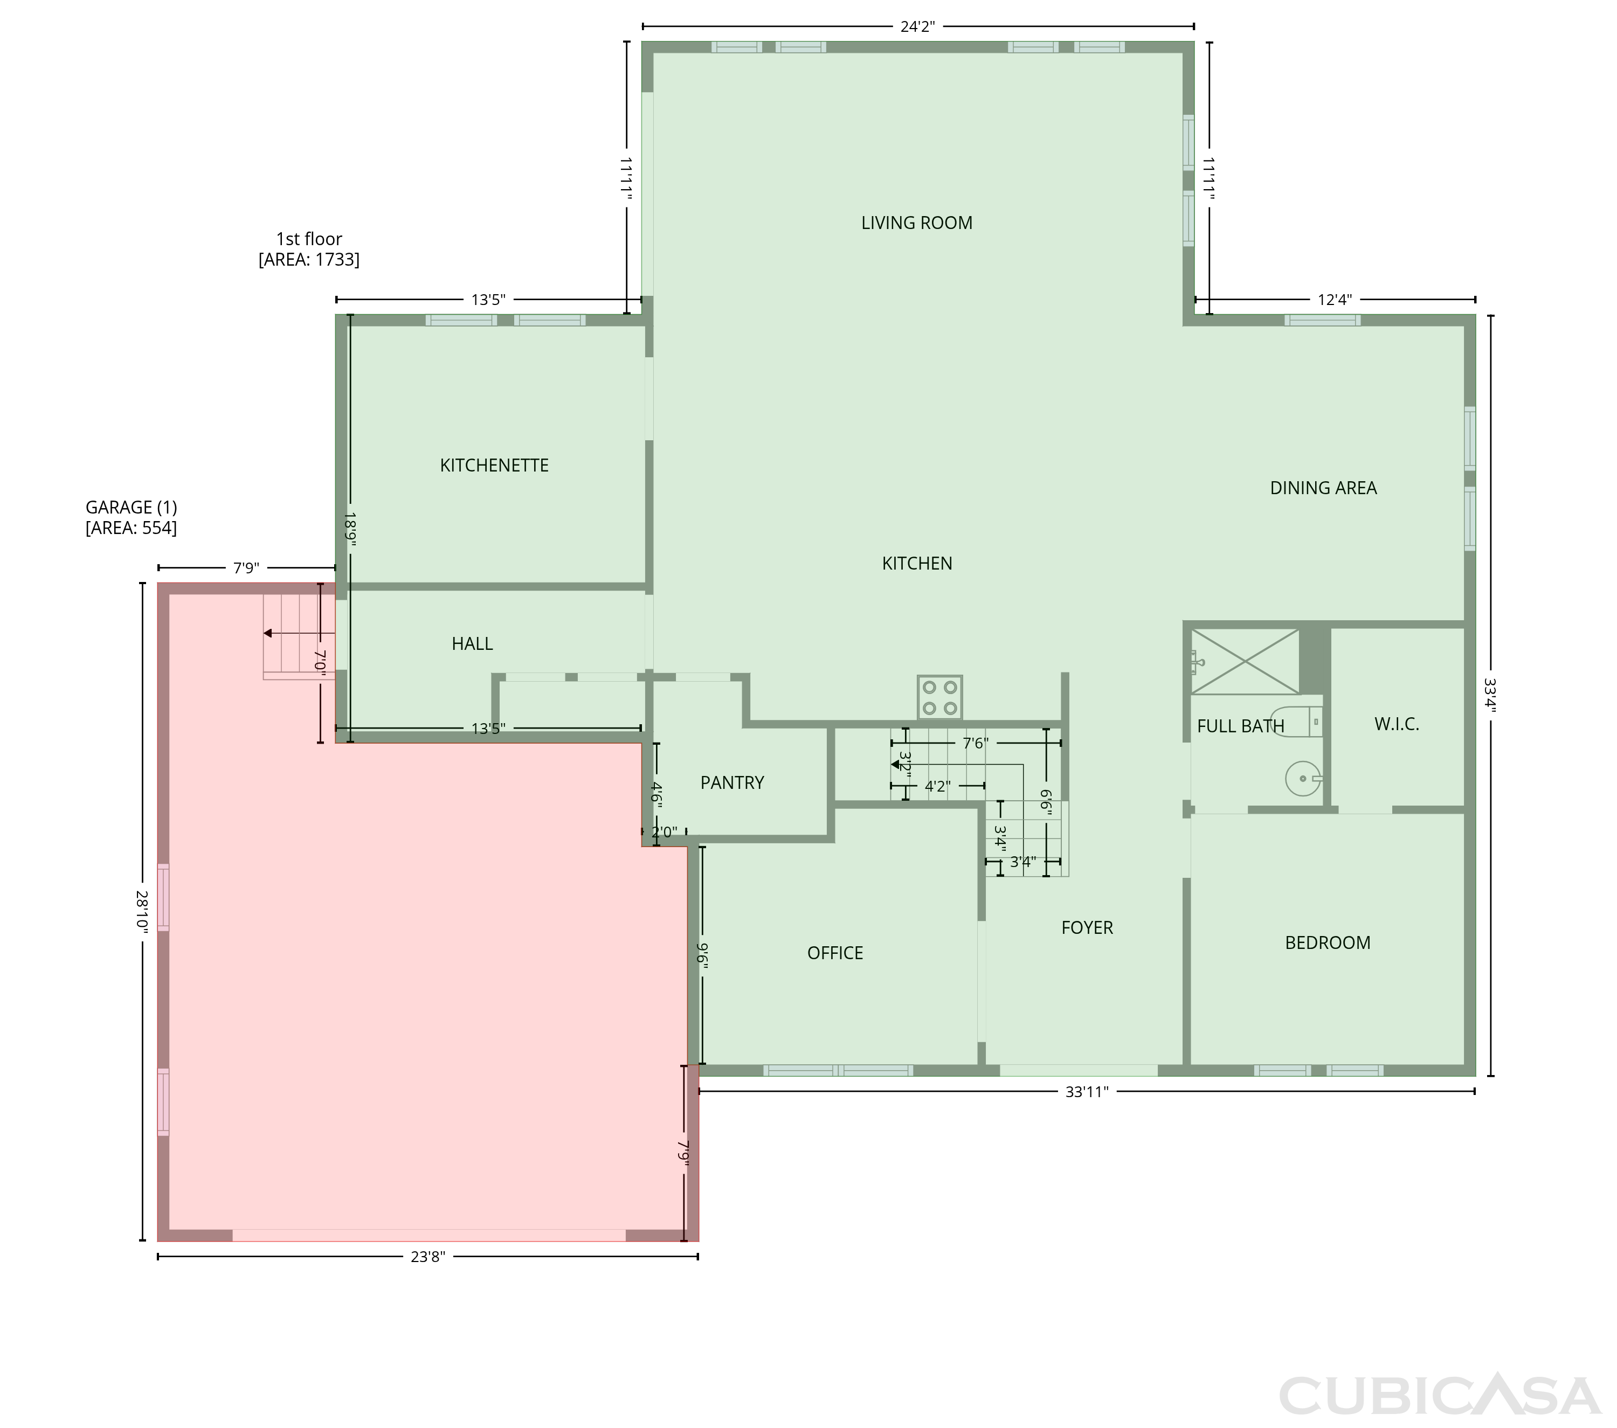
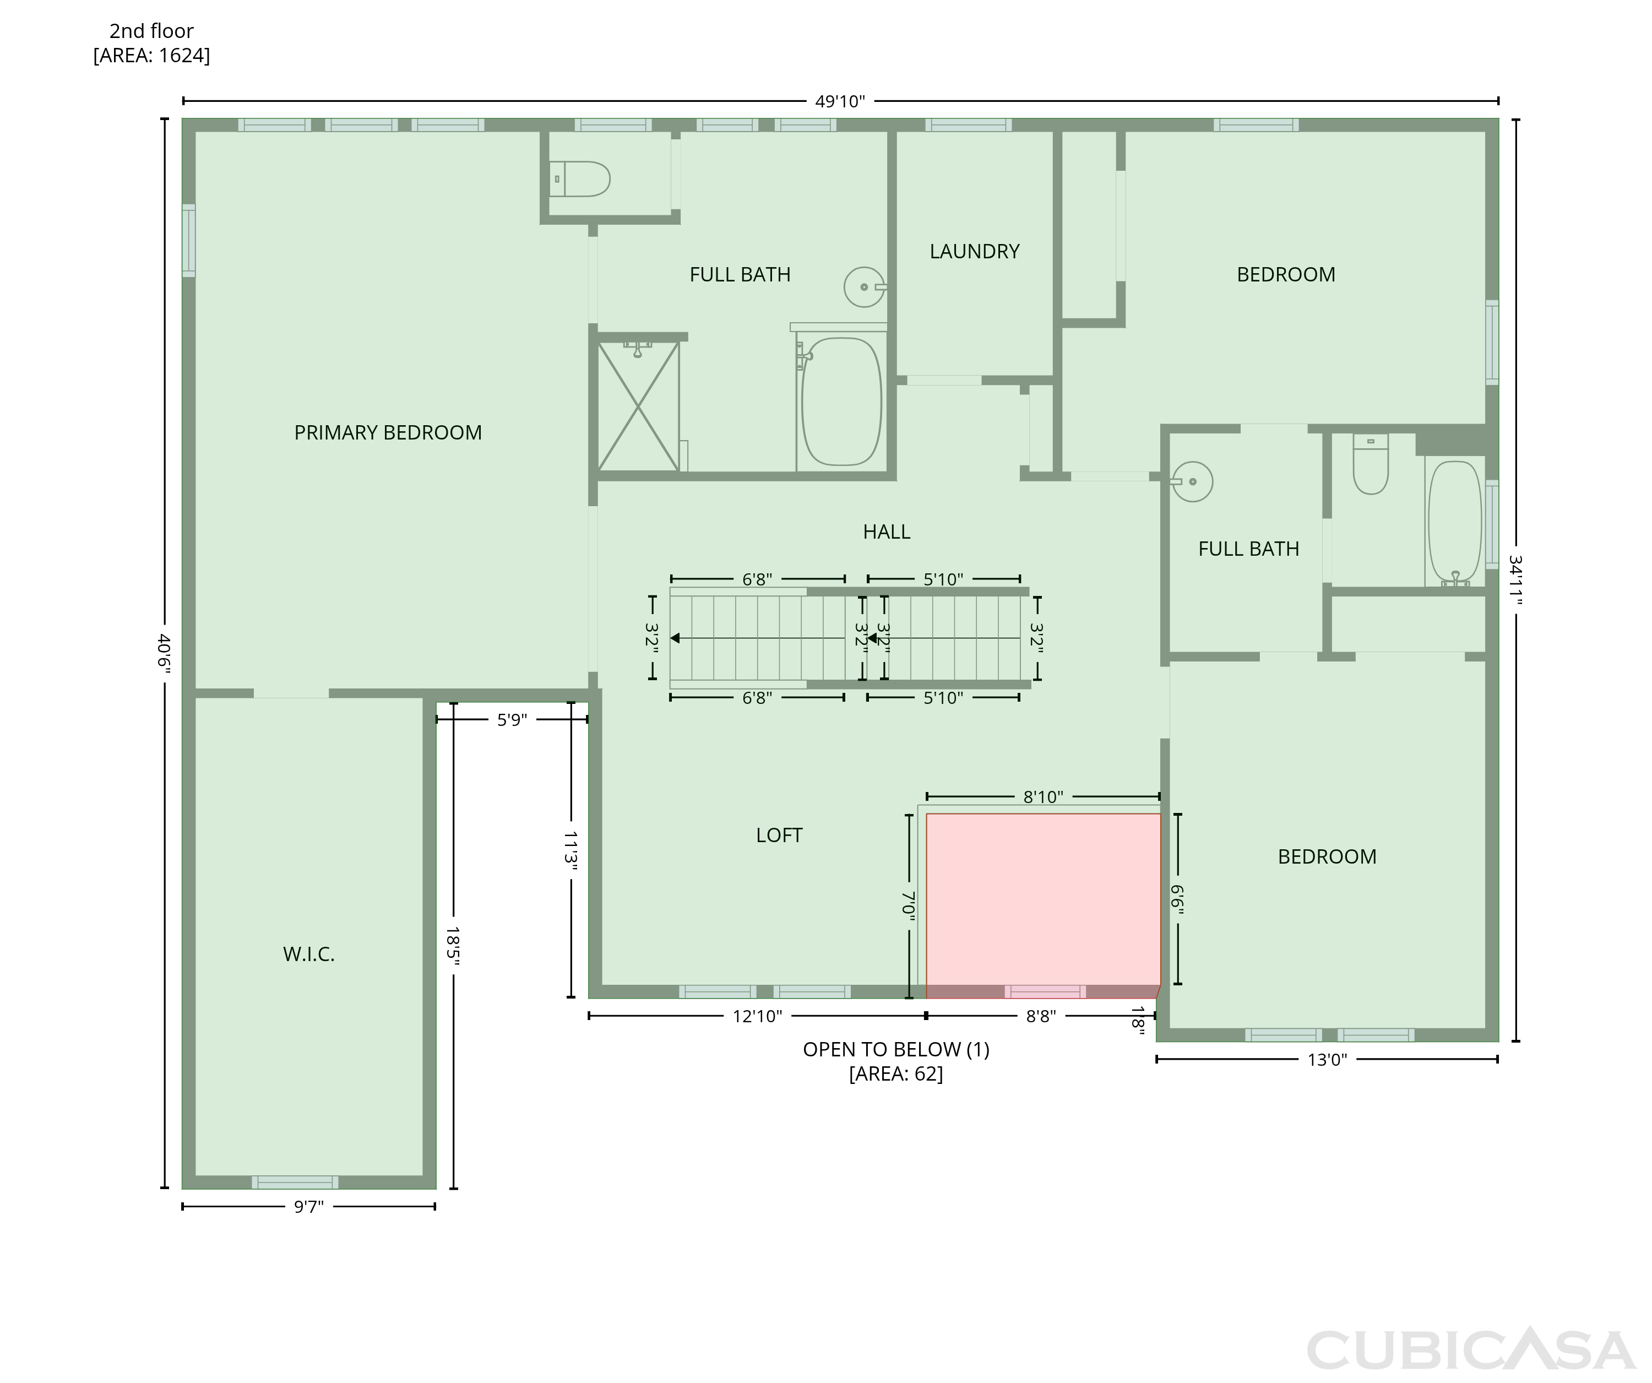
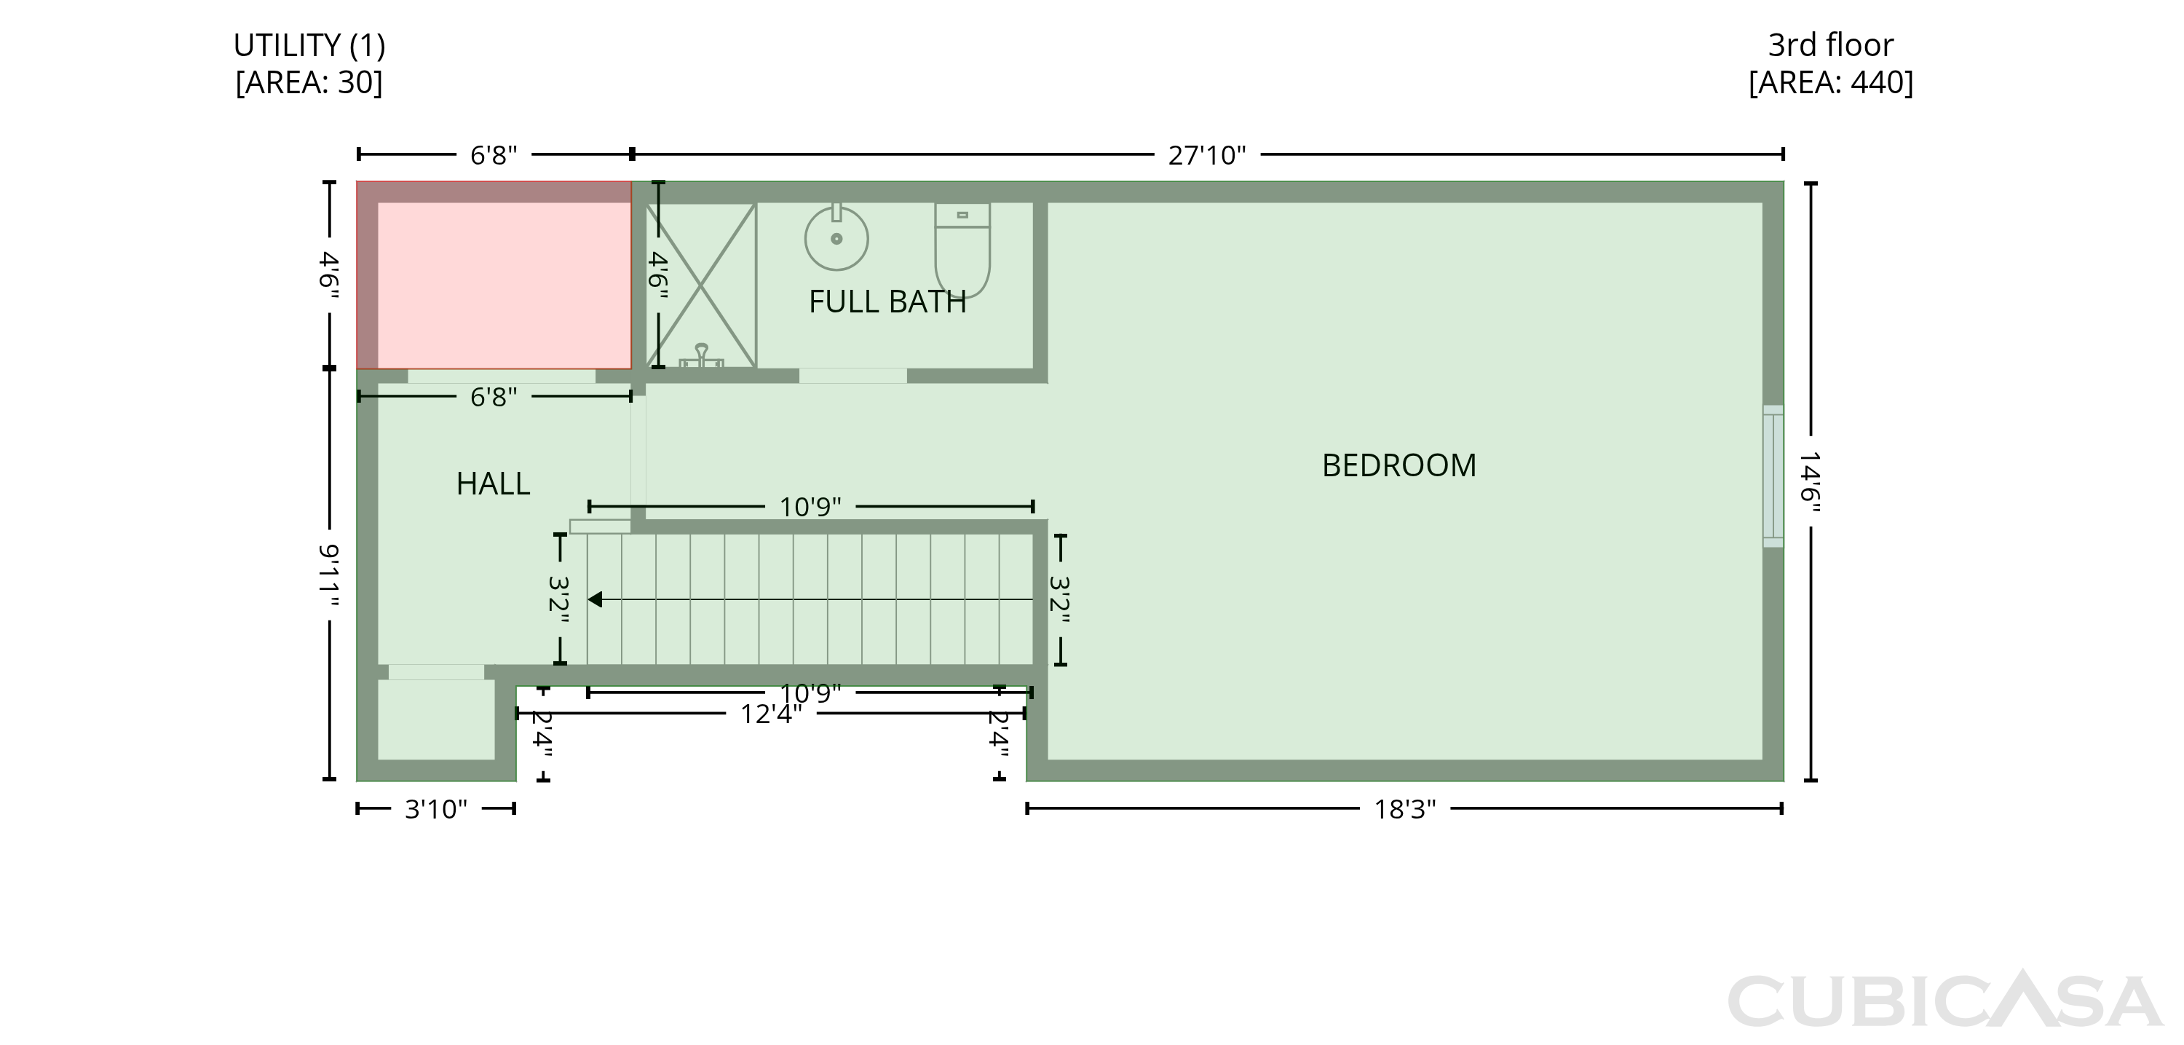
Located on a cul-de-sac in the sought-after, River Mill community, this stunning 5 bedroom, 4 bath home offers three finished levels, exceptional curb appeal, and thoughtfully designed spaces for modern living. A welcoming front porch and double doors open to a dramatic two-story foyer, hardwood floors on the main level, 10-foot ceilings, a private office, and a guest bedroom with its own full bath. The gorgeous kitchen is designed to impress with an oversized island, expansive walk-in pantry, extended cabinetry with additional prep space, and top-of-the-line appliances. The open living area, anchored by a modern accent wall, creates the perfect gathering space for entertaining. Upstairs, the spacious primary suite is a true sanctuary with a spa-inspired ensuite bath and generous walk-in closet. Two additional bedrooms share a Jack-and-Jill bath, while a versatile loft adds flexible space. The finished third floor offers endless possibilities with a large bonus room and full bath. Out back, the large rear deck is perfect for outdoor dining and relaxing evenings. An oversized two-car garage provides ample room for vehicles and storage. This Glen Allen home blends style, space, and community lifestyle in one exceptional package.

The Opendoor Guarantee
Included when you Buy with Opendoor
Floorplan
Schools
Elementary · Grades PK, K-5
7 / 10
Middle · Grades 6-8
5 / 10
High · Grades 9-12
7 / 10
Ratings by GreatSchools.
Explore the neighborhood
Get a cash offer on your home
See what your home is worth with a free, no-obligation offer.
Similar homes in Glen Allen, VA
Book a self tour
Available daily 8am–8pm