329
$416,000
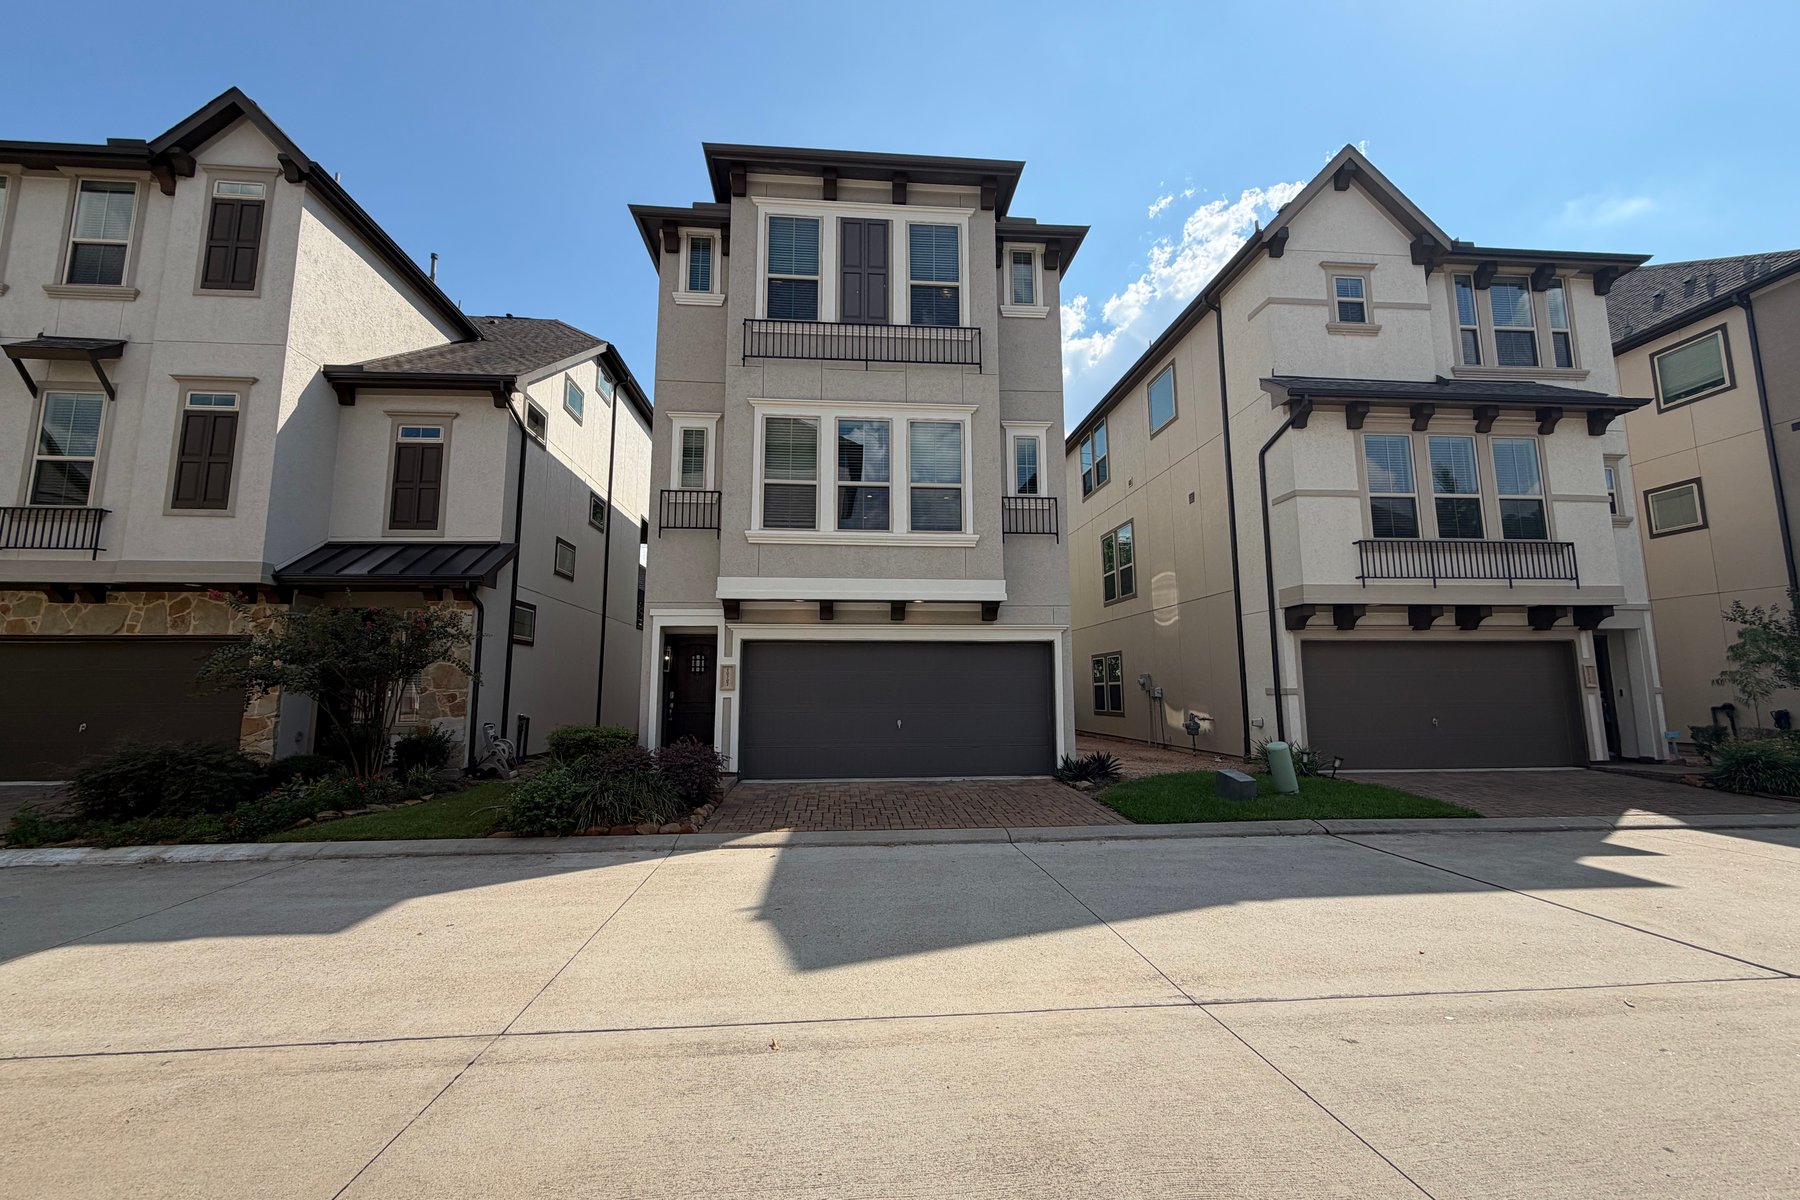
10707 Centre Forest Dr
Houston, TX 77043
3 beds
3 baths
2,412 sqft
2 car garage
Buy with Opendoor
$411,840

List price $416,000
Est. monthly payment
$2,131 / mo
Rate
6.625%
Details
About this home
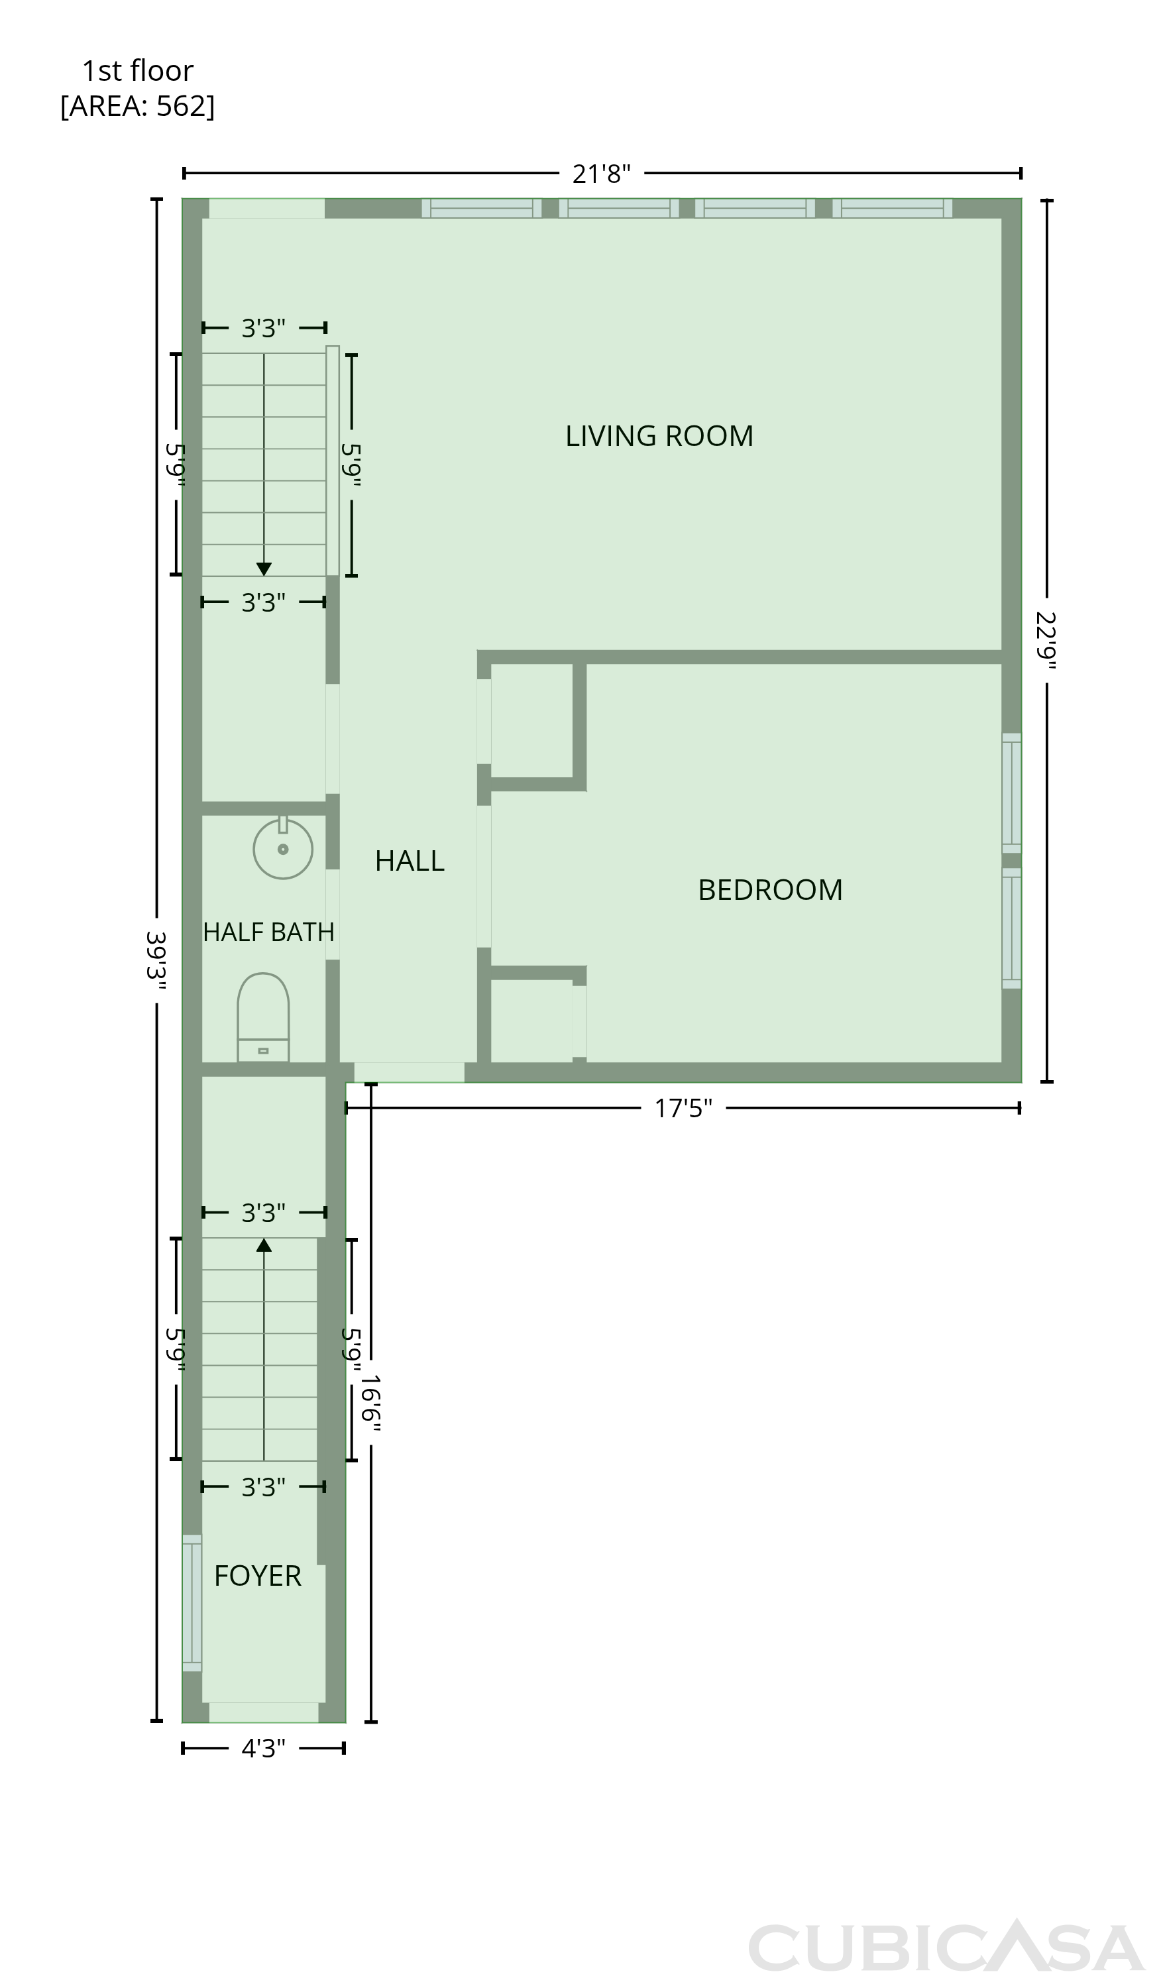
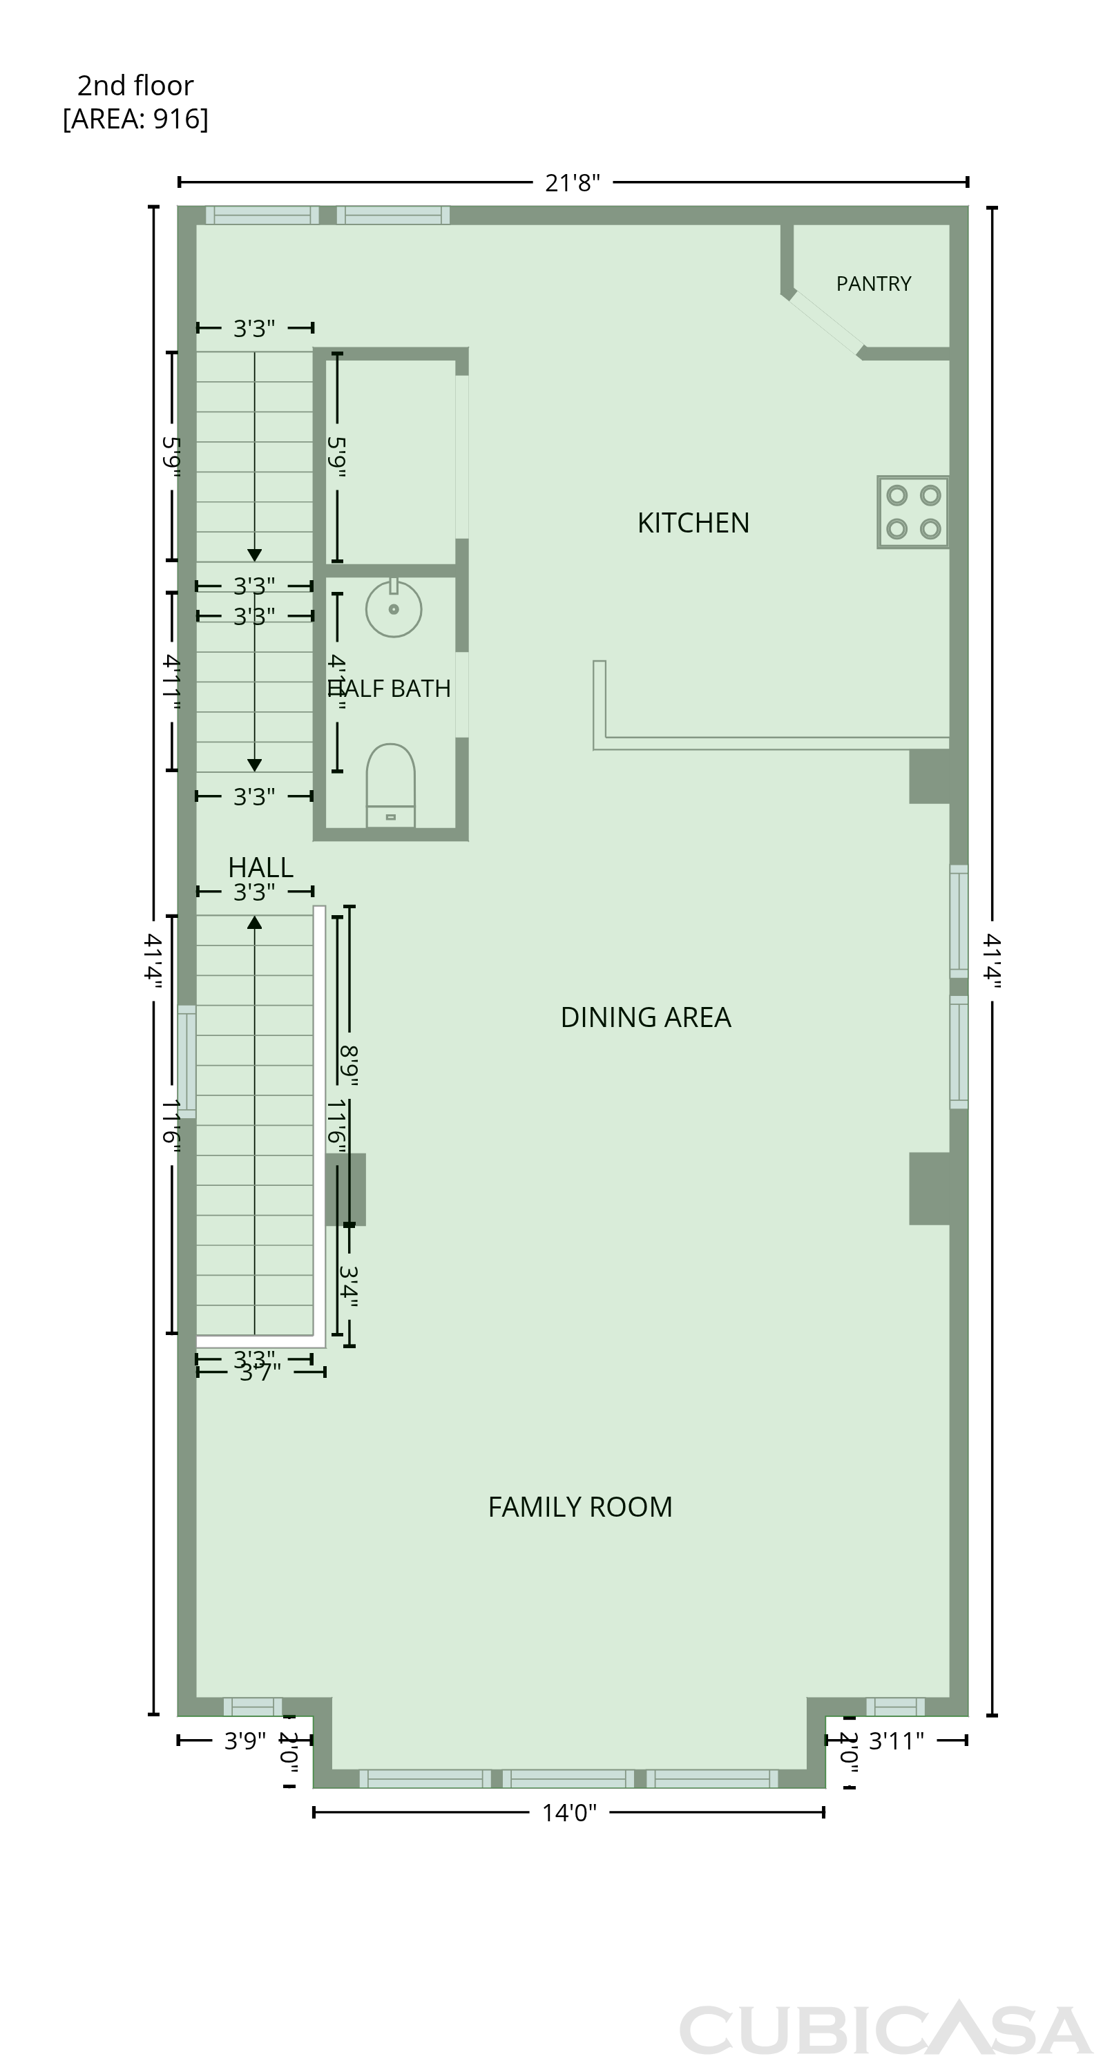
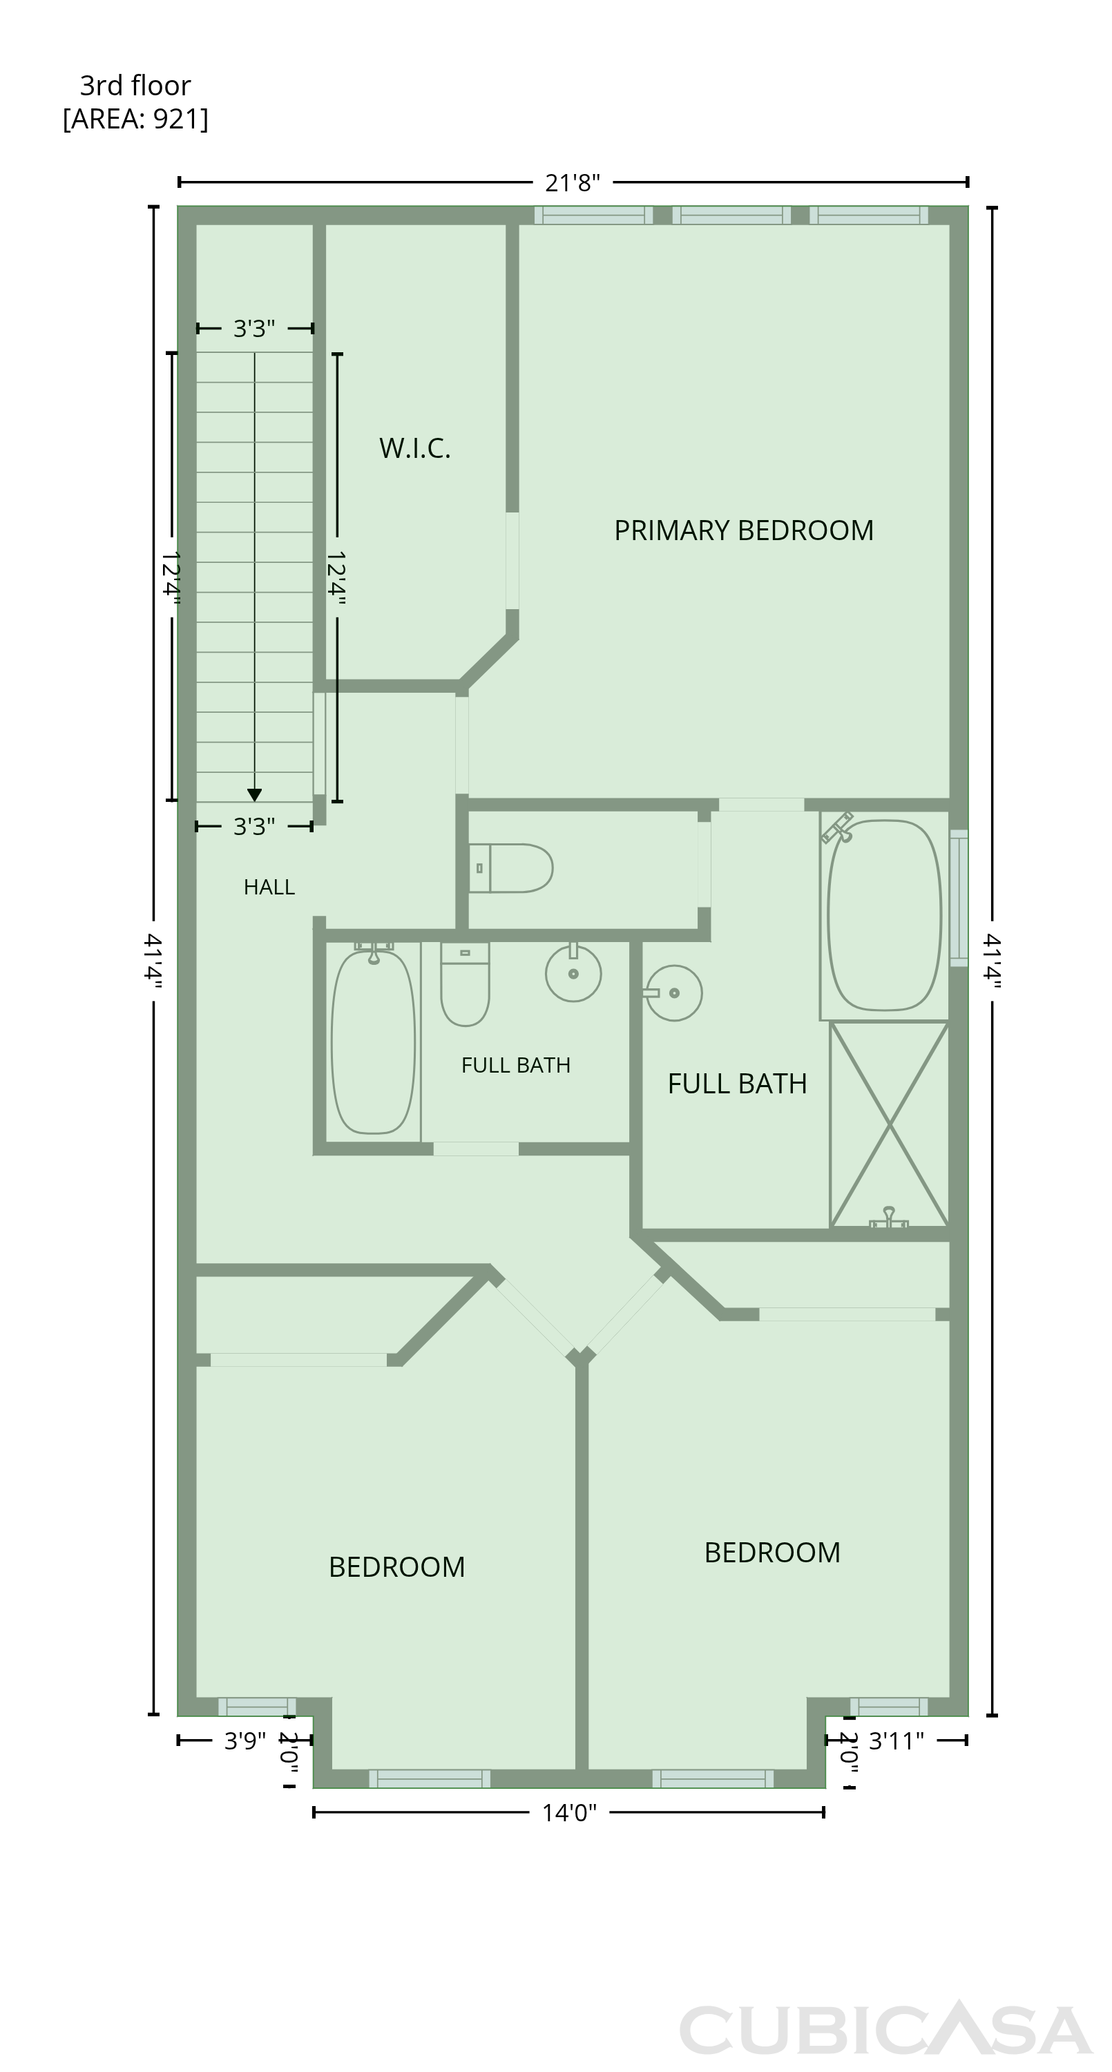
Modern finishes and a light-filled, three-story layout give 10707 Centre Forest Dr a polished sense of space. The kitchen makes a strong first impression with granite countertops, a substantial island, gray cabinetry, glass-front accents, and stainless steel appliances, opening directly to the main living and dining areas. Wide-plank flooring and rows of windows carry a bright, cohesive look through the gathering spaces, while an upstairs loft creates added flexibility for work or relaxation. The primary suite includes a generous dual vanity and glass-enclosed shower, and additional bedrooms and baths extend the home’s functional layout. A fenced backyard, attached two-car garage, and gated setting complete this Houston home.

The Opendoor Guarantee
Included when you Buy with Opendoor
Floorplan
Schools
Elementary · Grades PK, K-5
Middle · Grades 6-8
High · Grades 9-12
In 49 - Spring Branch school district. Ratings by GreatSchools.
Explore the neighborhood
Get a cash offer on your home
See what your home is worth with a free, no-obligation offer.
Similar homes in Houston, TX
Tour with agent
Share with your agent to book a tour